










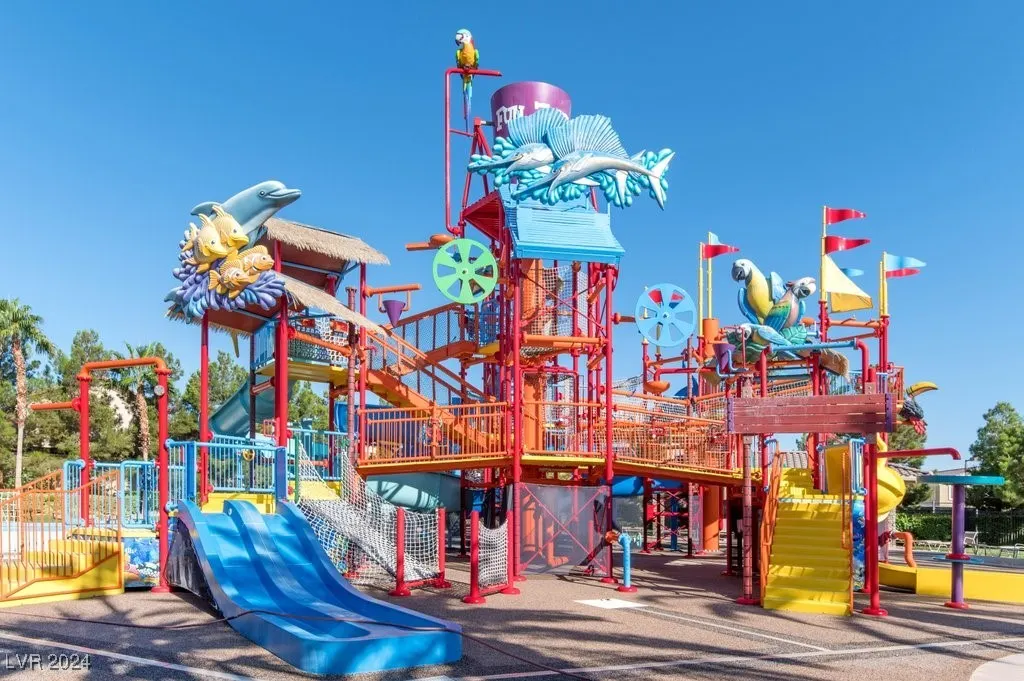
Address
315 Foster Springs Road, Las Vegas, NV
Price
$ 735,000
Property Attributes
- MLS#2632504
- TypeSingle Family
- Listing Status Active
- CountyClark
- CityLas Vegas
- NeighborhoodParcel 14 At Rhodes Ranch
- Zip89148
- Style
- Year Built2006
- Taxes$ 4121
- Price$ 735,000
- Bedrooms4
- Full Bathrooms2
- Half Bathrooms1
- Sqr Footage2405
- Lot Size0.09 Acres
Data Source:
Greater Las Vegas MLS (GLVAR)
Property Description
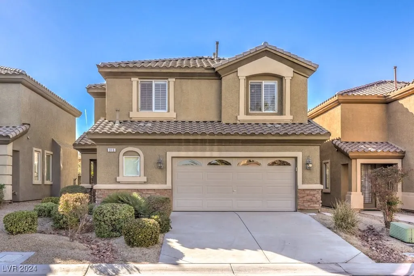
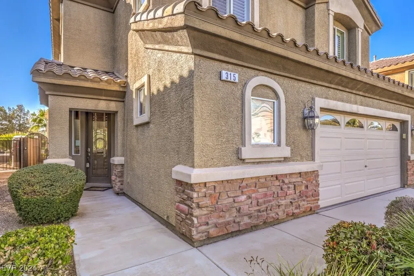
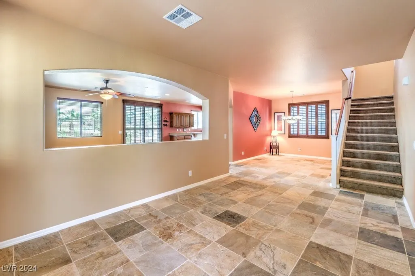
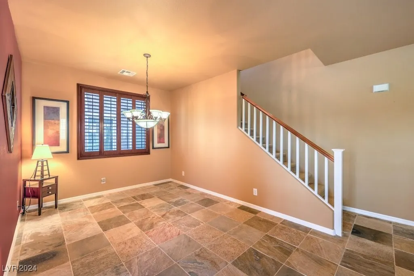
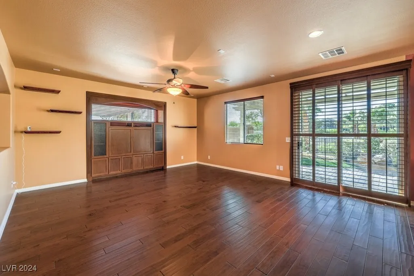
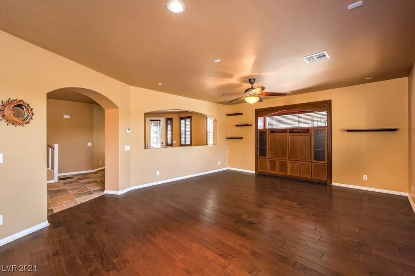
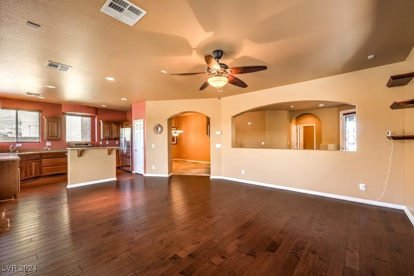
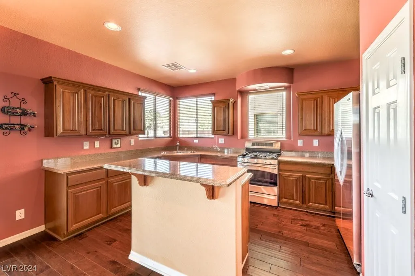
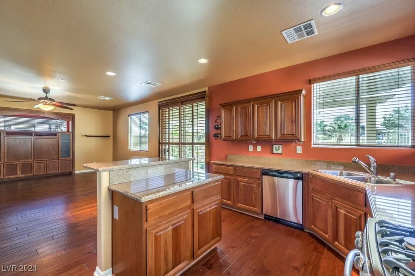
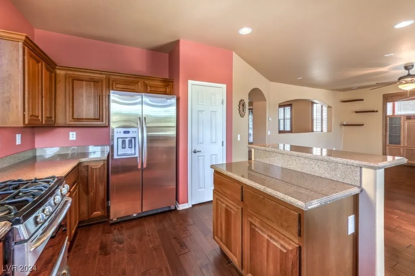
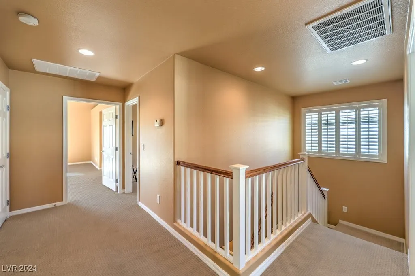
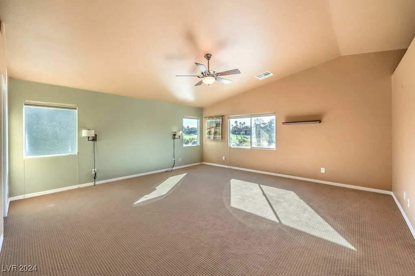
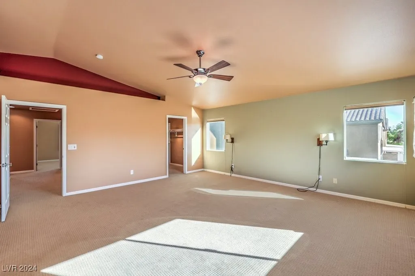
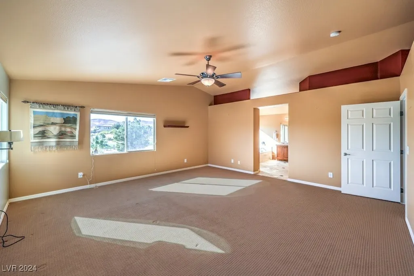
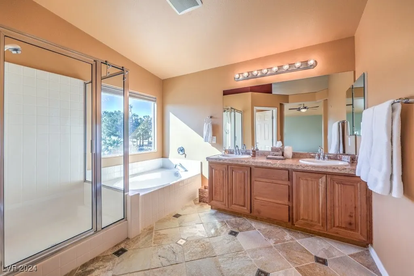
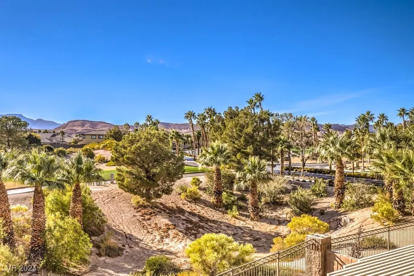
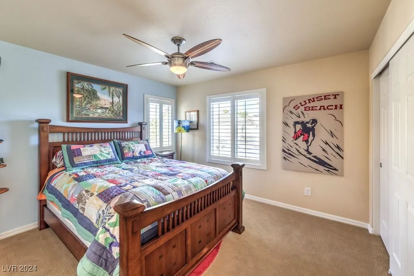
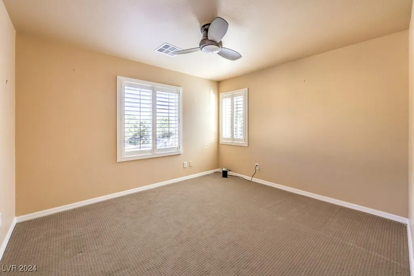
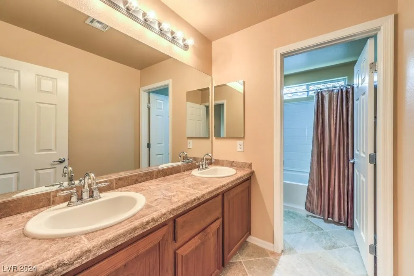
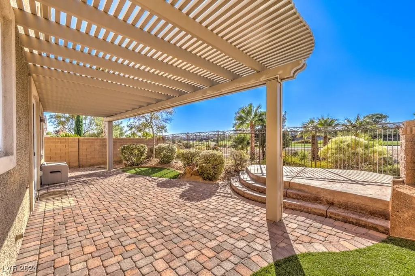
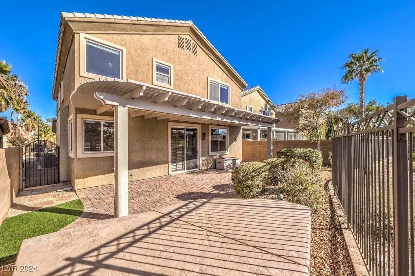
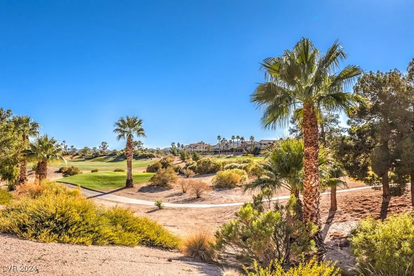
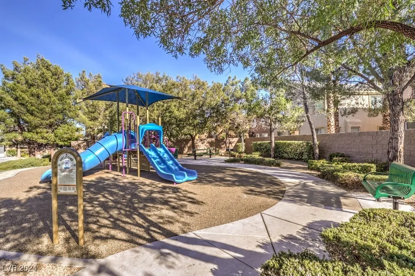
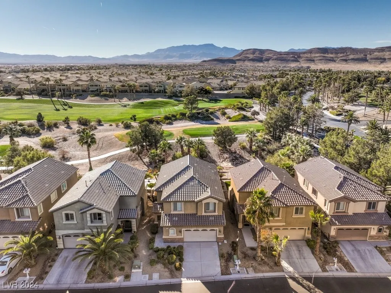
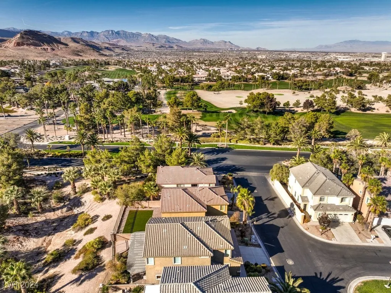
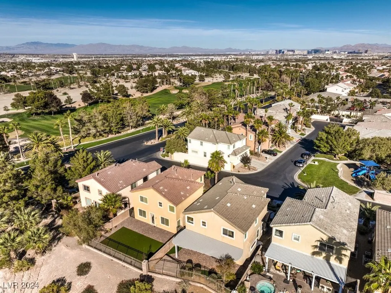
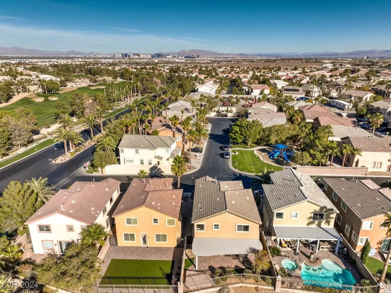
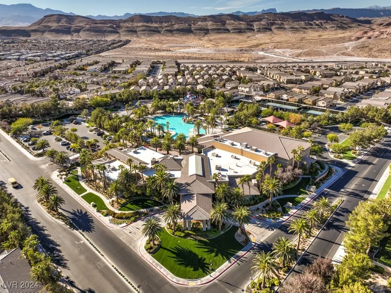
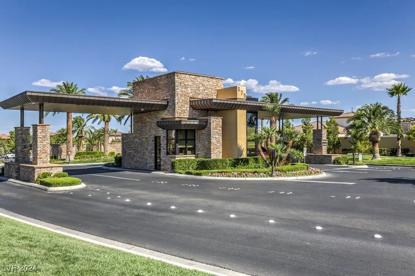
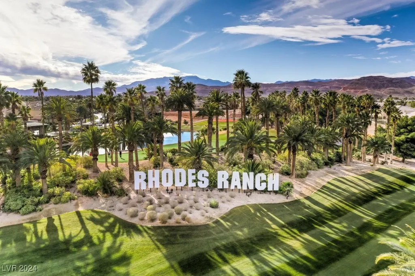
Discover luxurious living on the golf course in one of Las Vegas's most prestigious guard-gated communities, where sophistication meets leisure. This stunning two-story residence offers 2,405 square feet of thoughtfully designed living space, perfect for both entertaining and everyday life. Downstairs are beautiful tile & wood floors with wood shutters & blinds. The kitchen features granite countertops, stainless steel appliances and ample counter space and storage, perfect for meal preparations. The adjacent family room provides a comfortable space for relaxation and entertainment. Four generously sized bedrooms, including a spectacular primary bedroom suite that has gorgeous golf course & mountain views, serves as your personal retreat. With two and a half bathrooms, there's plenty of space for family and guests alike. Low maintenance, finished backyard with pavers and a patio cover with an elevated sitting for the best sunset and golf course views.
| Elementary School | Middle School | High School |
|---|---|---|
| Snyder Elementary School | Faiss Middle School | Sierra Vista High High School |
| Price History | |
|---|---|
| 2/24/2025 | Listed $750,000 |
| 4/9/2025 | 2$735,000 |
General Features
| Interior Features | Ceiling Fan(s),Window Treatments,Programmable Thermostat |
|---|---|
| Sewer | Public Sewer |
| Heating | Gas,Multiple Heating Units,Zoned |
| Cooling | Central Air,Electric,2 Units |
| Utilities | Cable Available,Underground Utilities |
| Possession | Close Of Escrow |
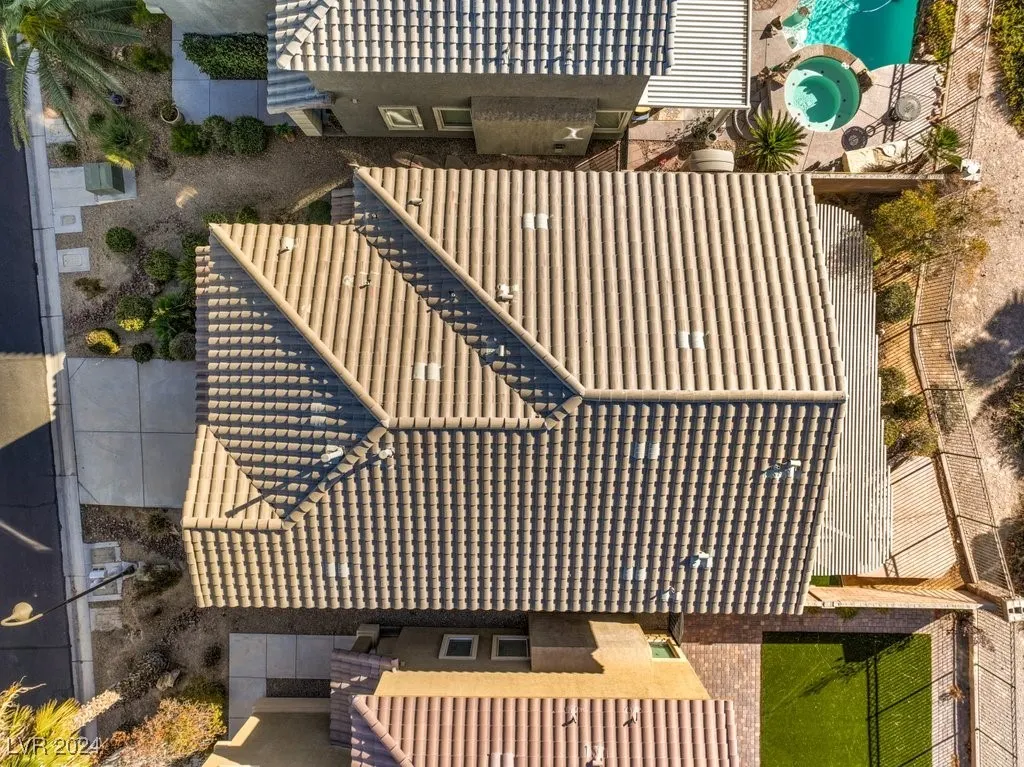
| Roof | Tile |
| Appliances | Dryer,Dishwasher,Disposal,Gas Range,Refrigerator,Water Softener Owned,Water Heater,Washer |
| Exterior Features | Private Yard,Sprinkler/Irrigation |
| HOA | 225 |
| Garage Spaces | 2 |
| Association Fee Includes | Association Management,Maintenance Grounds,Recreation Facilities,Security |
| Architectural Style | Two Story |
| Pool Features | Community |
| Security Features | Gated Community |
| Construction Materials | Frame,Stucco |
| Year Built | 2006 |
| Electric | Photovoltaics None |
| View | Golf Course,Mountain(s) |
| Stories | 2 |
| Property SubType | Single Family Residence |
| Percent Ownership | Single Family Residential |
| Community Features | Pool |
| Additional Parcels Description | --- |
| Assoc Fee Paid Per | Monthly |
| County | Clark |
| Property Type | Residential |
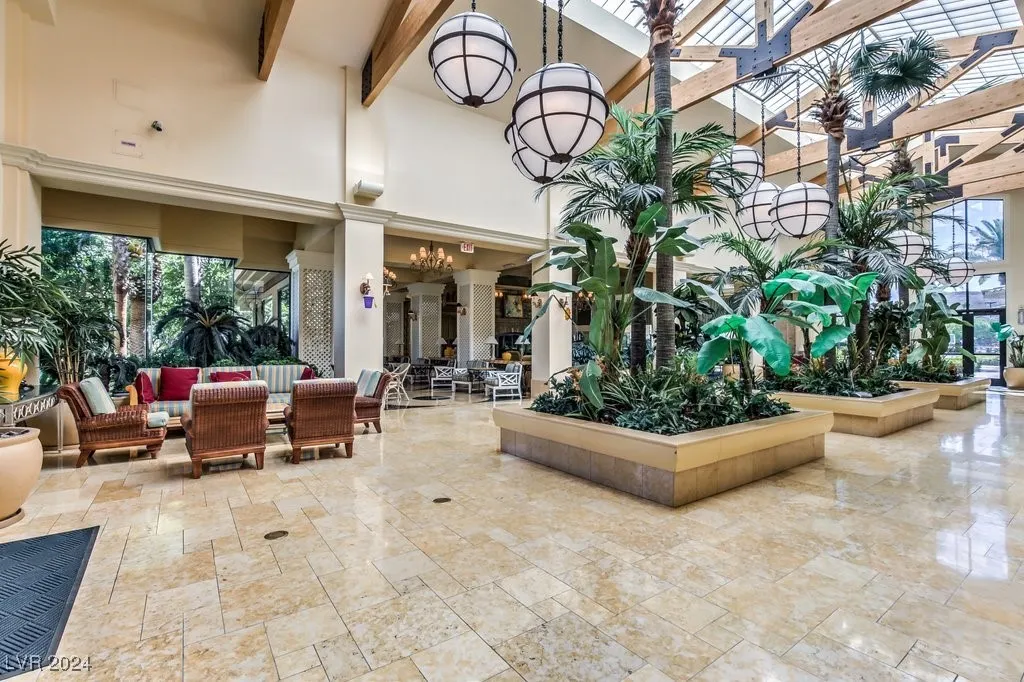
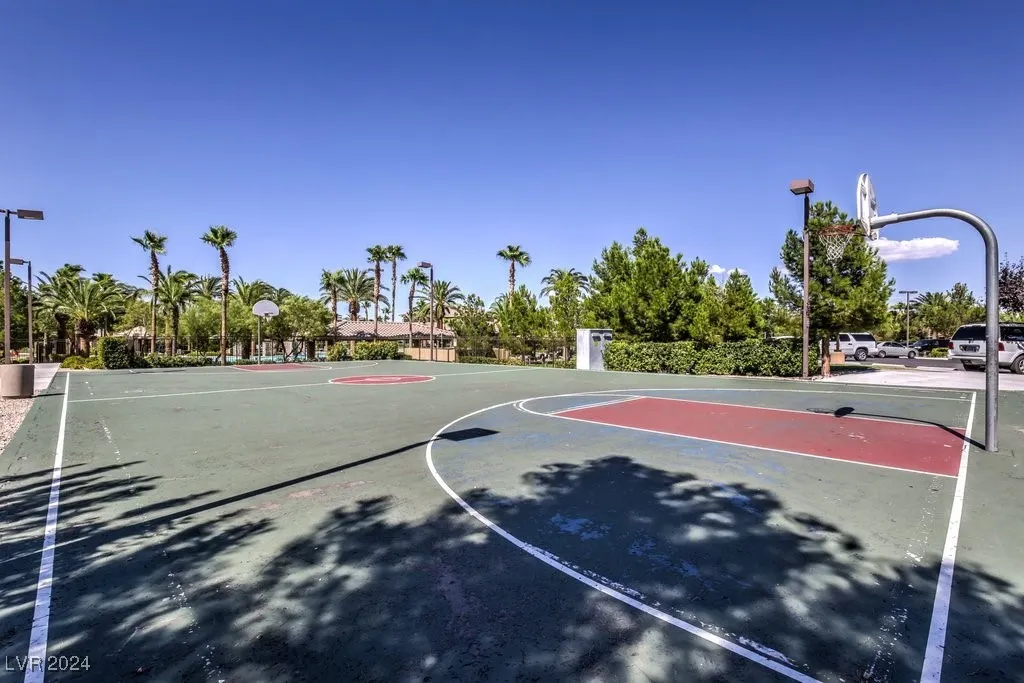
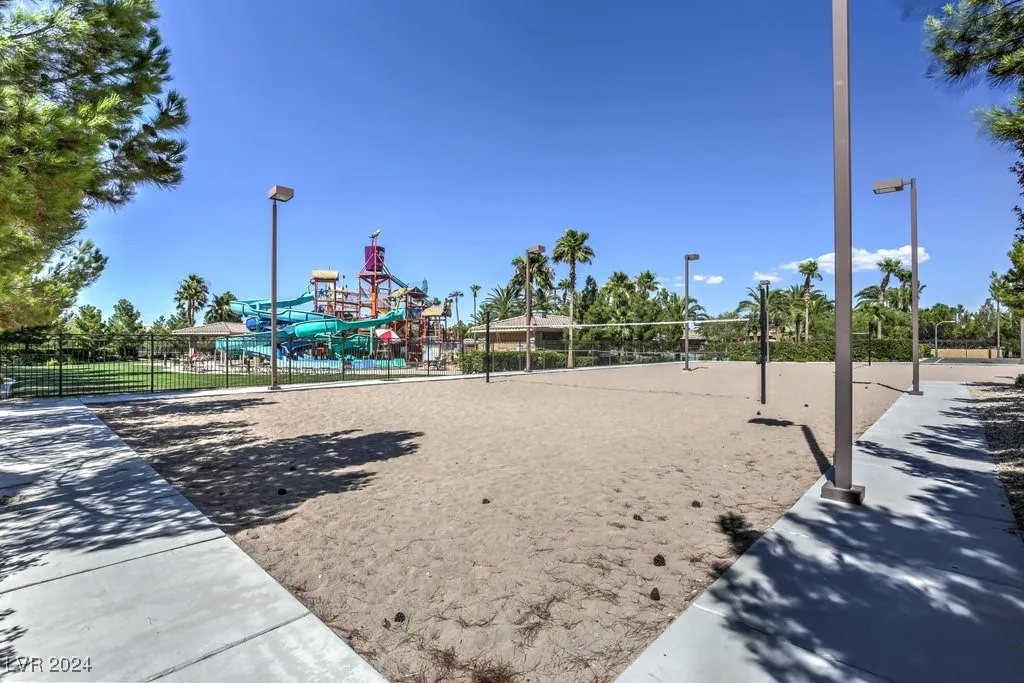
| Association Amenities | Clubhouse,Fitness Center,Golf Course,Gated,Pool,Recreation Room,Guard,Spa/Hot Tub,Security |
| HOA / Comm Assn | Yes |
| Attached Garage | Yes |
| Energy Efficient | Windows |
| Subdivision Name | Parcel 14 At Rhodes Ranch |
| Facing Direction | East |
| Garage Y/N | Yes |
| Total Rooms | 9 |
| Status | Active |
| Directions | From I-215, south on Durango, right into Rhodes Ranch, left on Foster Springs. |
| High School | Sierra Vista High |
| City | Las Vegas |
| Disclosures | Covenants/Restrictions Disclosure |
| Association Name | Rhodes Ranch |
| View Y/N | Yes |
| Zoning Description | Single Family |
| Lot Size Units | Acres |
| Lot Size Square Feet | 3920 |
| Elementary School | Snyder, Don and Dee,Snyder, Don and Dee |
| Year Built Details | RESALE |
| Tax Annual Amount | 4121 |
| Middle/Junior High School | Faiss, Wilbur & Theresa |
| Property Condition | Resale |
| Virtual Tour | https://shoots.neonsunphotography.com/tour/MLS/315FosterSpringsRoad_LasVegas_NV_89148_790_398607.html |
| Days on Market | 476 |
| Standard Status | Active |
| Virtual Tour | https://shoots.neonsunphotography.com/tour/315FosterSpringsRoad_LasVegas_NV_89148_790_398607.html |
| Property Sub Type Additional | Single Family Residence |
| Expected Active Date | 2024-11-23 |
| PostalCity | Las Vegas |
Interior Features
| Flooring | Hardwood,Tile |
|---|---|
| Furnished Y/N | Furnished Or Unfurnished |
| Air Conditioning Y/N | Yes |
| Heating Y/N | Yes |
| Window Features | Blinds,Double Pane Windows,Plantation Shutters,Window Treatments |
| Full Baths | 2 |
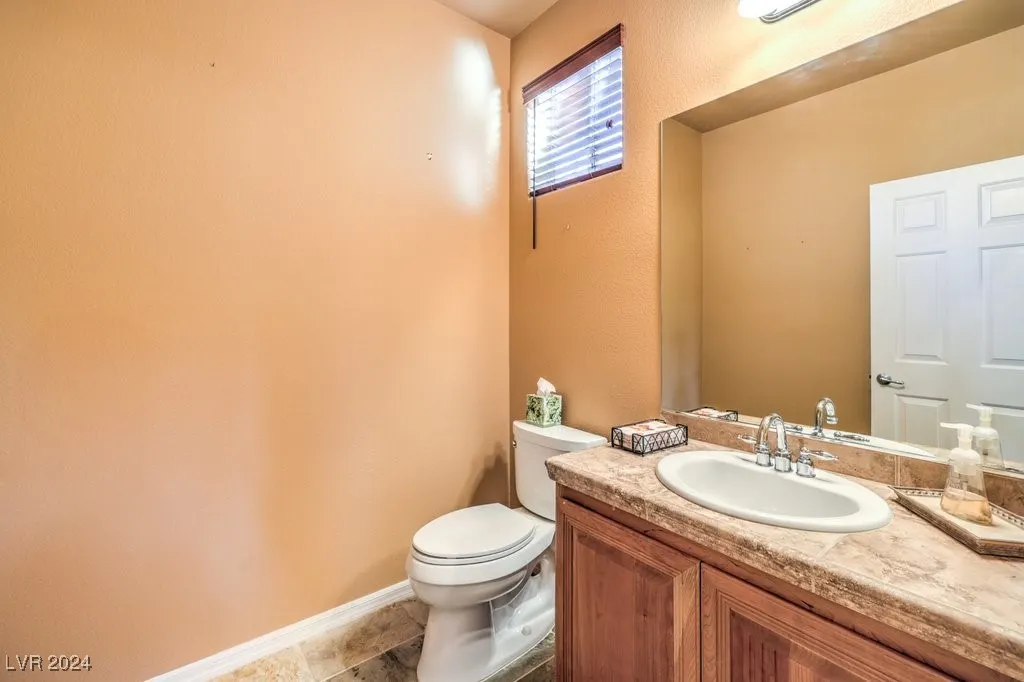
| Half Baths | 1 |
| Laundry Features | Gas Dryer Hookup,Laundry Closet,Upper Level |
| Total Bedrooms | 4 |
| Total Baths | 3 |
| Bedrooms Possible | 4 |
Exterior Features
| Fencing | Block,Back Yard,Wrought Iron |
|---|---|
| Parking Features | Attached,Finished Garage,Garage,Garage Door Opener,Inside Entrance,Private |
| Lot Features | Drip Irrigation/Bubblers,Desert Landscaping,Landscaped,No Rear Neighbors,On Golf Course,Synthetic Grass,Sprinklers Timer,< 1/4 Acre |
| Water Source | Public |
| Lot Size Area | 0.09 |
| Foundation Details | Permanent |
| Building Area Total | 2405 |
| Lot Size Acres | 0.09 |
| Frontage Type | Golf Course |
| Horse Amenities | None |
Room Details
| Room | Dimensions | Level | Flooring | Details |
|---|---|---|---|---|
| Bedroom 2 | Ceiling Fan,Ceiling Light,Closet,Telephone Jack,TV/ Cable,Upstairs | |||
| Bedroom 3 | Ceiling Fan,Ceiling Light,Closet,Telephone Jack,TV/ Cable,Upstairs | |||
| Bedroom 4 | Ceiling Fan,Ceiling Light,Closet,Telephone Jack,TV/ Cable,Upstairs | |||
| Dining Room | Dining Area,Living Room/Dining Combo | |||
| Family Room | Ceiling Fan,Entertainment Center | |||
| Kitchen | Breakfast Bar/Counter,Breakfast Nook/Eating Area,Hardwood Flooring,Lighting Recessed,Solid Surface Countertops | |||
| Living Room | Entry Foyer | |||
| Primary Bathroom | Double Sink,Separate Shower,Separate Tub | |||
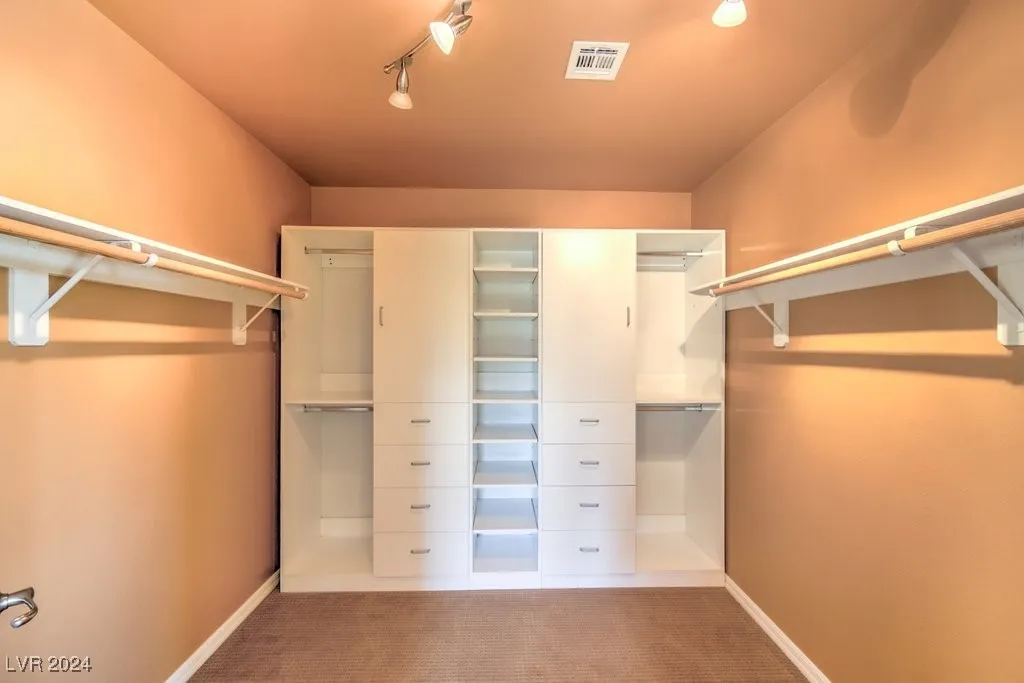
| Primary Bedroom | Ceiling Fan,Ceiling Light,Custom Closet,Upstairs,Walk-In Closet(s) |
Amenities
- Foreclosure
- Views
- Short Sale
- New Construction
- Adult 55+
- Lease To Own
- No HOA Fees
- Furnished
- Primary On Main
- Air Conditioning
- Seller Finance
- Green
- Fixer Upper
- Horse
- Golf
- Fireplace
- Deck
- Garage
- Basement
- Pool
Property vs Single Family Average in 89148
Price
Taxes
Year Built

