










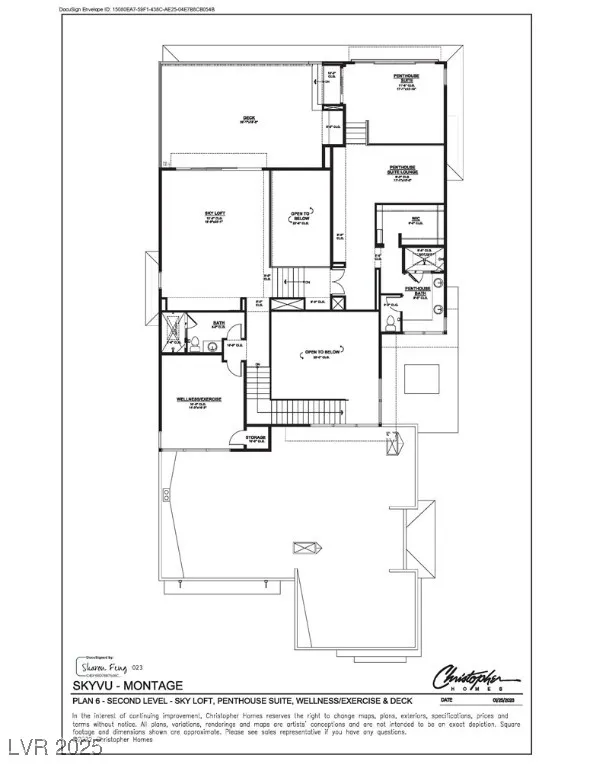
Address
569 Overlook Rim Drive, Henderson, NV
Price
$ 4,750,000
Property Attributes
- MLS#2734635
- TypeSingle Family
- Listing Status Active
- CountyClark
- CityHenderson
- NeighborhoodMacdonald Highlands Planning Area 18 Phase 4 Amd
- Zip89012
- Style
- Year Built2025
- Taxes$ 7786
- Price$ 4,750,000
- Bedrooms4
- Full Bathrooms4
- Half Bathrooms1
- Sqr Footage5403
- Lot Size0.35 Acres
Data Source:
Greater Las Vegas MLS (GLVAR)
Property Description
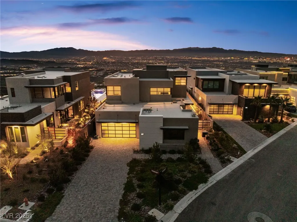
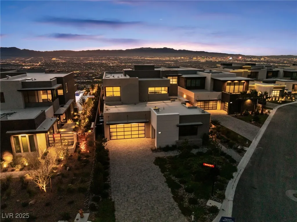
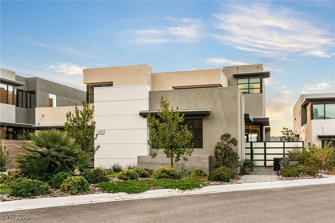
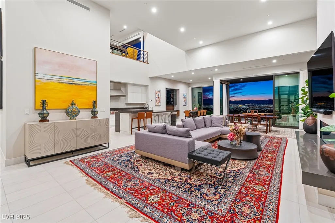
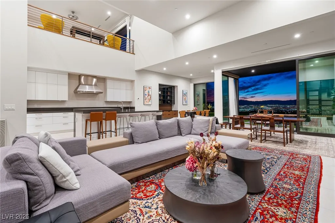
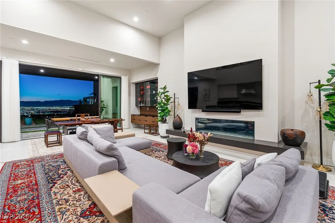
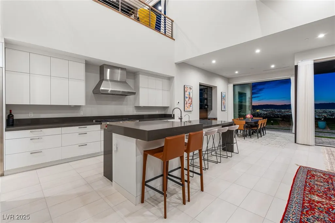
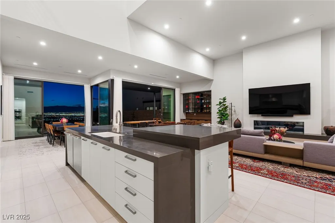
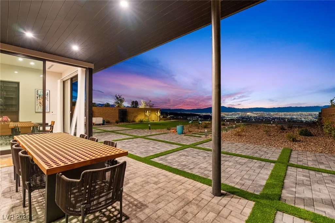
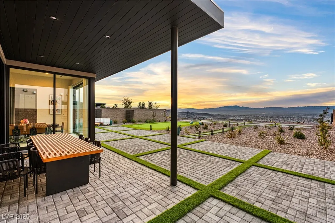
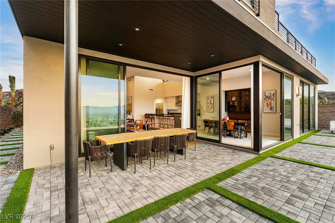
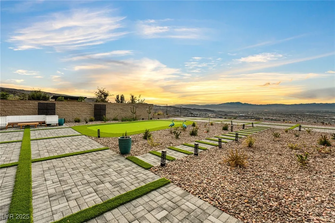
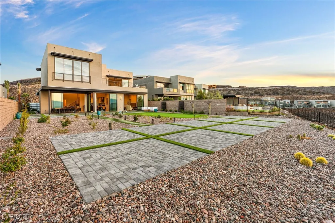
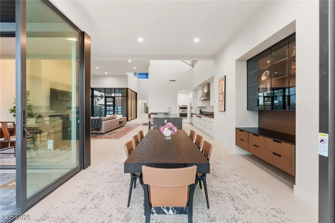
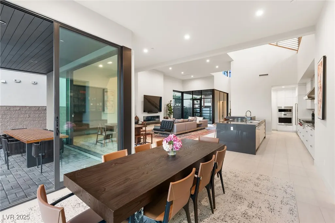
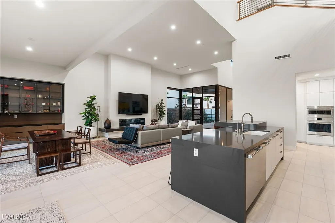
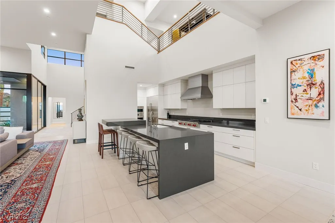
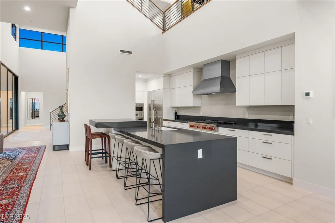
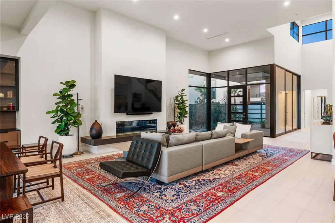
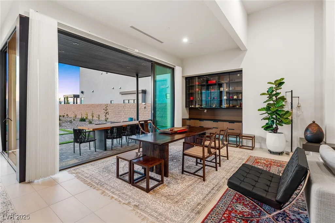
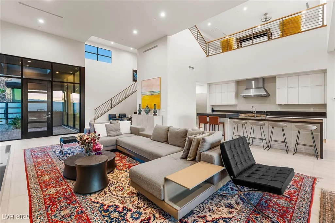
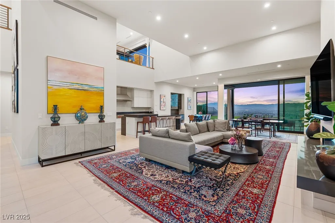
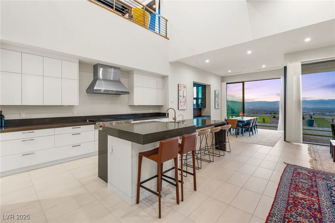
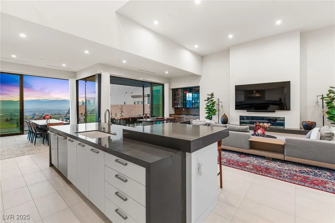
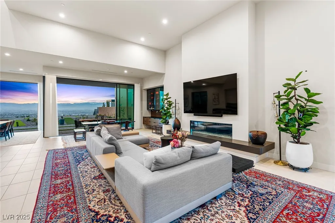
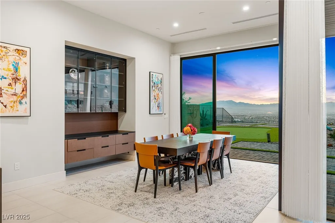
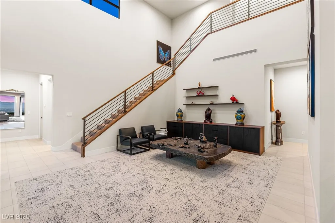
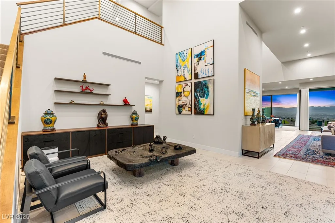
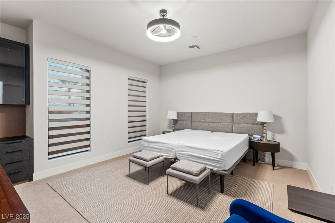
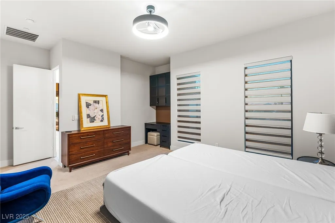
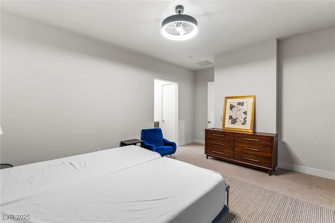
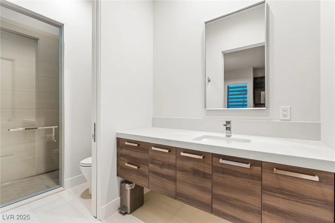
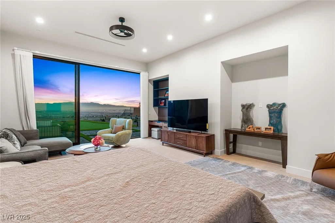
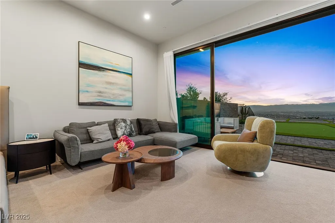
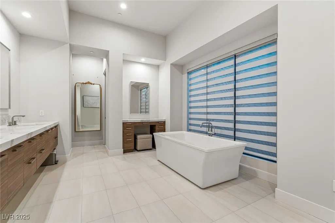
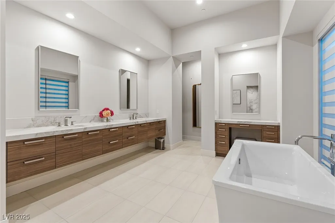
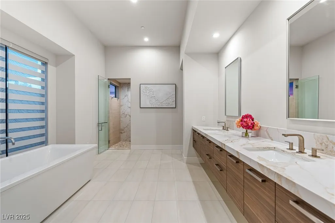
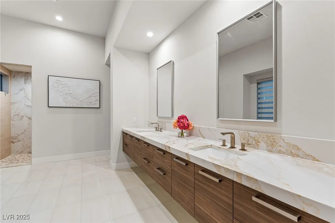
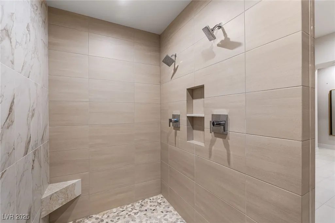
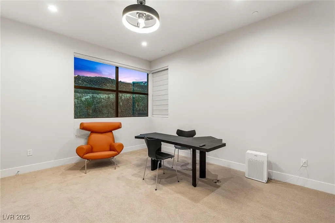
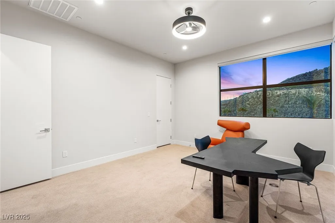
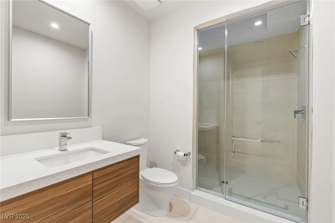
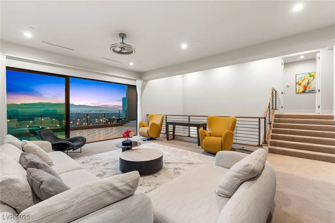
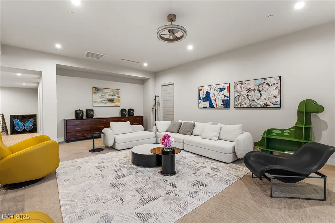
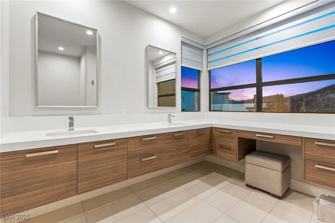
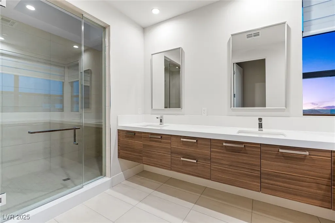
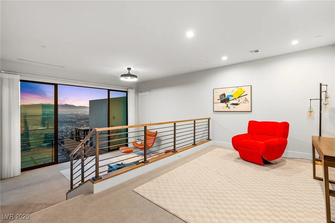
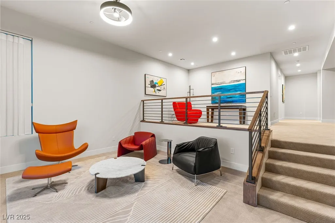
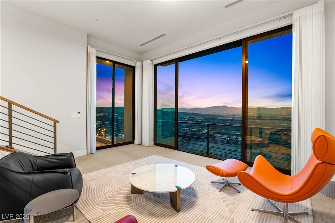
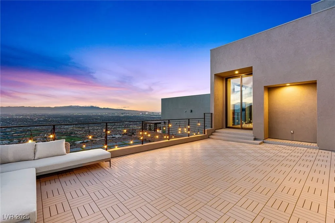
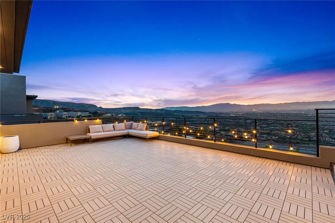
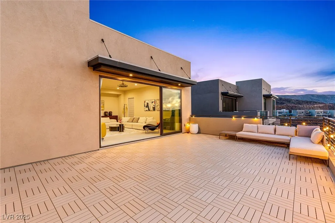
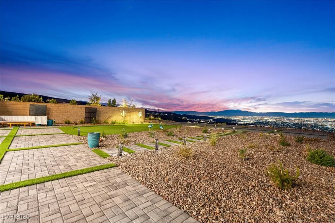
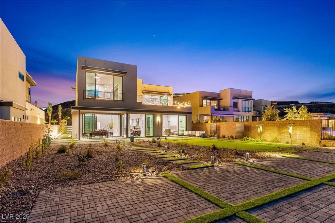
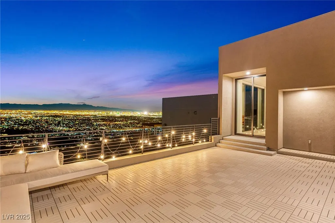
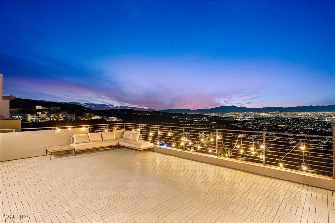
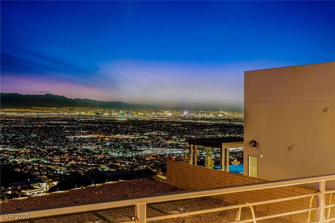
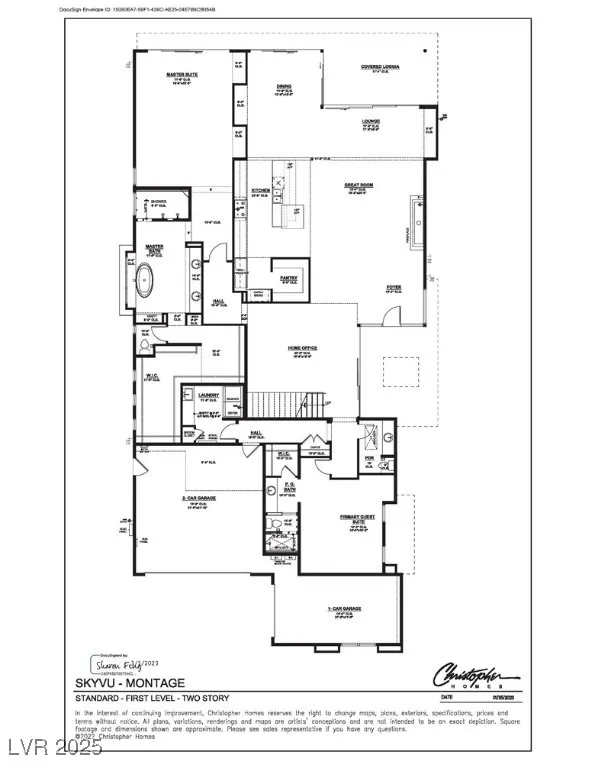
Don’t miss this rare opportunity to own one of SkyVu’s premier view estates—perched above the city with breathtaking panoramic vistas of the Strip, DragonRidge Golf Course & Las Vegas Valley! Built by award-winning Christopher Homes, this architectural showpiece offers over 5,600 sq ft of refined living space. Sophisticated design features 4 bedrooms including a lavish Penthouse Suite, 5 baths, home office/flex space, and dramatic SkyLoft for entertaining against a backdrop of sparkling city lights. Situated on one of the largest lots in SkyVu with unmatched views and endless possibilities to personalize. Experience the ultimate MacDonald Highlands lifestyle—exclusive, elevated & simply unforgettable. Assessor square footage is off, home is 5,618 sq ft.
| Elementary School | Middle School | High School |
|---|---|---|
| Brown Elementary School | Miller Bob Middle School | Foothill High School |
| Price History | |
|---|---|
| 12/9/2025 | Listed $4,750,000 |
General Features
| Interior Features | Bedroom on Main Level,Primary Downstairs,Skylights,Window Treatments,Programmable Thermostat |
|---|---|
| Sewer | Public Sewer |
| Heating | Central,Gas,Multiple Heating Units |
| Cooling | Central Air,Electric,2 Units |
| Utilities | Underground Utilities |
| Possession | Close Of Escrow |
| Roof | Flat |
| Appliances | Built-In Gas Oven,Double Oven,Dryer,Dishwasher,Gas Cooktop,Disposal,Microwave,Refrigerator,Tankless Water Heater,Washer |
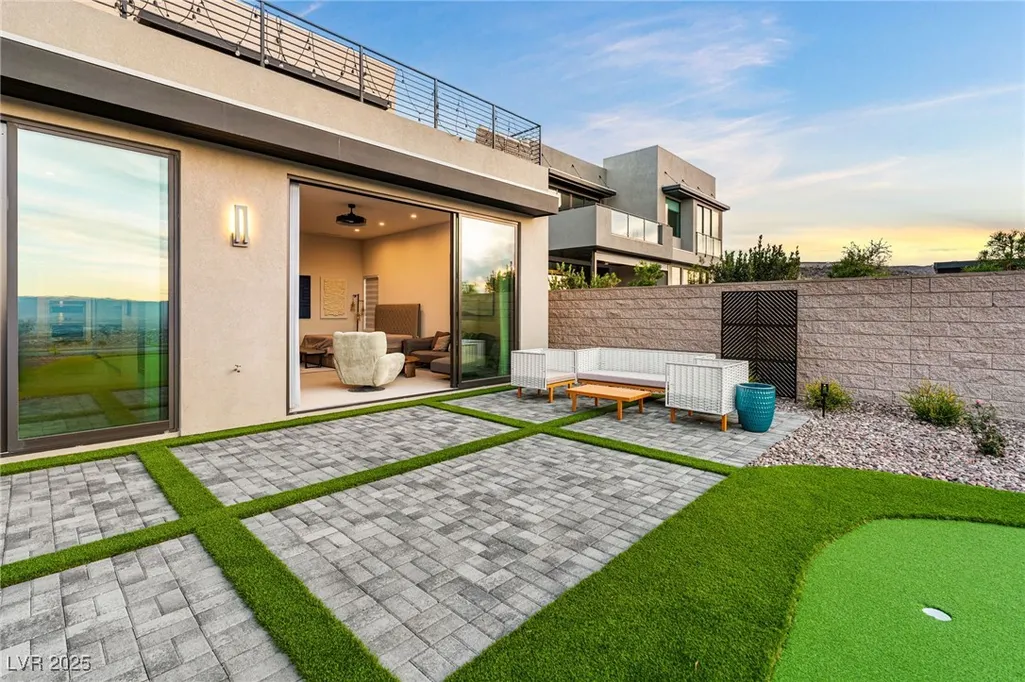
| Exterior Features | Built-in Barbecue,Balcony,Barbecue,Courtyard,Patio,Private Yard |
| HOA | 330 |
| Garage Spaces | 3 |
| Association Fee Includes | Association Management,Common Areas,Security,Taxes |
| Patio/Porch Features | Balcony,Covered,Deck,Patio,Rooftop |
| Architectural Style | Two Story |
| Security Features | Fire Sprinkler System |
| Year Built | 2025 |
| Electric | Photovoltaics None |
| View | City,Mountain(s),Strip View |
| Stories | 2 |
| Property SubType | Single Family Residence |
| Additional Parcels Description | --- |
| Assoc Fee Paid Per | Monthly |
| County | Clark |
| Property Type | Residential |
| Association Amenities | Basketball Court,Country Club,Dog Park,Gated,Park,Guard,Security |
| HOA / Comm Assn | Yes |
| Attached Garage | Yes |
| Energy Efficient | Windows,HVAC |
| Subdivision Name | Macdonald Highlands Planning Area 18 Phase 4 Amd |
| Facing Direction | East |
| Garage Y/N | Yes |
| Total Rooms | 10 |
| Status | Active |
| Directions | From Horizon Ridge & Valley Verde, MacDonald Ranch Drive to right turn on Majestic Rim, left on Scenic Rim, right on Bykowski, left on Overlook Rim, follow Overlook Rim around to 569, home will be on the left. |
| High School | Foothill |
| City | Henderson |
| Disclosures | Covenants/Restrictions Disclosure |
| Association Name | MacDonald Highlands |
| View Y/N | Yes |
| Zoning Description | Single Family |
| Lot Size Units | Acres |
| Lot Size Square Feet | 15246 |
| Elementary School | Brown, Hannah Marie,Brown, Hannah Marie |
| Year Built Details | RESALE |
| Tax Annual Amount | 7786 |
| Middle/Junior High School | Miller Bob |
| Property Condition | Resale |
| Virtual Tour | https://www.propertypanorama.com/instaview/las/2734635 |
| Days on Market | 42 |
| Builder Name | CH Homes |
| Standard Status | Active |
| Property Sub Type Additional | Single Family Residence |
| Expected Active Date | 2025-12-05 |
| PostalCity | Henderson |
Interior Features
| Flooring | Carpet,Porcelain Tile,Tile |
|---|---|
| Furnished Y/N | Unfurnished |
| Total Fireplaces | 1 |
| Fireplace Features | Gas,Great Room |
| Air Conditioning Y/N | Yes |
| Heating Y/N | Yes |
| Window Features | Double Pane Windows,Low-Emissivity Windows,Skylight(s),Window Treatments |
| Fireplace Y/N | Yes |
| Full Baths | 1 |
| Half Baths | 1 |
| 3/4 Baths | 3 |
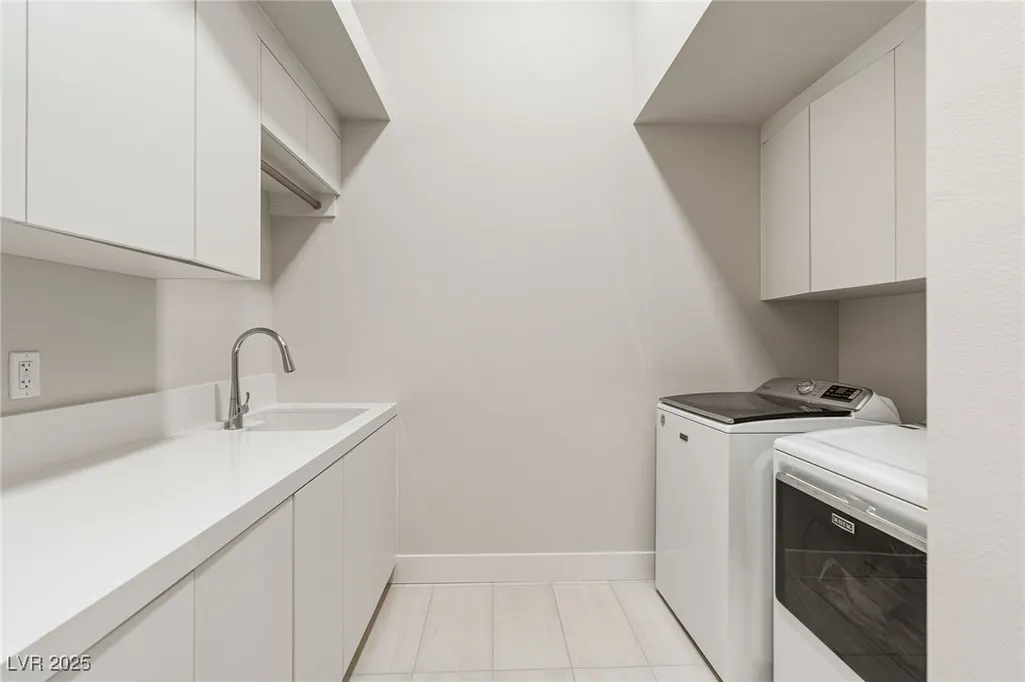
| Laundry Features | Cabinets,Gas Dryer Hookup,Main Level,Laundry Room,Sink |
| Total Bedrooms | 4 |
| Total Baths | 5 |
| Bedrooms Possible | 6 |
Exterior Features
| Fencing | Back Yard,Slump Stone,Wrought Iron |
|---|---|
| Parking Features | Attached,Finished Garage,Garage,Inside Entrance,Private |
| Lot Features | 1/4 to 1 Acre Lot,Desert Landscaping,Landscaped,Synthetic Grass |
| Water Source | Public |
| Lot Size Area | 0.35 |
| Building Area Total | 5403 |
| Lot Size Acres | 0.35 |
| Other Equipment | Water Softener Loop |
| Horse Amenities | None |
Amenities
- Foreclosure
- Views
- Short Sale
- New Construction
- Adult 55+
- Lease To Own
- No HOA Fees
- Furnished
- Primary On Main
- Air Conditioning
- Seller Finance
- Green
- Fixer Upper
- Horse
- Golf
- Fireplace
- Deck
- Garage
- Basement
- Pool
Property vs Single Family Average in 89012
Price
Taxes
Year Built

