




















Address
5232 Fading Sunset Drive, Las Vegas, NV
Price
$ 2,728,000
Property Attributes
- MLS#2748457
- TypeSingle Family
- Listing Status Active
- CountyClark
- CityLas Vegas
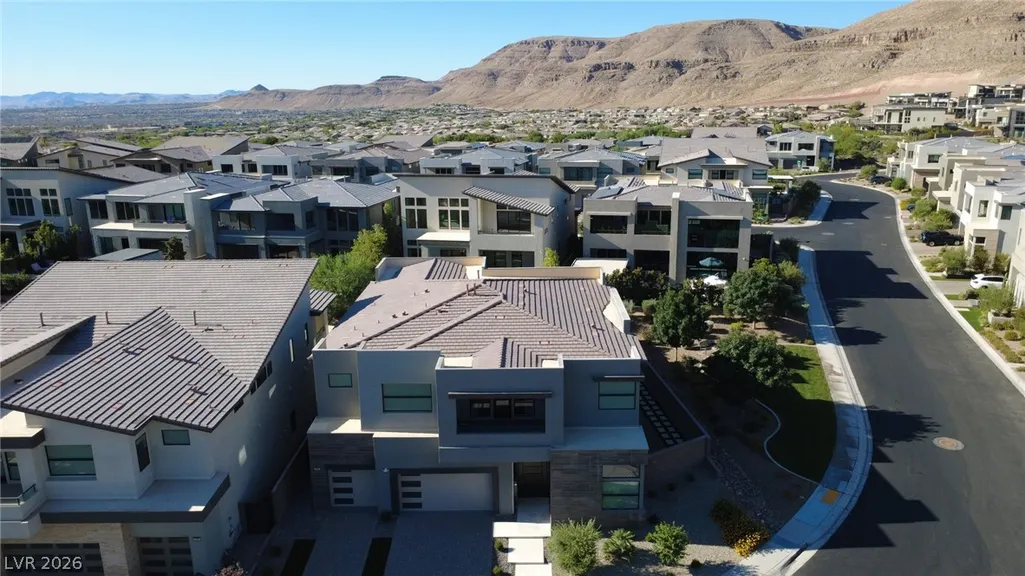
- NeighborhoodSummerlin Village 16 Parcels Abcde-Village 1
- Zip89135
- Style
- Year Built2021
- Taxes$ 13674
- Price$ 2,728,000
- Bedrooms4
- Full Bathrooms4
- Half Bathrooms1
- Sqr Footage4414
- Lot Size0.2 Acres
Data Source:
Greater Las Vegas MLS (GLVAR)
Property Description
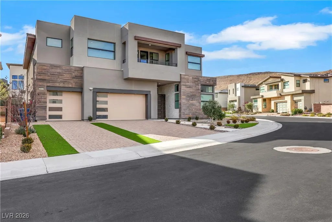
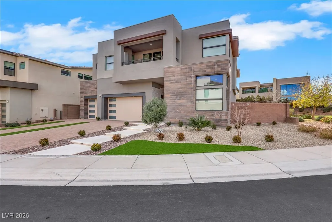
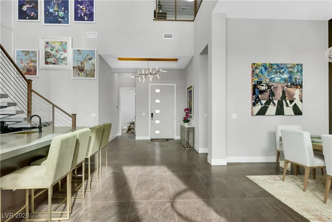
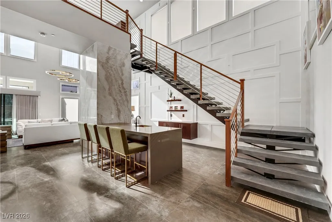
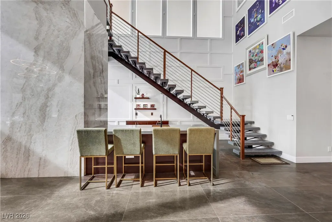
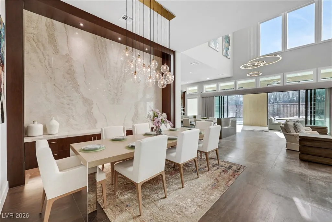
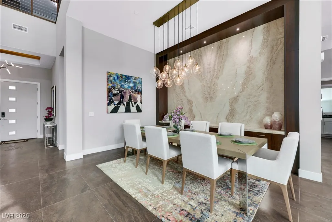
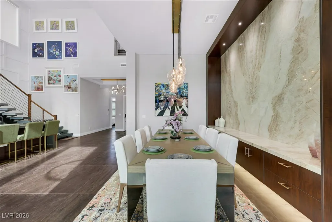
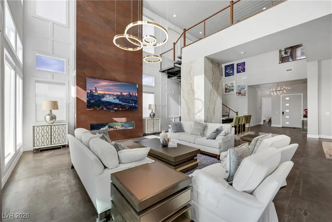
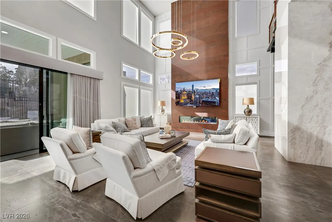
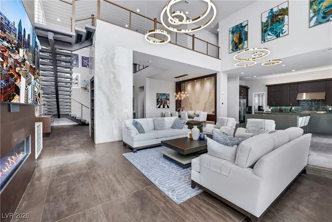
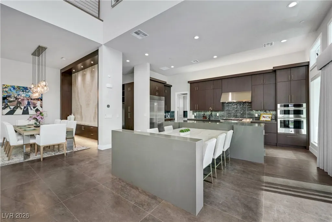
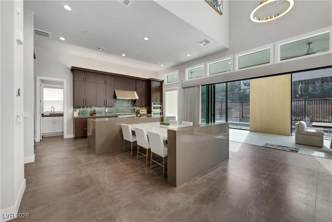
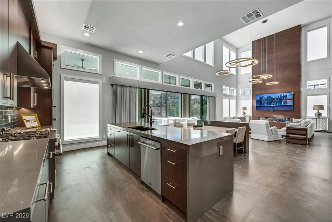
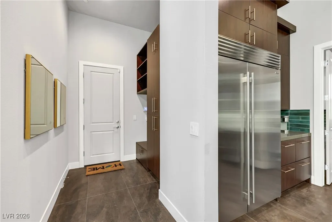
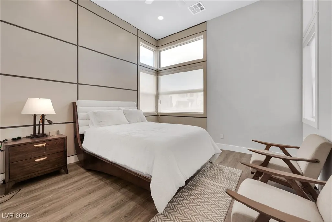
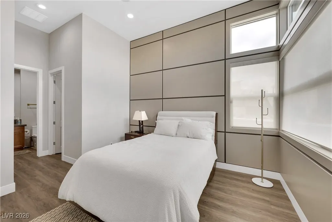
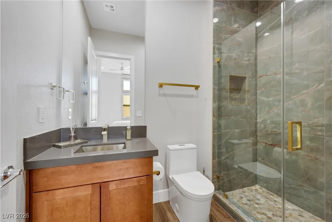
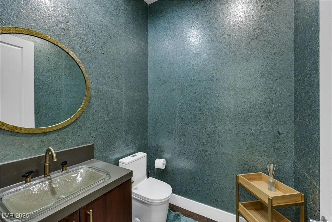
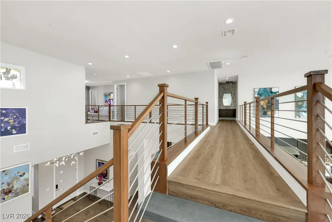
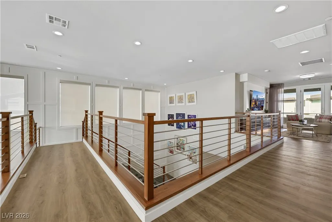
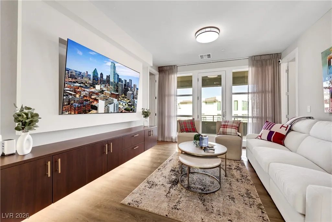
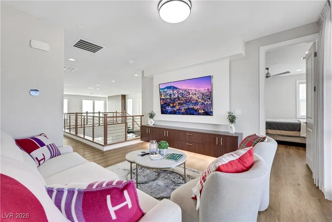
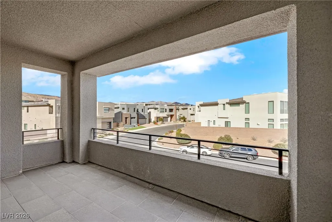
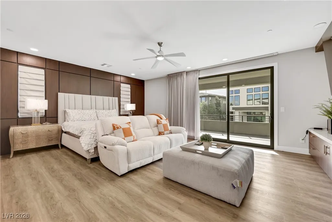
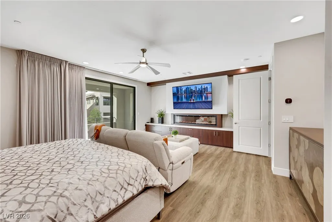
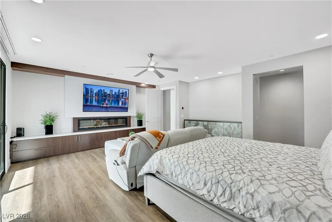
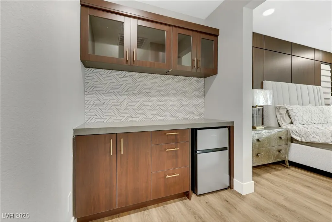
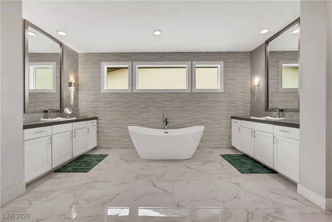
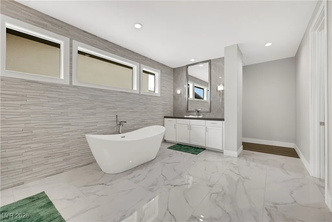
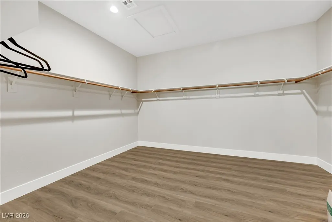
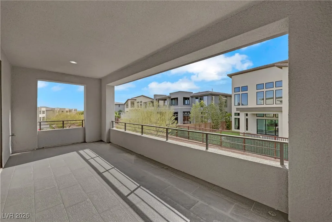
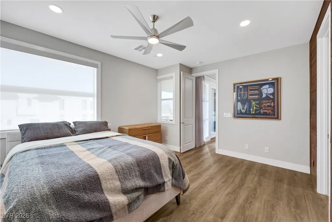
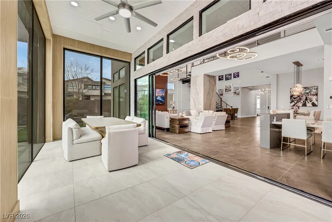
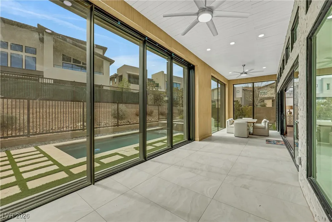
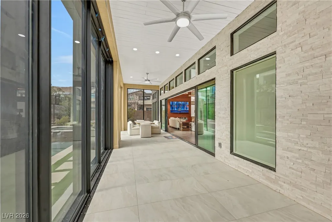
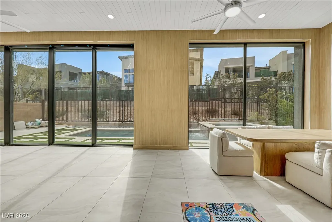
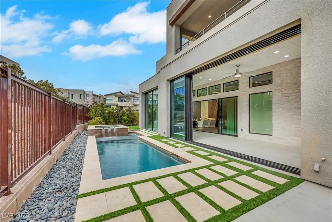
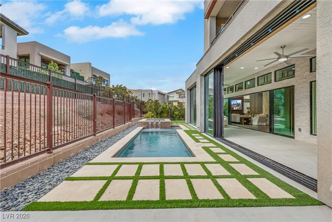
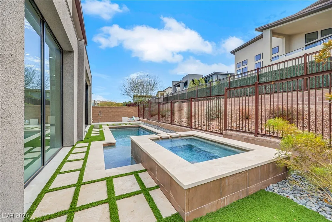
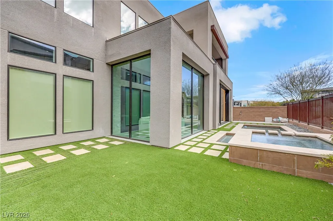
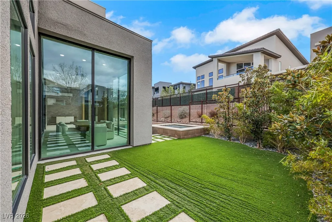
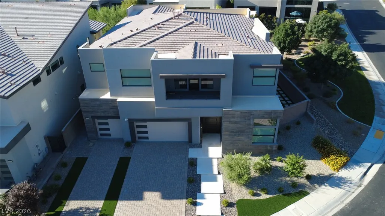
This stunning custom designed Keystone model exudes elegance and sophistication. As you enter, you are greeted by beautiful floating stairs that gracefully leads to upper levels , setting the tone to an open concept lay out. The great room boast an impressive 22 ft ceiling creating a grand atmosphere. Large windows adorn the walls allowing natural light to pour in. A stylish bar near great rm and dining area w elegant granite stone wall . The well-equipped kitchen is complete w/ a large island w/ breakfast bar, custom chef prep kitchen and butler pantry. Master suite has decorative wood wall, small bar, electric fireplace, walk-in closet, lush deluxe bath w/ dual vanities, large soaking tub and a private covered deck. All BRs with custom walk-in closets and full bath. Enclosed covered patio extends the living space outdoors providing additional area for entertaining w separate A/C. Outdoor living and entertaining to the finest w/ refreshing pool and spa .
| Elementary School | Middle School | High School |
|---|---|---|
| Abston Elementary School | Fertitta Frank & Victoria Middle School | Durango High School |
| Price History | |
|---|---|
| 1/21/2026 | Listed $2,990,000 |
| 1/29/2026 | 4$2,880,000 |
| 7/11/2026 | 5$2,728,000 |
General Features
| Interior Features | Bathroom on Main Level,Bedroom on Main Level,Ceiling Fan(s),Full Bath on Main Level,Primary Downstairs |
|---|---|
| Sewer | Public Sewer |
| Heating | Gas,Multiple Heating Units |
| Cooling | Central Air,Electric,2 Units |
| Utilities | Underground Utilities |
| Possession | Close Of Escrow |
| Roof | Tile |
| Appliances | Built-In Electric Oven,Dryer,Dishwasher,ENERGY STAR Qualified Appliances,Disposal,Microwave,Refrigerator,Water Softener Owned,Tankless Water Heater,Washer |
| Exterior Features | Balcony,Patio,Sprinkler/Irrigation |
| HOA | 65 |
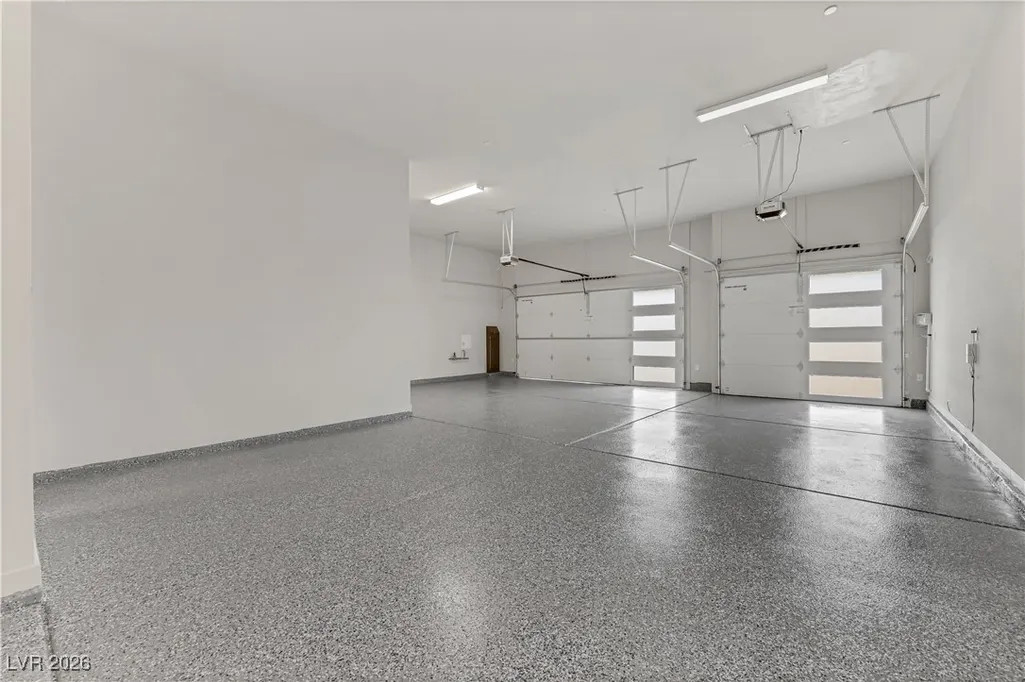
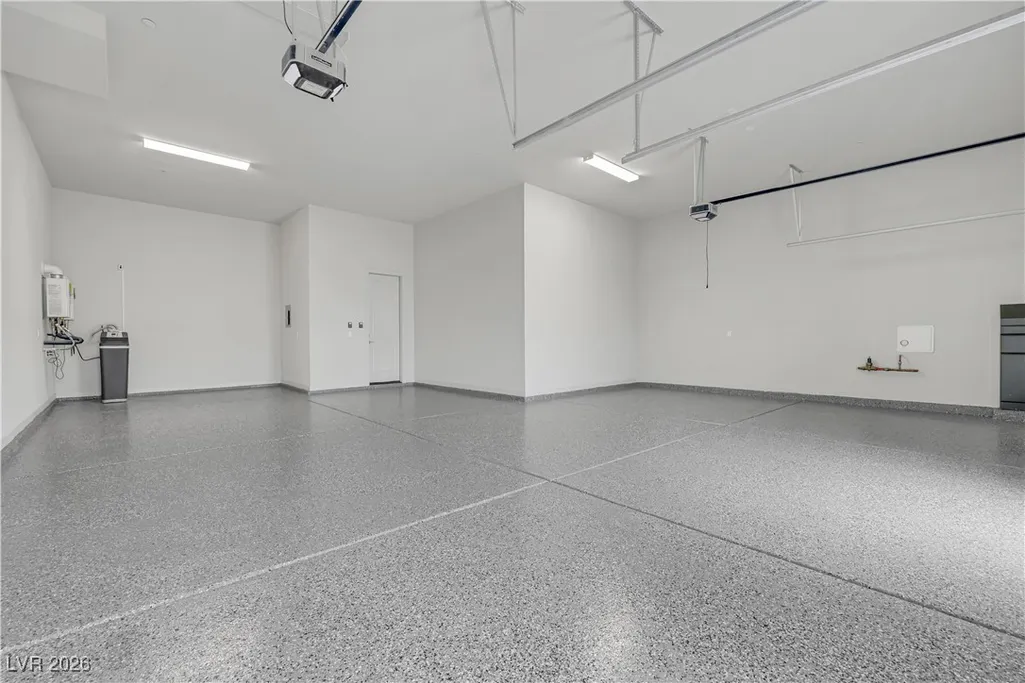
| Garage Spaces | 3 |
| Association Fee Includes | Association Management,Maintenance Grounds,Recreation Facilities |
| Patio/Porch Features | Balcony,Covered,Enclosed,Patio |
| Architectural Style | Two Story |
| Pool Features | In Ground,Private,Pool/Spa Combo,Association |
| Private Pool | Yes |
| Security Features | Security System Owned,Gated Community |
| Year Built | 2021 |
| Electric | Photovoltaics None |
| Stories | 2 |
| Property SubType | Single Family Residence |
| Current Use | Residential |
| Percent Ownership | Single Family Residential |
| Additional Parcels Description | --- |
| Assoc Fee Paid Per | Monthly |
| County | Clark |
| Property Type | Residential |
| Association Amenities | Clubhouse,Fitness Center,Gated,Pool,Guard,Security |
| HOA / Comm Assn | Yes |
| Attached Garage | Yes |
| Energy Efficient | Windows |
| Subdivision Name | Summerlin Village 16 Parcels Abcde-Village 1 |
| Facing Direction | North |
| Garage Y/N | Yes |
| Total Rooms | 8 |
| Status | Active |
| Directions | From 215 & Tropicana. West on Trop. South on Town Center. West on Mesa Park Dr to community guard gate. |
| High School | Durango |
| City | Las Vegas |
| Disclosures | Covenants/Restrictions Disclosure |
| Association Name | Summerlin South |
| Zoning Description | Single Family |
| Lot Size Units | Acres |
| Lot Size Square Feet | 8712 |
| Spa Features | Outdoor Hot Tub |
| Elementary School | Abston, Sandra B,Abston, Sandra B |
| Year Built Details | RESALE |
| Tax Annual Amount | 13674 |
| Middle/Junior High School | Fertitta Frank & Victoria |
| Property Condition | Resale |
| Days on Market | 241 |
| Builder Name | Toll Broth |
| Standard Status | Active |
| Property Sub Type Additional | Single Family Residence |
| PostalCity | Las Vegas |
Interior Features
| Flooring | Laminate,Tile |
|---|---|
| Furnished Y/N | Unfurnished |
| Total Fireplaces | 2 |
| Fireplace Features | Bedroom,Electric,Gas,Great Room |
| Air Conditioning Y/N | Yes |
| Heating Y/N | Yes |
| Window Features | Double Pane Windows,Insulated Windows |
| Fireplace Y/N | Yes |
| Full Baths | 4 |
| Half Baths | 1 |
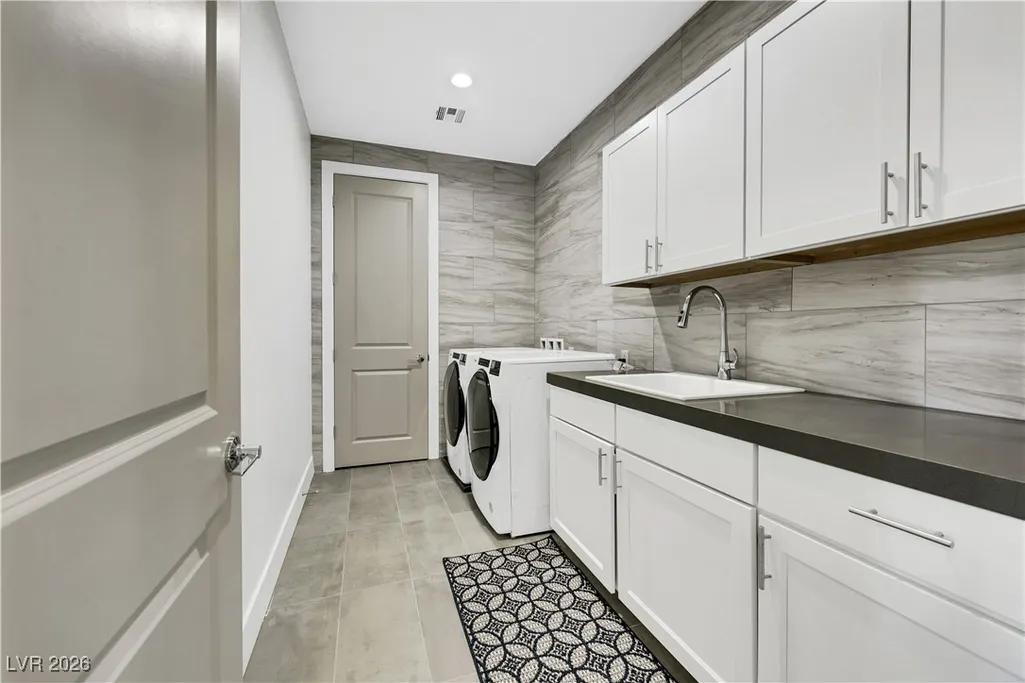
| Laundry Features | Gas Dryer Hookup,Laundry Room,Upper Level |
| Total Bedrooms | 4 |
| Total Baths | 5 |
| Bedrooms Possible | 6 |
Exterior Features
| Fencing | Block,Back Yard,Wrought Iron |
|---|---|
| Parking Features | Attached,Garage,Garage Door Opener,Private |
| Lot Features | Corner Lot,Drip Irrigation/Bubblers,Desert Landscaping,Landscaped,Rocks,Sprinklers Timer,< 1/4 Acre |
| Water Source | Public |
| Lot Size Area | 0.2 |
| Spa | Yes |
| Building Area Total | 4414 |
| Lot Size Acres | 0.2 |
| Horse Amenities | None |
Amenities
- Foreclosure
- Views
- Short Sale
- New Construction
- Adult 55+
- Lease To Own
- No HOA Fees
- Furnished
- Primary On Main
- Air Conditioning
- Seller Finance
- Green
- Fixer Upper
- Horse
- Golf
- Fireplace
- Deck
- Garage
- Basement
- Pool
Property vs Single Family Average in 89135
Price
Taxes
Year Built

