







Address
1812 Nevada Falls Court, Las Vegas, NV
Price
$ 500,000
Property Attributes
- MLS#2750908
- TypeSingle Family
- Listing Status Active
- CountyClark
- CityLas Vegas
- NeighborhoodSequoia Phase 3
- Zip89134
- Style
- Year Built1996
- Taxes$ 2140
- Price$ 500,000
- Bedrooms3
- Full Bathrooms2
- Half Bathrooms0
- Sqr Footage1560
- Lot Size0.12 Acres
Data Source:
Greater Las Vegas MLS (GLVAR)
Property Description
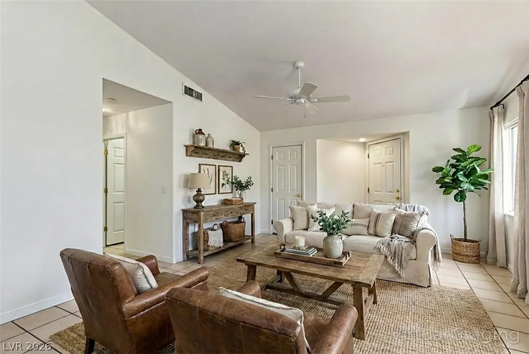
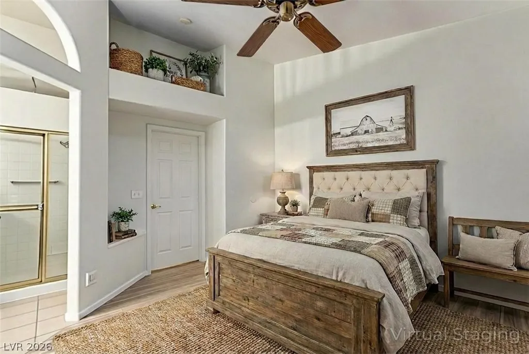
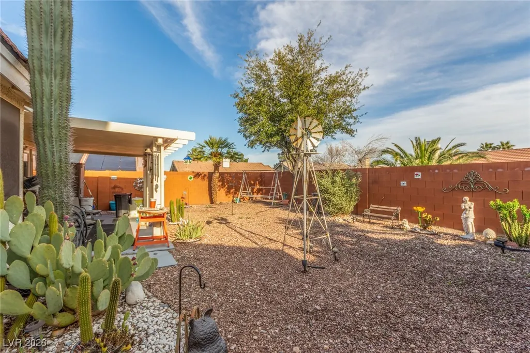
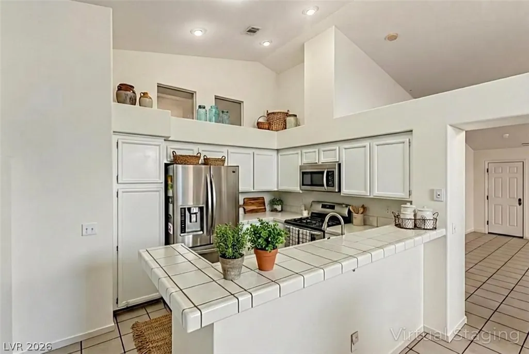
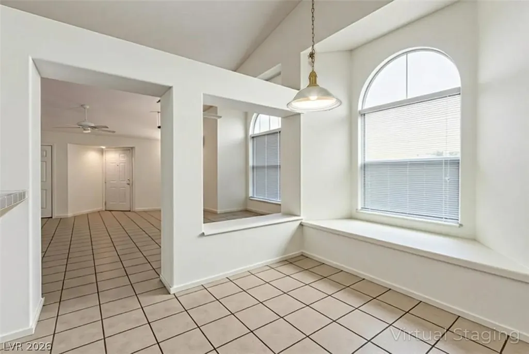
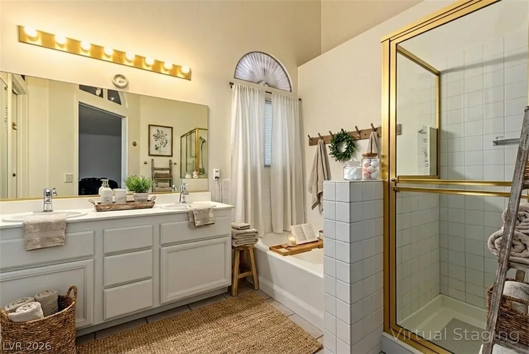
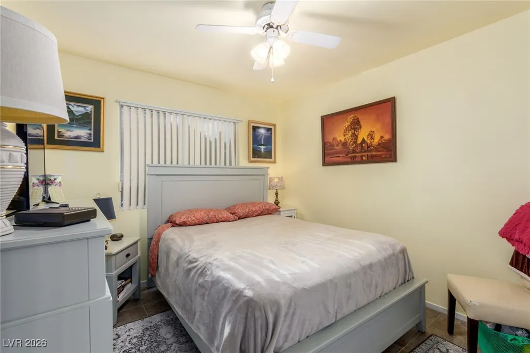
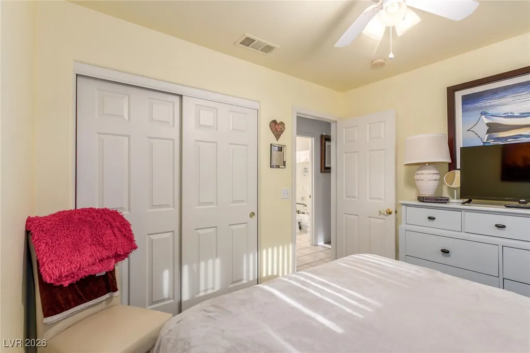
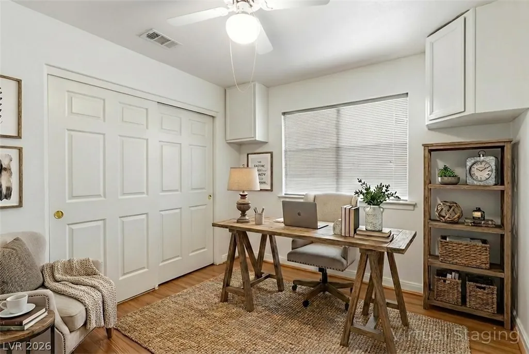
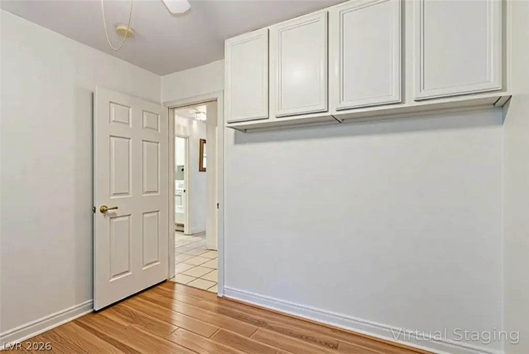
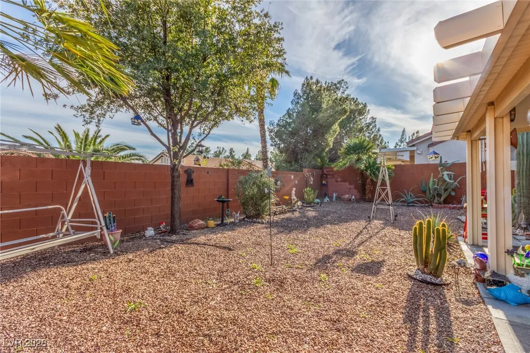
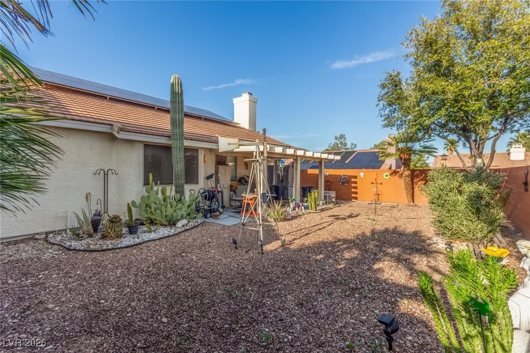
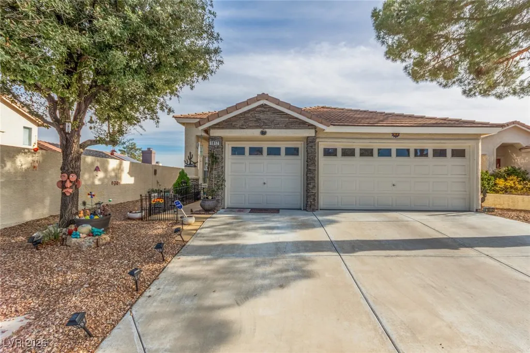
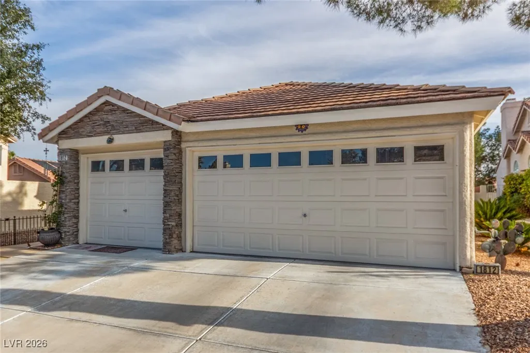
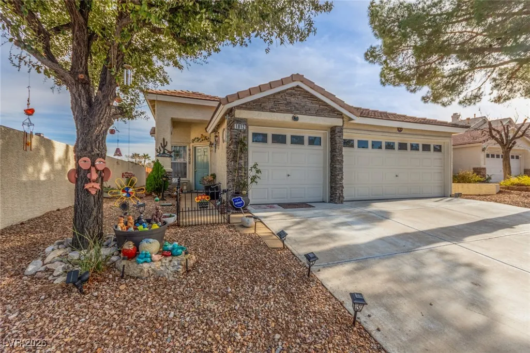
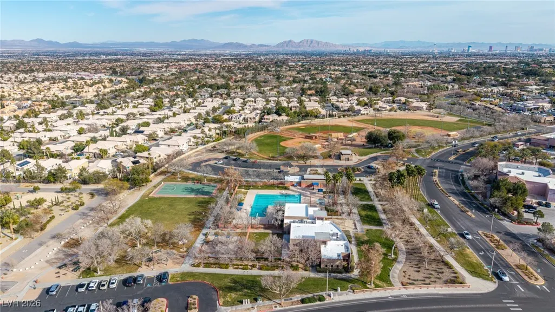
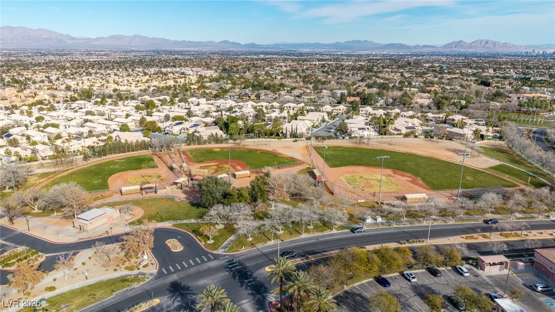
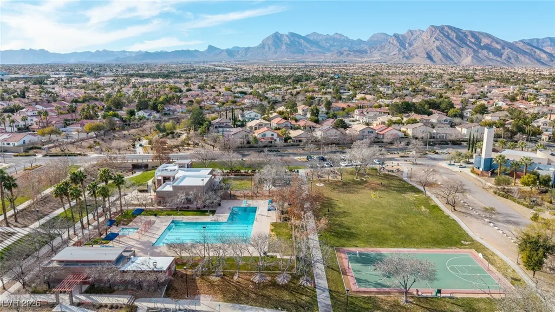
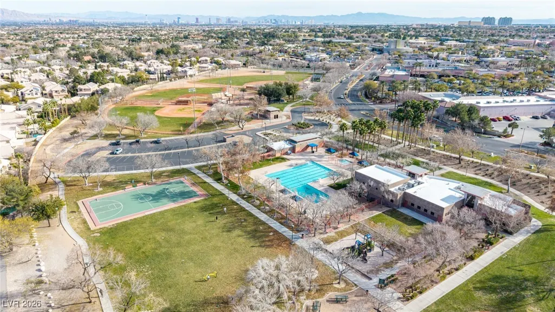
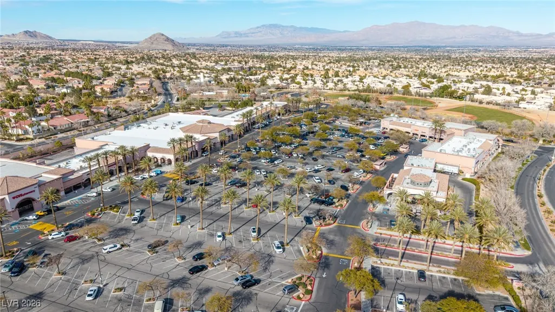
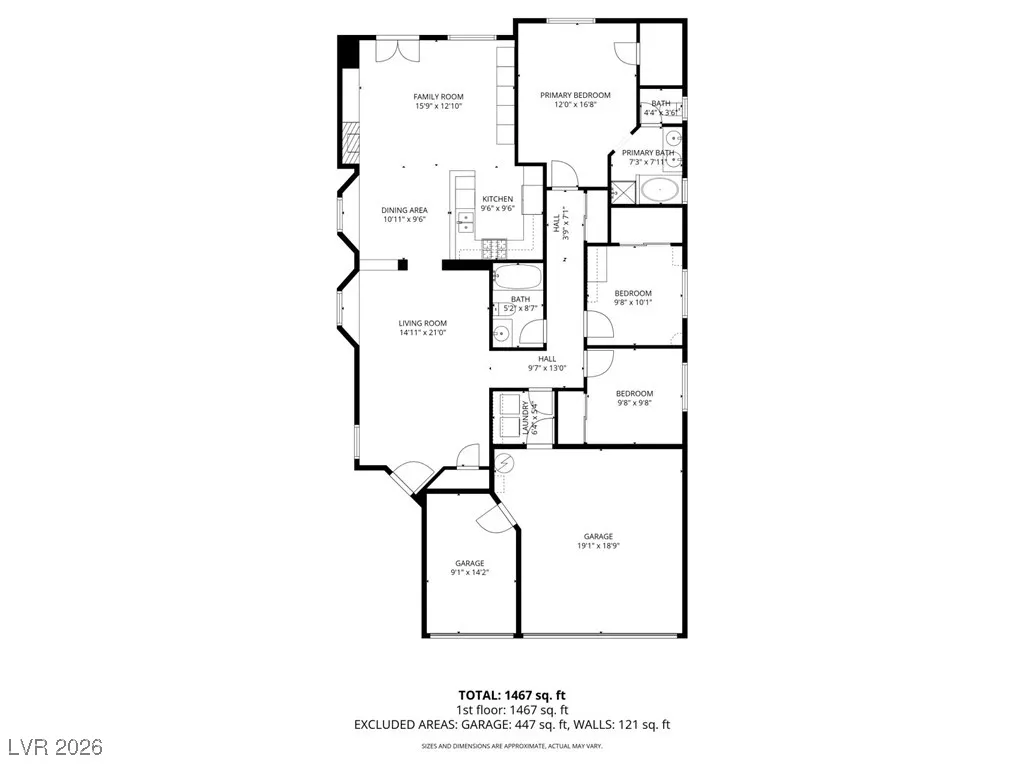
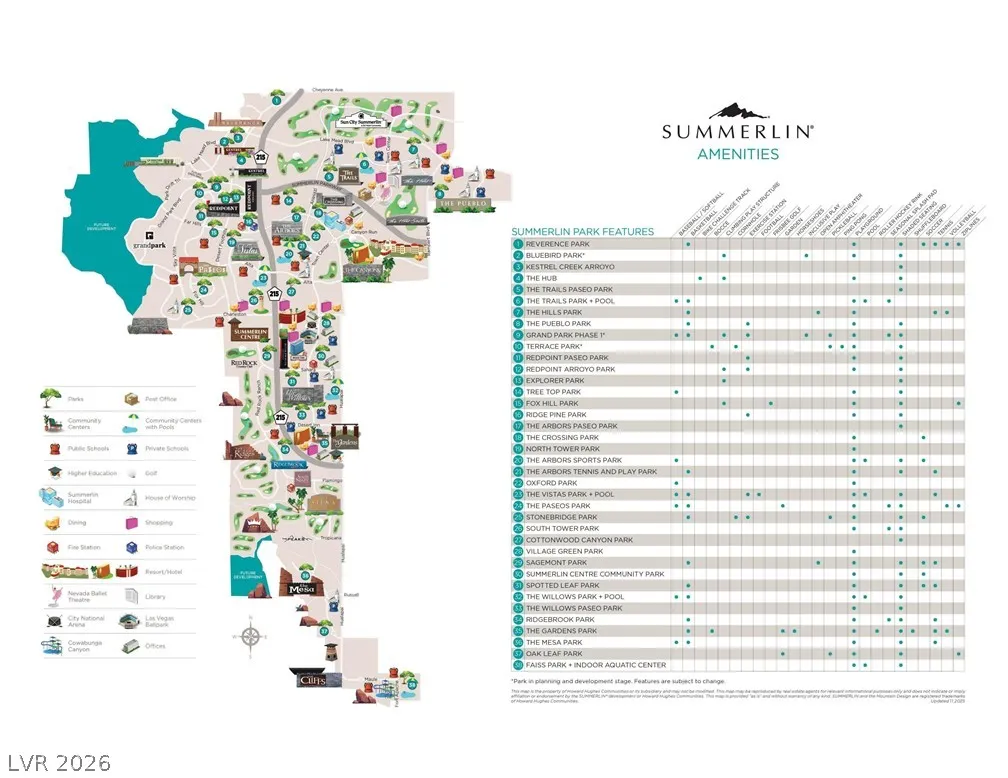
Summerlin Trails Village Center Location! Location! Location! This Single Story Beauty offers 3-4 bedroom, 2 full bath, 3 car garage on cul-de-sac, oversized fully private backyard, gas fireplace in great room, double oven in open concept kitchen with bar & all stainless steel appliances, Solar is paid off! VERY low power bills, storage galore, pot shelves galore, open floorplan, vaulted ceilings, natural lighting thru-out, covered patio. Separate primary bedroom has walk-in closet double sink & separate shower from tub. Lovely open floorplan. Home is in mint condition. New HVAC. Solar paid off. Roof in excellent condition. New hot water heater. This home checks the boxes. Next to Summerlin Village Center shopping, Summerlin library, Summerlin hospital, medical centers, walking trails, community pool & parks, post office, restaurants, fitness centers... Seriously this home is an absolute jewel in the desert. Includes access to ALL Summerlin Community Centers - @ a low HOA. Unique investment opportunity to own a beautiful well maintained Summerlin home. Call LA for Seller lease back terms and reduced purchase details.
| Elementary School | Middle School | High School |
|---|---|---|
| Lummis Elementary School | Becker Middle School | Palo Verde High School |
| Price History | |
|---|---|
| 2/20/2026 | Listed $590,000 |
| 6/23/2026 | 7$550,000 |
| 9/8/2026 | 9$500,000 |
General Features
| Interior Features | Bedroom on Main Level,Ceiling Fan(s),Full Bath on Main Level,Primary Downstairs,Pot Rack,Window Treatments,Programmable Thermostat |
|---|---|
| Sewer | Public Sewer |
| Heating | Central,Gas,High Efficiency,Solar |
| Cooling | Central Air,Electric,High Efficiency |
| Utilities | Underground Utilities |
| Possession | See Agent |
| Roof | Pitched,Tile |
| Appliances | Built-In Gas Oven,Double Oven,Dryer,Dishwasher,Disposal,Gas Range,Gas Water Heater,Microwave,Refrigerator,Water Heater,Washer |
| Exterior Features | Barbecue,Handicap Accessible,Patio,Private Yard,Shed,Sprinkler/Irrigation,Outdoor Living Area |
| HOA | 74 |
| Garage Spaces | 3 |
| Association Fee Includes | Association Management,Recreation Facilities |
| Patio/Porch Features | Covered,Patio |
| Architectural Style | One Story |
| Pool Features | Association,Community |
| Security Features | Prewired |
| Construction Materials | Block,Stucco |
| Year Built | 1996 |
| Electric | Photovoltaics Seller Owned |
| Stories | 1 |
| Topography | Mountainous |
| Property SubType | Single Family Residence |
| Percent Ownership | Single Family Residential |
| Community Features | Pool |
| Additional Parcels Description | --- |
| Assoc Fee Paid Per | Monthly |
| County | Clark |
| Property Type | Residential |
| Association Amenities | Basketball Court,Dog Park,Jogging Path,Barbecue,Playground,Pickleball,Park,Pool,Spa/Hot Tub,Security,Tennis Court(s) |
| HOA / Comm Assn | Yes |
| Attached Garage | Yes |
| Energy Efficient | Solar Panel(s),Windows,HVAC |
| Subdivision Name | Sequoia Phase 3 |
| Facing Direction | West |
| Garage Y/N | Yes |
| Other Structures | Shed(s),Workshop |
| Total Rooms | 7 |
| Status | Active |
| Directions | From Durango go W on Lake Mead, Left on Hills Center Dr. to Village Center Circle, Right on Trailwood Dr., Left on Delaney Creek Lane, Right on Spring Gate Lane, Left on Nevada Falls Ct. |
| High School | Palo Verde |
| City | Las Vegas |
| Disclosures | Covenants/Restrictions Disclosure |
| Association Name | Summerlin North |
| Zoning Description | Single Family |
| Lot Size Units | Acres |
| Lot Size Square Feet | 5227 |
| Elementary School | Lummis, William,Lummis, William |
| Year Built Details | RESALE |
| Tax Annual Amount | 2140 |
| Middle/Junior High School | Becker |
| Property Condition | Resale |
| Virtual Tour | https://vimeo.com/1158787326?share=copy&fl=sv&fe=ci |
| Days on Market | 226 |
| Builder Name | Durable Ho |
| Standard Status | Active |
| Property Sub Type Additional | Single Family Residence |
| PostalCity | Las Vegas |
Interior Features
| Flooring | Ceramic Tile |
|---|---|
| Furnished Y/N | Unfurnished |
| Total Fireplaces | 1 |
| Fireplace Features | Family Room,Gas,Glass Doors |
| Air Conditioning Y/N | Yes |
| Heating Y/N | Yes |
| Window Features | Blinds,Double Pane Windows,Window Treatments |
| Fireplace Y/N | Yes |
| Full Baths | 2 |
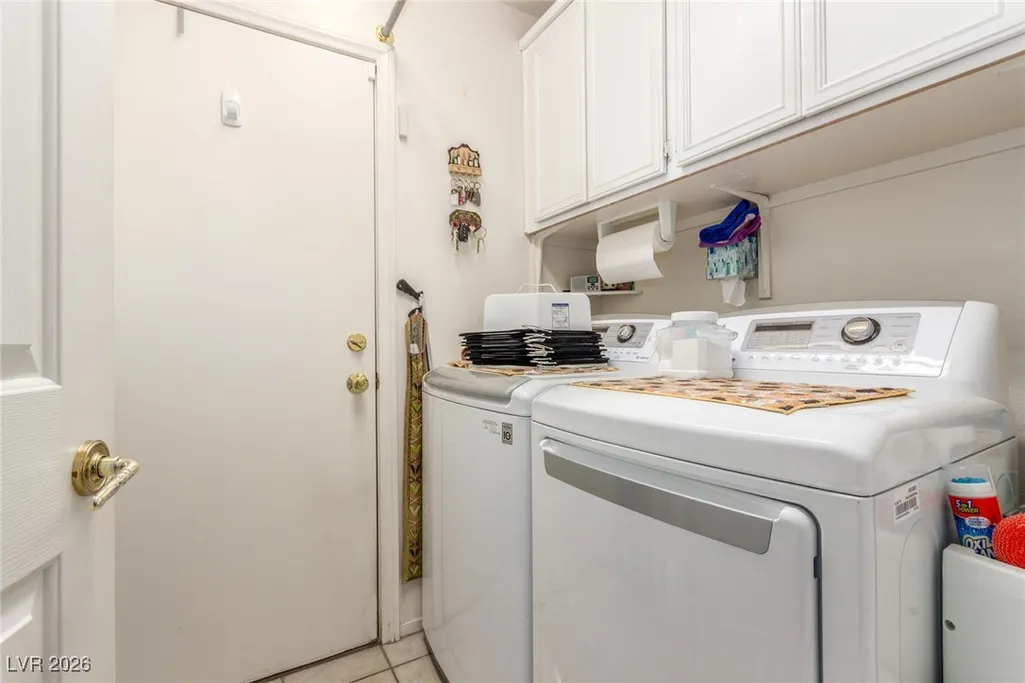
| Laundry Features | Gas Dryer Hookup,Main Level,Laundry Room |
| Total Bedrooms | 3 |
| Total Baths | 2 |
| Bedrooms Possible | 3 |
Exterior Features
| Fencing | Block,Back Yard |
|---|---|
| Parking Features | Air Conditioned Garage,Attached,Garage,Garage Door Opener,Inside Entrance,Private,Shelves,Storage,Workshop in Garage,Guest |
| Lot Features | Cul-De-Sac,Drip Irrigation/Bubblers,Desert Landscaping,Sprinklers In Rear,Landscaped,Rocks,Sprinklers Timer,< 1/4 Acre |
| Water Source | Public |
| Lot Size Area | 0.12 |
| Building Area Total | 1560 |
| Lot Size Acres | 0.12 |
| Road Surface Type | Paved |
| Other Equipment | Water Softener Loop |
| Horse Amenities | None |
Amenities
- Foreclosure
- Views
- Short Sale
- New Construction
- Adult 55+
- Lease To Own
- No HOA Fees
- Furnished
- Primary On Main
- Air Conditioning
- Seller Finance
- Green
- Fixer Upper
- Horse
- Golf
- Fireplace
- Deck
- Garage
- Basement
- Pool
Property vs Single Family Average in 89134
Price
Taxes
Year Built

