





















Address
9601 Canyon Mesa Drive, Las Vegas, NV
Price
$ 1,950,000
Property Attributes
- MLS#2761215
- TypeSingle Family
- Listing Status Active
- CountyClark
- CityLas Vegas
- NeighborhoodSummerlin Village 3- Canyon Terrace
- Zip89144
- Style
- Year Built2001
- Taxes$ 10228
- Price$ 1,950,000
- Bedrooms4
- Full Bathrooms2
- Half Bathrooms1
- Sqr Footage3500
- Lot Size0.24 Acres
Data Source:
Greater Las Vegas MLS (GLVAR)
Property Description
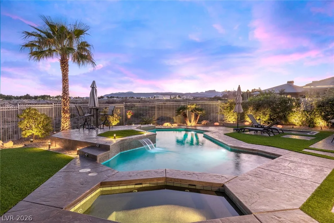
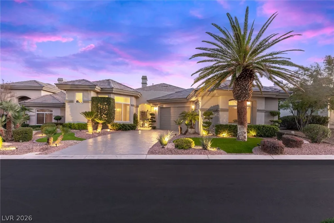
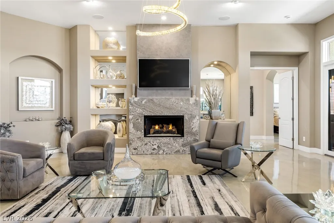
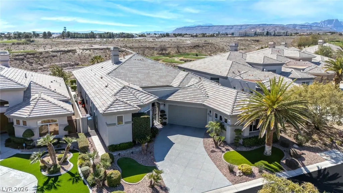
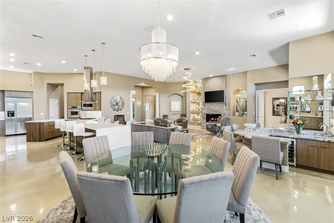
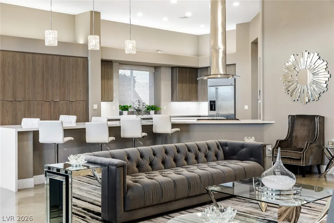
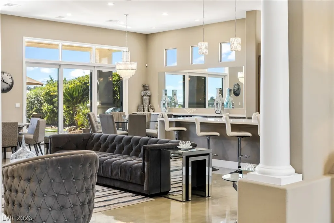
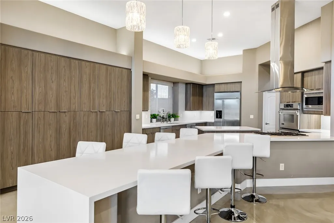
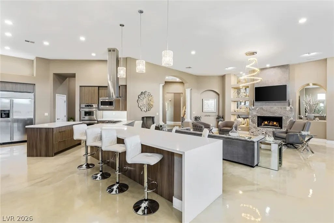
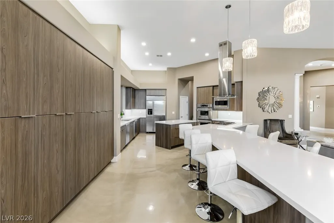
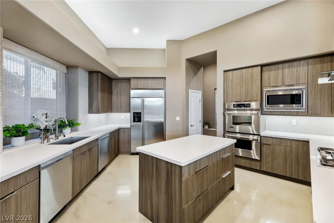
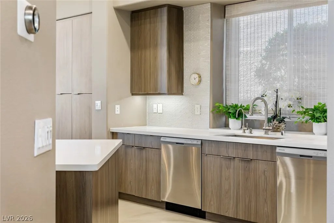
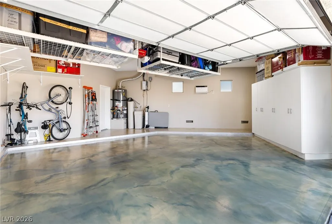
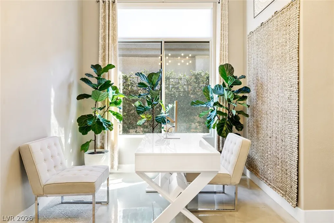
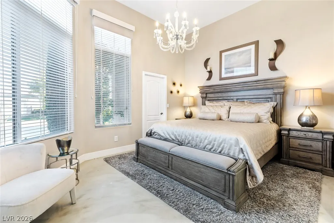
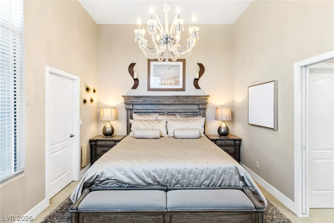
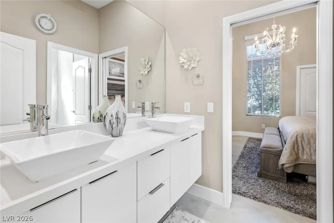
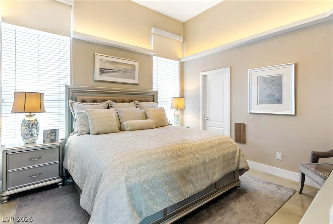
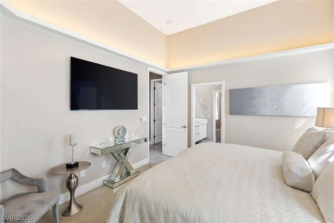
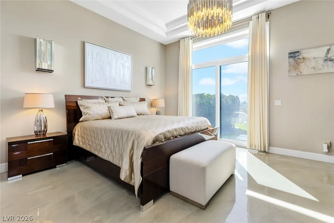
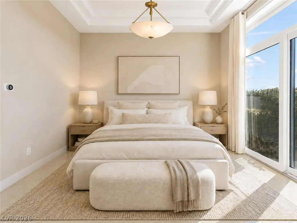
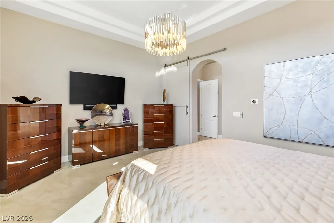
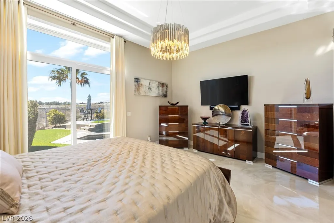
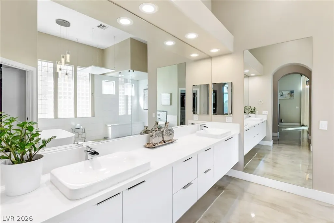
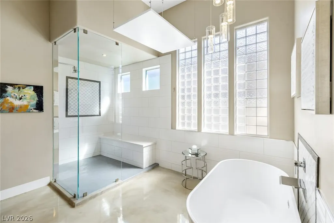
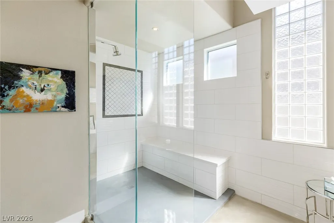
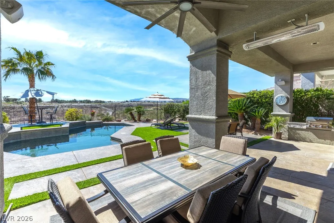
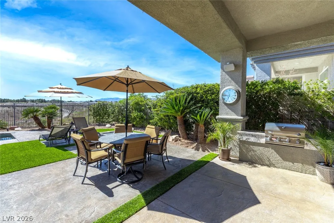
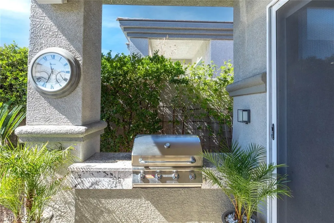
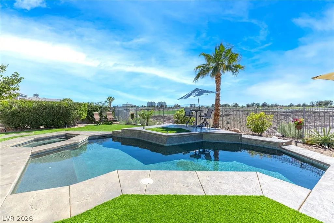
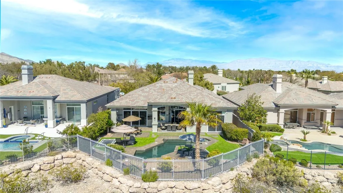
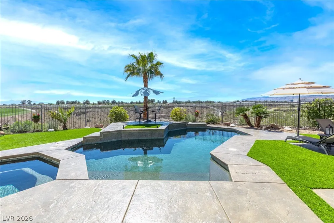
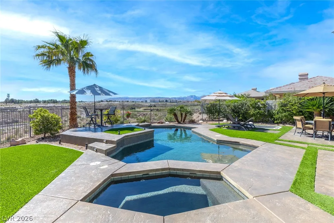
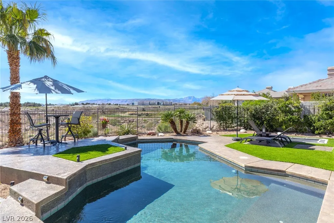
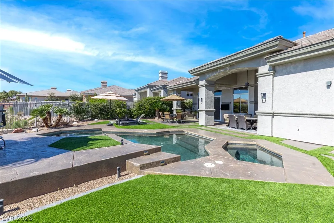
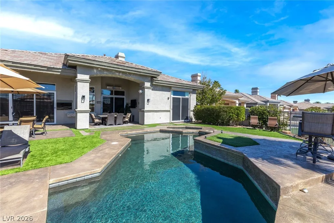
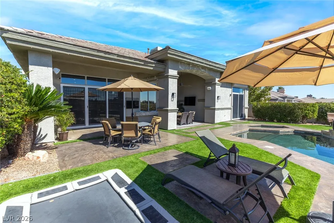
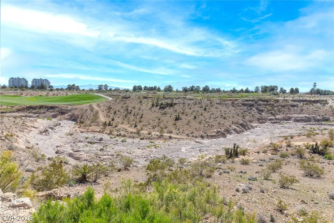
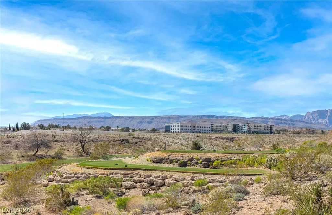
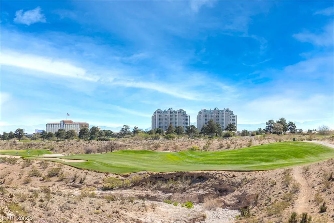
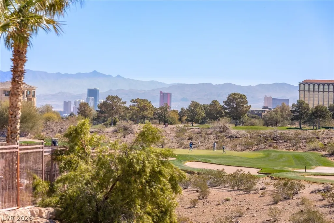
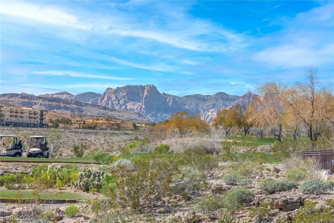
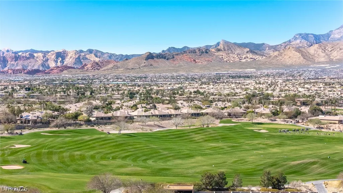
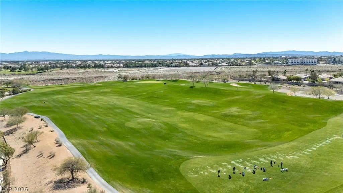
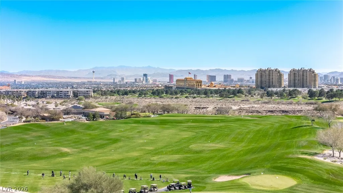
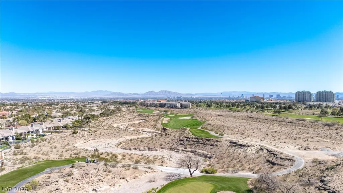
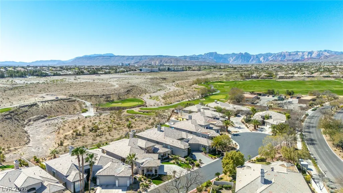
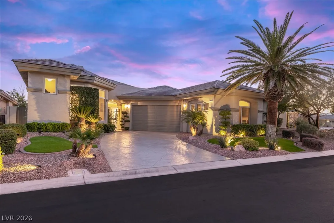
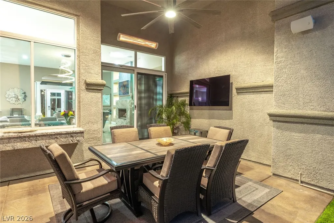
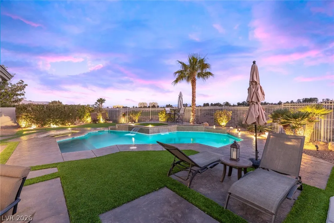
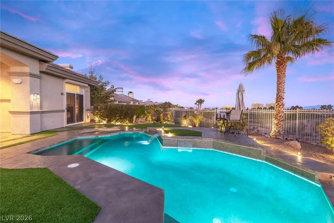
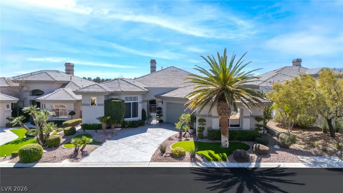
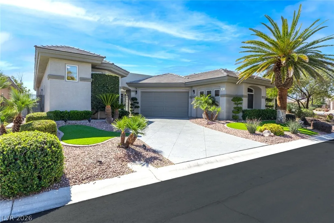
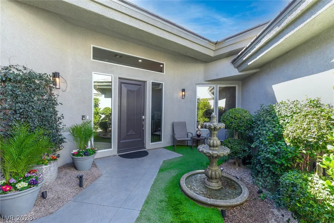
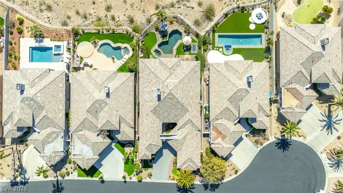
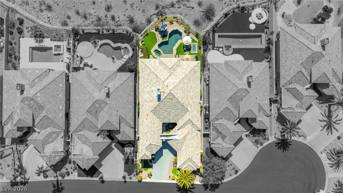
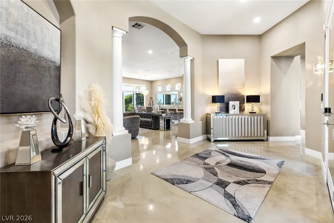
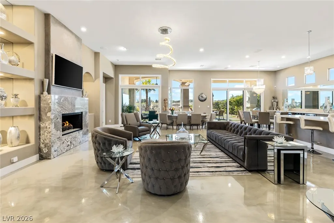
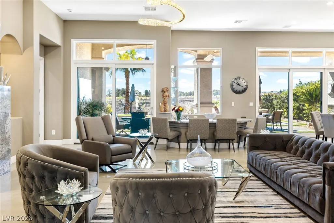
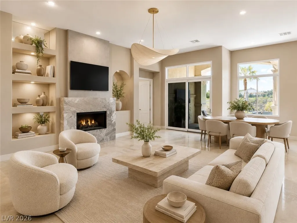
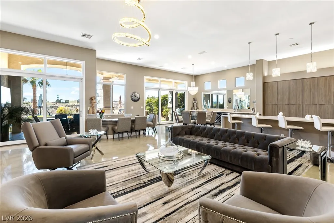
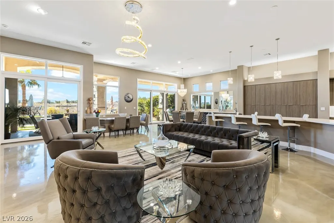
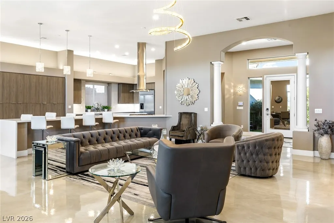
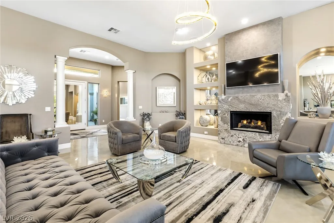
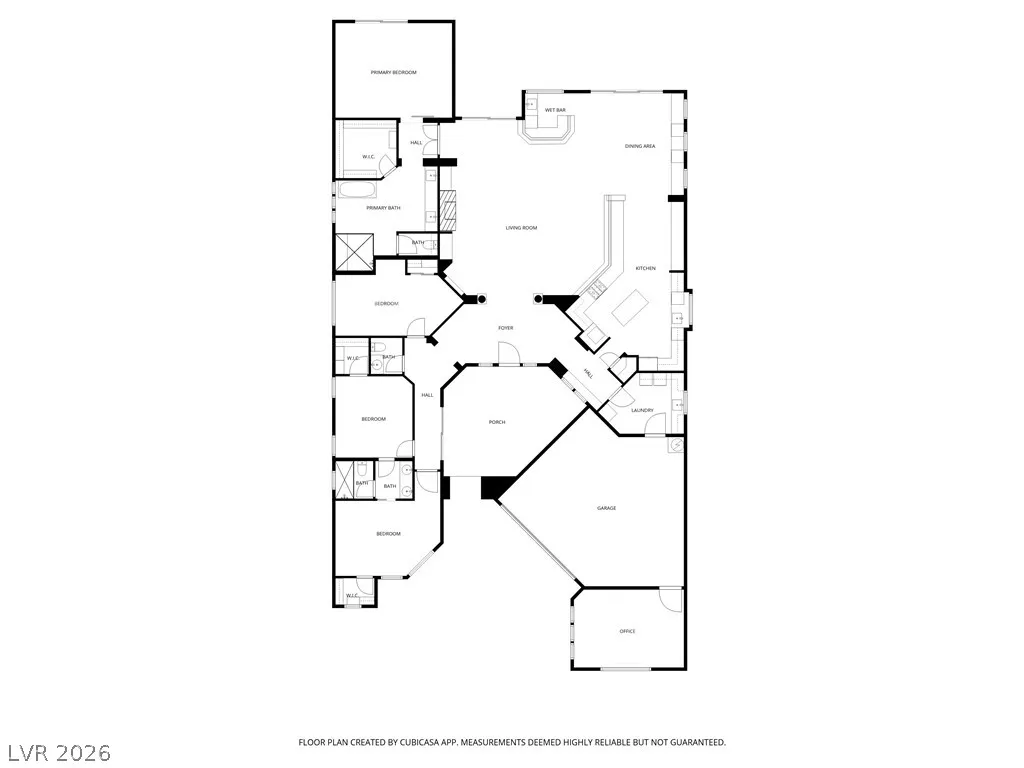
**BOM Pending Cancellation of previous escrow** Among Summerlin's most distinguished addresses, this TPC Canyon home offers an exceptional combination of location, views, and refined livability. Golf course and mountain views frame the property on one of the community's most desirable lots, while the interior delivers a gourmet kitchen with quartz countertops, a large island, stainless appliances, 2 dishwashers and a wet bar purpose-built for hosting. High-quality locking screens throughout speak to the thoughtful, detail-oriented upgrades found at every turn. The backyard has a resort-style pool and spa, waterfall feature, BBQ station, dual Bromic heaters, a misting system, and expansive patio with multiple seating areas — all designed for effortless desert entertaining. Four bedrooms, soaring ceilings, and an oversized garage with epoxy flooring, built-in storage, and dual cooling units reflect the thoroughness evident throughout this exceptional home. Tesla charger in garage. *Furniture can be purchased outside of escrow.
| Elementary School | Middle School | High School |
|---|---|---|
| Bonner Elementary School | Rogich Sig Middle School | Palo Verde High School |
| Price History | |
|---|---|
| 3/12/2026 | Listed $2,250,000 |
| 5/14/2026 | 4$2,150,000 |
| 6/23/2026 | 7$1,990,000 |
| 8/8/2026 | 2$1,950,000 |
General Features
| Interior Features | Ceiling Fan(s),Primary Downstairs,Window Treatments |
|---|---|
| Sewer | Public Sewer |
| Heating | Central,Gas,Multiple Heating Units |
| Cooling | Central Air,Electric,2 Units |
| Utilities | Underground Utilities |
| Possession | Close Of Escrow |
| Roof | Tile |
| Appliances | Built-In Electric Oven,Double Oven,Dryer,Dishwasher,Gas Cooktop,Disposal,Instant Hot Water,Microwave,Refrigerator,Water Heater,Water Purifier,Wine Refrigerator,Washer |
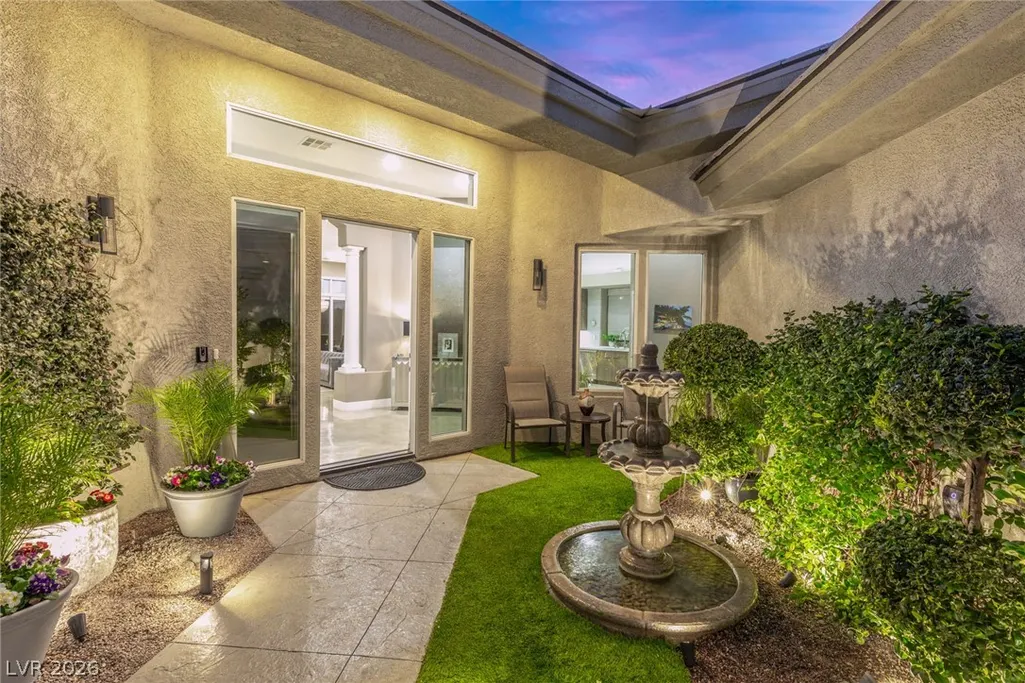
| Exterior Features | Built-in Barbecue,Barbecue,Courtyard,Patio,Private Yard,Water Feature |
| HOA | 125 |
| Garage Spaces | 2 |
| Association Fee Includes | Security |
| Patio/Porch Features | Covered,Patio |
| Architectural Style | One Story |
| Pool Features | Heated,In Ground,Private,Pool/Spa Combo,Waterfall |
| Private Pool | Yes |
| Security Features | Security System Leased,Gated Community |
| Construction Materials | Drywall |
| Year Built | 2001 |
| Electric | Photovoltaics None |
| View | City,Golf Course,Mountain(s) |
| Stories | 1 |
| Property SubType | Single Family Residence |
| Percent Ownership | Single Family Residential |
| Additional Parcels Description | --- |
| Assoc Fee Paid Per | Monthly |
| County | Clark |
| Property Type | Residential |
| Association Amenities | Gated |
| HOA / Comm Assn | Yes |
| Attached Garage | Yes |
| Energy Efficient | Windows |
| Subdivision Name | Summerlin Village 3- Canyon Terrace |
| Facing Direction | North |
| Garage Y/N | Yes |
| Total Rooms | 8 |
| Status | Active |
| Directions | *From Downtown Summerlin, head to Charleston Blvd, and go right to Town Center Drive. At traffic circle take the second exit onto Town Center Drive and head North on Town Center Drive. Take a slight right onto Canyon Run and merge onto Canyon Run Drive. Turn right towards Canyon Mesa Drive. |
| High School | Palo Verde |
| City | Las Vegas |
| Disclosures | Covenants/Restrictions Disclosure |
| Association Name | Canyon Terraces |
| View Y/N | Yes |
| Zoning Description | Single Family |
| Lot Size Units | Acres |
| Lot Size Square Feet | 10454 |
| Spa Features | In Ground,Outdoor Hot Tub |
| Elementary School | Bonner, John W.,Bonner, John W. |
| Year Built Details | RESALE |
| Tax Annual Amount | 10228 |
| Middle/Junior High School | Rogich Sig |
| Property Condition | Resale |
| Virtual Tour | https://www.propertypanorama.com/instaview/las/2761215 |
| Days on Market | 176 |
| Standard Status | Active |
| Property Sub Type Additional | Single Family Residence |
| Expected Active Date | 2026-03-12 |
| PostalCity | Las Vegas |
Interior Features
| Flooring | Concrete,Other |
|---|---|
| Furnished Y/N | Furnished Or Unfurnished |
| Total Fireplaces | 1 |
| Fireplace Features | Gas,Great Room |
| Air Conditioning Y/N | Yes |
| Heating Y/N | Yes |
| Window Features | Blinds,Low-Emissivity Windows |
| Fireplace Y/N | Yes |
| Full Baths | 2 |
| Half Baths | 1 |
| Laundry Features | Cabinets,Gas Dryer Hookup,Main Level,Laundry Room,Sink |
| Total Bedrooms | 4 |
| Total Baths | 3 |
| Bedrooms Possible | 4 |
Exterior Features
| Fencing | Block,Back Yard,Wrought Iron |
|---|---|
| Parking Features | Air Conditioned Garage,Attached,Epoxy Flooring,Electric Vehicle Charging Station(s),Garage,Garage Door Opener,Inside Entrance,Private,Shelves,Storage |
| Lot Features | Landscaped,On Golf Course,< 1/4 Acre |
| Water Source | Public |
| Lot Size Area | 0.24 |
| Spa | Yes |
| Building Area Total | 3290 |
| Lot Size Acres | 0.24 |
| Frontage Type | Golf Course |
| Horse Amenities | None |
Amenities
- Foreclosure
- Views
- Short Sale
- New Construction
- Adult 55+
- Lease To Own
- No HOA Fees
- Furnished
- Primary On Main
- Air Conditioning
- Seller Finance
- Green
- Fixer Upper
- Horse
- Golf
- Fireplace
- Deck
- Garage
- Basement
- Pool
Property vs Single Family Average in 89144
Price
Taxes
Year Built

