






Address
10223 Redwood Desert Drive, Las Vegas, NV
Price
$ 688,990
Property Attributes
- MLS#2763478
- TypeSingle Family
- Listing Status Pending
- CountyClark
- CityLas Vegas
- NeighborhoodParcel 3 At Sunstone Phase 3
- Zip89143
- Style
- Year Built2026
- Taxes$ 1549
- Price$ 688,990
- Bedrooms3
- Full Bathrooms2
- Half Bathrooms0
- Sqr Footage1847
- Lot Size0.13 Acres
Data Source:
Greater Las Vegas MLS (GLVAR)
Property Description
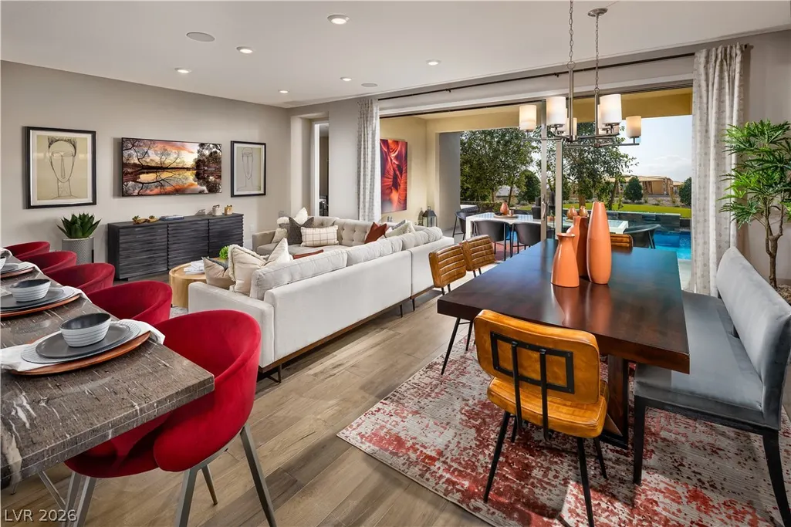
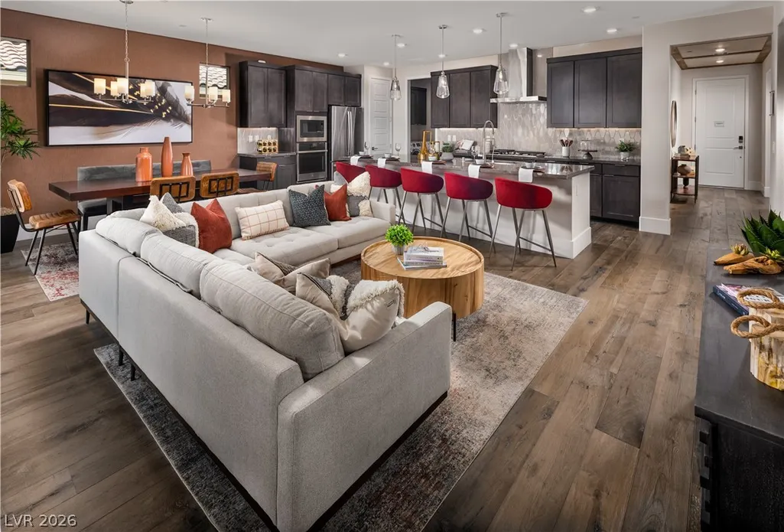
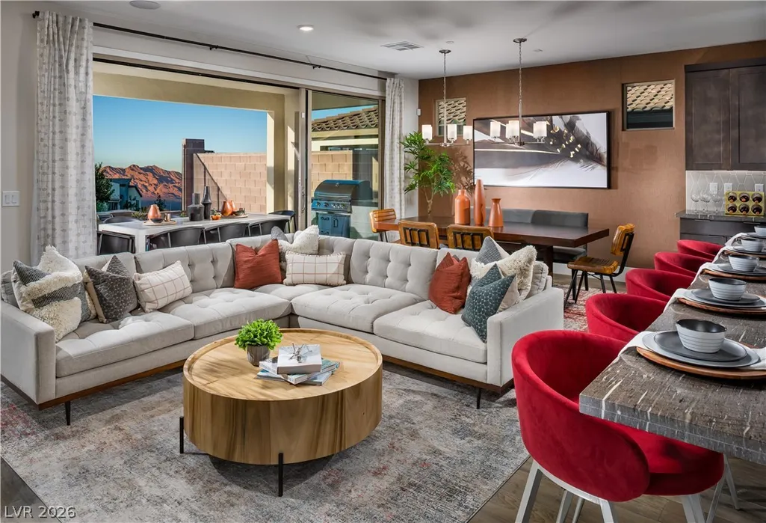
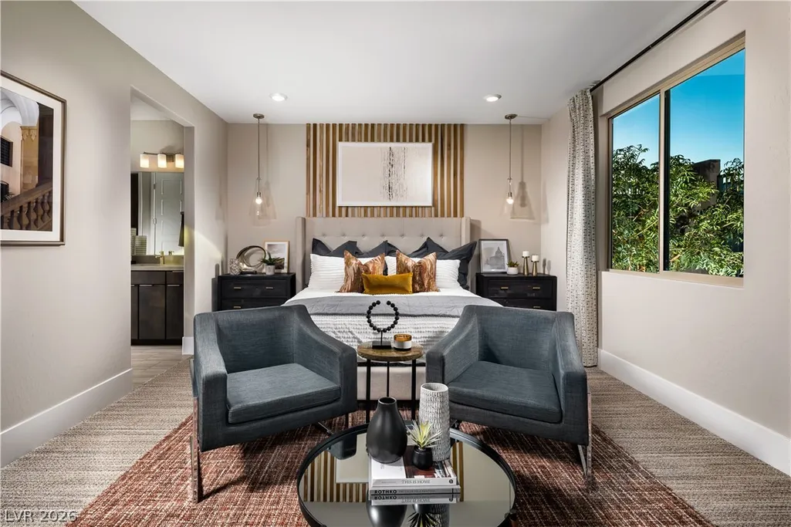
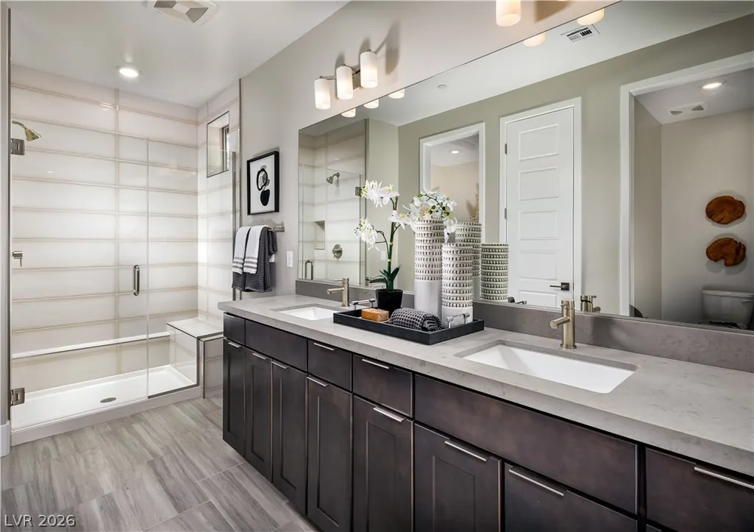
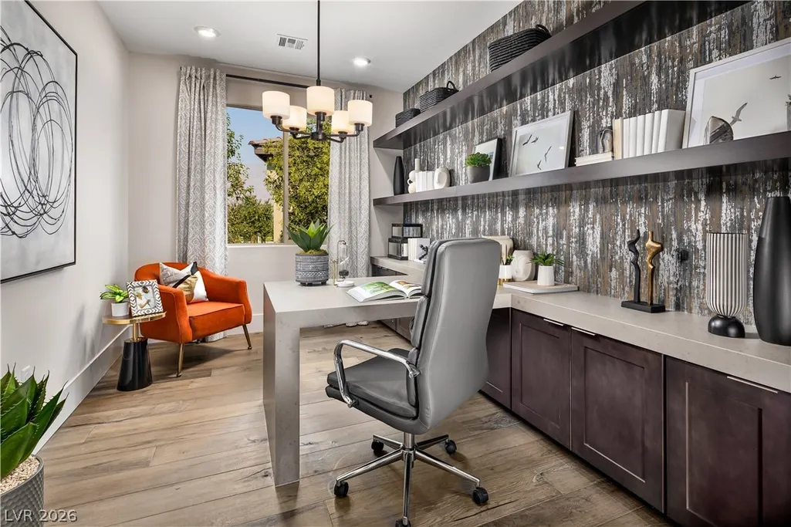
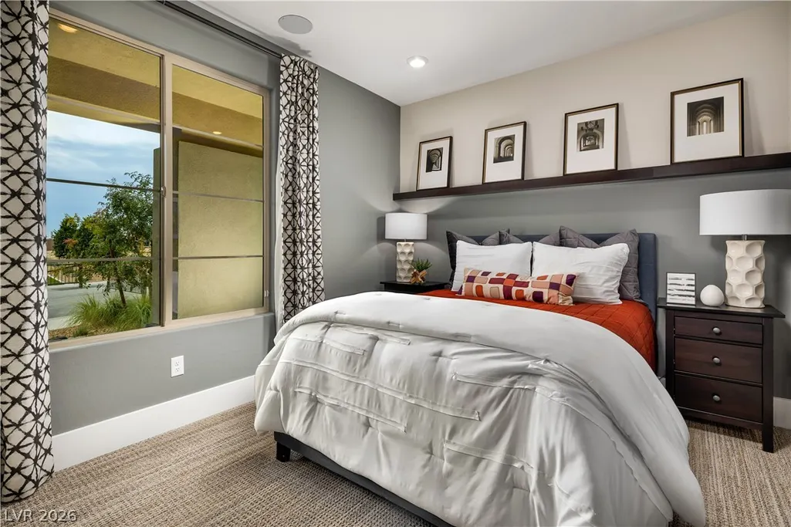
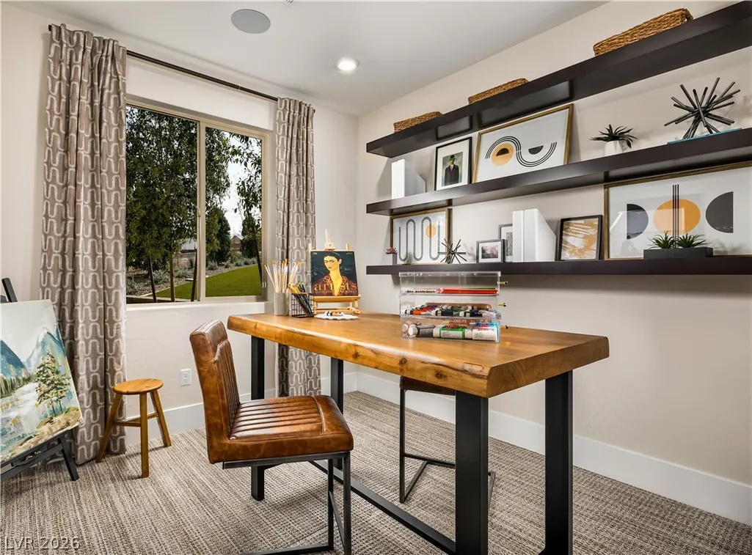
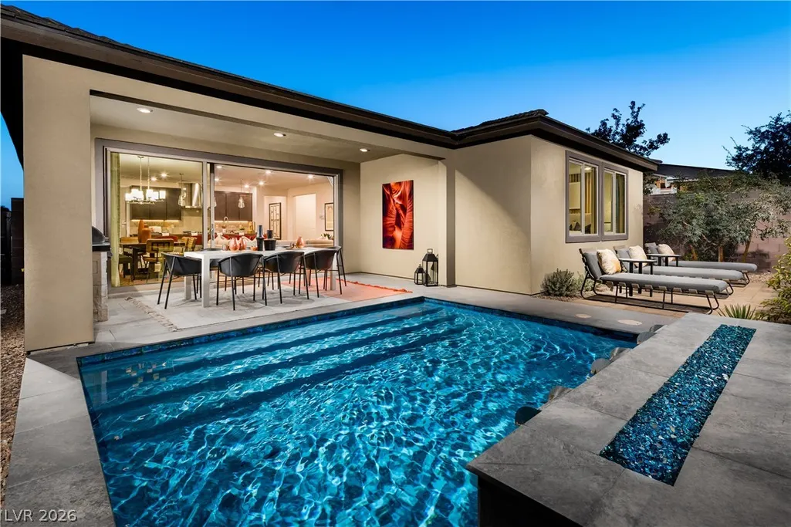
Welcome to elevated living in Trilogy Sunstone’s premier 55+ community. This beautifully upgraded single-story Shea Homes Connect plan offers approx. 1,847 sq ft with 3 bedrooms, 2 baths and a versatile den, offering flexibility for guests, hobbies or a home office. The chef-inspired kitchen features a KitchenAid built-in appliance package with gas cooktop, quartz countertops, slab backsplash, modern cabinetry with designer hardware, and a spacious island with pendant prewire. A dramatic multi-slide glass door opens the great room to the backyard for seamless indoor-outdoor living. The private primary suite features a frameless glass shower with bench and upgraded tile surrounds. Additional highlights include upgraded flooring, 8' interior doors, expanded laundry room, smart lock entry, TV and data prewires, and professionally designed backyard landscaping.
| Elementary School | Middle School | High School |
|---|---|---|
| Bilbray Elementary School | Cadwallader Ralph Middle School | Arbor View High School |
| Price History | |
|---|---|
| 3/18/2026 | Listed $689,075 |
| 4/22/2026 | Listed $689,165 |
| 8/12/2026 | Listed $688,990 |
General Features
| Interior Features | Bedroom on Main Level,Full Bath on Main Level,Primary Downstairs,Programmable Thermostat |
|---|---|
| Sewer | Public Sewer |
| Heating | Central,Gas |
| Cooling | Central Air,Electric |
| Utilities | Cable Available,Underground Utilities |
| Possession | Close Of Escrow |
| Roof | Pitched,Tile |
| Appliances | Built-In Gas Oven,Dryer,Dishwasher,Gas Cooktop,Disposal,Microwave,Refrigerator,Tankless Water Heater,Washer |
| Exterior Features | Barbecue,Porch,Patio,Fire Pit,Sprinkler/Irrigation,Outdoor Living Area |
| HOA | 240 |
| Garage Spaces | 2 |
| Association Fee Includes | Association Management,Maintenance Grounds,Recreation Facilities,Security |
| Patio/Porch Features | Covered,Patio,Porch |
| Architectural Style | One Story |
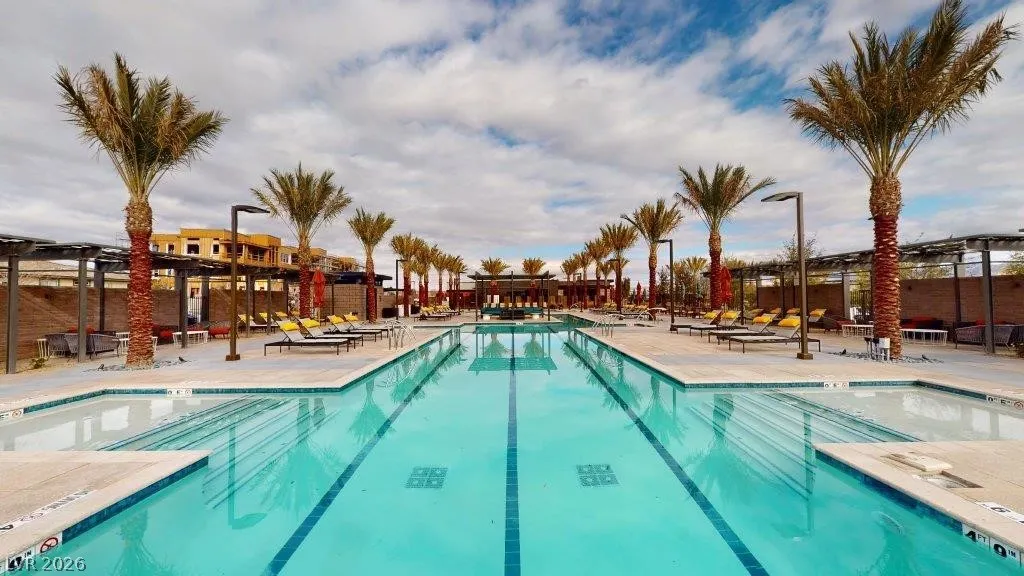
| Pool Features | Association |
| Security Features | Gated Community |
| Construction Materials | Frame,Stucco,Drywall |
| Year Built | 2026 |
| Electric | Photovoltaics None |
| View | Mountain(s) |
| Stories | 1 |
| Property SubType | Single Family Residence |
| Percent Ownership | Single Family Residential |
| Additional Parcels Description | --- |
| Assoc Fee Paid Per | Monthly |
| County | Clark |
| New Construction | Yes |
| Property Type | Residential |
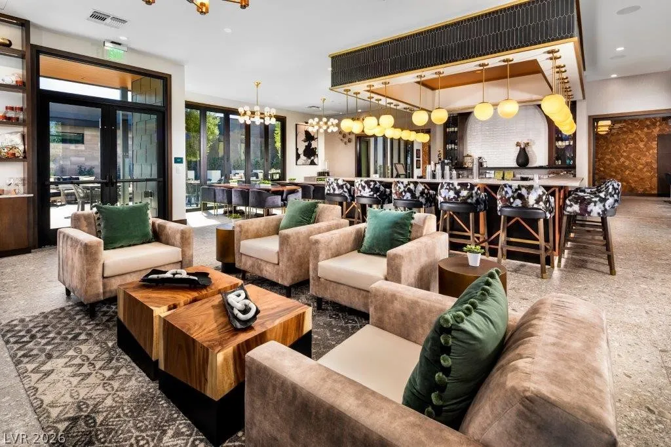
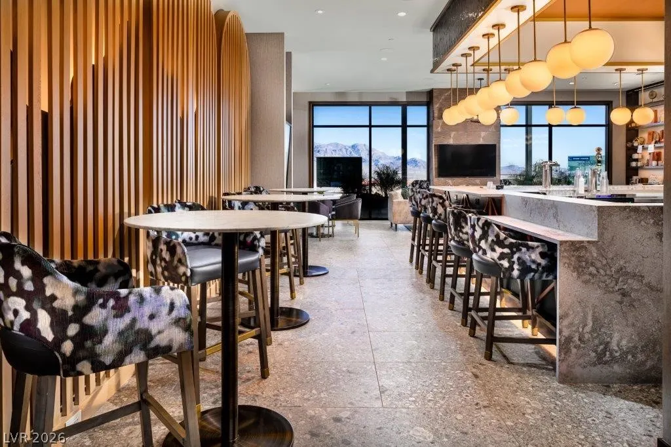
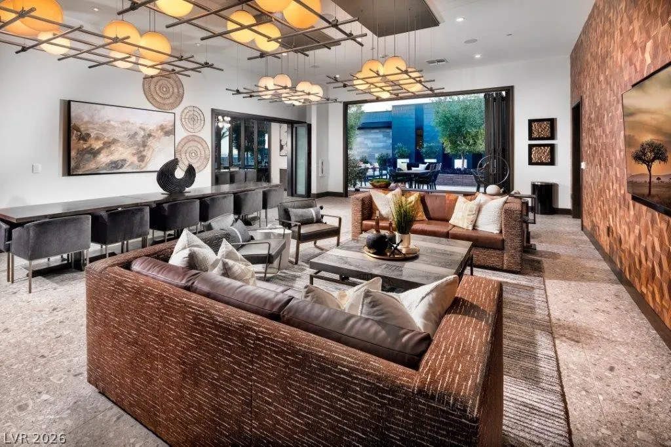
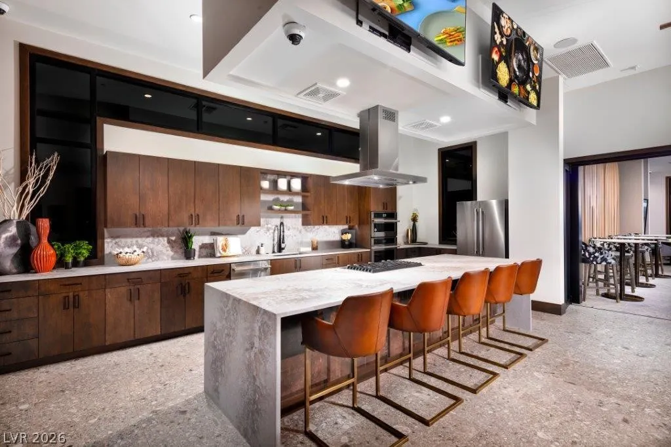
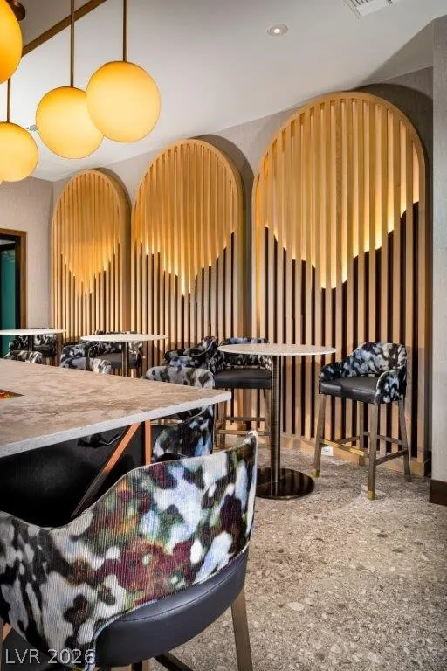
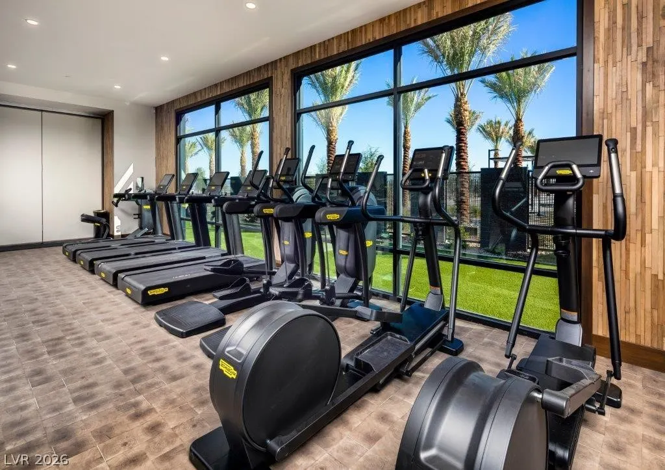
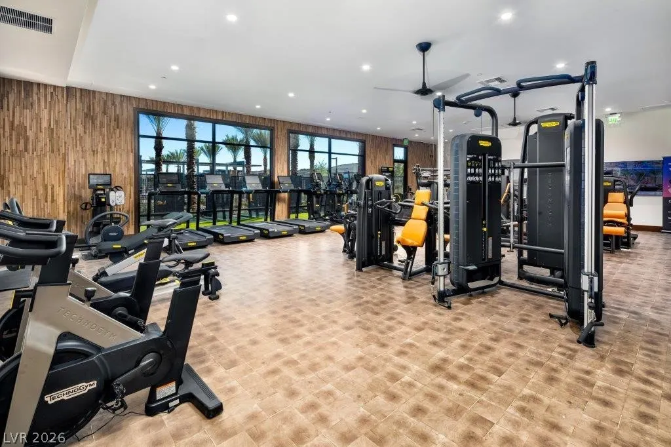
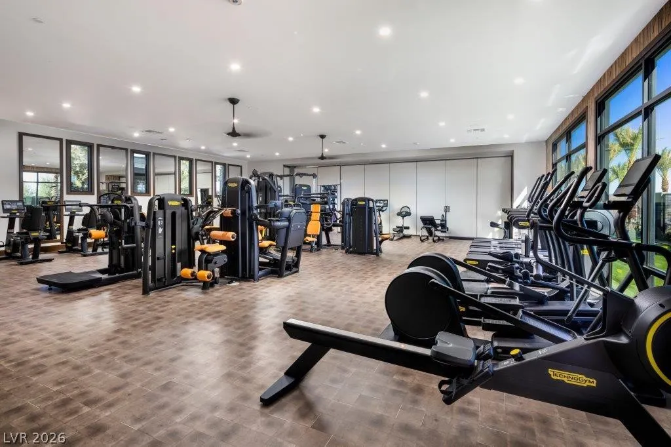
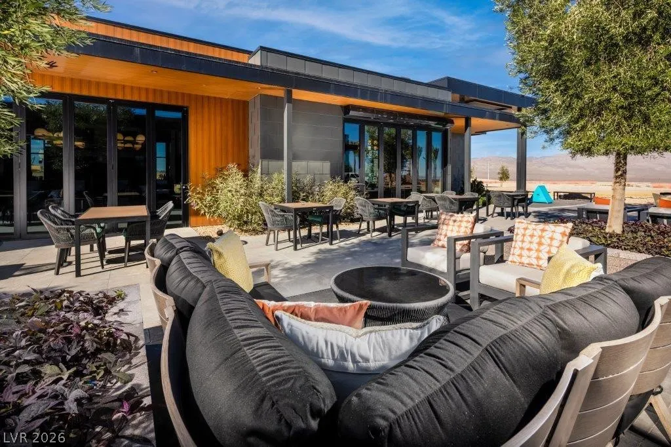
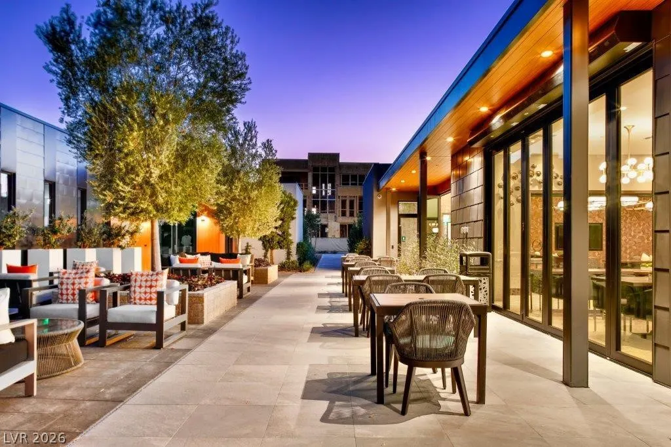
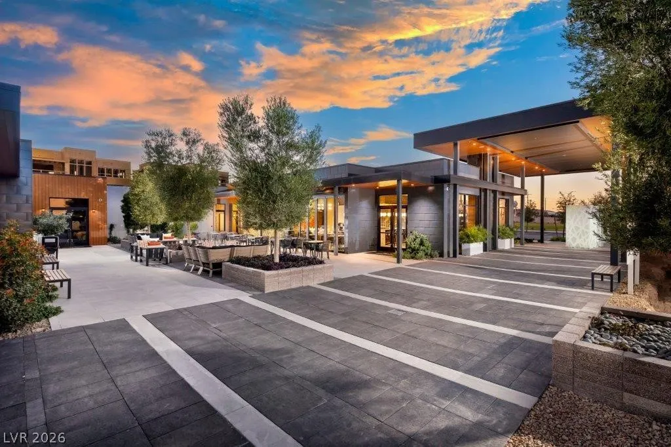
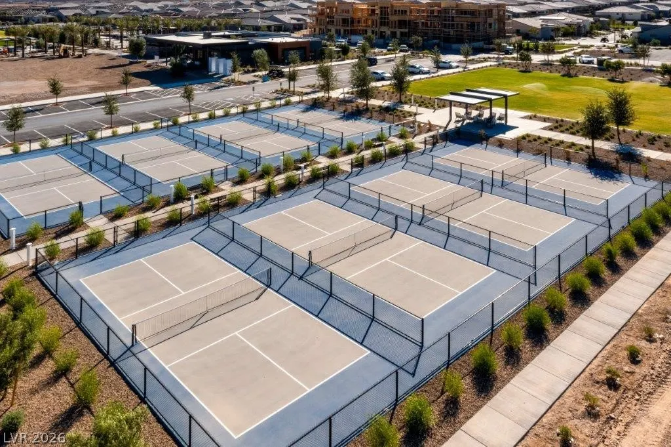
| Association Amenities | Clubhouse,Fitness Center,Gated,Barbecue,Pickleball,Pool,Recreation Room,Guard,Spa/Hot Tub,Media Room |
| HOA / Comm Assn | Yes |
| Attached Garage | Yes |
| Contingency | None |
| Energy Efficient | Windows,HVAC |
| Subdivision Name | Parcel 3 At Sunstone Phase 3 |
| Facing Direction | East |
| Garage Y/N | Yes |
| Total Rooms | 8 |
| Status | Pending |
| Buyer Financing | Conventional |
| Directions | From the 95-N and Sunstone Pkwy, head east on Sunstone Pkwy. Take the third exit onto Belong Rd to the Guard Gated entrance. Turn left on Among Ln, Right on Hematite Pl, Left on Sandlot Ln, Right on Redwood Desert. Home is on the left at 10223. |
| High School | Arbor View |
| City | Las Vegas |
| Disclosures | Principal is Real Estate Licensed,Covenants/Restrictions Disclosure |
| Association Name | Sunstone Trilogy |
| View Y/N | Yes |
| Senior Community Y/N | Yes |
| Zoning Description | Single Family |
| Lot Size Units | Acres |
| Lot Size Square Feet | 5663 |
| Elementary School | Bilbray, James H.,Bilbray, James H. |
| Year Built Details | NEW |
| Tax Annual Amount | 1549 |
| Middle/Junior High School | Cadwallader Ralph |
| Property Condition | New Construction |
| Virtual Tour | https://www.propertypanorama.com/instaview/las/2763478 |
| Days on Market | 172 |
| Builder Name | Shea Homes |
| Standard Status | Pending |
| Property Sub Type Additional | Single Family Residence |
| PostalCity | Las Vegas |
Interior Features
| Flooring | Carpet,Luxury Vinyl Plank,Tile |
|---|---|
| Furnished Y/N | Unfurnished |
| Air Conditioning Y/N | Yes |
| Heating Y/N | Yes |
| Window Features | Double Pane Windows,Insulated Windows,Low-Emissivity Windows |
| Full Baths | 1 |
| 3/4 Baths | 1 |
| Laundry Features | Gas Dryer Hookup,Main Level,Laundry Room |
| Total Bedrooms | 3 |
| Total Baths | 2 |
| Bedrooms Possible | 4 |
Exterior Features
| Fencing | Block,Back Yard |
|---|---|
| Parking Features | Attached,Garage,Garage Door Opener,Inside Entrance,Private |
| Lot Features | Drip Irrigation/Bubblers,Desert Landscaping,Landscaped,Rocks,Trees,< 1/4 Acre |
| Water Source | Public |
| Lot Size Area | 0.13 |
| Building Area Total | 1847 |
| Lot Size Acres | 0.13 |
| Other Equipment | Water Softener Loop |
| Builder Model | Connect |
| Horse Amenities | None |
Amenities
- Foreclosure
- Views
- Short Sale
- New Construction
- Adult 55+
- Lease To Own
- No HOA Fees
- Furnished
- Primary On Main
- Air Conditioning
- Seller Finance
- Green
- Fixer Upper
- Horse
- Golf
- Fireplace
- Deck
- Garage
- Basement
- Pool
Property vs Single Family Average in 89143
Price
Taxes
Year Built

