






Address
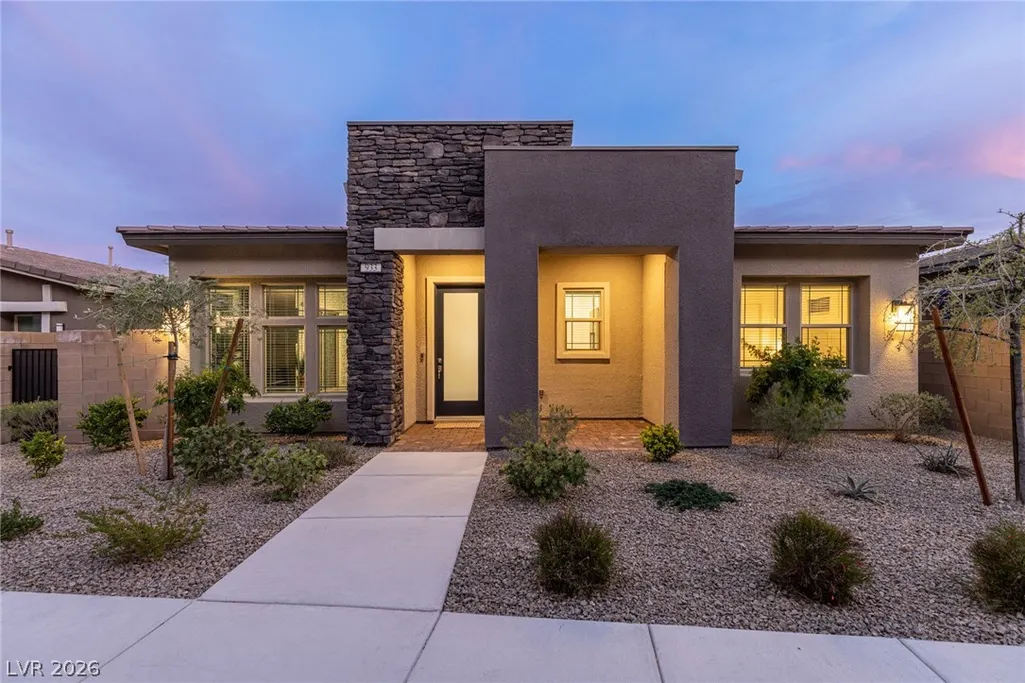
933 Belleforte Lane, Las Vegas, NV
Price
$ 500,000
Property Attributes
- MLS#2764951
- TypeSingle Family
- Listing Status Active
- CountyClark
- CityLas Vegas
- NeighborhoodSummerlin Village 24 Parcel Fgh
- Zip89138
- Style
- Year Built2022
- Taxes$ 5426
- Price$ 500,000
- Bedrooms2
- Full Bathrooms2
- Half Bathrooms0
- Sqr Footage1232
- Lot Size0.09 Acres
Data Source:
Greater Las Vegas MLS (GLVAR)
Property Description
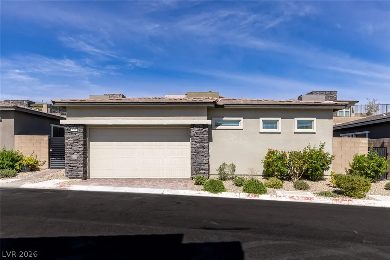
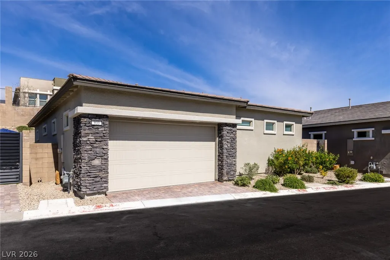
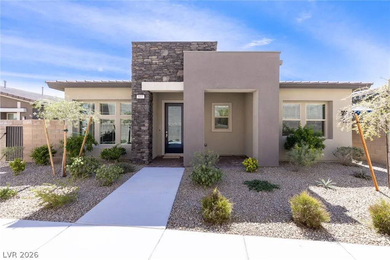
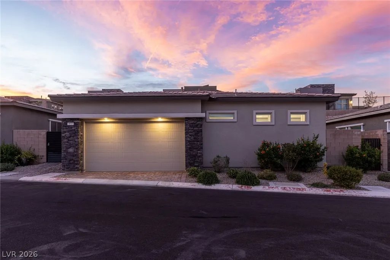
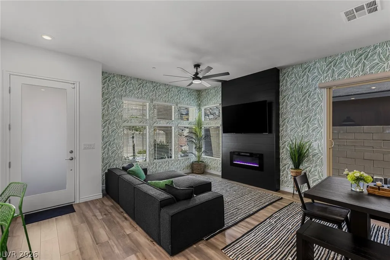
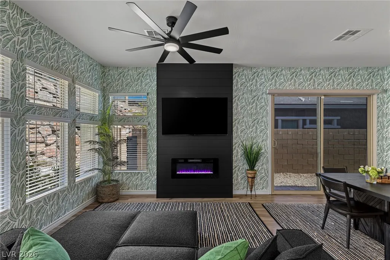
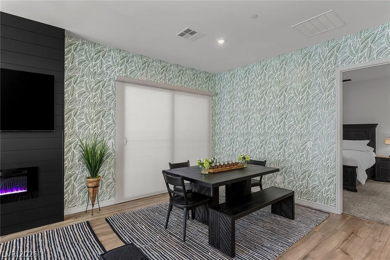
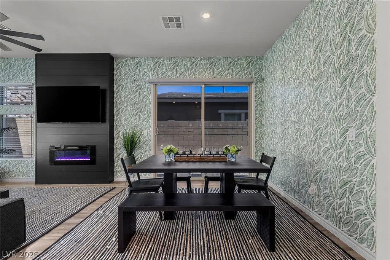
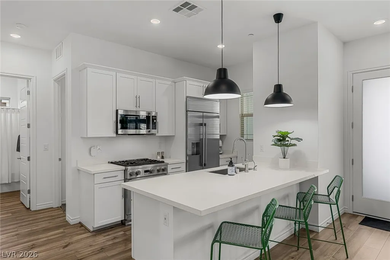
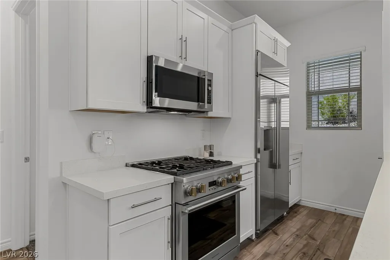
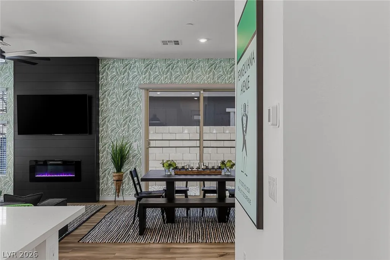
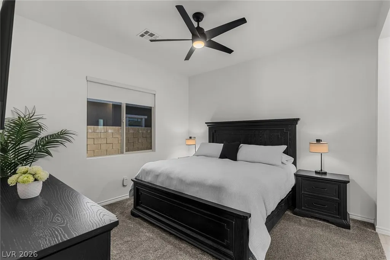
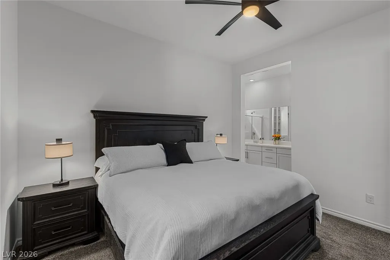
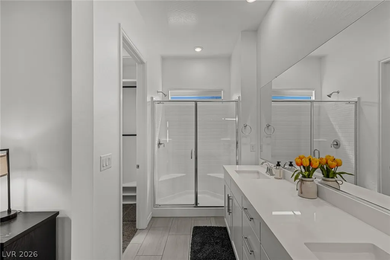
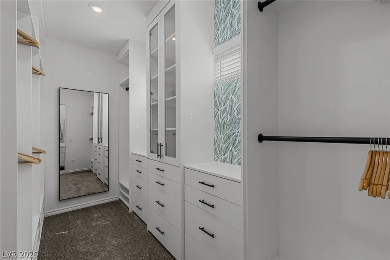
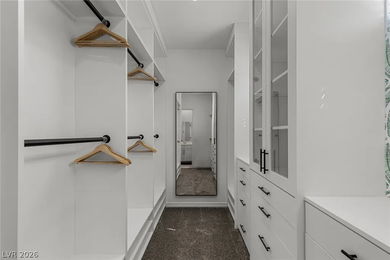
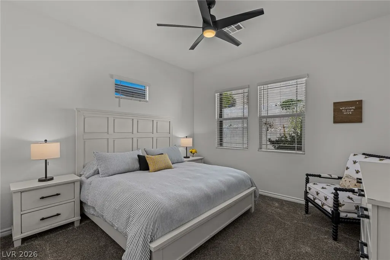
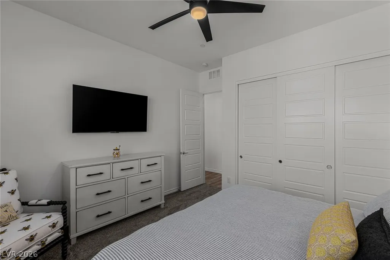
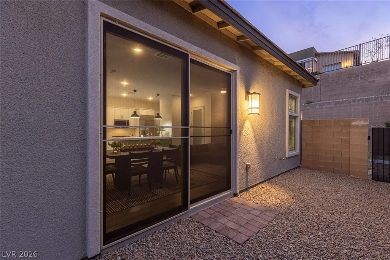
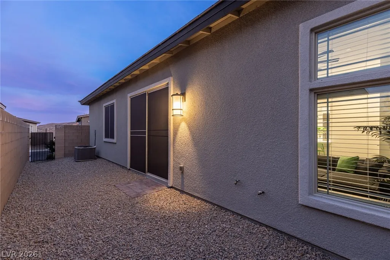
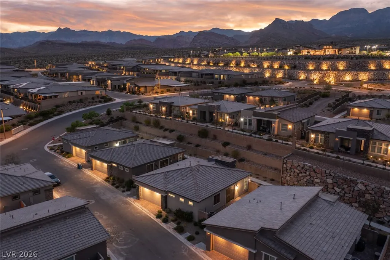
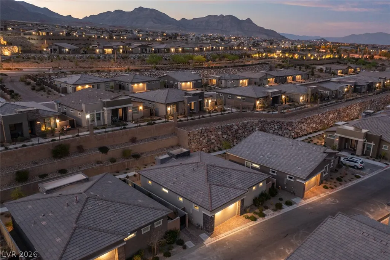
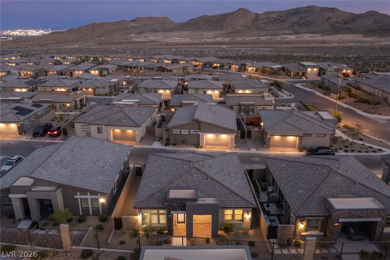
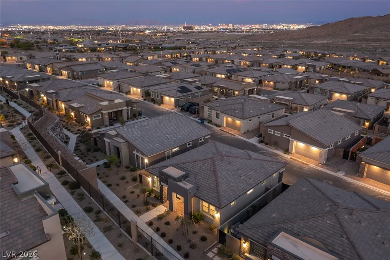
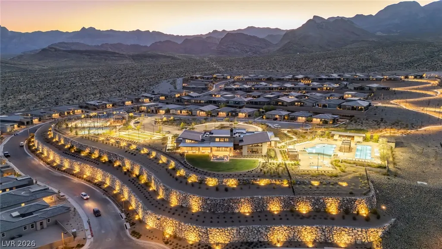
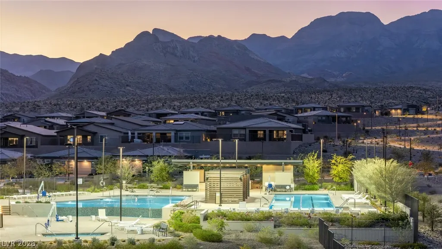
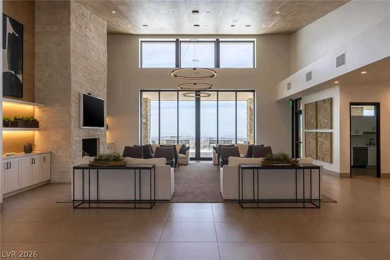
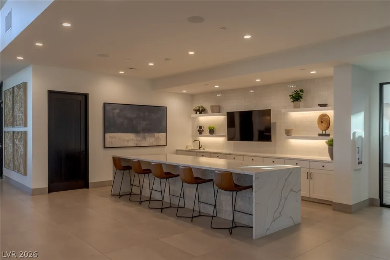
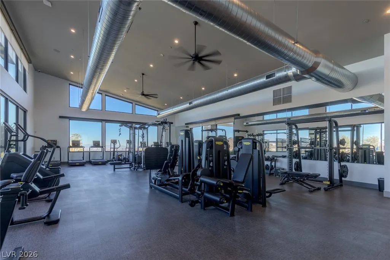
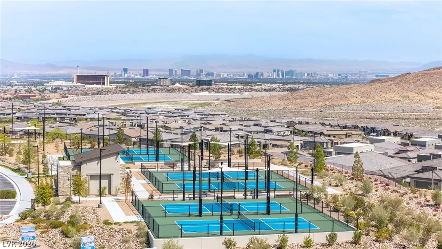
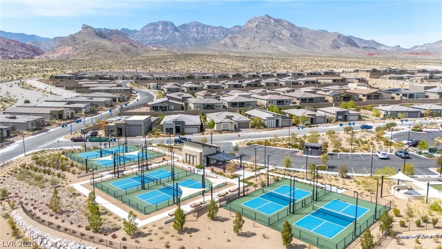
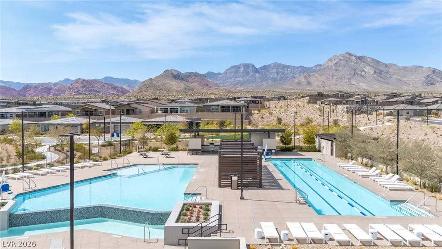
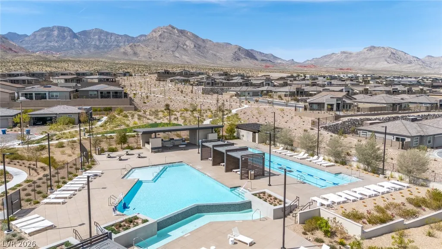
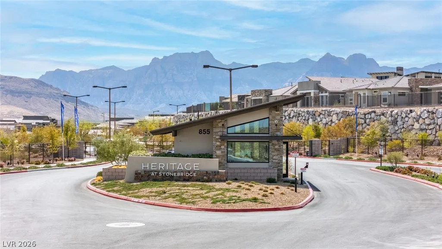
Introducing 933 Belleforte Lane in Heritage at Stonebridge—an active 55+ community located on one of the highest elevations in Summerlin. Beautifully designed and maintained, this home features oak flooring, a custom walk-in closet in the primary suite, an electric fireplace, professional Monogram appliances, electric blinds, a soft water system, and reverse osmosis. Residents enjoy incredible Las Vegas Strip, city, and Red Rock mountain views from a range of resort-style amenities, including a beautifully appointed clubhouse with an outdoor fire pit, heated lap pool, family pool, spa, fitness center, several walking trails, a monthly social calendar, and pickleball courts—all within a private guard-gated community. The property can be sold with the furniture and a custom golf cart.
| Elementary School | Middle School | High School |
|---|---|---|
| Vassiliadis Elementary School | Rogich Sig Middle School | Palo Verde High School |
| Price History | |
|---|---|
| 3/28/2026 | Listed $550,000 |
| 4/22/2026 | 4$530,000 |
| 6/5/2026 | 2$520,000 |
| 8/5/2026 | 4$500,000 |
General Features
| Interior Features | Ceiling Fan(s),Primary Downstairs,Window Treatments |
|---|---|
| Sewer | Public Sewer |
| Heating | Central,Gas,High Efficiency |
| Cooling | Central Air,Electric,High Efficiency |
| Utilities | Cable Available,Underground Utilities |
| Possession | Close Of Escrow |
| Roof | Tile |
| Appliances | Dryer,Disposal,Gas Range,Microwave,Refrigerator,Washer |
| Exterior Features | Porch,Private Yard,Fire Pit |
| HOA | 69 |
| Garage Spaces | 2 |
| Association Fee Includes | Association Management,Clubhouse,Maintenance Grounds,Recreation Facilities,Security |
| Patio/Porch Features | Porch |
| Architectural Style | One Story |
| Pool Features | Association,Community |
| Security Features | Gated Community |
| Year Built | 2022 |
| Electric | Photovoltaics None |
| Stories | 1 |
| Property SubType | Single Family Residence |
| Community Features | Pool |
| Additional Parcels Description | --- |
| Assoc Fee Paid Per | Monthly |
| County | Clark |
| Property Type | Residential |
| Association Amenities | Clubhouse,Dog Park,Fitness Center,Gated,Barbecue,Pickleball,Pool,Guard,Spa/Hot Tub,Security |
| HOA / Comm Assn | Yes |
| Attached Garage | Yes |
| Energy Efficient | HVAC |
| Subdivision Name | Summerlin Village 24 Parcel Fgh |
| Facing Direction | North |
| Garage Y/N | Yes |
| Total Rooms | 5 |
| Status | Active |
| Directions | Heading W on Charleston Blvd, take a right and head N on Sky Vista Dr. Take a left and head W on Crossbridge Dr. Take a left on Heritage Heights Dr. Take a left on Heritage Bend Dr. Take a left on Belleforte Lane. |
| High School | Palo Verde |
| City | Las Vegas |
| Disclosures | Covenants/Restrictions Disclosure |
| Association Name | Summerlin West |
| Senior Community Y/N | Yes |
| Zoning Description | Single Family |
| Lot Size Units | Acres |
| Lot Size Square Feet | 4356 |
| Elementary School | Vassiliadis, Billy & Rosemary,Vassiliadis, Billy & |
| Year Built Details | RESALE |
| Tax Annual Amount | 5426 |
| Middle/Junior High School | Rogich Sig |
| Property Condition | Resale |
| Virtual Tour | https://www.propertypanorama.com/instaview/las/2764951 |
| Days on Market | 173 |
| Standard Status | Active |
| Property Sub Type Additional | Single Family Residence |
| PostalCity | Las Vegas |
Interior Features
| Flooring | Carpet,Luxury Vinyl Plank,Tile |
|---|---|
| Furnished Y/N | Furnished Or Unfurnished |
| Total Fireplaces | 1 |
| Fireplace Features | Electric,Living Room |
| Air Conditioning Y/N | Yes |
| Heating Y/N | Yes |
| Window Features | Blinds |
| Fireplace Y/N | Yes |
| Full Baths | 2 |
| Laundry Features | Gas Dryer Hookup,Main Level,Laundry Room |
| Total Bedrooms | 2 |
| Total Baths | 2 |
| Bedrooms Possible | 2 |
Exterior Features
| Fencing | Brick,Back Yard |
|---|---|
| Parking Features | Attached,Garage,Private,Guest |
| Lot Features | Desert Landscaping,Landscaped,< 1/4 Acre |
| Water Source | Public |
| Lot Size Area | 0.09 |
| Building Area Total | 1232 |
| Lot Size Acres | 0.09 |
| Horse Amenities | None |
Amenities
- Foreclosure
- Views
- Short Sale
- New Construction
- Adult 55+
- Lease To Own
- No HOA Fees
- Furnished
- Primary On Main
- Air Conditioning
- Seller Finance
- Green
- Fixer Upper
- Horse
- Golf
- Fireplace
- Deck
- Garage
- Basement
- Pool
Property vs Single Family Average in 89138
Price
Taxes
Year Built

