













Address
8188 Sweetwater Creek Way, Las Vegas, NV
Price
$ 2,195,000
Property Attributes
- MLS#2765051
- TypeSingle Family
- Listing Status Pending
- CountyClark
- CityLas Vegas
- NeighborhoodBrookshire
- Zip89113
- Style
- Year Built2016
- Taxes$ 12188
- Price$ 2,195,000
- Bedrooms4
- Full Bathrooms3
- Half Bathrooms1
- Sqr Footage4190
- Lot Size0.59 Acres
Data Source:
Greater Las Vegas MLS (GLVAR)
Property Description
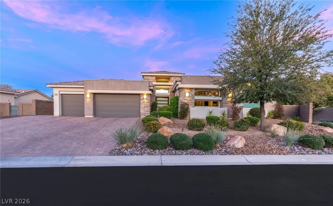
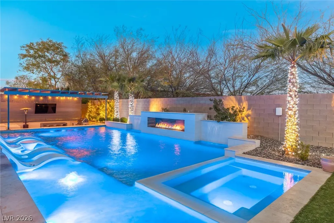
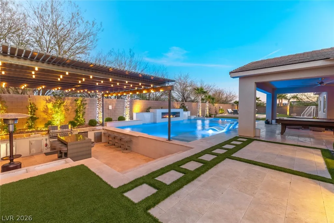
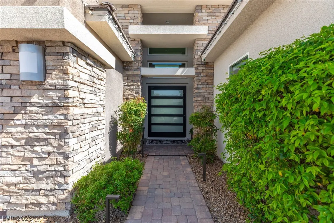
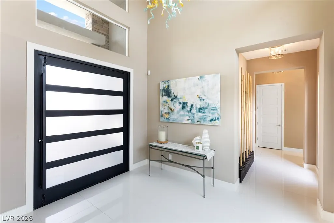
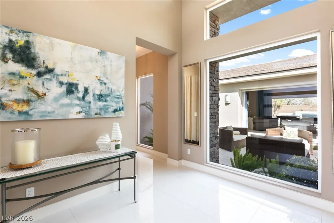
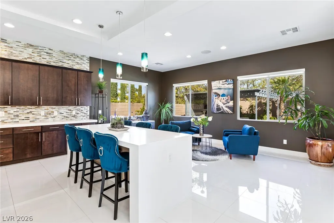
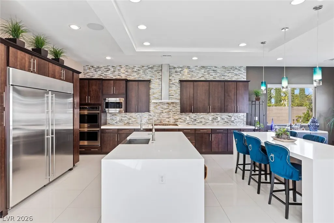
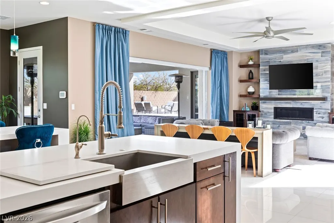
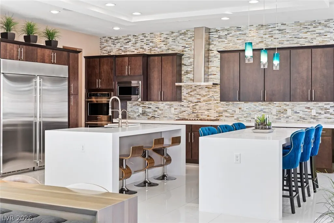
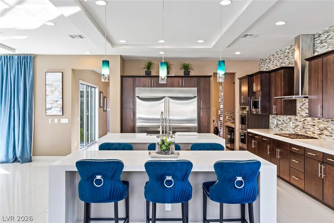
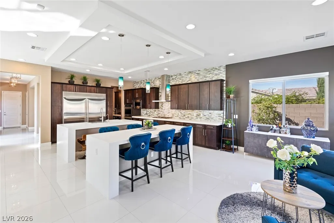
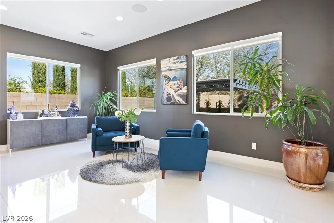
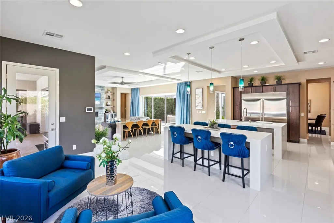
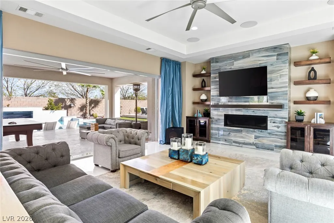
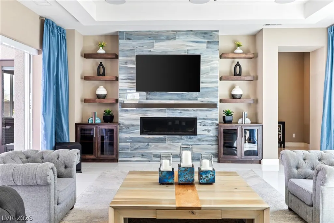
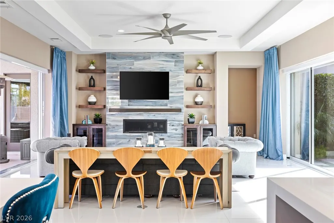
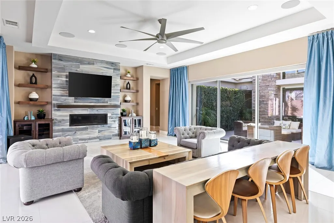
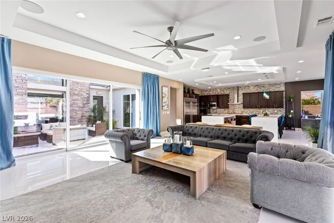
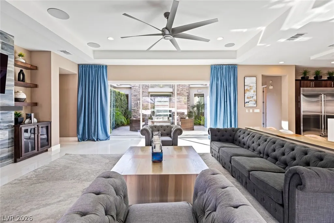
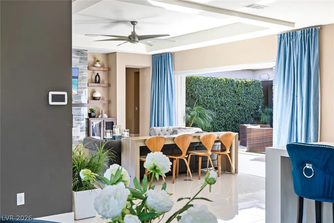
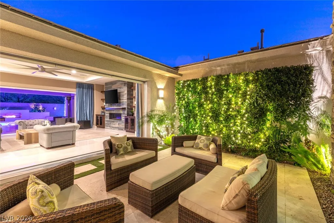
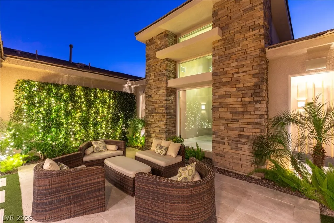
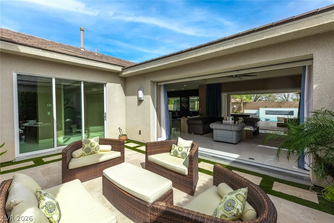
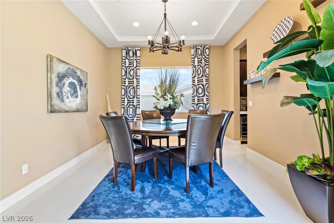
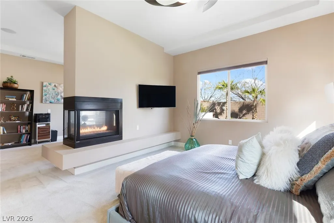
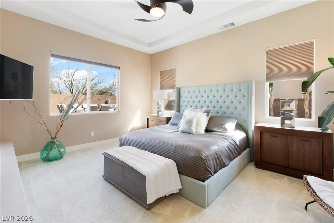
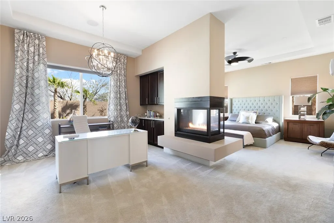
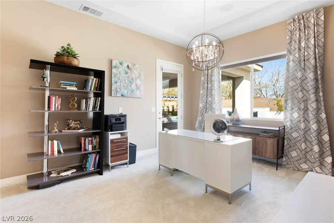
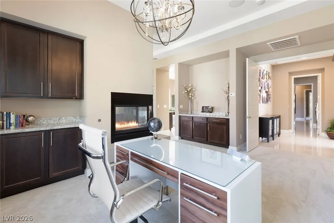
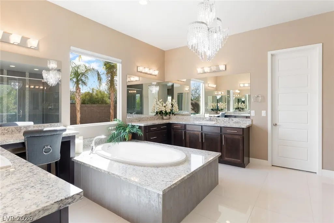
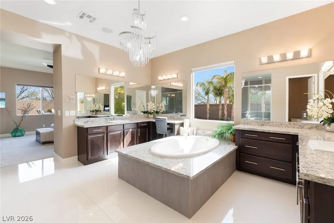
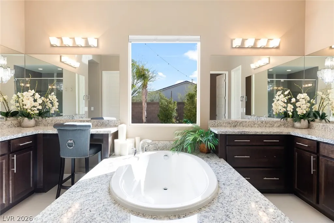
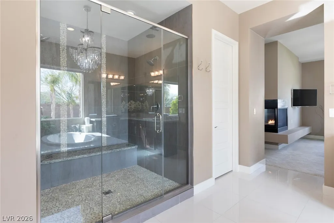
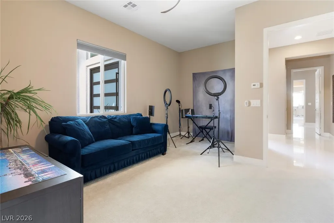
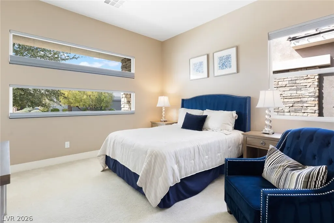
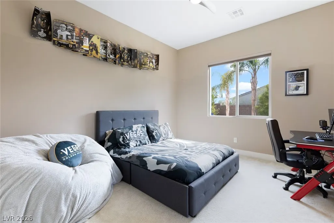
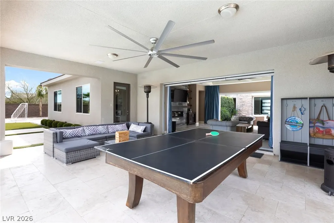
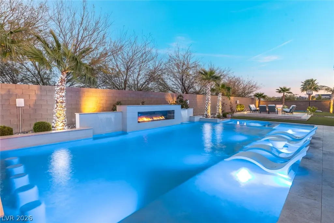
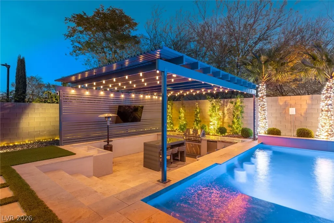
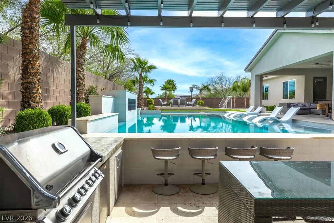
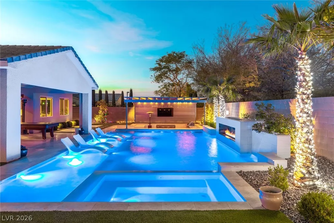
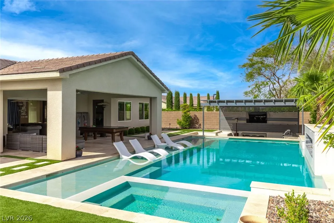
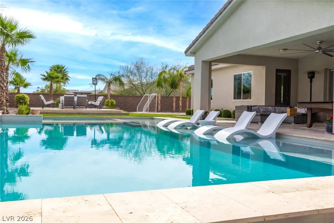
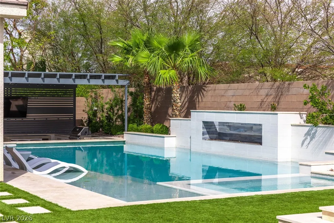
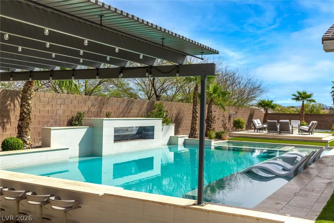
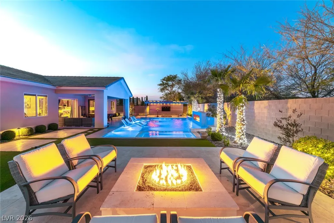
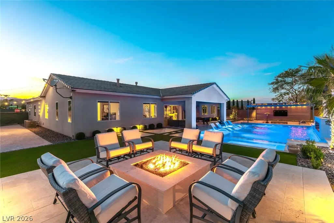
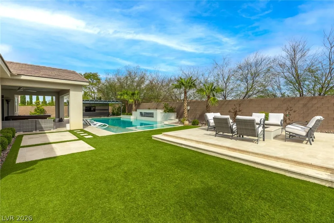
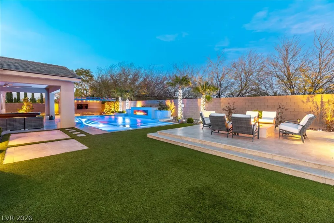
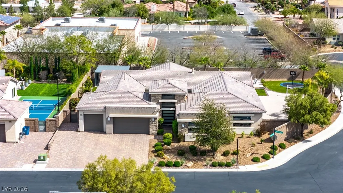
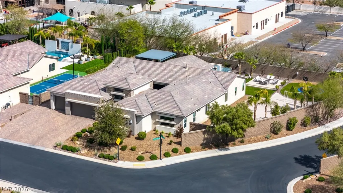
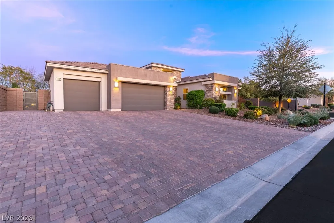
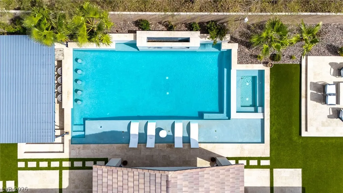
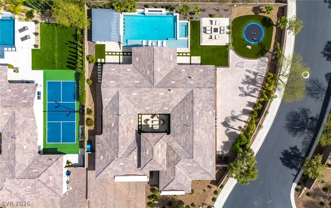
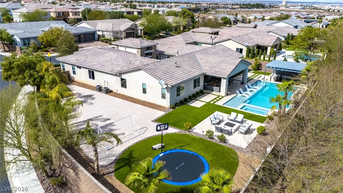
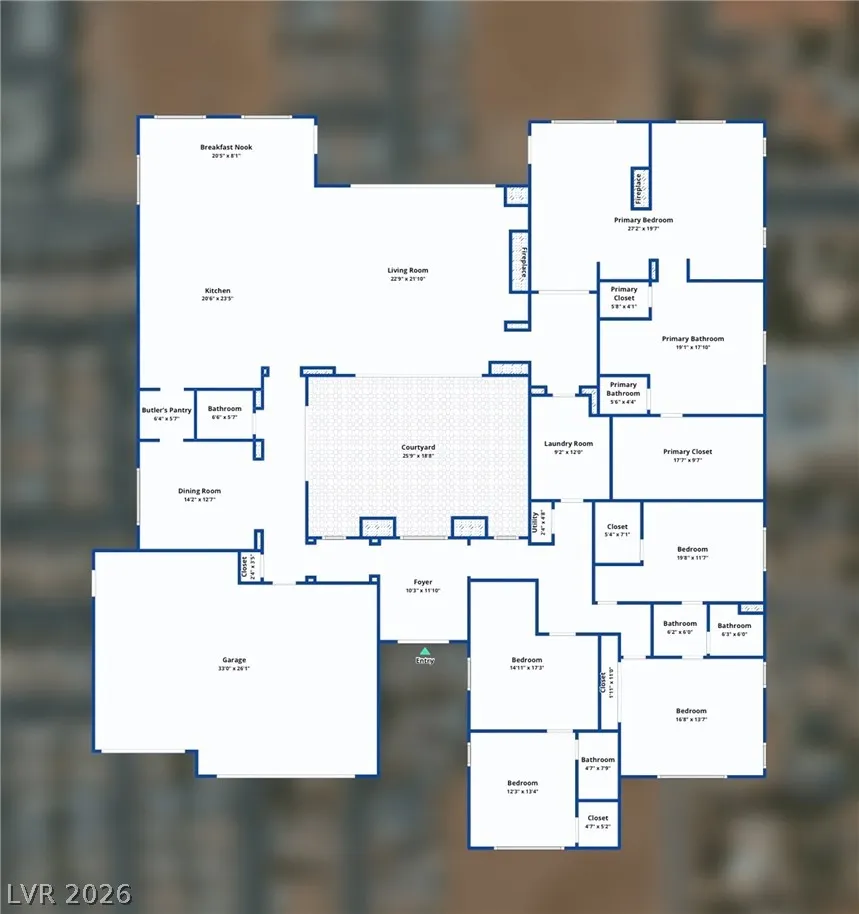
This luxury estate blends modern design w/resort-style living! *Enter thru 6’ pivot door to the 10’ soaring ceilng, 8’ raised panel doors, 24” wht porceln tile, 5” bsebrds, cstm top/down blinds, FULL H2o fltration+RO & 9-zone/19 spkr systm (w/25 speakers poss). *26x18 Prmry bdrm w/3-way FP, sittng/office/dry bar & bckyrd access! *18x13 bath w/sep grnite vanities, make-up ctr, soaker tub, 6x6 tile shwr & dual clsts! (main 17x8)! *Cntral crtyard w/12' & 9’ pcket doors. Chef’s kitch w/quartz countrs & 2 islands w/wtrfall edges, cstm bcksplsh, GE SS 6’ fridg/freezer, dbl ovns, mcrowave, 5-brnr cktop w/hood, btler’s pntry, 20x12 nook seatng for 9. Pendant & recessed lights! *12x12 din rm w/tray ceilng. 30x20 liv rm w/FP, built-in shlves, 5.1 sound & 2–12’ pcket drs! *PRIVATE bckyrd includes 28x18 cvrd patio w/10' fan, travertine flrng, fire pit, 46x22 saltwater pool w/2 waterfalls, sunken kitch w/pergola, BBQ, fridg, TV, & swim-up bar w/5 seats! *11x7 spa seats 12! SPECTACULAR!
| Elementary School | Middle School | High School |
|---|---|---|
| Steele Elementary School | Canarelli Lawrence & Heidi Middle School | Sierra Vista High High School |
| Price History | |
|---|---|
| 3/31/2026 | Listed $2,195,000 |
General Features
| Interior Features | Bedroom on Main Level,Ceiling Fan(s),Primary Downstairs,Window Treatments,Programmable Thermostat |
|---|---|
| Sewer | Public Sewer |
| Heating | Central,Gas,Multiple Heating Units |
| Cooling | Central Air,Electric,2 Units |
| Utilities | Cable Available,Underground Utilities |
| Possession | Close Of Escrow |
| Roof | Pitched,Tile |
| Appliances | Built-In Gas Oven,Double Oven,Dryer,Dishwasher,Gas Cooktop,Disposal,Gas Water Heater,Microwave,Refrigerator,Water Softener Owned,Water Heater,Water Purifier,Wine Refrigerator,Washer |
| Exterior Features | Built-in Barbecue,Barbecue,Courtyard,Deck,Porch,Patio,Private Yard |
| HOA | 133 |
| Garage Spaces | 3 |
| Association Fee Includes | Association Management,Maintenance Grounds,Reserve Fund |
| Patio/Porch Features | Covered,Deck,Patio,Porch |
| Architectural Style | One Story |
| Pool Features | In Ground,Private,Salt Water,Waterfall |
| Private Pool | Yes |
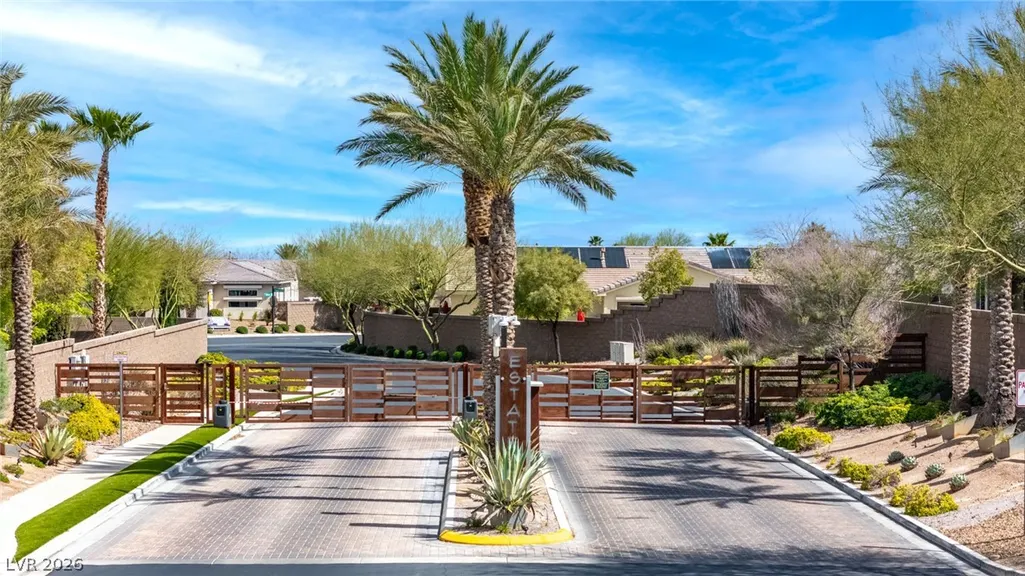
| Security Features | Prewired,Gated Community |
| Construction Materials | Frame,Stucco |
| Year Built | 2016 |
| Electric | Photovoltaics None |
| View | None |
| Stories | 1 |
| Property SubType | Single Family Residence |
| Percent Ownership | Single Family Residential |
| Additional Parcels Description | --- |
| Assoc Fee Paid Per | Monthly |
| County | Clark |
| Property Type | Residential |
| Association Amenities | Gated |
| HOA / Comm Assn | Yes |
| Attached Garage | Yes |
| Contingency | Other |
| Energy Efficient | Windows |
| Subdivision Name | Brookshire |
| Facing Direction | West |
| Garage Y/N | Yes |
| Total Rooms | 9 |
| Status | Pending |
| Buyer Financing | Cash |
| Directions | South on Durango from I-215. Next LEFT past Windmill, East on Mistral Ave., Straight through gate (call for gate code), Left on Sweetwater Creek Way. House is on the corner 8188. |
| High School | Sierra Vista High |
| City | Las Vegas |
| Disclosures | Covenants/Restrictions Disclosure |
| Association Name | Brookshire |
| Zoning Description | Single Family |
| Lot Size Units | Acres |
| Lot Size Square Feet | 25700 |
| Spa Features | In Ground,Outdoor Hot Tub |
| Elementary School | Steele, Judith D.,Steele, Judith D. |
| Year Built Details | RESALE |
| Tax Annual Amount | 12188 |
| Middle/Junior High School | Canarelli Lawrence & Heidi |
| Property Condition | Resale |
| Virtual Tour | https://www.zillow.com/view-imx/b377231b-fd7e-4bd3-9ac5-281aaee964b7?setAttribution=mls&wl=true&initialViewType=pano&utm_source=dashboard |
| Days on Market | 39 |
| Standard Status | Pending |
| Virtual Tour | https://zillow.com/view-imx/b377231b-fd7e-4bd3-9ac5-281aaee964b7 |
| Property Sub Type Additional | Single Family Residence |
| PostalCity | Las Vegas |
Interior Features
| Flooring | Carpet,Ceramic Tile,Tile |
|---|---|
| Furnished Y/N | Unfurnished |
| Total Fireplaces | 2 |
| Fireplace Features | Bedroom,Gas,Glass Doors,Living Room,Primary Bedroom,Multi-Sided |
| Air Conditioning Y/N | Yes |
| Heating Y/N | Yes |
| Window Features | Blinds,Double Pane Windows,Window Treatments |
| Fireplace Y/N | Yes |
| Full Baths | 2 |
| Half Baths | 1 |
| 3/4 Baths | 1 |
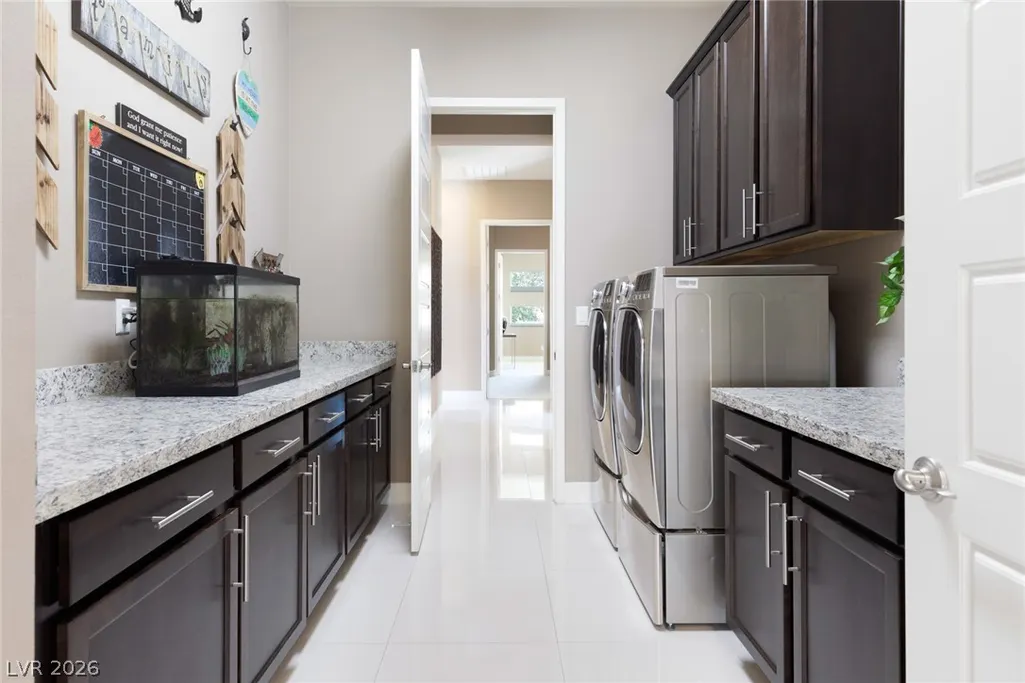
| Laundry Features | Cabinets,Gas Dryer Hookup,Main Level,Laundry Room,Sink |
| Total Bedrooms | 4 |
| Total Baths | 4 |
| Bedrooms Possible | 5 |
Exterior Features
| Fencing | Block,Back Yard,Wrought Iron |
|---|---|
| Parking Features | Attached,Exterior Access Door,Finished Garage,Garage,Garage Door Opener,Inside Entrance,Private,Storage |
| Lot Features | 1/4 to 1 Acre Lot,Corner Lot,Cul-De-Sac,Desert Landscaping,Landscaped,No Rear Neighbors,Rocks,Synthetic Grass |
| Water Source | Public |
| Lot Size Area | 0.59 |
| Spa | Yes |
| Building Area Total | 4190 |
| Lot Size Acres | 0.59 |
| Road Surface Type | Paved |
| Other Equipment | Satellite Dish |
| Horse Amenities | None |
Amenities
- Foreclosure
- Views
- Short Sale
- New Construction
- Adult 55+
- Lease To Own
- No HOA Fees
- Furnished
- Primary On Main
- Air Conditioning
- Seller Finance
- Green
- Fixer Upper
- Horse
- Golf
- Fireplace
- Deck
- Garage
- Basement
- Pool
Property vs Single Family Average in 89113
Price
Taxes
Year Built

