







Address
49 Stone Bluff Lane, Henderson, NV
Price
$ 520,000
Property Attributes
- MLS#2772041
- TypeSingle Family
- Listing Status Active
- CountyClark
- CityHenderson
- NeighborhoodParcel C-2A-1 Phase 1 At Rainbow Canyon
- Zip89011
- Style
- Year Built2024
- Taxes$ 4446
- Price$ 520,000
- Bedrooms2
- Full Bathrooms2
- Half Bathrooms0
- Sqr Footage1419
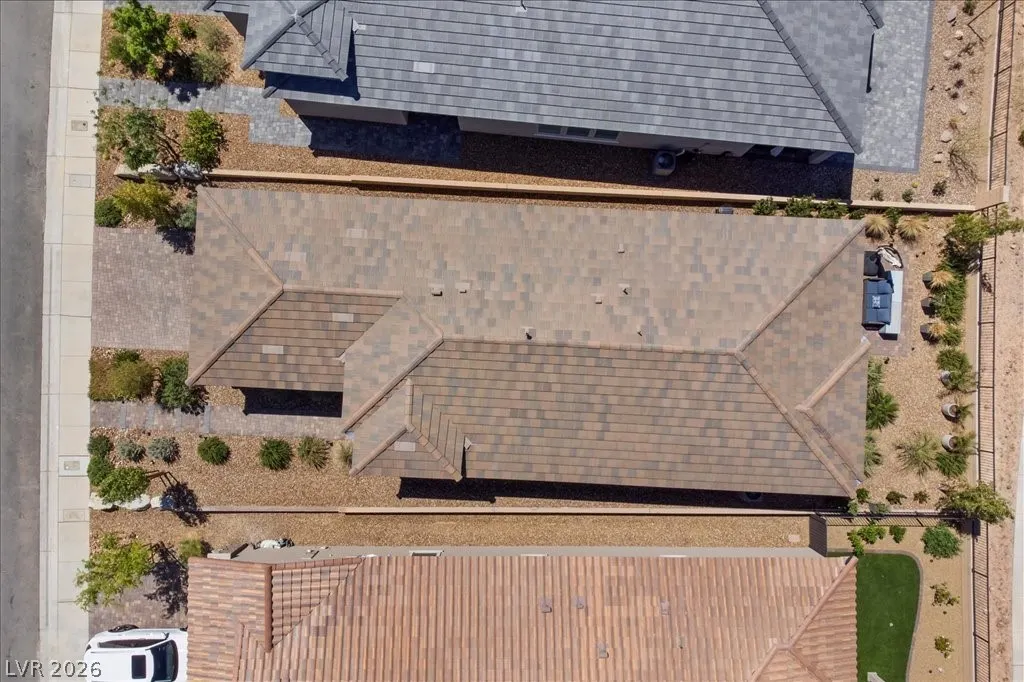
- Lot Size0.11 Acres
Data Source:
Greater Las Vegas MLS (GLVAR)
Property Description
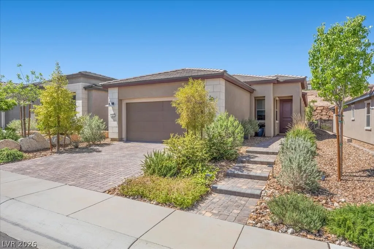
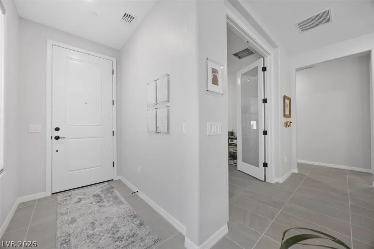
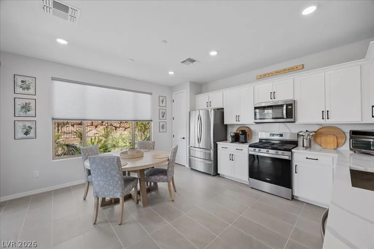
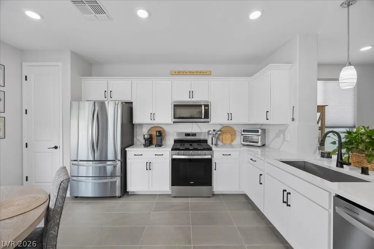
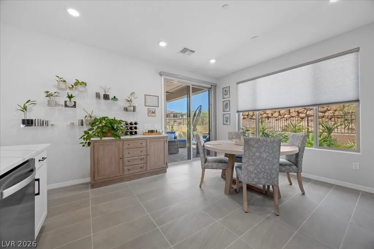
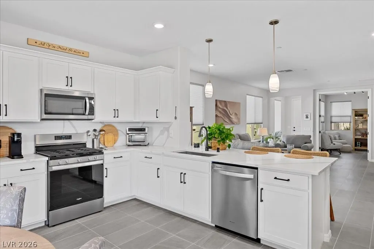
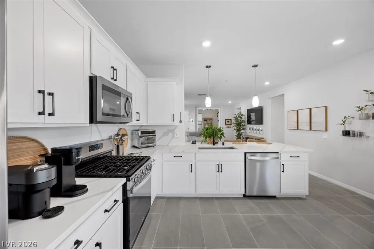
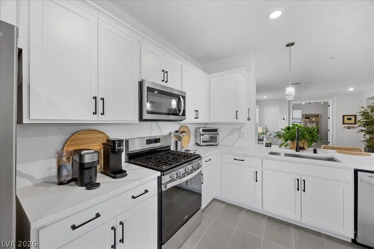
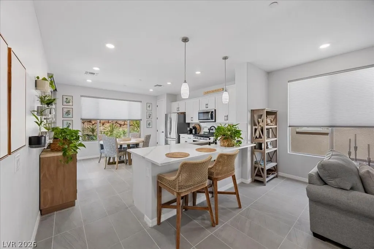
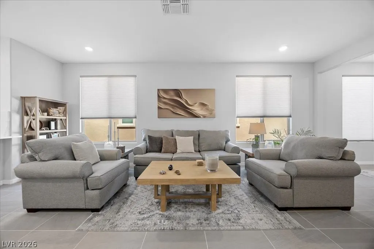
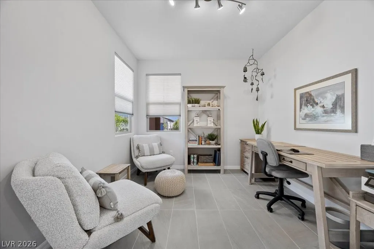
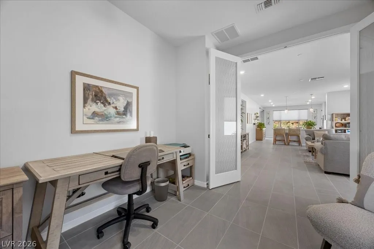
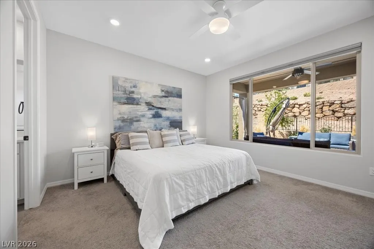
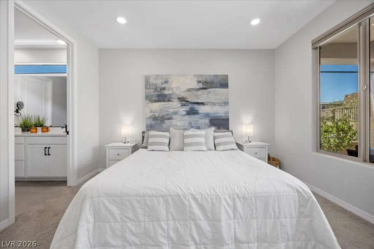
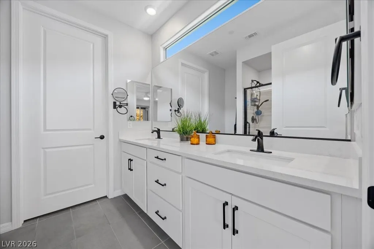
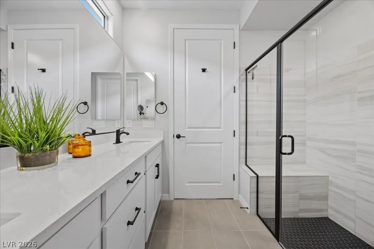
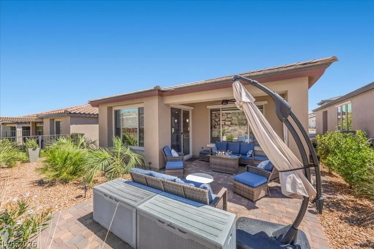
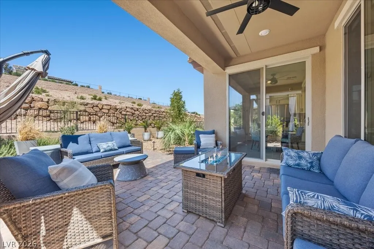
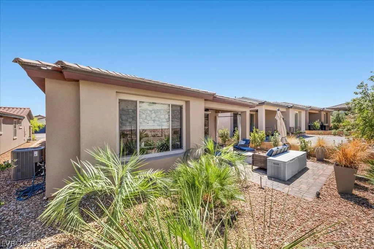
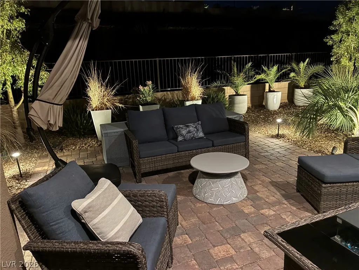
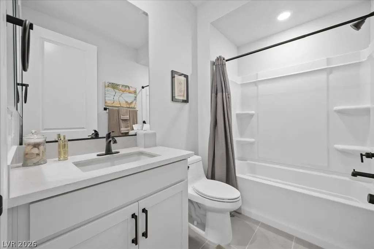
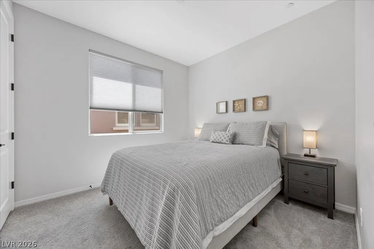
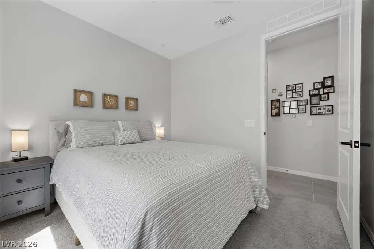
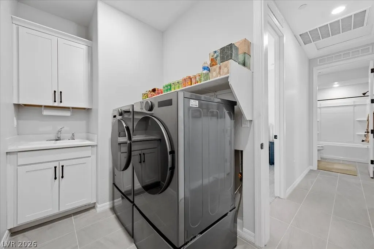
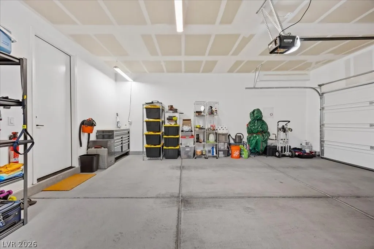
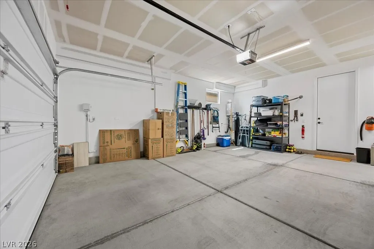
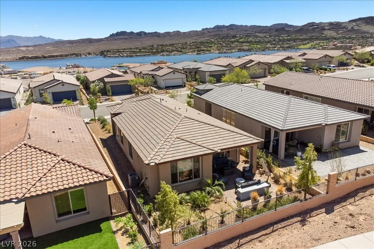
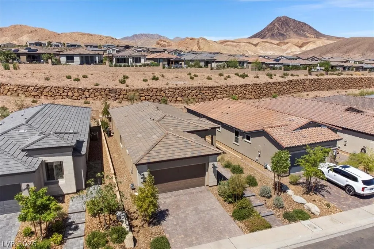
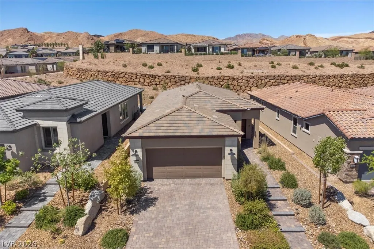
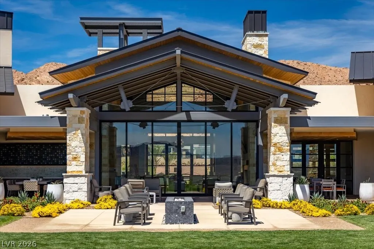
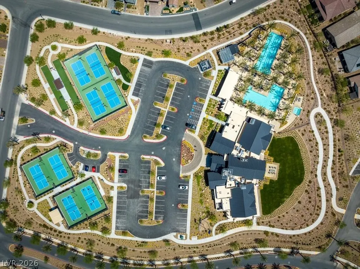
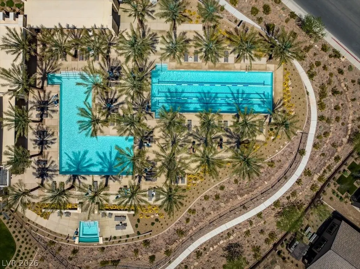
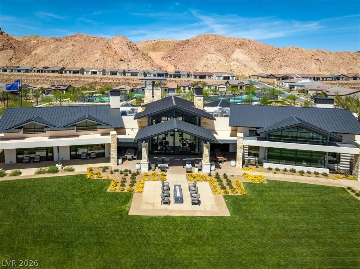
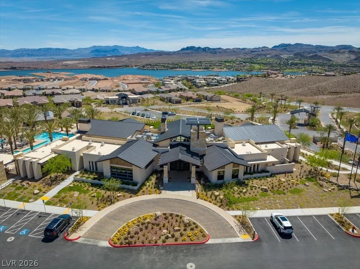
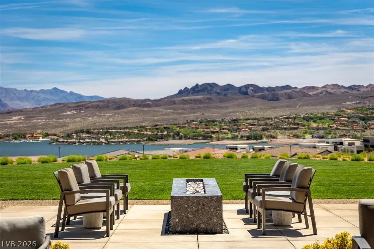
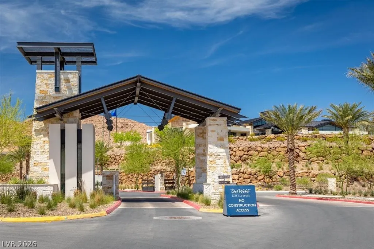
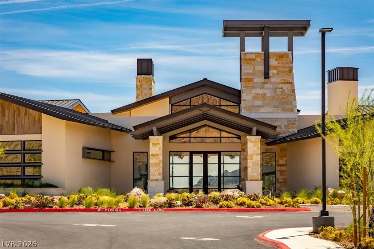
Discover an unparalleled lifestyle in the highly sought-after Del Webb community of Lake Las Vegas with this meticulously cared-for residence. This home offers a premium location, ensuring privacy with no direct rear neighbors and mountain facing views. The partially fenced tropical backyard, adorned with lush landscaping and custom lighting, creates an enchanting evening ambiance perfect for relaxation or entertaining. Inside, an inviting open floor plan boasts soaring ceilings, abundant windows, and an influx of natural light, illuminating modern tile flooring throughout the main living areas. The upgraded kitchen is a culinary delight, featuring quartz countertops, a convenient breakfast bar, and sleek stainless steel appliances. The primary suite offers a private retreat, walk-in closet and thoughtfully separated from the secondary bedroom. An additional flex room, currently utilized as an office with elegant glass doors, provides another versatile space. Further enhancing comfort and efficiency are a water softener filtration system and a tankless water heater. Enjoy the convenience of a spacious laundry room, complete with cabinets and a utility sink. Residents also benefit from resort-style clubhouse amenities, providing incredible views and a vibrant community atmosphere. This remarkable home is a must-see to truly appreciate its thoughtful upgrades and distinctive charm, promising a lifestyle of comfort and elegance. Live the resort lifestyle in the gated community of Del Webb!
| Elementary School | Middle School | High School |
|---|---|---|
| Josh Elementary School | Brown B. Mahlon Middle School | Basic Academy High School |
| Price History | |
|---|---|
| 4/13/2026 | Listed $525,000 |
| 7/14/2026 | 1$520,000 |
General Features
| Interior Features | Bedroom on Main Level,Primary Downstairs,Window Treatments |
|---|---|
| Sewer | Public Sewer |
| Heating | Central,Gas |
| Cooling | Central Air,Electric |
| Utilities | Underground Utilities |
| Possession | Close Of Escrow |
| Roof | Tile |
| Appliances | Built-In Electric Oven,Dryer,Dishwasher,Gas Cooktop,Disposal,Microwave,Refrigerator,Water Softener Owned,Washer |
| Exterior Features | Patio,Fire Pit |
| HOA | 153 |
| Garage Spaces | 2 |
| Patio/Porch Features | Covered,Patio |
| Architectural Style | One Story |
| Pool Features | Association,Community |
| Security Features | Gated Community |
| Year Built | 2024 |
| Electric | Photovoltaics None |
| Stories | 1 |
| Property SubType | Single Family Residence |
| Percent Ownership | Single Family Residential |
| Community Features | Pool |
| Additional Parcels Description | --- |
| Assoc Fee Paid Per | Monthly |
| County | Clark |
| Property Type | Residential |
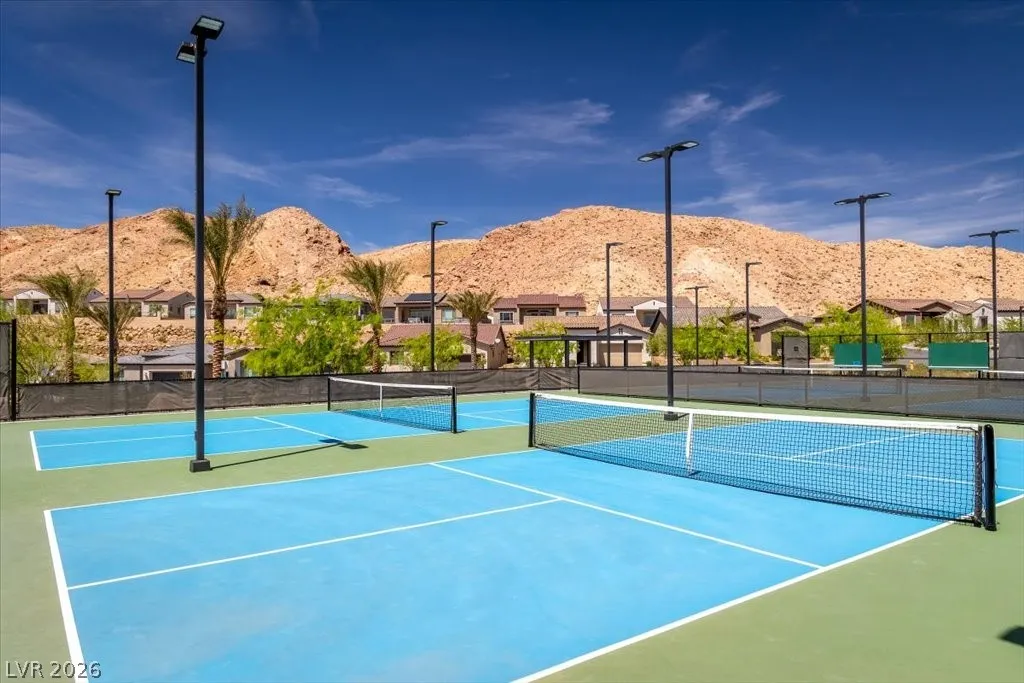
| Association Amenities | Clubhouse,Dog Park,Fitness Center,Golf Course,Gated,Barbecue,Pickleball,Pool,Spa/Hot Tub,Security |
| HOA / Comm Assn | Yes |
| Attached Garage | Yes |
| Energy Efficient | Windows |
| Subdivision Name | Parcel C-2A-1 Phase 1 At Rainbow Canyon |
| Facing Direction | East |
| Garage Y/N | Yes |
| Total Rooms | 7 |
| Status | Active |
| Directions | Lake Mead turn L to Lake Las Vegas Pkwy, L on Sun Glaze, L on Stone Bluff. |
| High School | Basic Academy |
| City | Henderson |
| Disclosures | Covenants/Restrictions Disclosure |
| Association Name | Lake Las Vegas |
| Senior Community Y/N | Yes |
| Zoning Description | Single Family |
| Lot Size Units | Acres |
| Lot Size Square Feet | 4792 |
| Elementary School | Josh, Stevens,Josh, Stevens |
| Year Built Details | RESALE |
| Tax Annual Amount | 4446 |
| Middle/Junior High School | Brown B. Mahlon |
| Property Condition | Resale |
| Virtual Tour | https://www.propertypanorama.com/instaview/las/2772041 |
| Days on Market | 157 |
| Builder Name | Pulte |
| Standard Status | Active |
| Property Sub Type Additional | Single Family Residence |
| PostalCity | Henderson |
Interior Features
| Flooring | Carpet,Ceramic Tile |
|---|---|
| Furnished Y/N | Furnished Or Unfurnished |
| Air Conditioning Y/N | Yes |
| Heating Y/N | Yes |
| Window Features | Double Pane Windows,Window Treatments |
| Full Baths | 2 |
| Laundry Features | Gas Dryer Hookup,Main Level |
| Total Bedrooms | 2 |
| Total Baths | 2 |
| Bedrooms Possible | 3 |
Exterior Features
| Fencing | Partial,Wrought Iron |
|---|---|
| Parking Features | Attached,Garage,Private |
| Lot Features | Desert Landscaping,Landscaped,< 1/4 Acre |
| Water Source | Public |
| Lot Size Area | 0.11 |
| Building Area Total | 1419 |
| Lot Size Acres | 0.11 |
| Horse Amenities | None |
Amenities
- Foreclosure
- Views
- Short Sale
- New Construction
- Adult 55+
- Lease To Own
- No HOA Fees
- Furnished
- Primary On Main
- Air Conditioning
- Seller Finance
- Green
- Fixer Upper
- Horse
- Golf
- Fireplace
- Deck
- Garage
- Basement
- Pool
Property vs Single Family Average in 89011
Price
Taxes
Year Built

