
Open House Sun, Sep 27th 12:00 PM - 02:00 PM









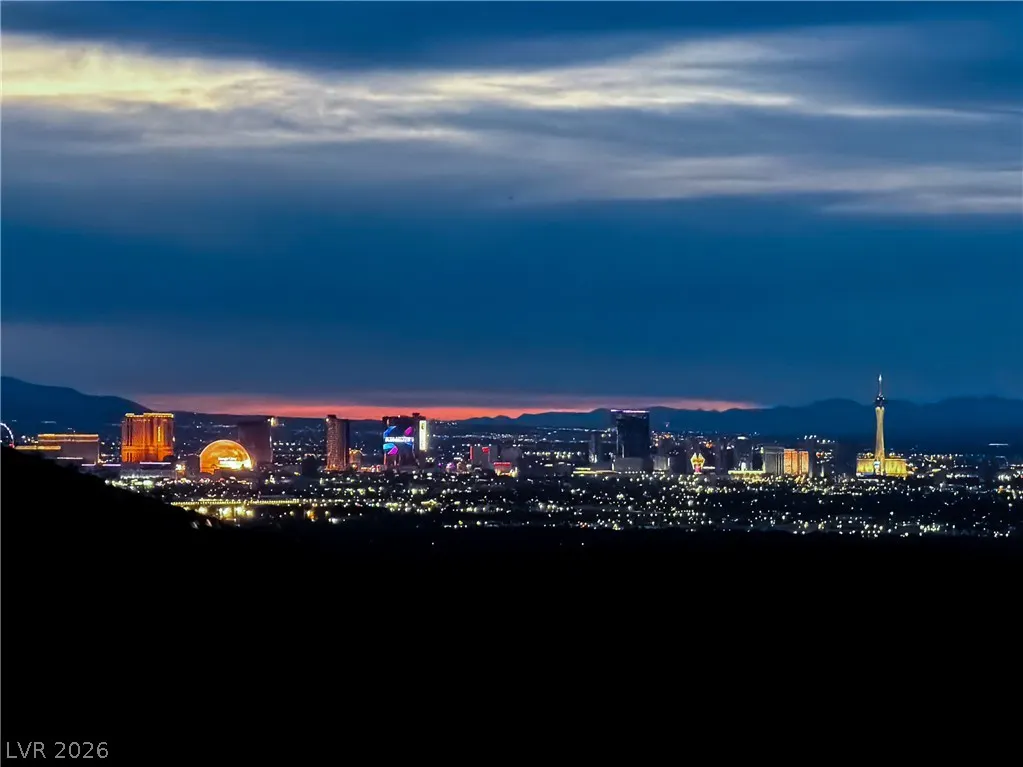

Address
658 Dragon Peak Drive, Henderson, NV
Price
$ 4,995,000
Property Attributes
- MLS#2773825
- TypeSingle Family
- Listing Status Active
- CountyClark
- CityHenderson
- NeighborhoodMacdonald Highlands Planning Area 7-Phase 2B2
- Zip89012
- Style
- Year Built2023
- Taxes$ 38820
- Price$ 4,995,000
- Bedrooms4
- Full Bathrooms4
- Half Bathrooms1
- Sqr Footage4773
- Lot Size0.46 Acres
Data Source:
Greater Las Vegas MLS (GLVAR)
Property Description
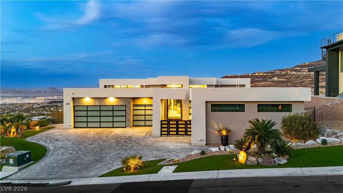
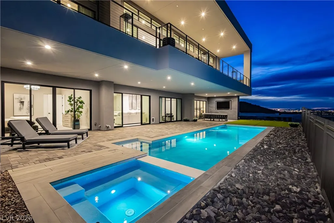
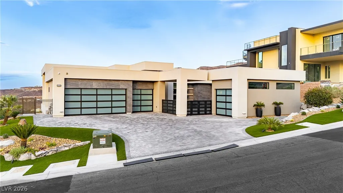
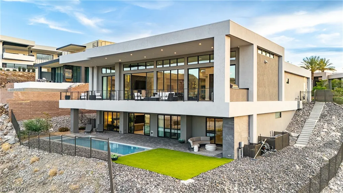
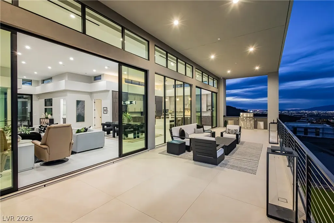
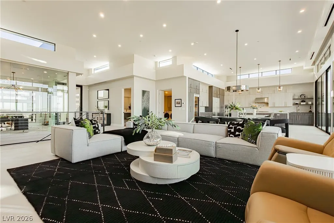
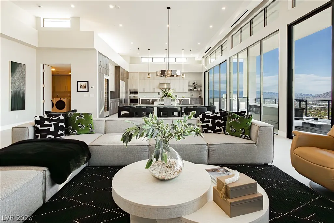
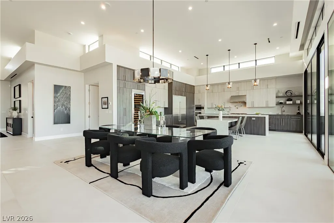
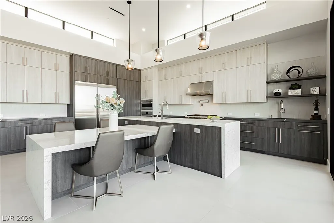
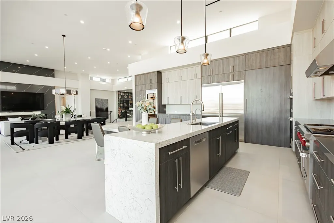
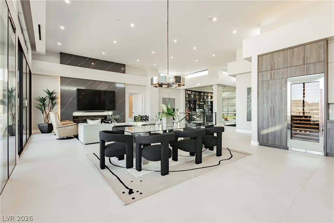
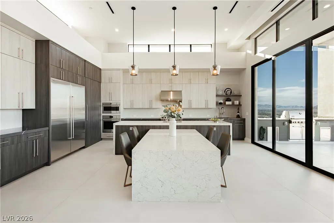
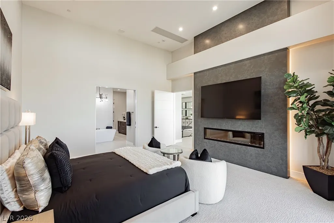
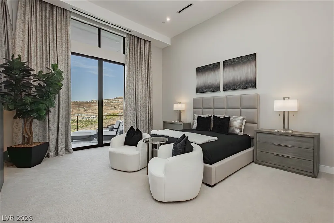
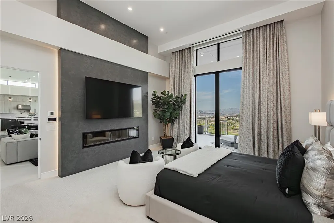
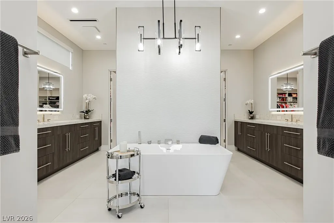
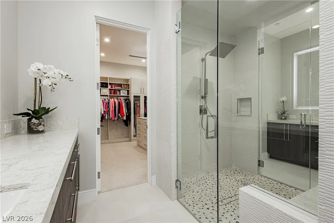
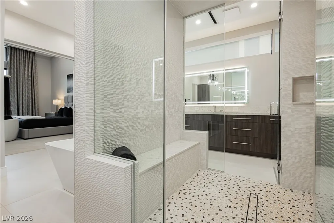
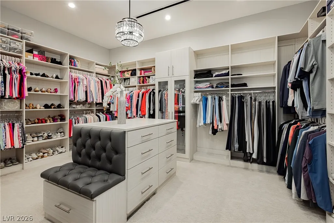
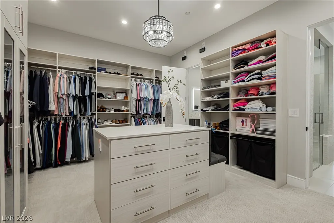
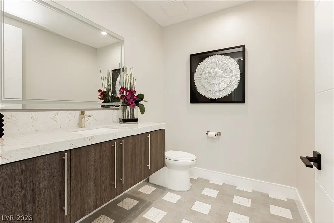
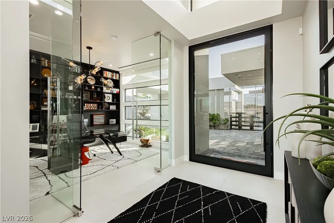
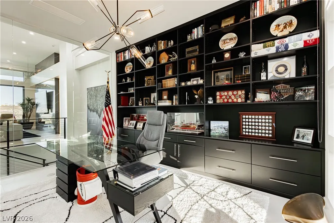
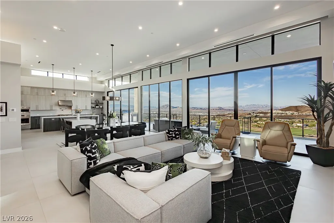
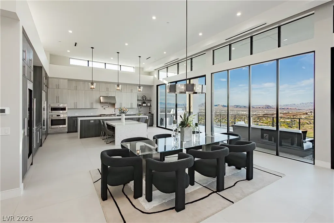
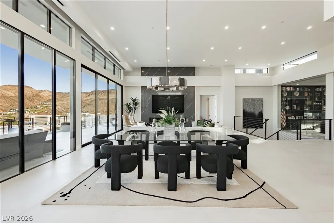
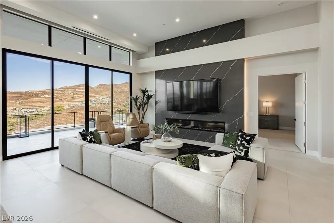
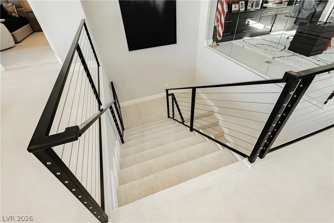
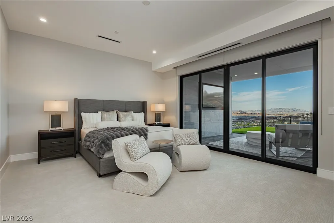
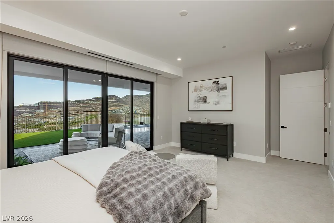
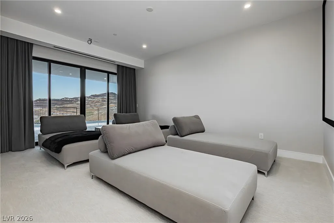
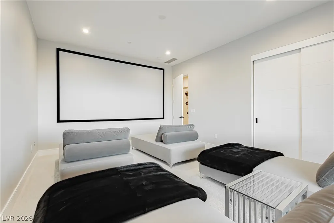
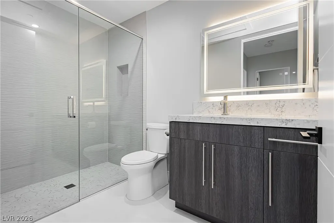
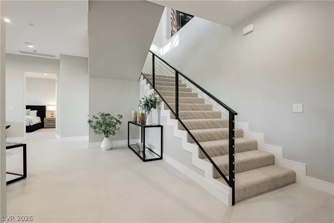
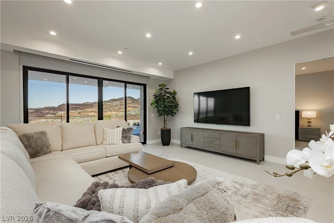
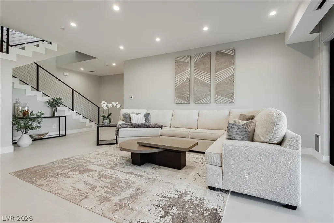
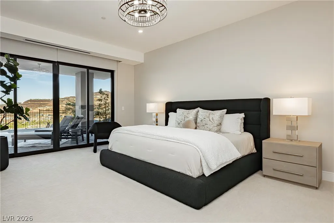
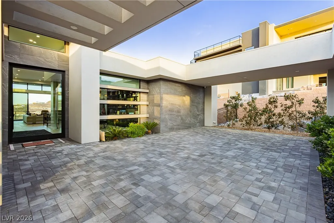
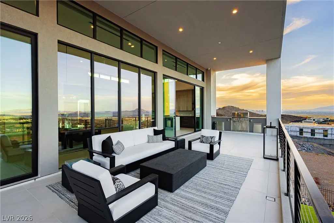
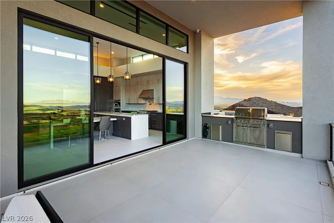
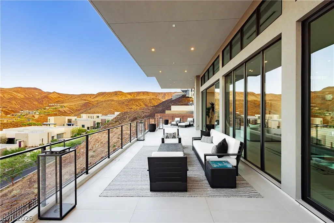
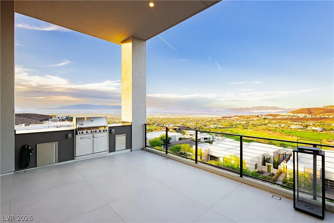
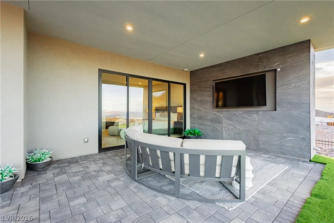
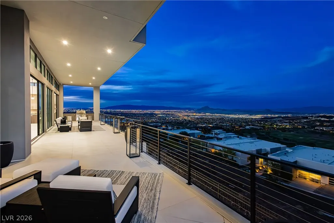
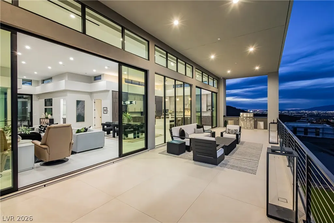
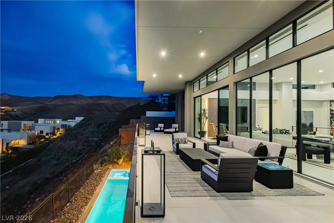
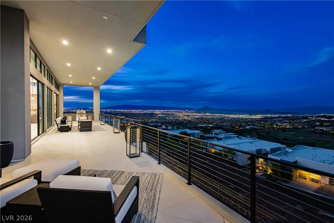
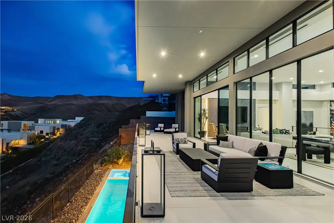
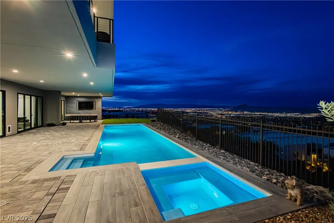
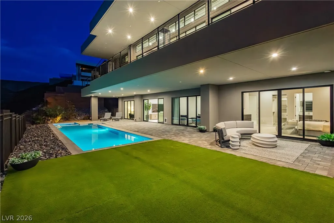
Looking for a true TURNKEY Fully Furnished custom luxury home?! Look no further; This is the Home for you! Located in the highly sought after double-gated Dragon’s Reserve at MacDonald Highlands, this 2023 modern custom home offers elevated city, golf & mountain views. 4 bed + custom glass-enclosed office, 5 bath, 4-car garage on .46 acres with pool & spa. Open indoor/outdoor floorplan with large glass sliders & abundant natural light. Chef’s kitchen features Wolf & Sub-Zero appliances, quartz waterfall island, custom cabinetry, wine chiller closet & walk-in pantry. Media lounge is wired for surround sound, two 72” linear fireplaces & designer lighting throughout. Primary suite on the main level with spa bath & custom closet. Backyard built for entertaining with outdoor BBQ/Kitchen up on the main level balcony outside the kitchen, covered patios & TV lounge. Home is wired for security system, surveillance cameras & EV charger.
| Elementary School | Middle School | High School |
|---|---|---|
| Brown Elementary School | Miller Bob Middle School | Foothill High School |
| Price History | |
|---|---|
| 4/17/2026 | Listed $5,500,000 |
| 5/19/2026 | 5$5,249,000 |
| 7/7/2026 | 3$5,100,000 |
| 8/25/2026 | 2$4,995,000 |
General Features
| Interior Features | Bathroom on Main Level,Bedroom on Main Level,Ceiling Fan(s),Primary Downstairs |
|---|---|
| Sewer | Public Sewer |
| Heating | Central,Gas,High Efficiency,Multiple Heating Units |
| Cooling | Central Air,Electric,High Efficiency,2 Units |
| Utilities | Cable Available,Underground Utilities |
| Possession | Close Of Escrow |
| Roof | Flat |
| Appliances | Built-In Gas Oven,Double Oven,Dryer,ENERGY STAR Qualified Appliances,Disposal,Gas Range,Microwave,Refrigerator,Wine Refrigerator,Washer |
| Exterior Features | Built-in Barbecue,Barbecue,Courtyard,Patio,Private Yard |
| HOA | 330 |
| Garage Spaces | 4 |
| Association Fee Includes | Common Areas,Security,Taxes |
| Patio/Porch Features | Covered,Patio |
| Architectural Style | Two Story,Custom |
| Pool Features | Heated,In Ground,Private,Pool/Spa Combo,Association,Community |
| Private Pool | Yes |
| Security Features | Prewired,Fire Sprinkler System |
| Year Built | 2023 |
| Electric | Photovoltaics None |
| View | City,Golf Course,Mountain(s) |
| Stories | 2 |
| Property SubType | Single Family Residence |
| Community Features | Pool |
| Additional Parcels Description | --- |
| Assoc Fee Paid Per | Monthly |
| County | Clark |
| Property Type | Residential |
| Association Amenities | Basketball Court,Country Club,Clubhouse,Dog Park,Fitness Center,Golf Course,Gated,Playground,Pickleball,Park,Pool,Guard,Spa/Hot Tub,Security,Tennis Court(s) |
| HOA / Comm Assn | Yes |
| Energy Efficient | Windows,HVAC |
| Subdivision Name | Macdonald Highlands Planning Area 7-Phase 2B2 |
| Facing Direction | West |
| Garage Y/N | Yes |
| Total Rooms | 7 |
| Status | Active |
| Directions | South on Valle Verde from 215 to guard gate at MacDonald Highlands on Valle Verde. Take Macdonald Ranch Dr and then take a right on Sleeping Dragon Dr and enter the second private gate. Take a Right on Dragon Peak Dr and go up the Hill. House will be on your Left side. |
| High School | Foothill |
| City | Henderson |
| Disclosures | Familial Relation,Covenants/Restrictions Disclosure |
| Association Name | MacDonald Highlands |
| View Y/N | Yes |
| Zoning Description | Single Family |
| Lot Size Units | Acres |
| Lot Size Square Feet | 20038 |
| Elementary School | Brown, Hannah Marie,Brown, Hannah Marie |
| Property Attached Y/N | Yes |
| Year Built Details | RESALE |
| Tax Annual Amount | 38820 |
| Middle/Junior High School | Miller Bob |
| Property Condition | Resale |
| Virtual Tour | https://www.propertypanorama.com/instaview/las/2773825 |
| Days on Market | 155 |
| Standard Status | Active |
| Property Sub Type Additional | Single Family Residence |
| PostalCity | Henderson |
Interior Features
| Flooring | Tile |
|---|---|
| Furnished Y/N | Unfurnished |
| Total Fireplaces | 2 |
| Fireplace Features | Gas,Great Room,Primary Bedroom |
| Basement (Y/N) | Yes |
| Air Conditioning Y/N | Yes |
| Heating Y/N | Yes |
| Window Features | Double Pane Windows |
| Fireplace Y/N | Yes |
| Full Baths | 4 |
| Half Baths | 1 |
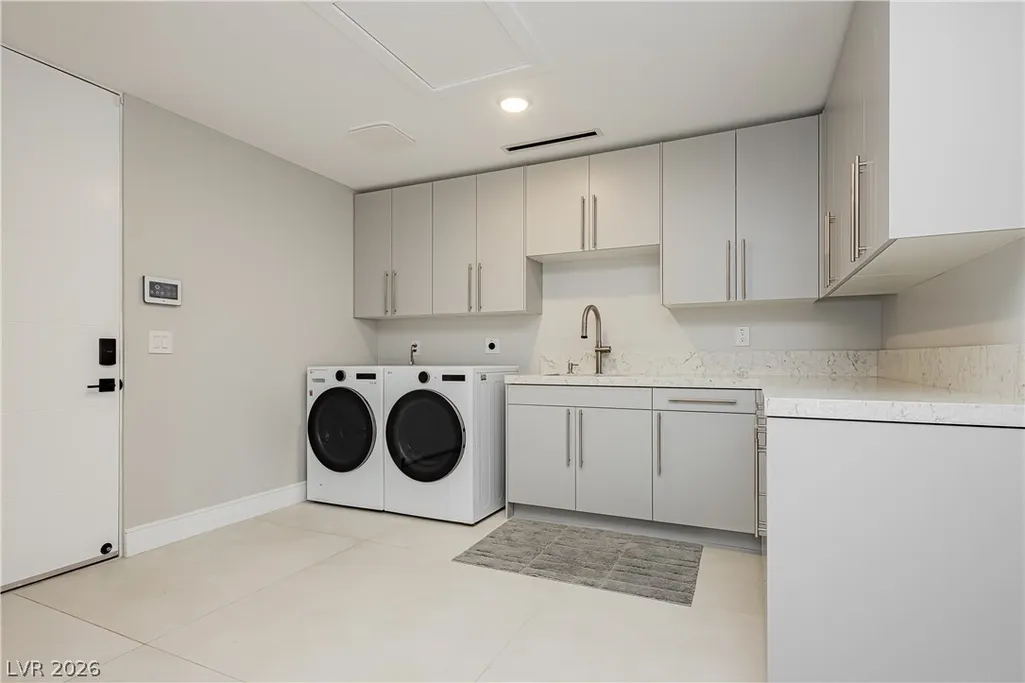
| Laundry Features | Gas Dryer Hookup,Main Level |
| Total Bedrooms | 4 |
| Room Type | Basement |
| Total Baths | 5 |
| Bedrooms Possible | 5 |
Exterior Features
| Fencing | Block,Full,Wrought Iron |
|---|---|
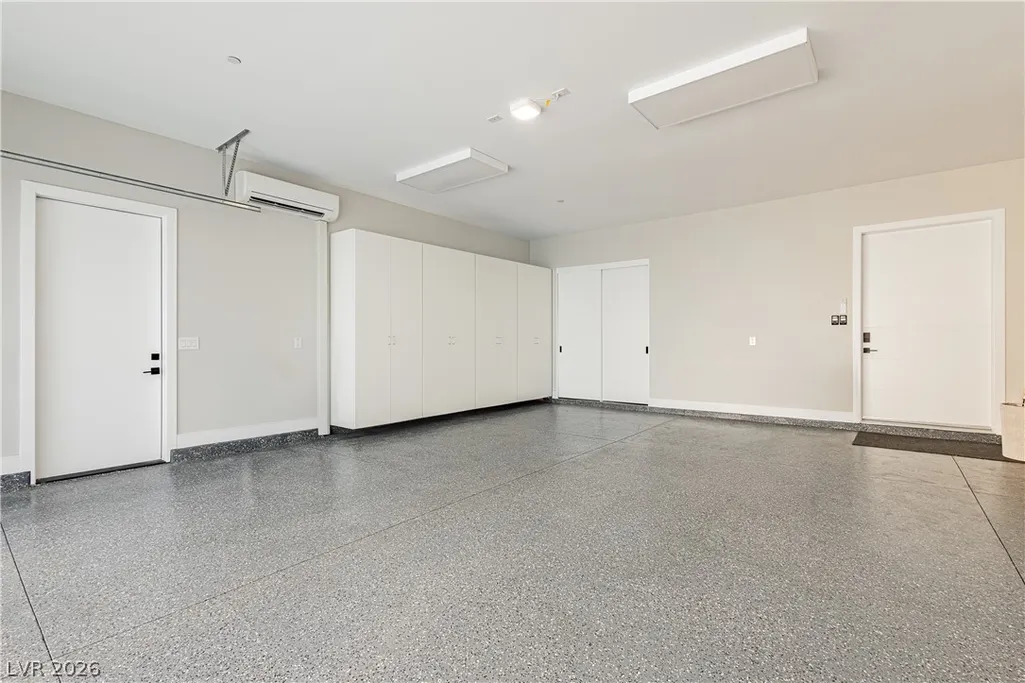
| Parking Features | Air Conditioned Garage,Exterior Access Door,Epoxy Flooring,Electric Vehicle Charging Station(s),Garage,Golf Cart Garage,Private,Shelves,Storage,Guest |
| Lot Features | 1/4 to 1 Acre Lot,Desert Landscaping,Front Yard,Sprinklers In Front,Landscaped |
| Water Source | Public |
| Lot Size Area | 0.46 |
| Spa | Yes |
| Building Area Total | 4773 |
| Lot Size Acres | 0.46 |
| Horse Amenities | None |
Amenities
- Foreclosure
- Views
- Short Sale
- New Construction
- Adult 55+
- Lease To Own
- No HOA Fees
- Furnished
- Primary On Main
- Air Conditioning
- Seller Finance
- Green
- Fixer Upper
- Horse
- Golf
- Fireplace
- Deck
- Garage
- Basement
- Pool
Property vs Single Family Average in 89012
Price
Taxes
Year Built

