











Address
32 Highland Cove Lane, Henderson, NV
Price
$ 3,775,000
Property Attributes
- MLS#2779352
- TypeSingle Family
- Listing Status Active
- CountyClark
- CityHenderson
- NeighborhoodRainbow Canyon Parcel C-1
- Zip89011
- Style
- Year Built2021
- Taxes$ 27931
- Price$ 3,775,000
- Bedrooms3
- Full Bathrooms3
- Half Bathrooms2
- Sqr Footage4692
- Lot Size0.33 Acres
Data Source:
Greater Las Vegas MLS (GLVAR)
Property Description
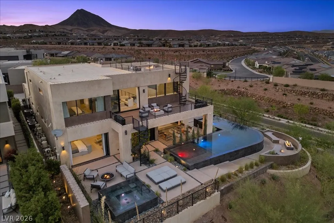
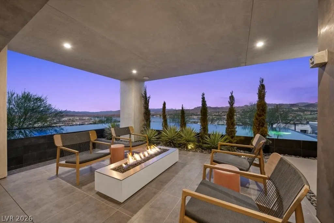
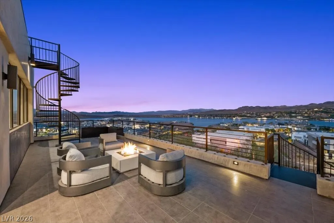
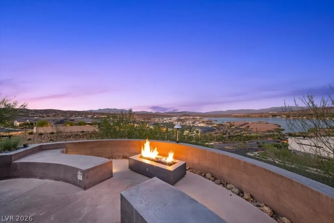
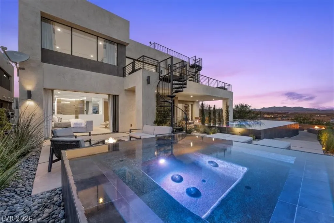
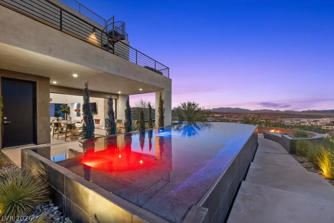
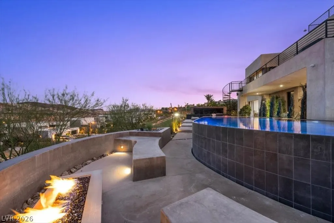
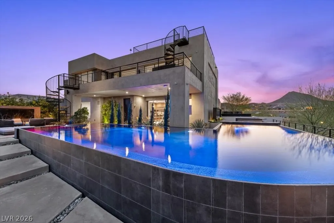
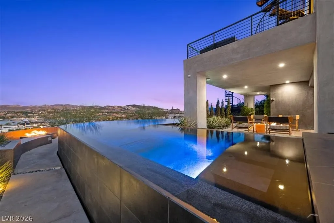
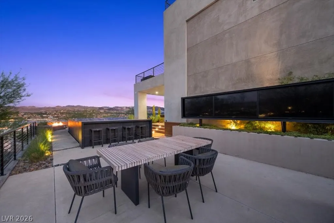
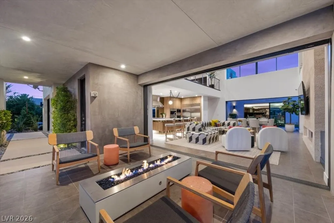
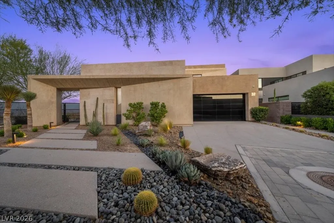
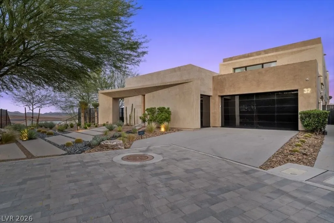
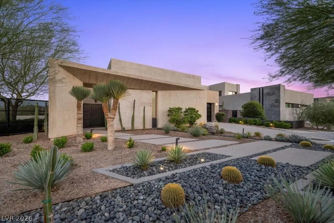
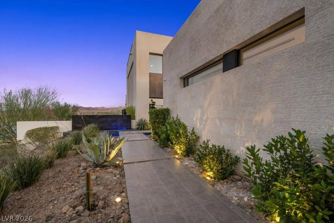
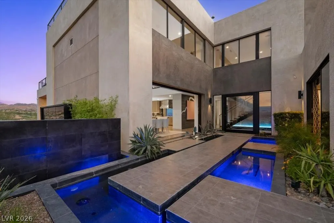
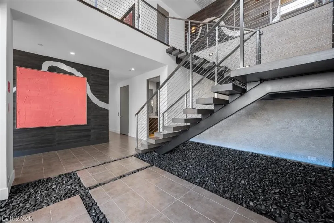
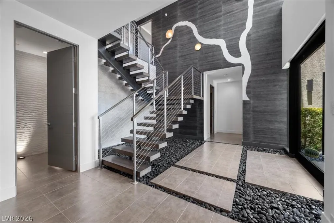
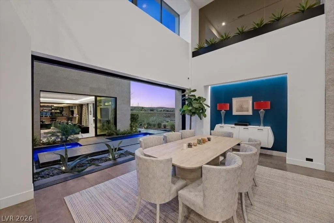
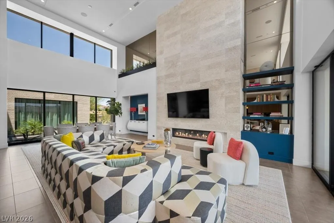
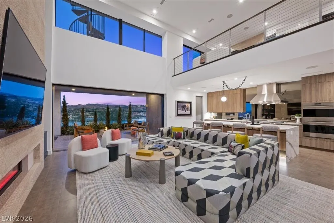
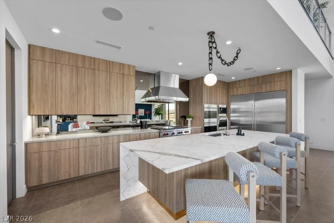
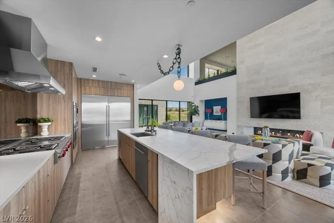
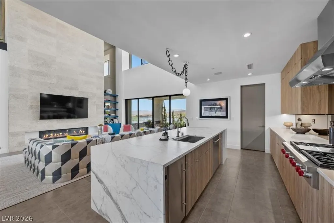
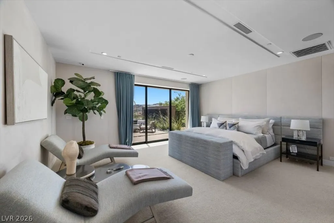
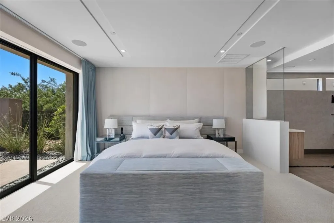
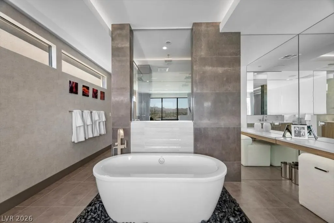
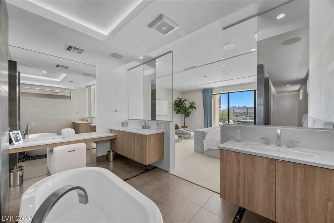
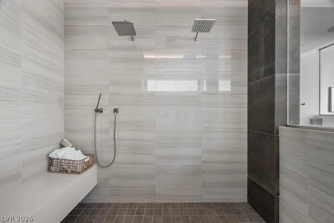
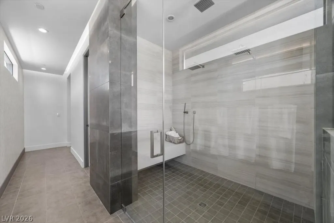
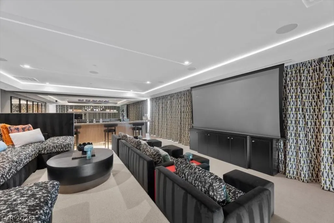
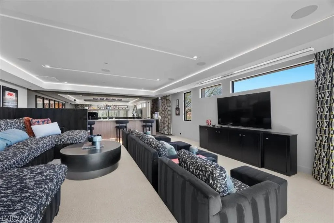
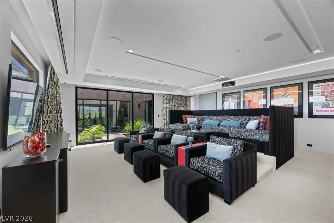
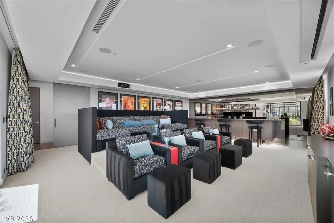
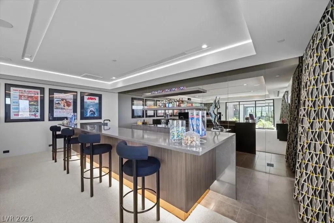
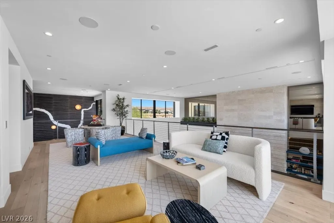
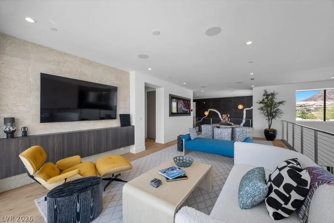
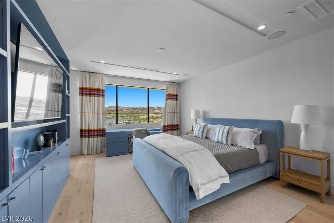
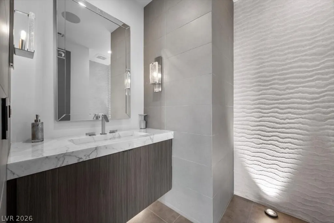
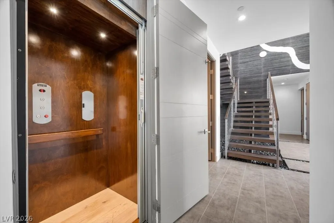
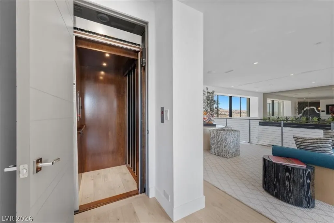
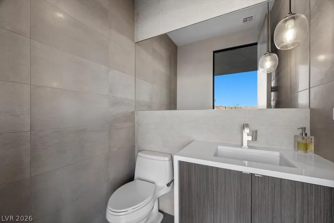
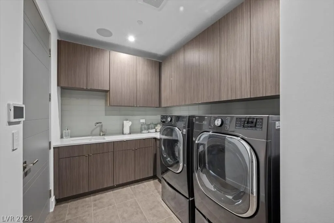
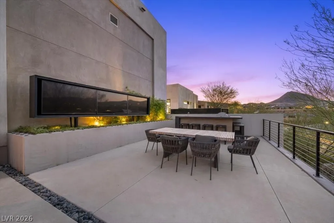
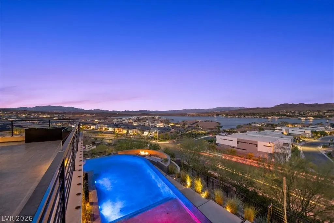
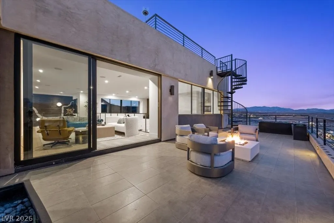
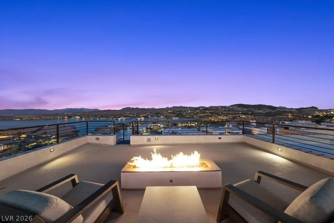
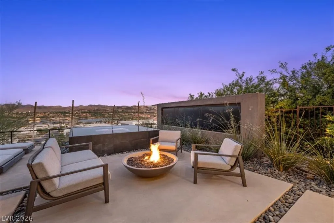
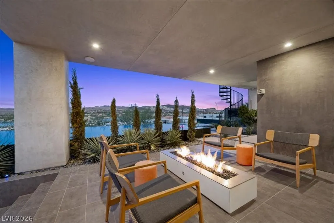
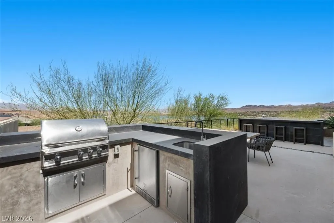
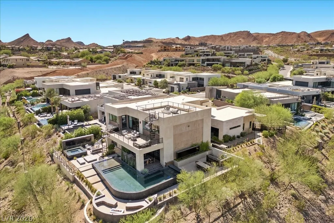
Perched up high on an amazing view lot this gorgeous Blue Heron home has stunning Lake Las Vegas & surrounding mountain views. If you're looking for the best home in Lake Las Vegas, you've found it! An entertainers dream! Indoor/outdoor living at it's finest with glass pocket doors throughout, infinity pool & spa, fireplaces, outdoor kitchen, outdoor TV's, swim-up bar, 2nd floor loft & breathtaking 360 degree rooftop deck views. An enormous theater room with multi-level seating, bar, projector+screen. The master bedroom sits on the first floor footsteps from the beautiful jacuzzi & firepit. A grand entrance courtyard features a soothing water fall. Elevator. Over the top smart home technology for todays modern living. Lake Las Vegas Masterplan offers wonderful restaurants, sports clubs and Jack Nicklaus golf courses. Sport membership valued at $25,000.00 included. Furniture is negotiable. DON'T MISS YOUR OPPORTUNITY TO OWN ONE OF THE MOST PRESTIGIOUS HOMES IN LAKE LAS VEGAS!
| Elementary School | Middle School | High School |
|---|---|---|
| Josh Elementary School | Brown B. Mahlon Middle School | Basic Academy High School |
| Price History | |
|---|---|
| 5/16/2026 | Listed $3,775,000 |
General Features
| Interior Features | Bedroom on Main Level,Full Bath on Main Level,Primary Downstairs,Window Treatments,Elevator |
|---|---|
| Sewer | Public Sewer |
| Heating | Central,Gas,Multiple Heating Units |
| Cooling | Central Air,Electric,2 Units |
| Utilities | Underground Utilities |
| Possession | Close Of Escrow |
| Roof | Flat |
| Appliances | Built-In Electric Oven,Double Oven,Dryer,Dishwasher,Gas Cooktop,Disposal,Microwave,Refrigerator,Washer |
| Exterior Features | Built-in Barbecue,Balcony,Barbecue,Deck,Patio,Private Yard,Sprinkler/Irrigation,Water Feature |
| HOA | 153 |
| Garage Spaces | 3 |
| Patio/Porch Features | Balcony,Covered,Deck,Patio |
| Architectural Style | Two Story |
| Pool Features | Heated,In Ground,Negative Edge,Private |
| Private Pool | Yes |
| Security Features | Security System Owned,Gated Community |
| Year Built | 2021 |
| Electric | Photovoltaics None |
| View | Lake,Mountain(s) |
| Stories | 2 |
| Property SubType | Single Family Residence |
| Additional Parcels Description | --- |
| Assoc Fee Paid Per | Monthly |
| County | Clark |
| Property Type | Residential |
| Association Amenities | Gated |
| HOA / Comm Assn | Yes |
| Attached Garage | Yes |
| Energy Efficient | Windows |
| Subdivision Name | Rainbow Canyon Parcel C-1 |
| Facing Direction | North |
| Garage Y/N | Yes |
| Total Rooms | 9 |
| Status | Active |
| Directions | From E Lake Mead Pkwy & Lake Las Vegas Pkwy - East on Lake Las Vegas Pkwy, continuing through the roundabouts follow around to Highland Shores Dr and turn left, at Lake Highlands Ln turn right, pass through gate, left on Canyon Shores Pl to end of street and turn left. Property at the end of drive on the right. |
| High School | Basic Academy |
| City | Henderson |
| Disclosures | Covenants/Restrictions Disclosure |
| Association Name | Lake Las Vegas |
| View Y/N | Yes |
| Zoning Description | Single Family |
| Lot Size Units | Acres |
| Lot Size Square Feet | 14375 |
| Spa Features | In Ground |
| Elementary School | Josh, Stevens,Josh, Stevens |
| Year Built Details | RESALE |
| Tax Annual Amount | 27931 |
| Middle/Junior High School | Brown B. Mahlon |
| Property Condition | Resale |
| Virtual Tour | https://www.zillow.com/view-imx/680036ca-6d71-4ca6-bc28-c8a9ead0837a?setAttribution=mls&wl=true&initialViewType=pano&utm_source=dashboard |
| Days on Market | 119 |
| Builder Name | Blue Heron |
| Standard Status | Active |
| Virtual Tour | https://aviamediagroup.hd.pics/32-Highland-Cove-Ln |
| Property Sub Type Additional | Single Family Residence |
| PostalCity | Henderson |
Interior Features
| Flooring | Carpet,Ceramic Tile |
|---|---|
| Furnished Y/N | Furnished Or Unfurnished |
| Total Fireplaces | 4 |
| Fireplace Features | Free Standing,Gas,Great Room,Outside |
| Air Conditioning Y/N | Yes |
| Heating Y/N | Yes |
| Window Features | Blinds,Low-Emissivity Windows |
| Fireplace Y/N | Yes |
| Full Baths | 2 |
| Half Baths | 2 |
| 3/4 Baths | 1 |
| Laundry Features | Electric Dryer Hookup,Gas Dryer Hookup,Main Level,Laundry Room |
| Total Bedrooms | 3 |
| Total Baths | 5 |
| Bedrooms Possible | 5 |
Exterior Features
| Fencing | Block,Back Yard,Wrought Iron |
|---|---|
| Parking Features | Attached,Exterior Access Door,Epoxy Flooring,Finished Garage,Garage,Garage Door Opener,Inside Entrance,Open,Private |
| Lot Features | 1/4 to 1 Acre Lot,Corner Lot,Drip Irrigation/Bubblers,Desert Landscaping,Landscaped,No Rear Neighbors,Rocks |
| Water Source | Public |
| Lot Size Area | 0.33 |
| Spa | Yes |
| Building Area Total | 4692 |
| Lot Size Acres | 0.33 |
| Builder Model | Trace |
| Open Parking Y/N | Yes |
| Horse Amenities | None |
Amenities
- Foreclosure
- Views
- Short Sale
- New Construction
- Adult 55+
- Lease To Own
- No HOA Fees
- Furnished
- Primary On Main
- Air Conditioning
- Seller Finance
- Green
- Fixer Upper
- Horse
- Golf
- Fireplace
- Deck
- Garage
- Basement
- Pool
Property vs Single Family Average in 89011
Price
Taxes
Year Built

