










Address
449 Paso De Montana Street, Las Vegas, NV
Price
$ 1,455,888
Property Attributes
- MLS#2781663
- TypeSingle Family
- Listing Status Active
- CountyClark
- CityLas Vegas
- NeighborhoodBelmonte Phase 1
- Zip89138
- Style
- Year Built2015
- Taxes$ 10218
- Price$ 1,455,888
- Bedrooms6
- Full Bathrooms4
- Half Bathrooms1
- Sqr Footage3934
- Lot Size0.16 Acres
Data Source:
Greater Las Vegas MLS (GLVAR)
Property Description
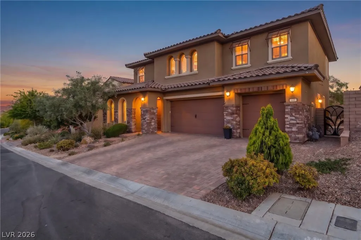
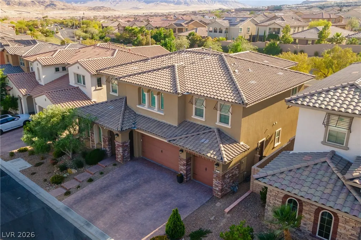
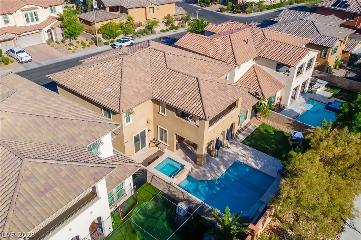
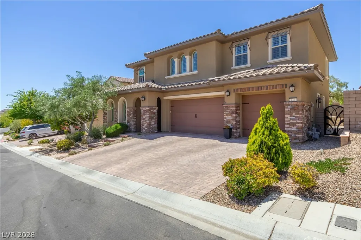
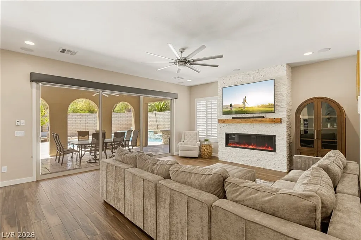
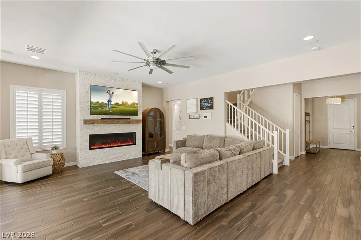
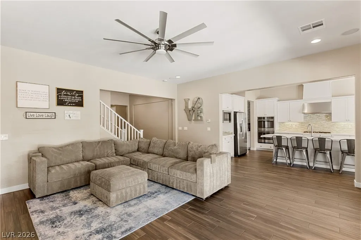
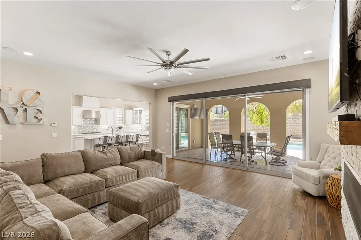
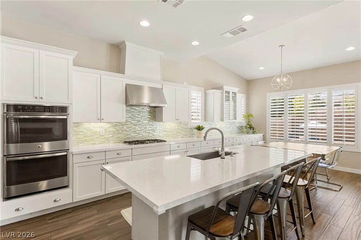
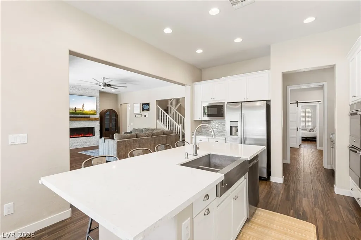
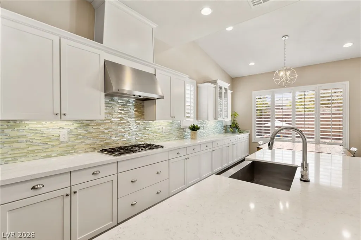
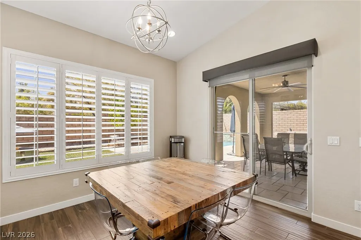
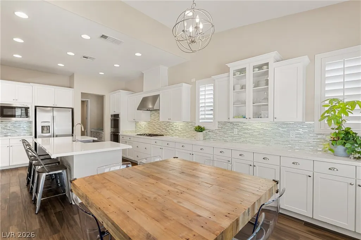
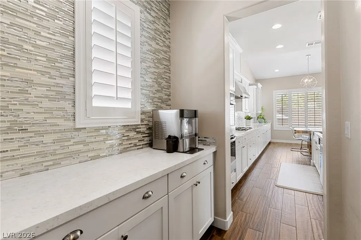
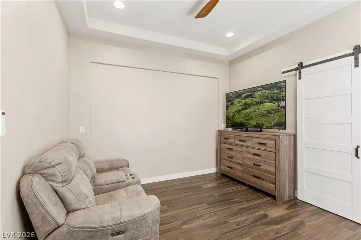
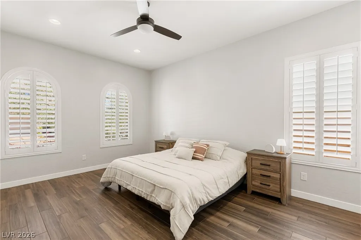
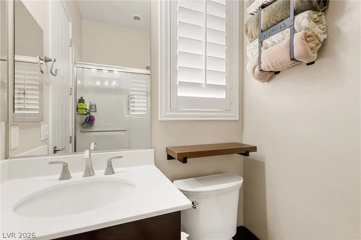
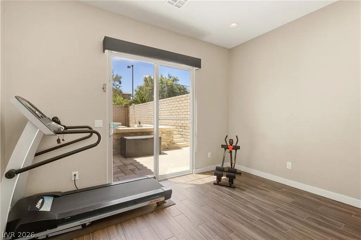
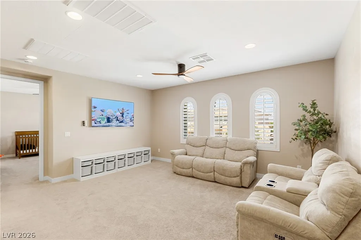
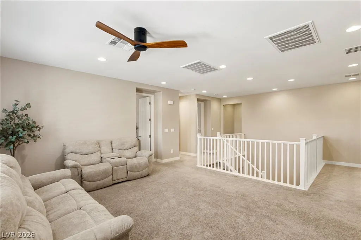
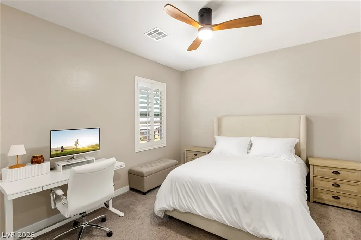
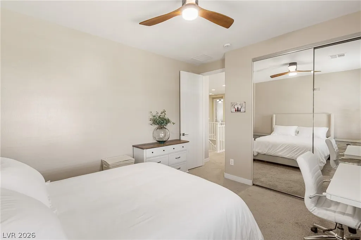
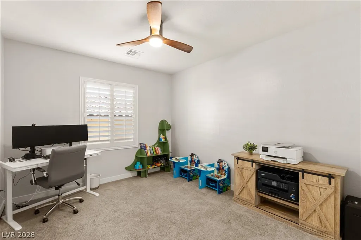
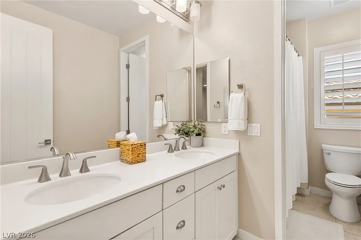
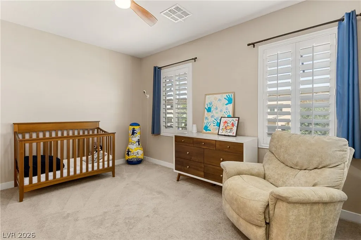
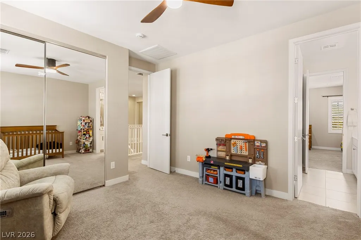
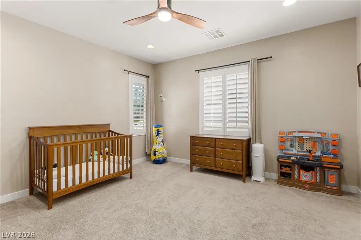
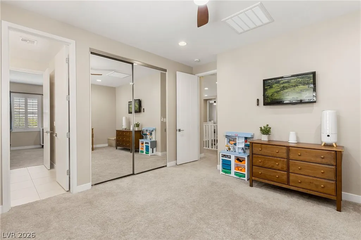
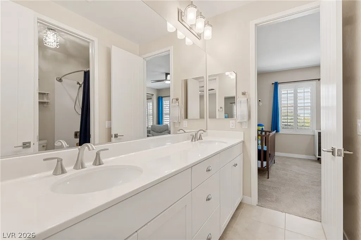
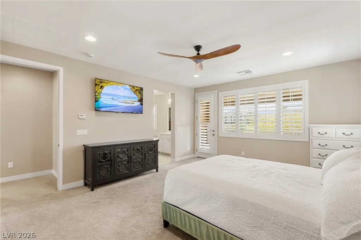
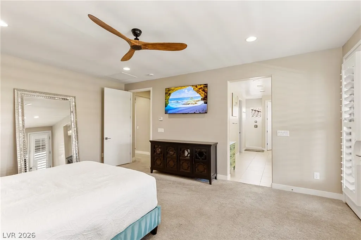
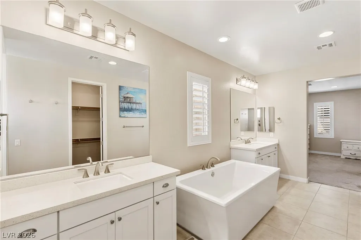
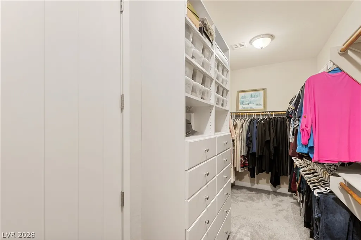
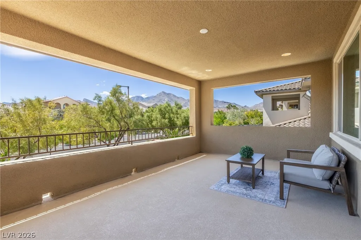
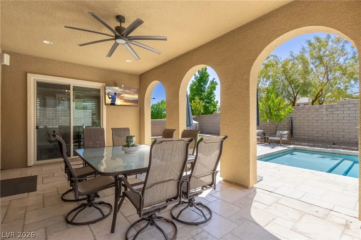
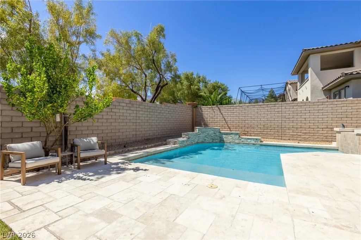
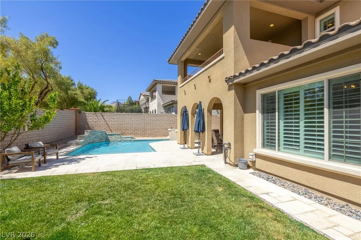
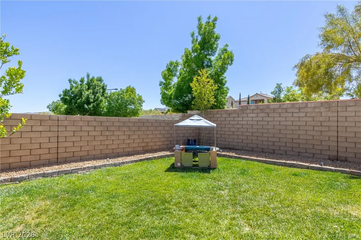
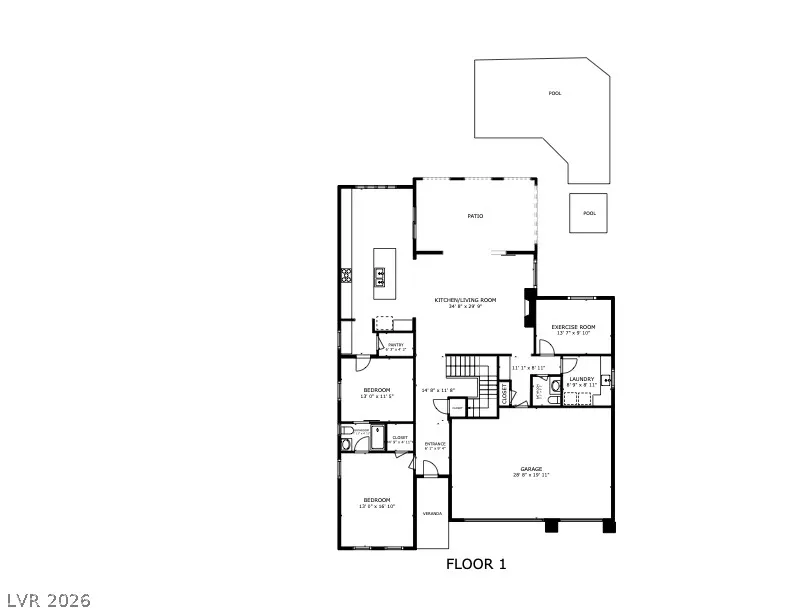
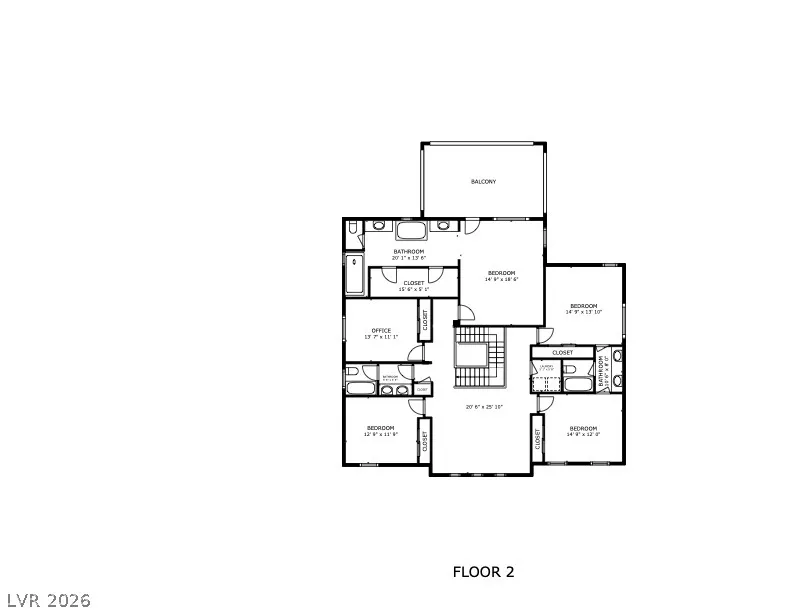
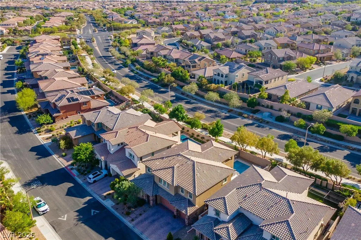
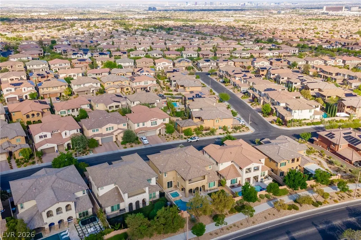
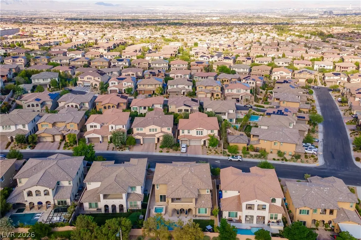
If you ask someone where they want to live in Las Vegas, it’s Summerlin—and this is it. Tucked into the prestigious Summerlin foothills, virtual guard gated, this 6-bedroom home offers the ultimate "move-in-and-never-leave" lifestyle. The heart of the home is defined by stunning open kitchen and multi-panel sliders that open to blend the luxury interior with a resort-style backyard and covered loggia. With no rear neighbors, you’ll enjoy total privacy while soaking in the custom pool and raised spa. Inside, the layout is a masterclass in versatility, featuring a full downstairs bedroom and bathroom paired with a private enclosed den—perfect for a true multi-gen or a quiet executive retreat. Upstairs, an expansive loft serves as the ultimate flex space for the family. From the seamless indoor-outdoor flow to the high-end finishes, every inch of this home screams "elevated." Don't just find a house; find the Summerlin sanctuary you’ve been waiting for.
| Elementary School | Middle School | High School |
|---|---|---|
| Vassiliadis Elementary School | Rogich Sig Middle School | Palo Verde High School |
| Price History | |
|---|---|
| 5/11/2026 | Listed $1,525,678 |
| 7/10/2026 | 5$1,455,888 |
General Features
| Interior Features | Bedroom on Main Level,Ceiling Fan(s),Handicap Access,Window Treatments |
|---|---|
| Sewer | Public Sewer |
| Heating | Central,Gas,Multiple Heating Units |
| Cooling | Central Air,Electric,2 Units |
| Utilities | Underground Utilities |
| Possession | Close Of Escrow |
| Roof | Tile |
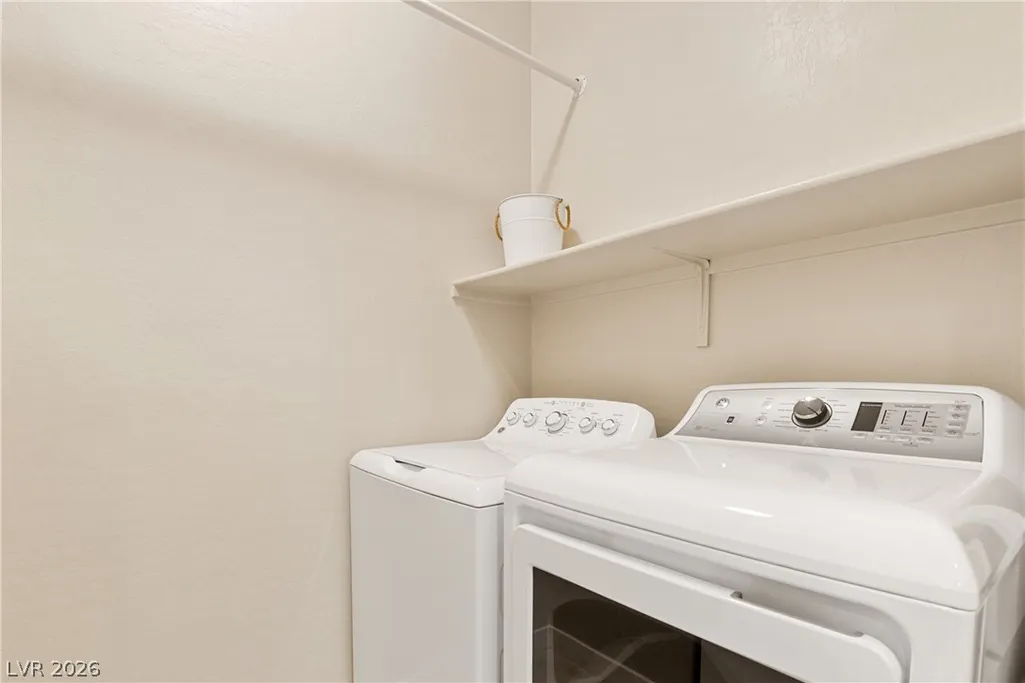
| Appliances | Built-In Gas Oven,Double Oven,Dryer,Gas Cooktop,Disposal,Microwave,Refrigerator,Water Softener Owned,Water Purifier,Washer |
| Exterior Features | Balcony,Barbecue,Patio,Private Yard |
| HOA | 69 |
| Garage Spaces | 3 |
| Patio/Porch Features | Balcony,Covered,Patio |
| Architectural Style | Two Story |
| Pool Features | Fenced,Heated,In Ground,Private,Waterfall,Association |
| Private Pool | Yes |
| Security Features | Gated Community |
| Year Built | 2015 |
| Electric | Photovoltaics None |
| View | Park/Greenbelt,Mountain(s) |
| Stories | 2 |
| Property SubType | Single Family Residence |
| Additional Parcels Description | --- |
| Assoc Fee Paid Per | Monthly |
| County | Clark |
| Property Type | Residential |
| Association Amenities | Dog Park,Gated,Jogging Path,Park,Pool,Security,Tennis Court(s) |
| HOA / Comm Assn | Yes |
| Attached Garage | Yes |
| Energy Efficient | Windows |
| Subdivision Name | Belmonte Phase 1 |
| Facing Direction | East |
| Garage Y/N | Yes |
| Total Rooms | 13 |
| Status | Active |
| Directions | W Charleston Blvd and continue for about 1.7 miles before turning right onto N Sky Vista Dr. After a mile, turn right onto Alta Dr, then take a quick left onto S Fox Hill Dr. At the traffic circle, take the first exit onto Beautiful Vista Ln, then make a right onto Vista De Montana Pl and another right onto Paseo Terraza Ln, which will lead you directly to your destination 449 Paso De Montana |
| High School | Palo Verde |
| City | Las Vegas |
| Disclosures | Covenants/Restrictions Disclosure |
| Association Name | Summerlin |
| View Y/N | Yes |
| Zoning Description | Single Family |
| Lot Size Units | Acres |
| Lot Size Square Feet | 6970 |
| Spa Features | In Ground,Outdoor Hot Tub |
| Elementary School | Vassiliadis, Billy & Rosemary,Vassiliadis, Billy & |
| Year Built Details | RESALE |
| Tax Annual Amount | 10218 |
| Middle/Junior High School | Rogich Sig |
| Property Condition | Resale |
| Virtual Tour | https://www.propertypanorama.com/instaview/las/2781663 |
| Days on Market | 103 |
| Standard Status | Active |
| Property Sub Type Additional | Single Family Residence |
| PostalCity | Las Vegas |
Interior Features
| Flooring | Carpet,Tile |
|---|---|
| Furnished Y/N | Unfurnished |
| Total Fireplaces | 1 |
| Fireplace Features | Great Room,Living Room,Other |
| Air Conditioning Y/N | Yes |
| Heating Y/N | Yes |
| Window Features | Blinds,Double Pane Windows,Low-Emissivity Windows |
| Fireplace Y/N | Yes |
| Full Baths | 3 |
| Half Baths | 1 |
| 3/4 Baths | 1 |
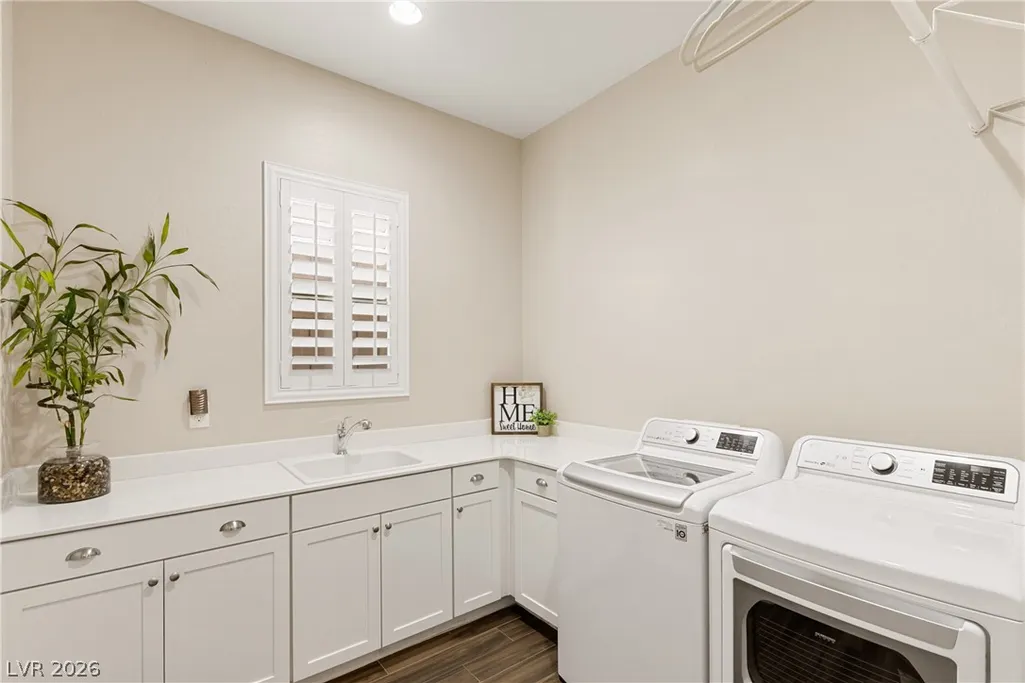
| Laundry Features | Gas Dryer Hookup,Laundry Room,Upper Level |
| Total Bedrooms | 6 |
| Total Baths | 5 |
| Bedrooms Possible | 8 |
Exterior Features
| Fencing | Brick,Back Yard |
|---|---|
| Parking Features | Attached,Finished Garage,Garage,Garage Door Opener,Inside Entrance,Private,Storage |
| Lot Features | Desert Landscaping,Landscaped,No Rear Neighbors,< 1/4 Acre |
| Water Source | Public |
| Lot Size Area | 0.16 |
| Spa | Yes |
| Building Area Total | 3934 |
| Lot Size Acres | 0.16 |
| Horse Amenities | None |
Amenities
- Foreclosure
- Views
- Short Sale
- New Construction
- Adult 55+
- Lease To Own
- No HOA Fees
- Furnished
- Primary On Main
- Air Conditioning
- Seller Finance
- Green
- Fixer Upper
- Horse
- Golf
- Fireplace
- Deck
- Garage
- Basement
- Pool
Property vs Single Family Average in 89138
Price
Taxes
Year Built

