




















Address
909 Riverlawn Place, Las Vegas, NV
Price
$ 749,900
Property Attributes
- MLS#2783776
- TypeSingle Family
- Listing Status Pending
- CountyClark
- CityLas Vegas
- NeighborhoodSummerlin Village 24 Parcel A Silver Creek
- Zip89138
- Style
- Year Built2018
- Taxes$ 5468
- Price$ 749,900
- Bedrooms5
- Full Bathrooms4
- Half Bathrooms1
- Sqr Footage2616
- Lot Size0.1 Acres
Data Source:
Greater Las Vegas MLS (GLVAR)
Property Description
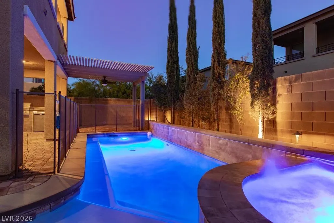
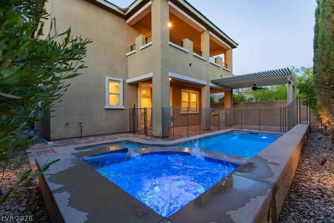
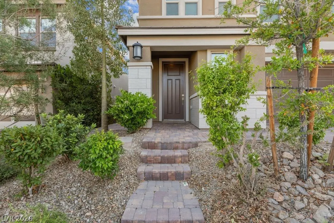
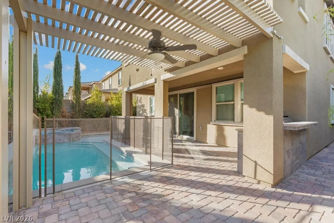
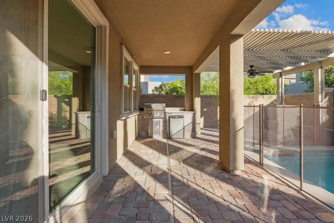
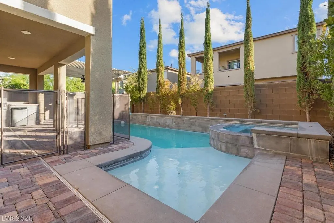
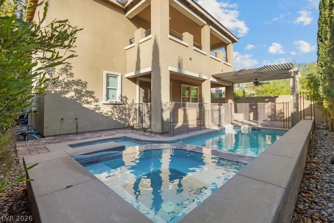
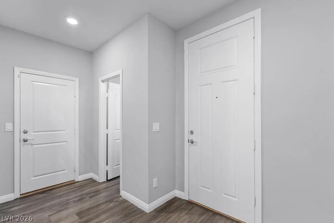
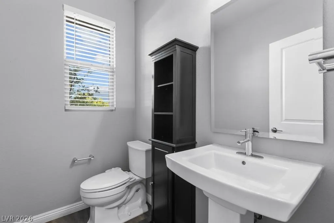
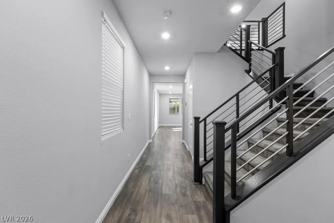
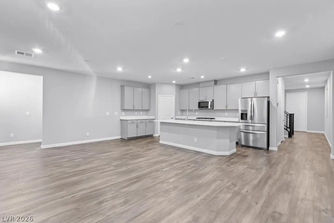
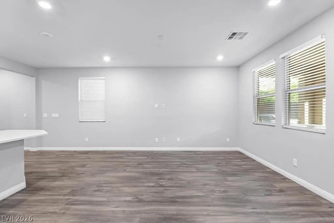
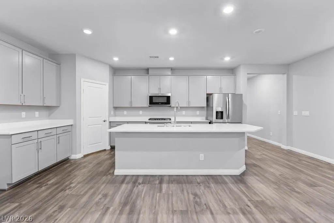
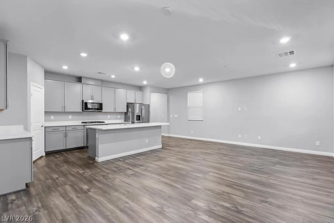
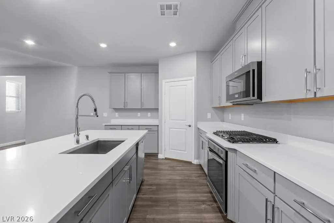
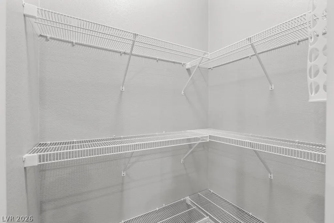
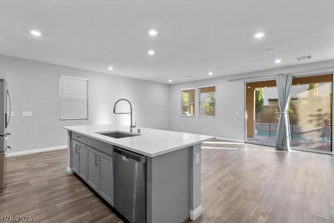
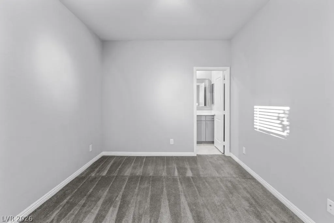
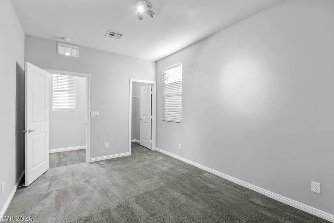
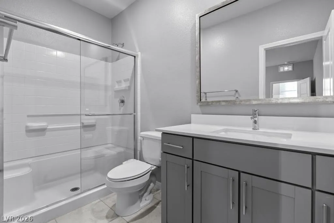
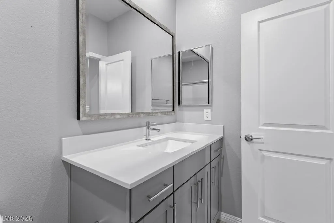
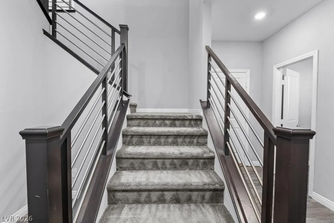
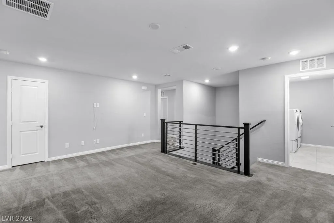
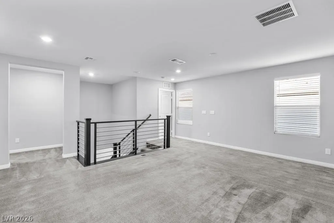
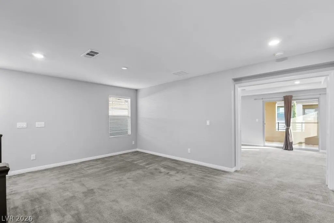
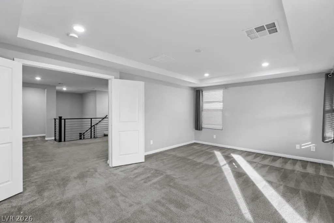
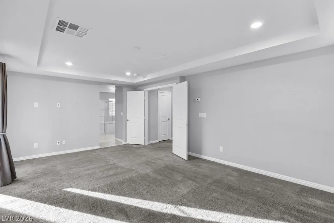
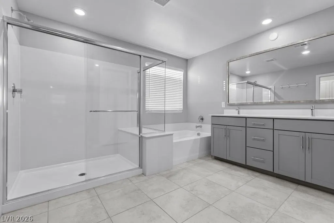
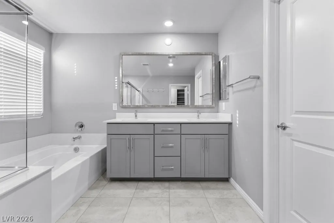
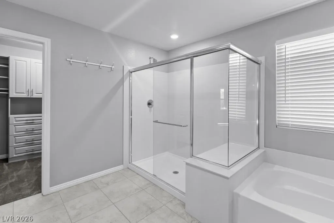
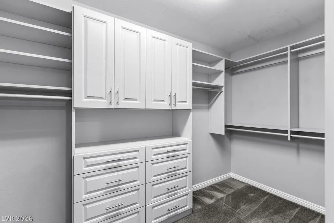
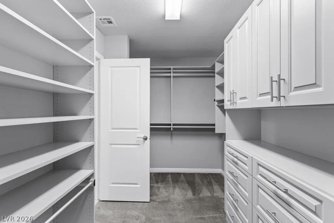
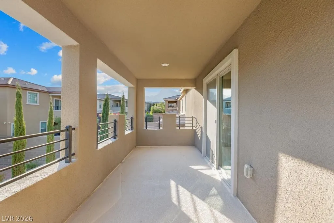
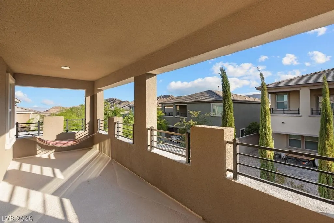
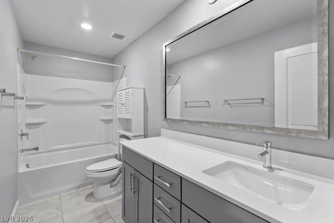
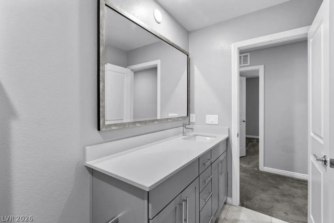
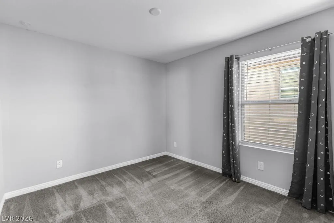
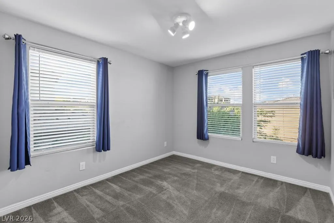
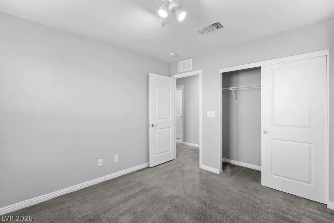
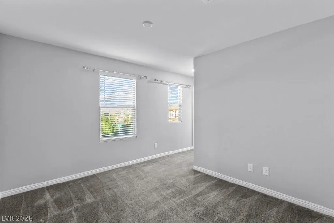
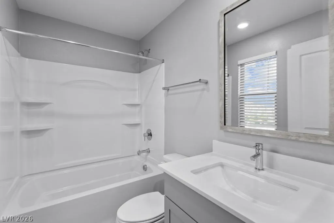
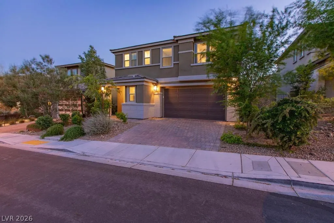
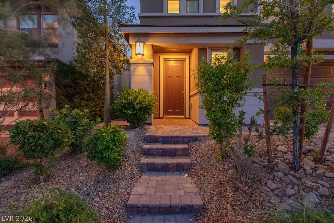
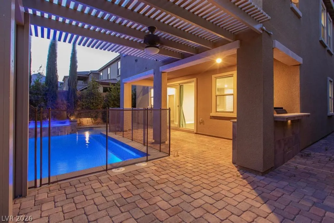
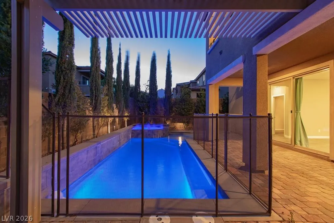
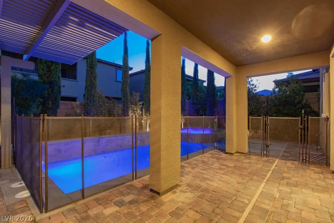
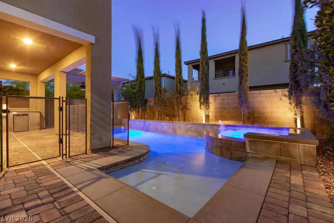
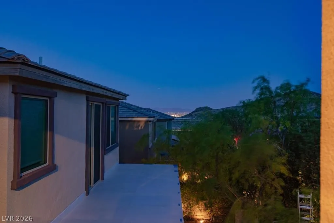
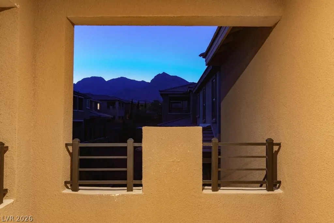
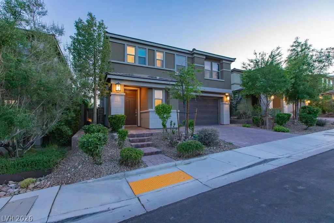
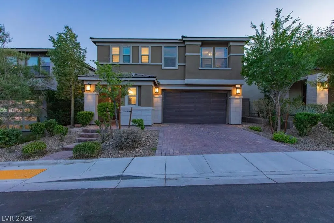
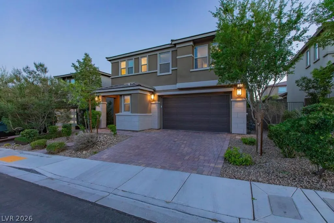
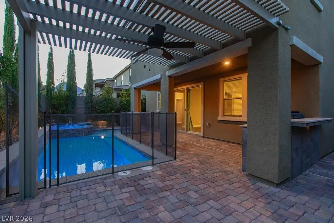
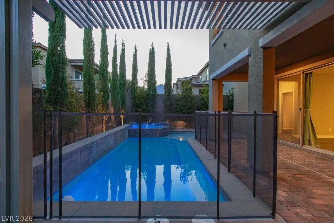
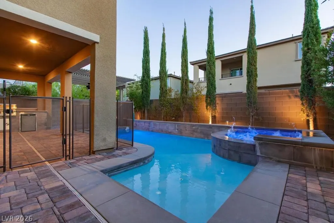
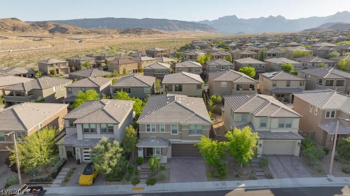
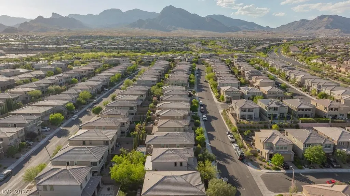
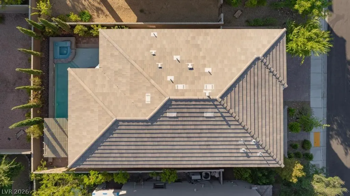
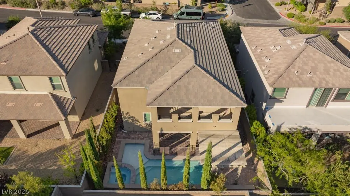
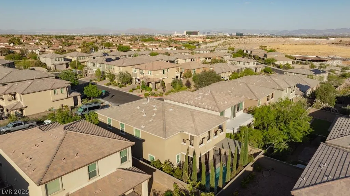
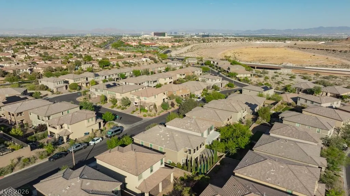
Discover unparalleled living at 909 Riverlawn Place, nestled in the highly acclaimed Summerlin West, one of the nation's most desirable communities. This modern residence boasts 5 bedrooms and 4.5 bathrooms across two meticulously designed stories, offering a generous 2,616 square feet of living space on a 0.1-acre lot. A truly unique feature is the rare second primary suite conveniently located on the main floor, providing exceptional flexibility for guests or multi-generational living. Experience the perfect blend of comfort and elegance with interior features like owned alarm system, blinds, and ceiling fans. Step outside to your private resort-style backyard oasis, where a custom pool and spa await for refreshing dips and serene relaxation. The built-in barbecue area is ideal for entertaining under the vast Nevada sky, creating unforgettable moments with loved ones. Enjoy seamless indoor-outdoor living with back yard access and a covered patio, perfect for al fresco dining or simply unwinding. This prime Las Vegas location offers immediate access to top-rated schools, premier shopping destinations, and world-class dining experiences, all just minutes away. This exceptional property provides a lifestyle of luxury and convenience in a vibrant neighborhood, presenting an extraordinary opportunity for discerning buyers seeking the best of Las Vegas living. Seller motivated with a recent $125k price reduction!
| Elementary School | Middle School | High School |
|---|---|---|
| Vassiliadis Elementary School | Rogich Sig Middle School | Palo Verde High School |
| Price History | |
|---|---|
| 5/19/2026 | Listed $1,025,000 |
| 5/27/2026 | 10$925,000 |
| 6/6/2026 | 3$899,900 |
| 6/22/2026 | 6$849,900 |
| 8/1/2026 | 3$824,900 |
| 8/26/2026 | 9$749,900 |
General Features
| Interior Features | Bedroom on Main Level,Ceiling Fan(s),Window Treatments,Air Filtration |
|---|---|
| Sewer | Public Sewer |
| Heating | Central,Gas,Zoned |
| Cooling | Central Air,Electric,High Efficiency |
| Utilities | Underground Utilities |
| Possession | Close Of Escrow |
| Roof | Tile |
| Appliances | Built-In Gas Oven,Dryer,Gas Cooktop,Disposal,Microwave,Refrigerator,Water Purifier,Washer |
| Exterior Features | Built-in Barbecue,Barbecue,Patio,Private Yard,Sprinkler/Irrigation |
| HOA | 65 |
| Garage Spaces | 2 |
| Association Fee Includes | Maintenance Grounds,Security |
| Patio/Porch Features | Covered,Patio |
| Architectural Style | Two Story |
| Pool Features | Heated,Pool/Spa Combo |
| Private Pool | Yes |
| Security Features | Security System Owned |
| Year Built | 2018 |
| Electric | Photovoltaics None |
| Stories | 2 |
| Property SubType | Single Family Residence |
| Additional Parcels Description | --- |
| Assoc Fee Paid Per | Monthly |
| County | Clark |
| Property Type | Residential |
| HOA / Comm Assn | Yes |
| Attached Garage | Yes |
| Contingency | Other |
| Energy Efficient | Windows |
| Subdivision Name | Summerlin Village 24 Parcel A Silver Creek |
| Facing Direction | East |
| Garage Y/N | Yes |
| Total Rooms | 9 |
| Status | Pending |
| Buyer Financing | Conventional |
| Directions | From Charleston Blvd, head West to N. Sky Vista Drive, continue to Crossbridge Drive, turn left, make immediate left into Caledonia community, make a left on Brook, and U-turn to Riverlawn. House on right |
| High School | Palo Verde |
| City | Las Vegas |
| Disclosures | Covenants/Restrictions Disclosure |
| Association Name | Summerlin West |
| Zoning Description | Single Family |
| Lot Size Units | Acres |
| Lot Size Square Feet | 4356 |
| Elementary School | Vassiliadis, Billy & Rosemary,Vassiliadis, Billy & |
| Year Built Details | RESALE |
| Tax Annual Amount | 5468 |
| Middle/Junior High School | Rogich Sig |
| Property Condition | Resale |
| Virtual Tour | https://www.propertypanorama.com/instaview/las/2783776 |
| Days on Market | 101 |
| Standard Status | Pending |
| Property Sub Type Additional | Single Family Residence |
| PostalCity | Las Vegas |
Interior Features
| Flooring | Carpet,Tile |
|---|---|
| Furnished Y/N | Unfurnished |
| Air Conditioning Y/N | Yes |
| Heating Y/N | Yes |
| Window Features | Blinds,Double Pane Windows |
| Full Baths | 4 |
| Half Baths | 1 |
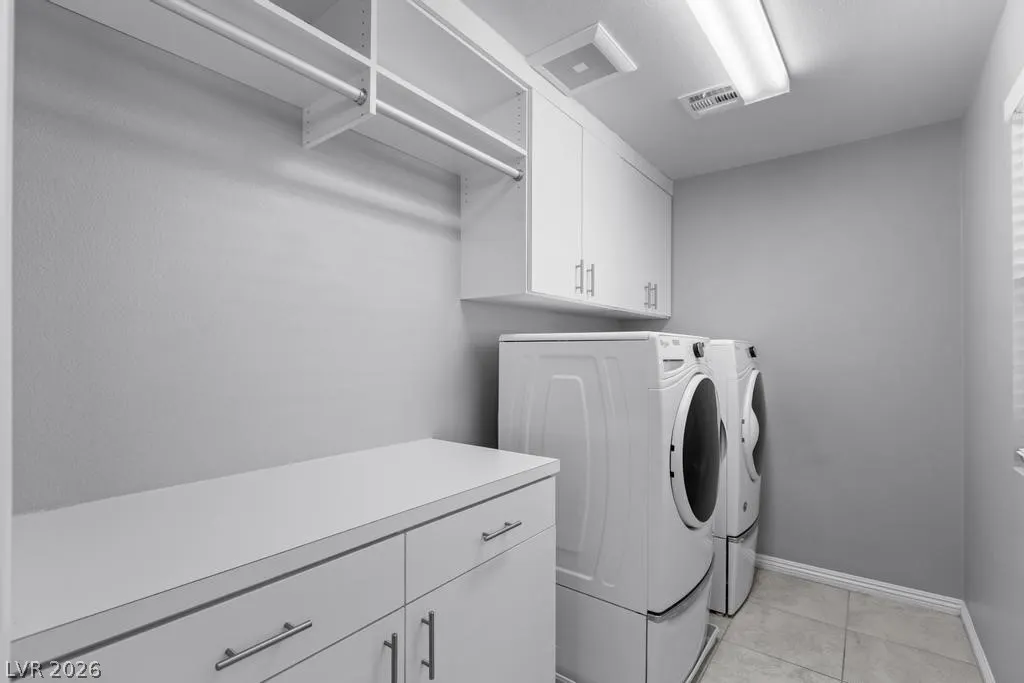
| Laundry Features | Gas Dryer Hookup,Laundry Room,Upper Level |
| Total Bedrooms | 5 |
| Total Baths | 5 |
| Bedrooms Possible | 6 |
Exterior Features
| Fencing | Block,Brick,Back Yard |
|---|---|
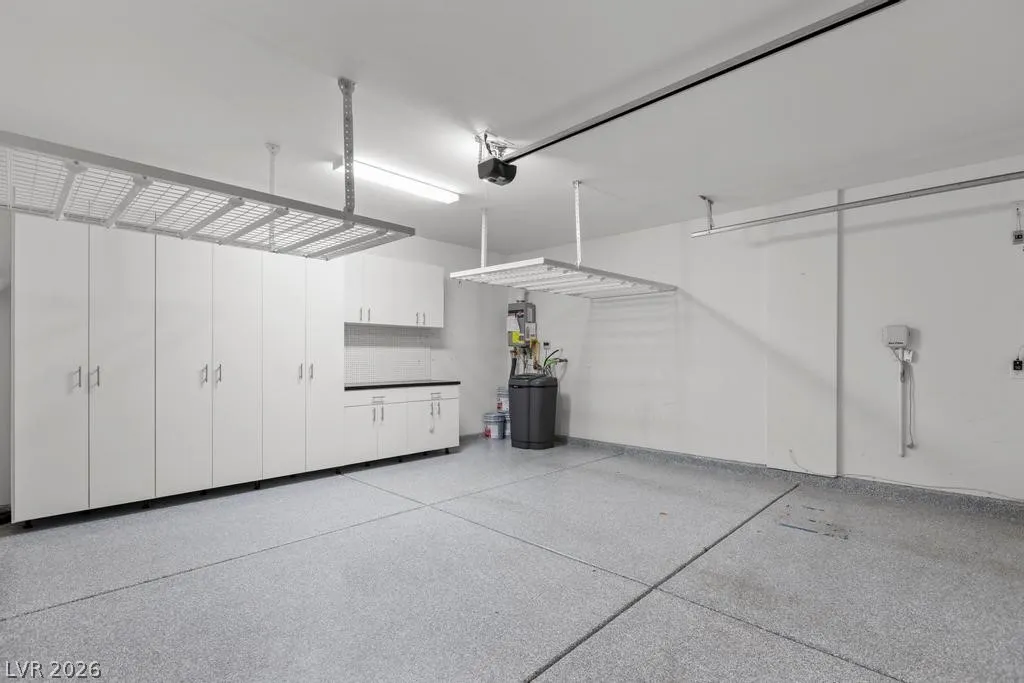
| Parking Features | Attached,Epoxy Flooring,Finished Garage,Garage,Garage Door Opener,Guest,Private |
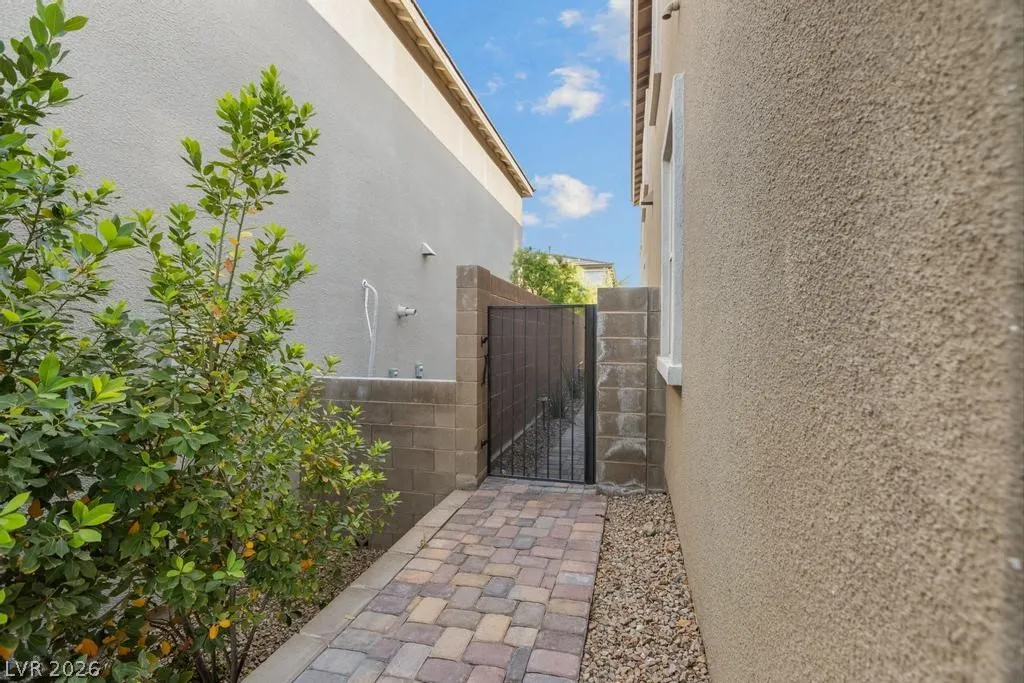
| Lot Features | Drip Irrigation/Bubblers,Desert Landscaping,Sprinklers In Front,Landscaped,Rocks,< 1/4 Acre |
| Water Source | Public |
| Lot Size Area | 0.1 |
| Spa | Yes |
| Building Area Total | 2616 |
| Lot Size Acres | 0.1 |
| Horse Amenities | None |
Amenities
- Foreclosure
- Views
- Short Sale
- New Construction
- Adult 55+
- Lease To Own
- No HOA Fees
- Furnished
- Primary On Main
- Air Conditioning
- Seller Finance
- Green
- Fixer Upper
- Horse
- Golf
- Fireplace
- Deck
- Garage
- Basement
- Pool
Property vs Single Family Average in 89138
Price
Taxes
Year Built

