







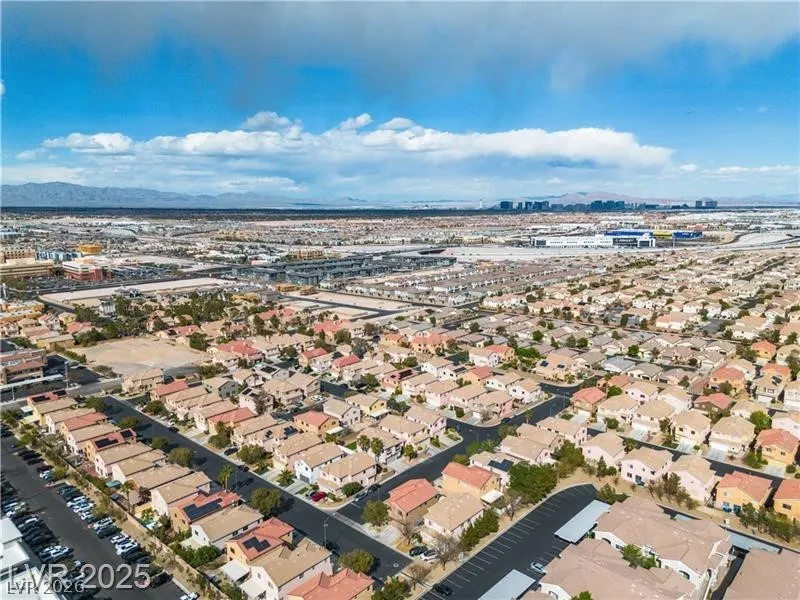
Address
6856 Scarlet Flax Street, Las Vegas, NV
Price
$ 489,895
Property Attributes
- MLS#2786788
- TypeSingle Family
- Listing Status Active
- CountyClark
- CityLas Vegas
- NeighborhoodParcel 24 At Rhodes Ranch
- Zip89148
- Style
- Year Built2003
- Taxes$ 2664
- Price$ 489,895
- Bedrooms3
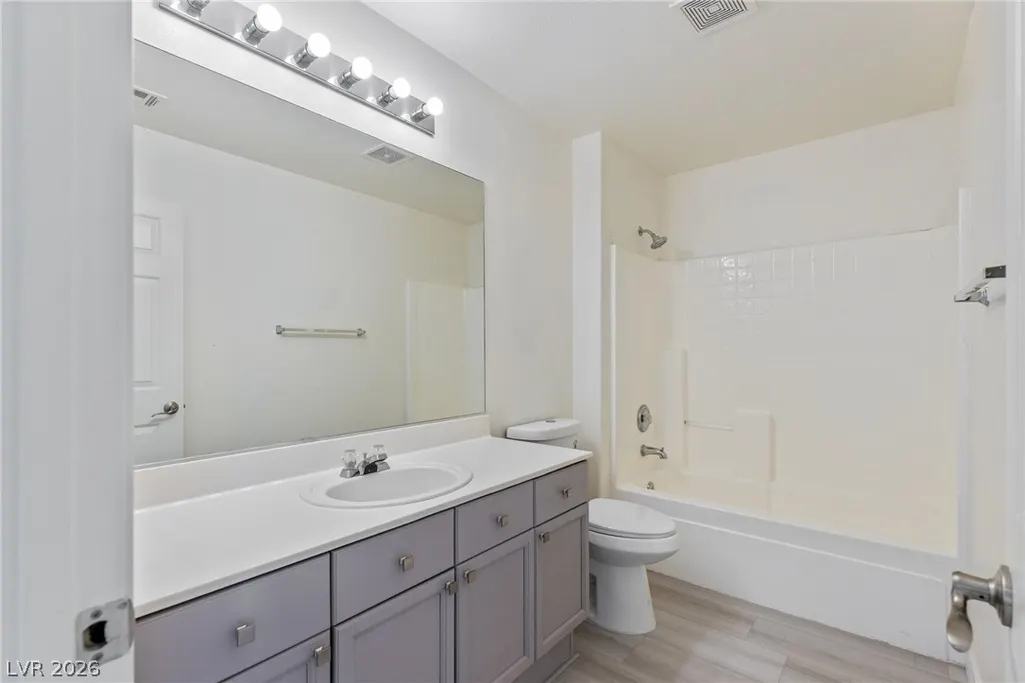
- Full Bathrooms2
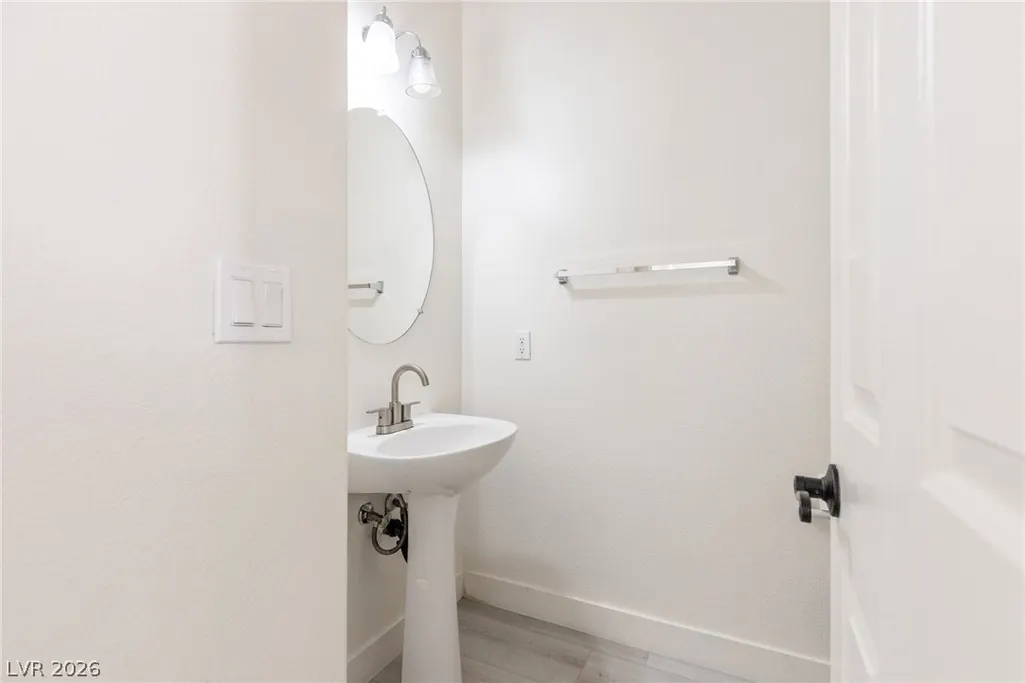
- Half Bathrooms1
- Sqr Footage2018
- Lot Size0.08 Acres
Data Source:
Greater Las Vegas MLS (GLVAR)
Property Description
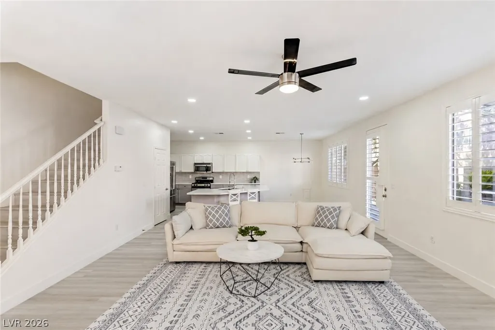
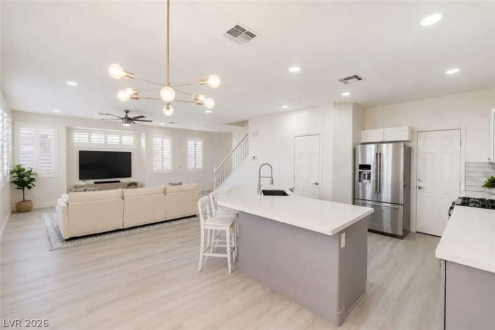
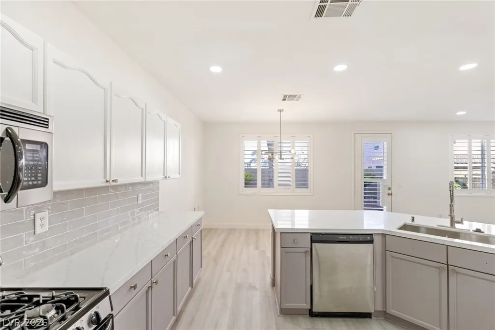
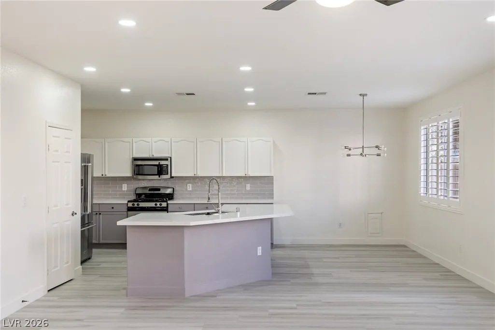
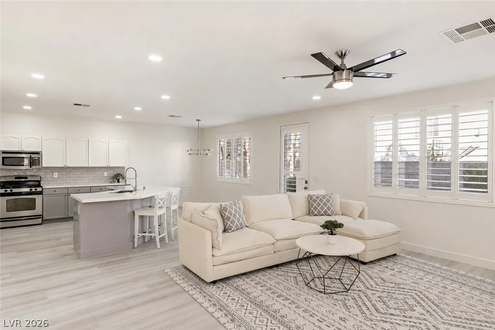
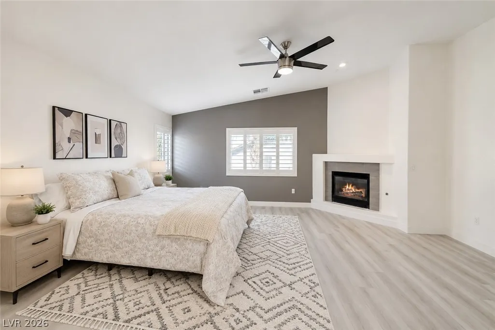
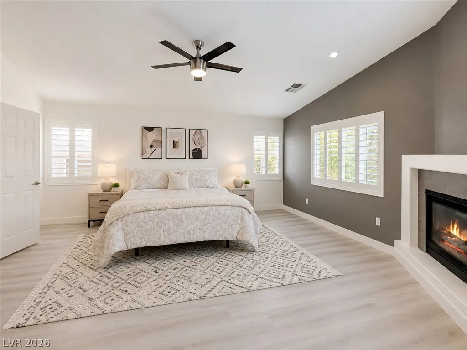
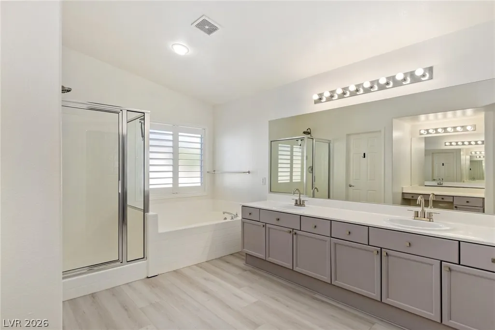
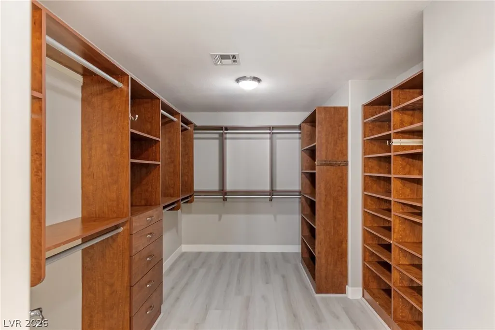
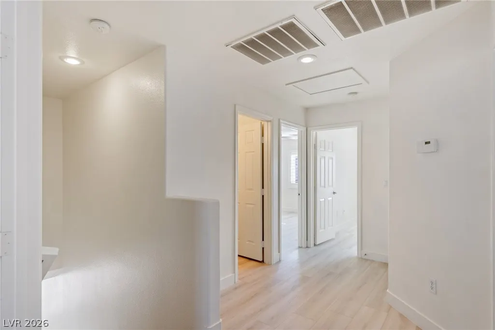
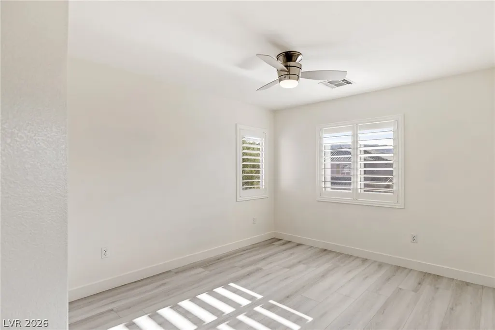
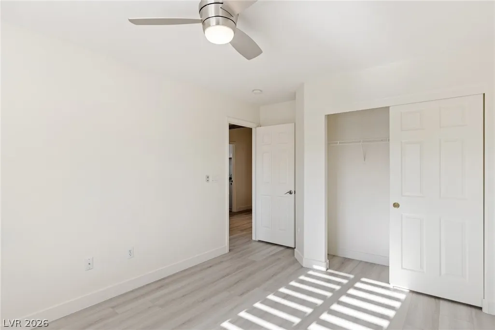
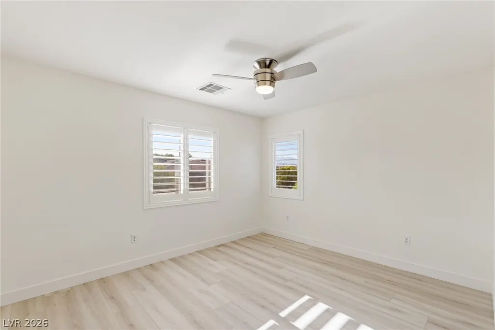
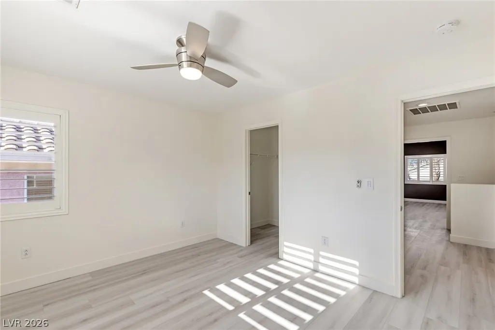
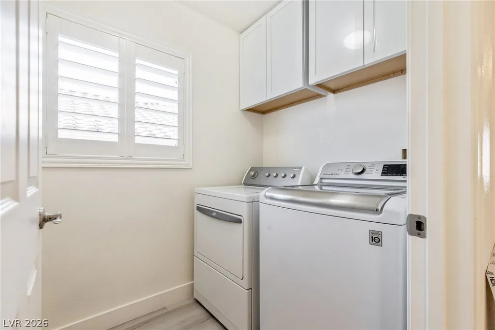
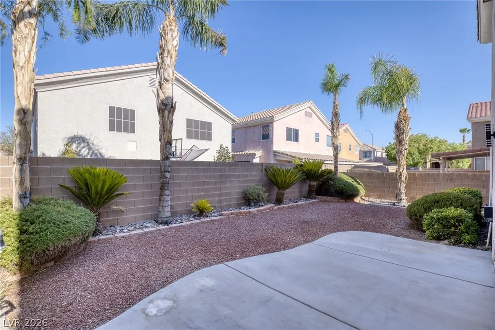
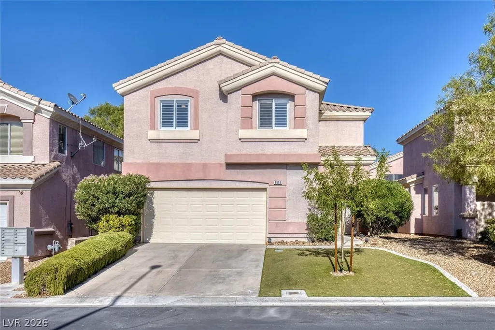
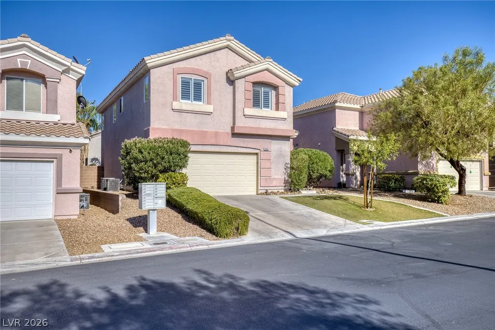
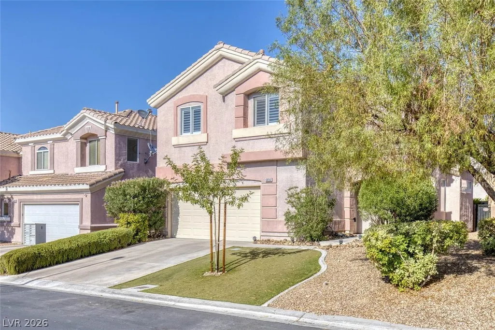
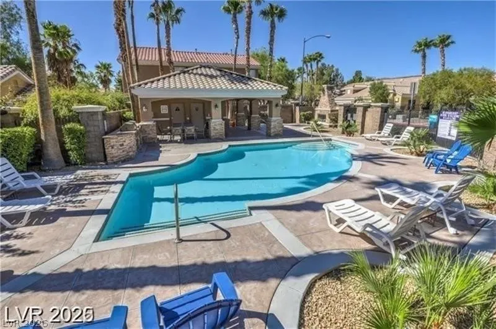
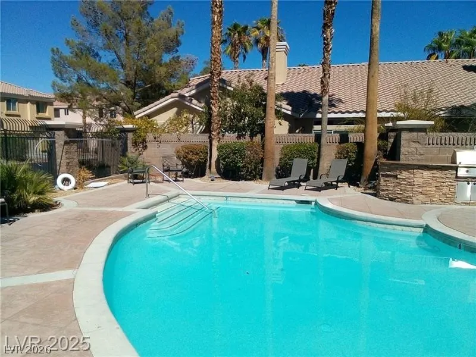
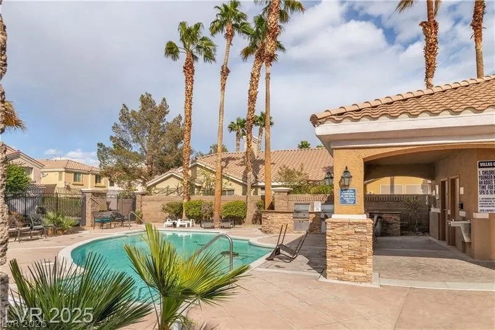
Fully renovated and move-in ready, this stunning Southwest Las Vegas home offers a fantastic layout with stylish upgrades throughout including a new upstairs HVAC system from 2025! The beautifully updated kitchen features quartz countertops, stainless steel appliances, and a modern subway tile backsplash. Newer luxury vinyl plank flooring runs throughout the entire home with no carpet anywhere. The spacious primary suite is filled with natural light and includes a cozy fireplace, huge walk-in closet with custom cabinetry, and a luxurious bathroom with double sinks, separate tub and shower, and a dedicated makeup vanity. Enjoy the low-maintenance backyard with mature landscaping and a concrete patio area perfect for outdoor seating and entertaining. Additional upgrades include ceiling fans throughout, custom wooden shutters, newer interior paint, and much more. Located in a fantastic Southwest Las Vegas neighborhood that has a community pool, park and BBQ area. Very close to shopping, grocery stores, restaurants, and easy freeway access, this home combines comfort, style, and convenience all in one! NOTE: HOA has plans for a Community Project to repaint the exterior of the homes soon, so the exterior look should be updated in the near future.
| Elementary School | Middle School | High School |
|---|---|---|
| Tanaka Elementary School | Fertitta Frank & Victoria Middle School | Sierra Vista High High School |
| Price History | |
|---|---|
| 5/28/2026 | Listed $495,000 |
| 6/5/2026 | 1$489,900 |
| 8/31/2026 | Listed $489,895 |
General Features
| Interior Features | Ceiling Fan(s),Window Treatments |
|---|---|
| Sewer | Public Sewer |
| Heating | Central,Gas,Multiple Heating Units |
| Cooling | Central Air,Electric,2 Units |
| Utilities | Underground Utilities |
| Possession | Close Of Escrow |
| Roof | Pitched,Tile |
| Appliances | Dishwasher,Disposal,Gas Range,Microwave |
| Exterior Features | Patio,Private Yard,Sprinkler/Irrigation |
| HOA | 77 |
| Garage Spaces | 2 |
| Association Fee Includes | Association Management |
| Patio/Porch Features | Patio |
| Architectural Style | Two Story |
| Pool Features | Community |
| Construction Materials | Drywall |
| Year Built | 2003 |
| Electric | Photovoltaics None |
| View | None |
| Stories | 2 |
| Property SubType | Single Family Residence |
| Community Features | Pool |
| Additional Parcels Description | --- |
| Assoc Fee Paid Per | Monthly |
| County | Clark |
| Property Type | Residential |
| Association Amenities | Dog Park,Playground,Pool |
| HOA / Comm Assn | Yes |
| Attached Garage | Yes |
| Energy Efficient | Windows |
| Subdivision Name | Parcel 24 At Rhodes Ranch |
| Facing Direction | West |
| Garage Y/N | Yes |
| Total Rooms | 7 |
| Status | Active |
| Directions | S ON DURANGO PAST I-215 TO ARBY. W TO QUARTRHORSE. N TO MAULE. W TO PURPLE STAR. N TOTULIP TRESTLE. E TO 1ST LEFT (SCARLET FLAX) |
| High School | Sierra Vista High |
| City | Las Vegas |
| Disclosures | Covenants/Restrictions Disclosure |
| Association Name | Villas Community |
| Zoning Description | Single Family |
| Lot Size Units | Acres |
| Lot Size Square Feet | 3485 |
| Elementary School | Tanaka, Wayne N.,Tanaka, Wayne N. |
| Year Built Details | RESALE |
| Tax Annual Amount | 2664 |
| Middle/Junior High School | Fertitta Frank & Victoria |
| Property Condition | Resale |
| Virtual Tour | https://www.propertypanorama.com/instaview/las/2786788 |
| Days on Market | 101 |
| Standard Status | Active |
| Property Sub Type Additional | Single Family Residence |
| PostalCity | Las Vegas |
Interior Features
| Flooring | Luxury Vinyl Plank |
|---|---|
| Furnished Y/N | Unfurnished |
| Total Fireplaces | 1 |
| Fireplace Features | Gas,Primary Bedroom |
| Air Conditioning Y/N | Yes |
| Heating Y/N | Yes |
| Window Features | Blinds,Double Pane Windows,Plantation Shutters,Window Treatments |
| Fireplace Y/N | Yes |
| Full Baths | 2 |
| Half Baths | 1 |
| Laundry Features | Gas Dryer Hookup,Upper Level |
| Total Bedrooms | 3 |
| Total Baths | 3 |
| Bedrooms Possible | 3 |
Exterior Features
| Fencing | Block,Back Yard |
|---|---|
| Parking Features | Attached,Finished Garage,Garage,Garage Door Opener,Inside Entrance,Private |
| Lot Features | Drip Irrigation/Bubblers,Landscaped,< 1/4 Acre |
| Water Source | Public |
| Lot Size Area | 0.08 |
| Building Area Total | 2018 |
| Lot Size Acres | 0.08 |
| Horse Amenities | None |
Amenities
- Foreclosure
- Views
- Short Sale
- New Construction
- Adult 55+
- Lease To Own
- No HOA Fees
- Furnished
- Primary On Main
- Air Conditioning
- Seller Finance
- Green
- Fixer Upper
- Horse
- Golf
- Fireplace
- Deck
- Garage
- Basement
- Pool
Property vs Single Family Average in 89148
Price
Taxes
Year Built

