
Address
11132 Ferragamo Court, Las Vegas, NV
Price
$ 640,000
Property Attributes
- MLS#2787105
- TypeSingle Family
- Listing Status Active
- CountyClark
- CityLas Vegas
- NeighborhoodSiena Ancora At Southern Highlands
- Zip89141
- Style
- Year Built2002
- Taxes$ 1944
- Price$ 640,000
- Bedrooms4
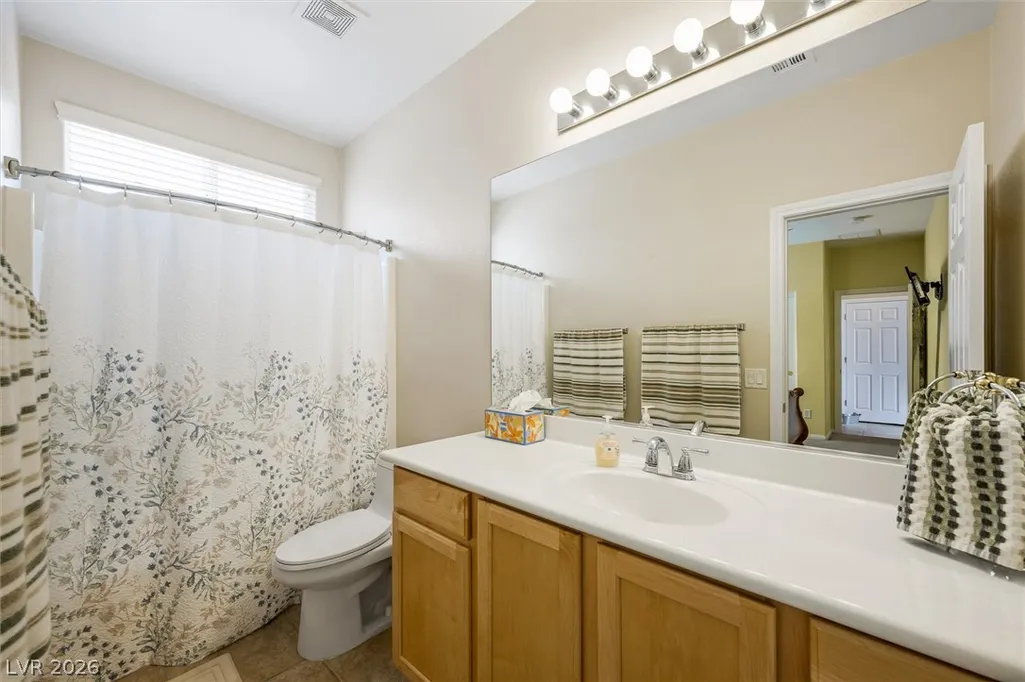
- Full Bathrooms3
- Half Bathrooms1
- Sqr Footage2967
- Lot Size0.16 Acres
Data Source:
Greater Las Vegas MLS (GLVAR)
Property Description
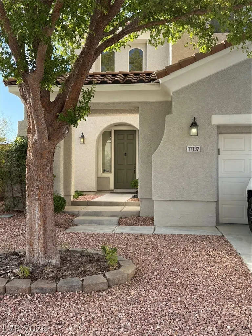
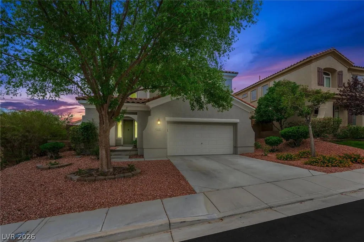
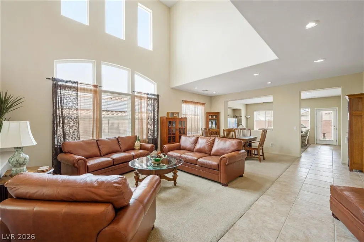
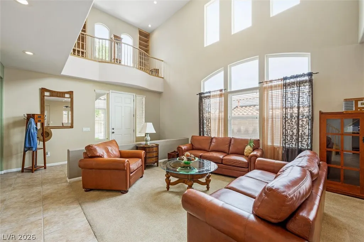
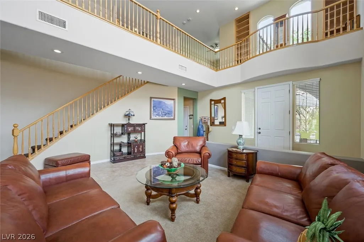
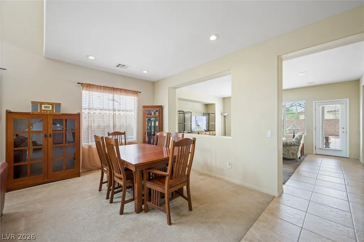
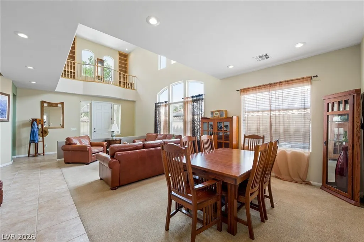
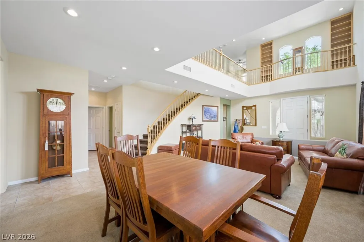
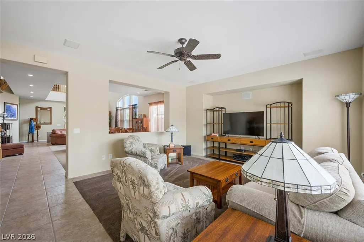
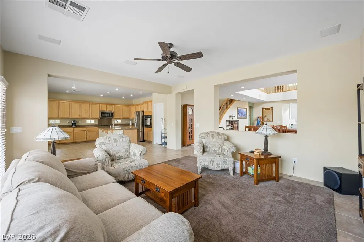
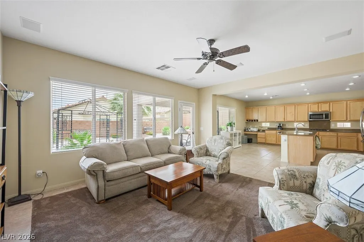
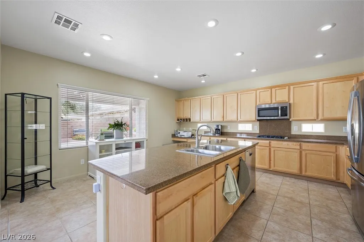
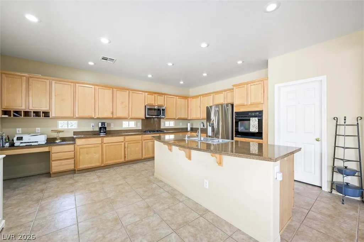
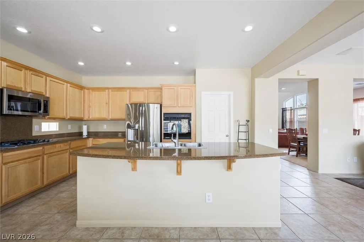
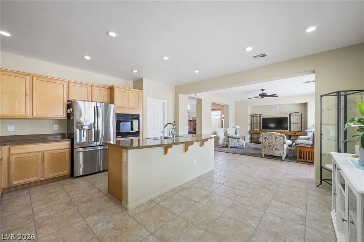
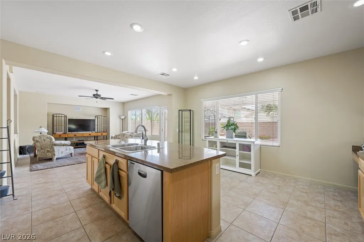
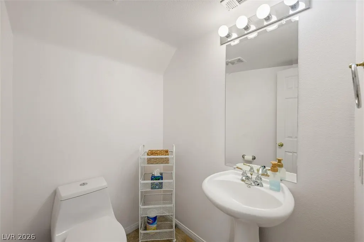
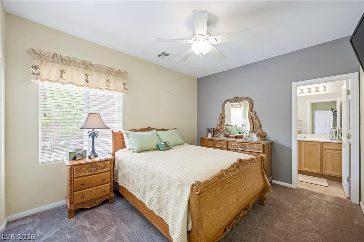
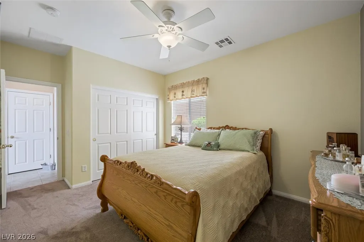
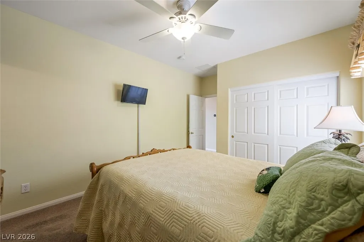
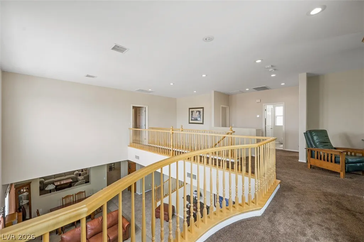
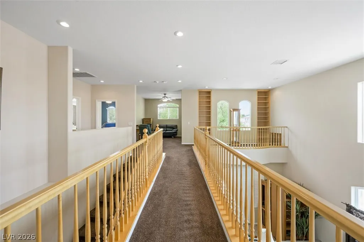
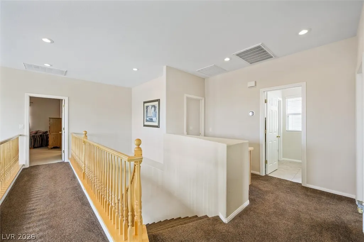
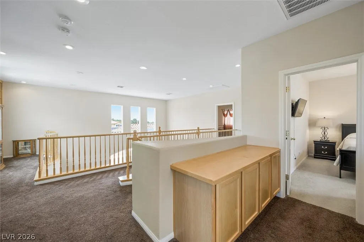
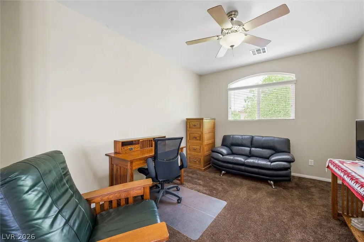
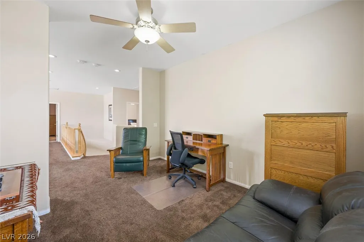
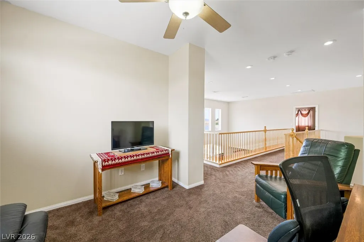
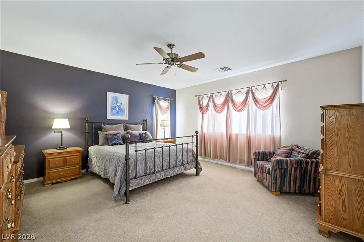
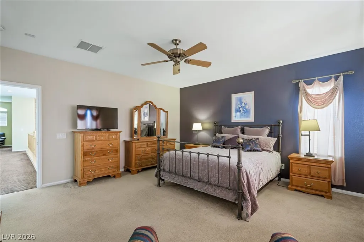
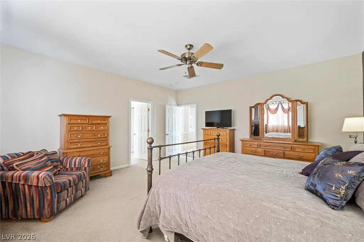
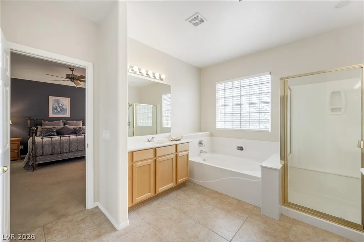
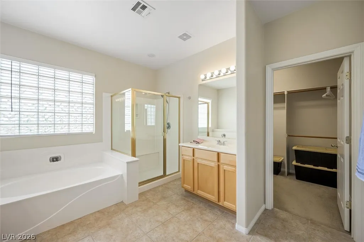
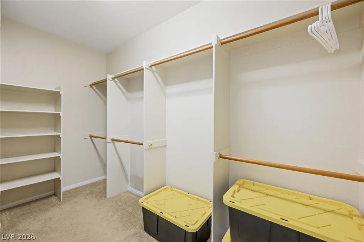
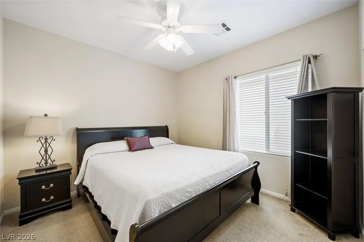
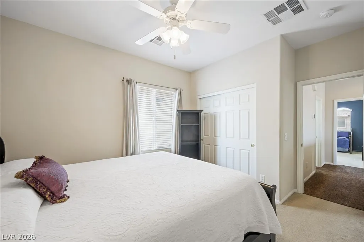
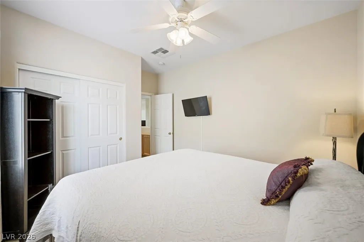
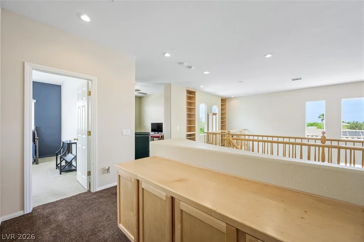
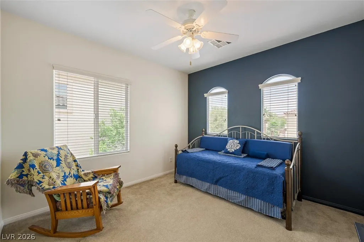
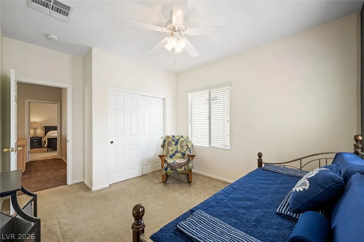
Featuring this STUNNING 4 bedrooms and 4 bathrooms, this residence combines spacious living areas with functional design with SID/LIDs PAID!! The open-concept floor plan is ideal for both everyday living and entertaining, with abundant natural light and seamless flow throughout the home. The kitchen is appointed with granite countertops, a built-in oven, cooktop range, ample cabinetry, and extensive prep space, creating a central gathering area for hosting and daily use. Tile and carpet flooring throughout provide a blend of style and comfort. The spacious primary suite offers a private retreat with an en-suite bath and generous closet space. Additional bedrooms and bathrooms provide flexibility for guests, remote work, hobbies, or other lifestyle needs. The backyard offers ample space for outdoor enjoyment, landscaping opportunities, and entertaining. An attached garage and attractive curb appeal further enhance the property's appeal. Situated in the master-planned Southern Highlands community, residents enjoy convenient access to parks, golf, shopping, dining, recreation, and major transportation routes throughout the Las Vegas Valley. Experience the opportunity to own a spacious home in one of Southwest Las Vegas's most sought-after communities. Schedule your private tour today. Buyer and buyer's agent to verify all information, including square footage, lot size, HOA information, schools, and property features.
| Elementary School | Middle School | High School |
|---|---|---|
| Stuckey Elementary School | Tarkanian Middle School | Desert Oasis High School |
| Price History | |
|---|---|
| 6/3/2026 | Listed $640,000 |
General Features
| Interior Features | Bedroom on Main Level,Ceiling Fan(s),Primary Downstairs,Window Treatments |
|---|---|
| Sewer | Public Sewer |
| Heating | Central,Gas |
| Cooling | Central Air,Electric |
| Possession | See Agent |
| Roof | Tile |
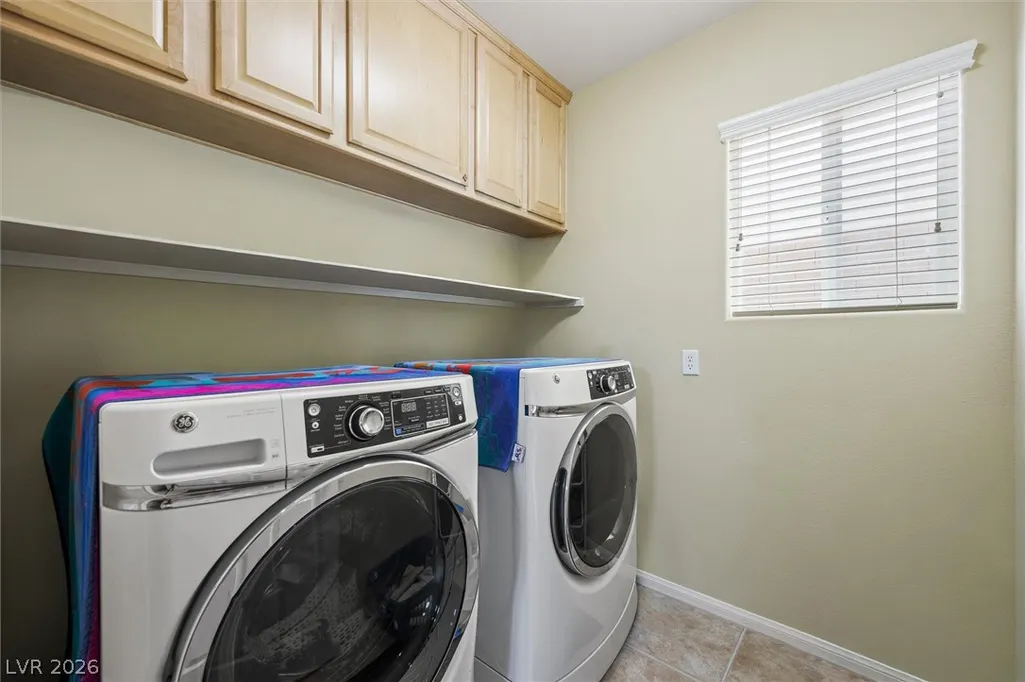
| Appliances | Built-In Gas Oven,Dryer,Dishwasher,Disposal,Microwave,Refrigerator,Washer |
| Exterior Features | Barbecue,Porch,Patio,Private Yard |
| HOA | 79 |
| Garage Spaces | 2 |
| Association Fee Includes | Common Areas,Taxes |
| Patio/Porch Features | Covered,Patio,Porch |
| Architectural Style | Two Story |
| Construction Materials | Drywall |
| Year Built | 2002 |
| Electric | Photovoltaics None,220 Volts in Garage |
| Stories | 2 |
| Topography | Mountainous |
| Property SubType | Single Family Residence |
| Percent Ownership | Single Family Residential |
| Additional Parcels Description | --- |
| Assoc Fee Paid Per | Monthly |
| County | Clark |
| Property Type | Residential |
| Association Amenities | Playground |
| HOA / Comm Assn | Yes |
| Attached Garage | Yes |
| Subdivision Name | Siena Ancora At Southern Highlands |
| Facing Direction | North |
| Garage Y/N | Yes |
| Total Rooms | 8 |
| Status | Active |
| Directions | From ST ROSE PKWY & RAIDERS WAY***GO NORTHWEST ON E STARR AVENUE**PASS Las Vegas Blvd**Pass I-15**Pass Dean Martin Dr**TURN LEFT ON S VALLEY VIEW BLVD**TURN RIGHT ONTO SOUTHERN HIGHLAND PKWAY**AT THE BEND TURN LEFT ONTO SIENNA ANCORA LANE**TAKE THE 1ST LEFT ONTO PRADA PLACE AT THE STOP SIGN.***TAKE THE FIRST RIGHT ONTO FERRAGAMO COURT AND HOUSE IS ON THE LEFT. |
| High School | Desert Oasis |
| City | Las Vegas |
| Disclosures | Covenants/Restrictions Disclosure |
| Association Name | Southern Highlands |
| Zoning Description | Single Family |
| Lot Size Units | Acres |
| Lot Size Square Feet | 6970 |
| Elementary School | Stuckey, Evelyn,Stuckey, Evelyn |
| Year Built Details | RESALE |
| Tax Annual Amount | 1944 |
| Middle/Junior High School | Tarkanian |
| Property Condition | Resale |
| Virtual Tour | https://www.propertypanorama.com/instaview/las/2787105 |
| Days on Market | 61 |
| Builder Name | Pulte |
| Standard Status | Active |
| Property Sub Type Additional | Single Family Residence |
| Expected Active Date | 2026-06-15 |
| PostalCity | Las Vegas |
Interior Features
| Flooring | Carpet,Tile |
|---|---|
| Furnished Y/N | Furnished Or Unfurnished |
| Air Conditioning Y/N | Yes |
| Heating Y/N | Yes |
| Window Features | Blinds,Drapes |
| Full Baths | 3 |
| Half Baths | 1 |
| Laundry Features | Gas Dryer Hookup,Upper Level |
| Total Bedrooms | 4 |
| Total Baths | 4 |
| Bedrooms Possible | 6 |
Exterior Features
| Fencing | Block,Back Yard |
|---|---|
| Parking Features | Attached,Exterior Access Door,Electric Vehicle Charging Station(s),Garage,Garage Door Opener,Inside Entrance,Open,Private |
| Lot Features | Desert Landscaping,Landscaped,< 1/4 Acre |
| Water Source | Public |
| Lot Size Area | 0.16 |
| Building Area Total | 2967 |
| Lot Size Acres | 0.16 |
| Open Parking Y/N | Yes |
| Horse Amenities | None |
Amenities
- Foreclosure
- Views
- Short Sale
- New Construction
- Adult 55+
- Lease To Own
- No HOA Fees
- Furnished
- Primary On Main
- Air Conditioning
- Seller Finance
- Green
- Fixer Upper
- Horse
- Golf
- Fireplace
- Deck
- Garage
- Basement
- Pool
Property vs Single Family Average in 89141
Price
Taxes
Year Built

