













Address
7924 Mcdowell Drive, Las Vegas, NV
Price
$ 455,000
Property Attributes
- MLS#2788402
- TypeSingle Family
- Listing Status Active
- CountyClark
- CityLas Vegas
- NeighborhoodPresidio-Phase 1
- Zip89129
- Style
- Year Built1994
- Taxes$ 1929
- Price$ 455,000
- Bedrooms3
- Full Bathrooms3
- Half Bathrooms0
- Sqr Footage1776
- Lot Size0.09 Acres
Data Source:
Greater Las Vegas MLS (GLVAR)
Property Description
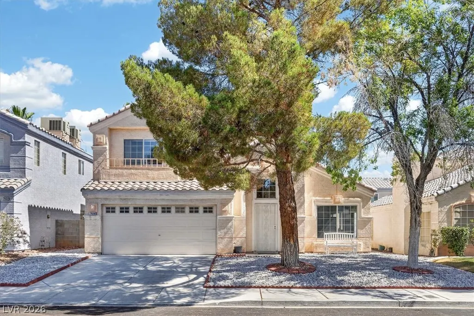
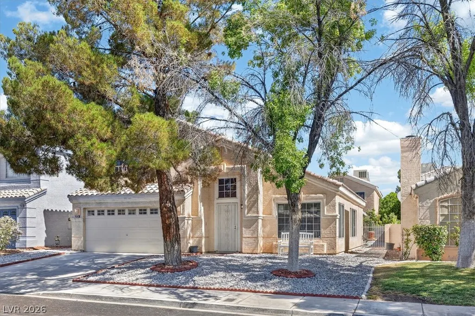
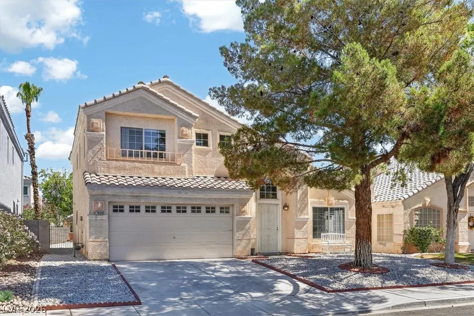
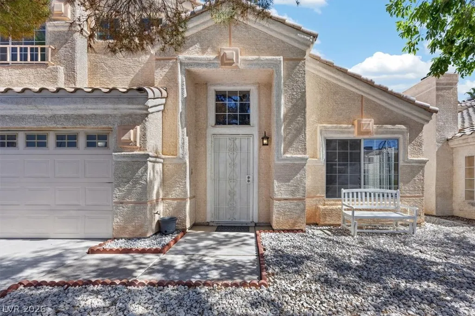
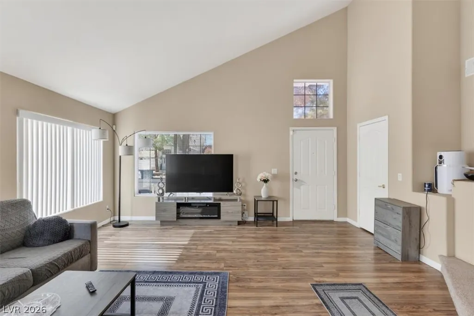
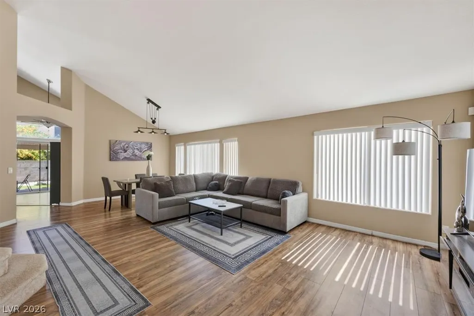
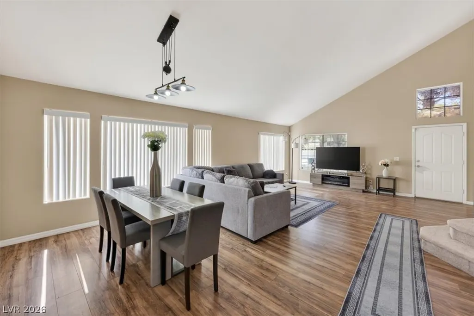
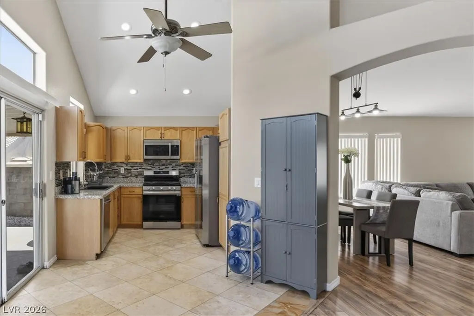
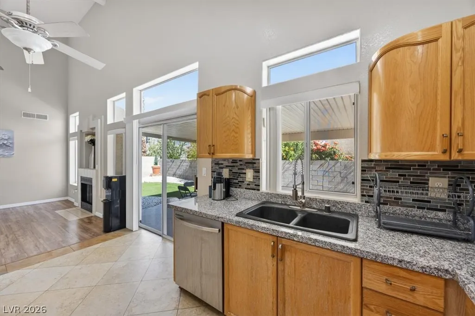
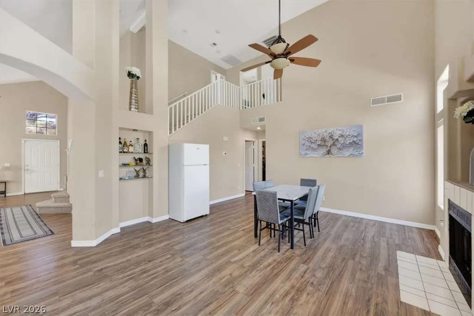
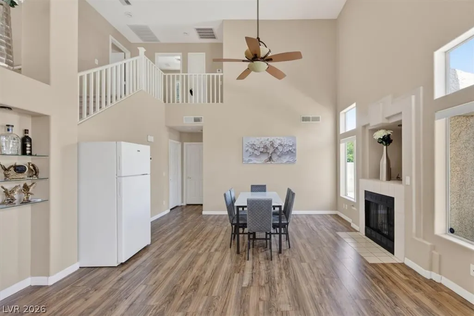
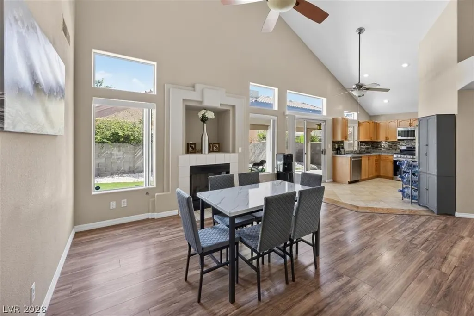
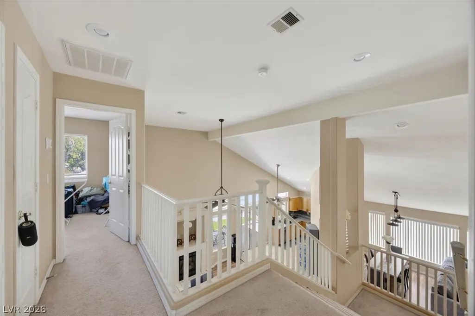
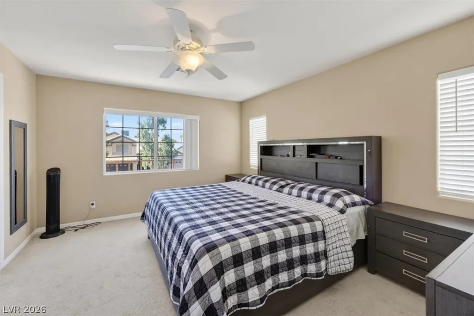
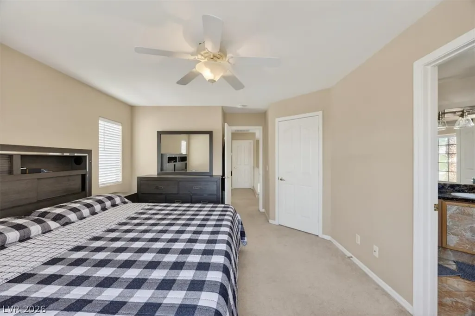
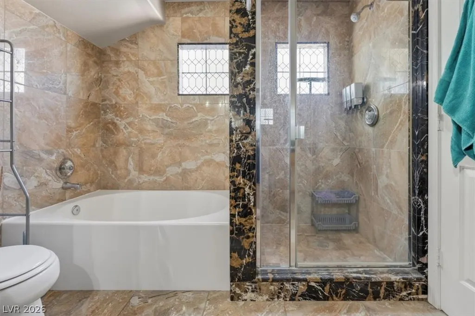
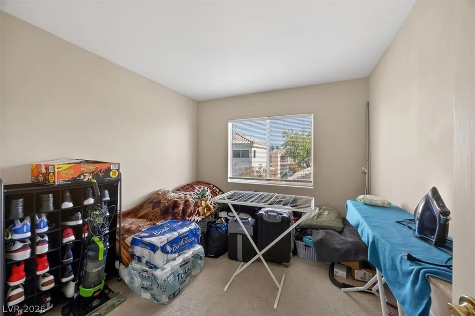
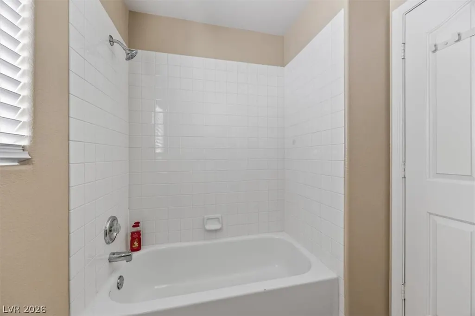
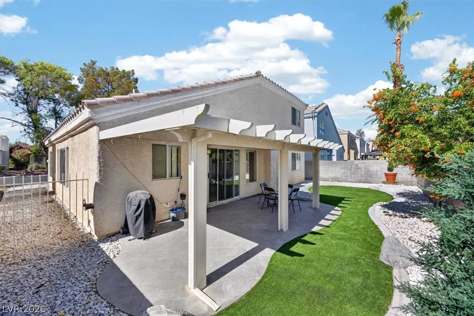
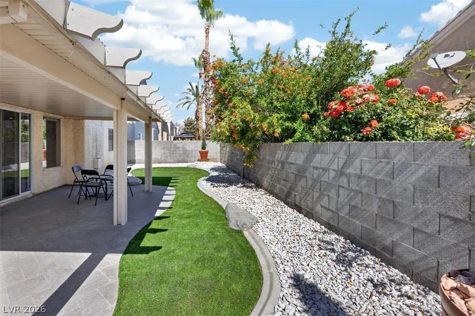
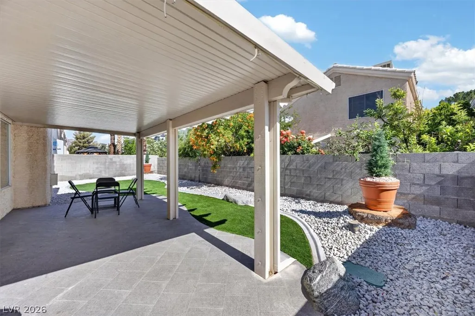
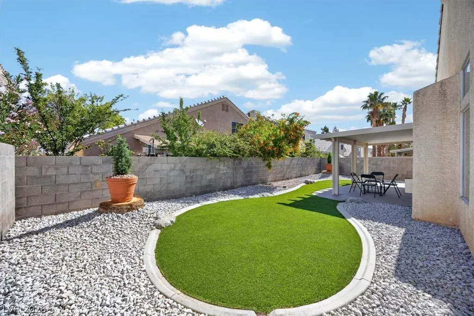
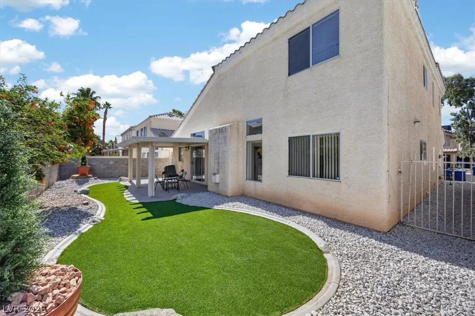
Granite Countertops in Kitchen with Full Backsplash, Large Primary Bedroom and a Must See Gorgeous Bathroom with Double Sink, Custom Light Fixture, Marble Enclosed Shower & Separate Tub. Step Outside to Large Cover Patio with New Installed Artificial Turf. Grassy Front Yard Lawn with Shaded Trees - Home is Located in a desirable Northwest Neighborhood. Bright & Light - Open Floor Plan with Vaulted Ceiling - Vinyl-Wooden Flooring in Living Room & Family Room, - 3 Bedrooms & 3 Full Baths with One Bed/Bath Downstairs. Cozy Family Room Separate from Living Rm. with Fireplace
| Elementary School | Middle School | High School |
|---|---|---|
| Eisenberg Elementary School | Molasky I Middle School | Cimarron-Memorial High School |
| Price History | |
|---|---|
| 6/3/2026 | Listed $455,000 |
General Features
| Interior Features | Ceiling Fan(s),Full Bath on Main Level,Primary Downstairs,Window Treatments |
|---|---|
| Sewer | Public Sewer |
| Heating | Central,Gas |
| Cooling | Central Air,Electric |
| Utilities | Cable Available |
| Possession | Close Of Escrow |
| Roof | Pitched,Tile |
| Appliances | Disposal,Gas Range,Microwave |
| Exterior Features | Porch,Patio,Private Yard |
| HOA | 90 |
| Garage Spaces | 2 |
| Association Fee Includes | Association Management |
| Patio/Porch Features | Covered,Patio,Porch |
| Architectural Style | Two Story |
| Year Built | 1994 |
| Electric | Photovoltaics None |
| Stories | 2 |
| Property SubType | Single Family Residence |
| Percent Ownership | Single Family Residential |
| Additional Parcels Description | --- |
| Assoc Fee Paid Per | Annually |
| County | Clark |
| Property Type | Residential |
| HOA / Comm Assn | Yes |
| Attached Garage | Yes |
| Energy Efficient | Windows |
| Subdivision Name | Presidio-Phase 1 |
| Facing Direction | South |
| Garage Y/N | Yes |
| Total Rooms | 6 |
| Status | Active |
| Directions | From W. Lake Mead Blvd. Heading North on Buffalo Dr. Passed Cheyenne & Gowan, then at Cross-Walk Traffic Light - West -Left on Gilmore Ave., Passed Molasky Junior High School, then Left on Norton Dr. then Right on McDowell Dr., Home on the Right. |
| High School | Cimarron-Memorial |
| City | Las Vegas |
| Disclosures | Covenants/Restrictions Disclosure |
| Association Name | Peesidio HOA |
| Zoning Description | Single Family |
| Lot Size Units | Acres |
| Lot Size Square Feet | 3920 |
| Elementary School | Eisenberg, Dorothy,Eisenberg, Dorothy |
| Year Built Details | RESALE |
| Tax Annual Amount | 1929 |
| Middle/Junior High School | Molasky I |
| Property Condition | Resale |
| Virtual Tour | https://www.propertypanorama.com/instaview/las/2788402 |
| Days on Market | 97 |
| Standard Status | Active |
| Property Sub Type Additional | Single Family Residence |
| PostalCity | Las Vegas |
Interior Features
| Flooring | Ceramic Tile,Laminate |
|---|---|
| Furnished Y/N | Unfurnished |
| Total Fireplaces | 1 |
| Fireplace Features | Family Room,Gas |
| Air Conditioning Y/N | Yes |
| Heating Y/N | Yes |
| Window Features | Blinds,Double Pane Windows |
| Fireplace Y/N | Yes |
| Full Baths | 3 |
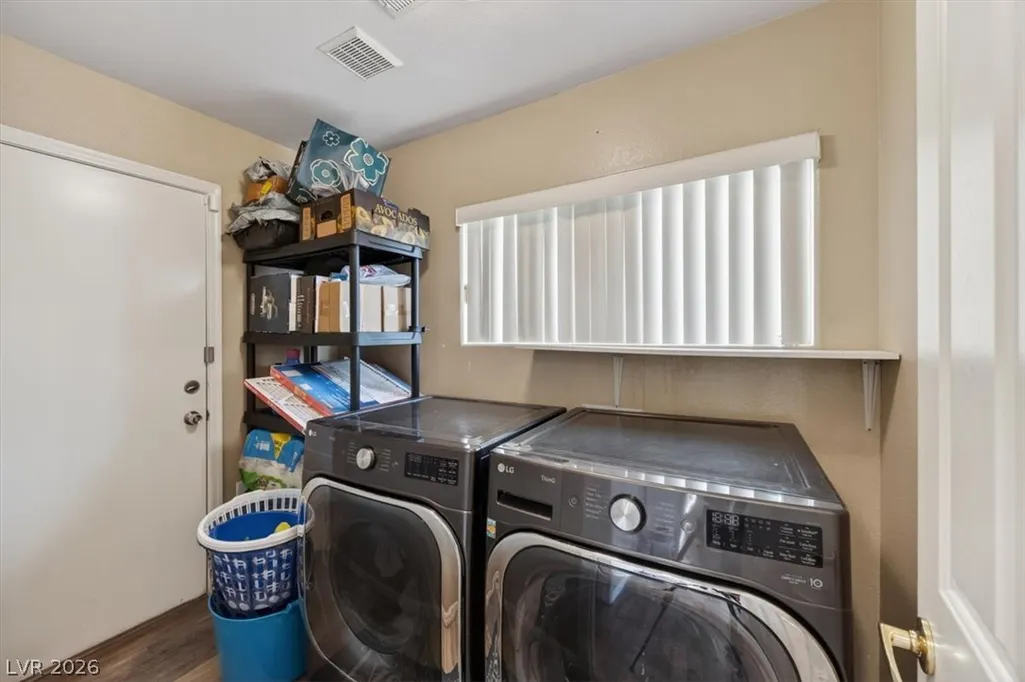
| Laundry Features | Electric Dryer Hookup,Gas Dryer Hookup,Main Level,Laundry Room |
| Total Bedrooms | 3 |
| Total Baths | 3 |
| Bedrooms Possible | 3 |
Exterior Features
| Fencing | Block,Back Yard |
|---|---|
| Parking Features | Attached,Garage,Garage Door Opener,Inside Entrance,Private |
| Lot Features | Synthetic Grass,< 1/4 Acre |
| Water Source | Public |
| Lot Size Area | 0.09 |
| Building Area Total | 1776 |
| Lot Size Acres | 0.09 |
| Horse Amenities | None |
Amenities
- Foreclosure
- Views
- Short Sale
- New Construction
- Adult 55+
- Lease To Own
- No HOA Fees
- Furnished
- Primary On Main
- Air Conditioning
- Seller Finance
- Green
- Fixer Upper
- Horse
- Golf
- Fireplace
- Deck
- Garage
- Basement
- Pool
Property vs Single Family Average in 89129
Price
Taxes
Year Built

