











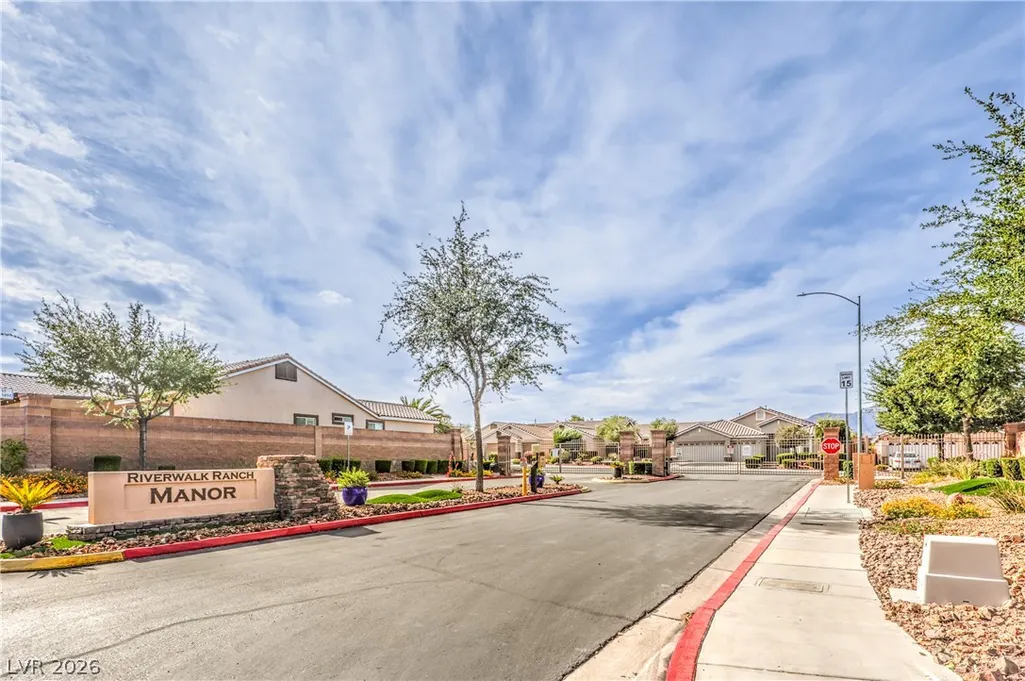
Address
5832 Pirate Ship Drive, North Las Vegas, NV
Price
$ 489,900
Property Attributes
- MLS#2790241
- TypeSingle Family
- Listing Status Active
- CountyClark
- CityNorth Las Vegas
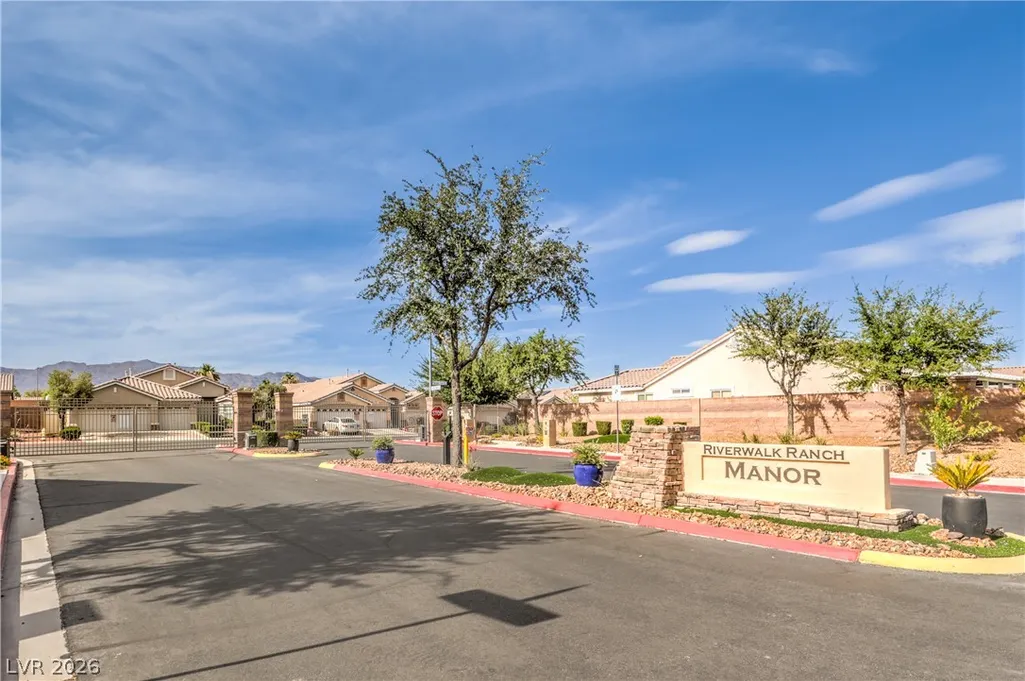
- NeighborhoodRiverwalk Ranch Manor Estate
- Zip89031
- Style
- Year Built2009
- Taxes$ 2969
- Price$ 489,900
- Bedrooms4
- Full Bathrooms2
- Half Bathrooms0
- Sqr Footage2164
- Lot Size0.17 Acres
Data Source:
Greater Las Vegas MLS (GLVAR)
Property Description
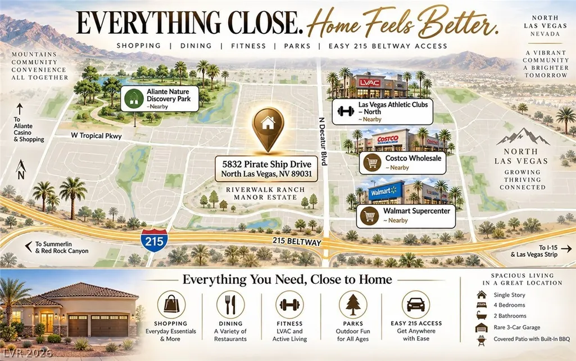
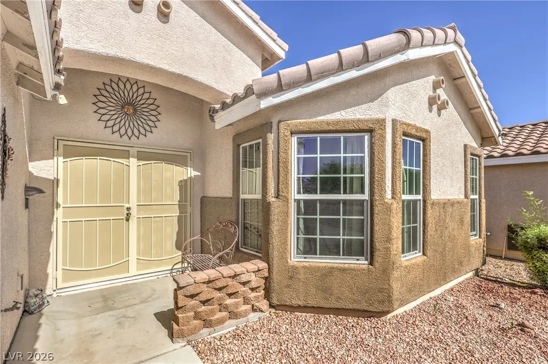
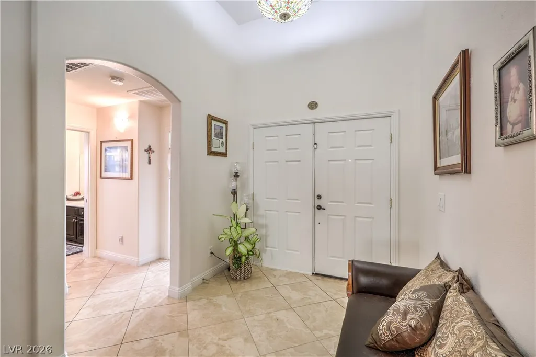
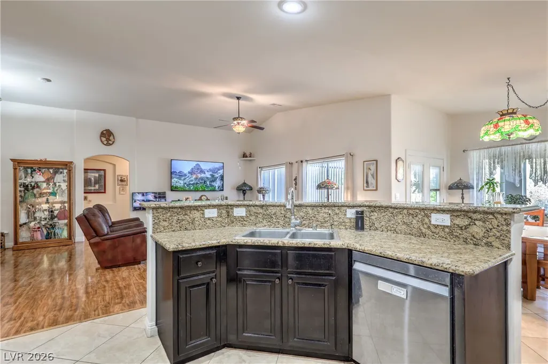
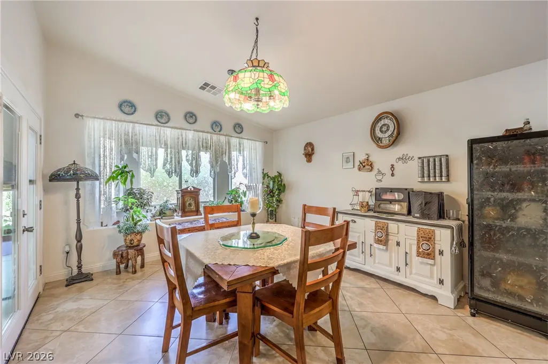
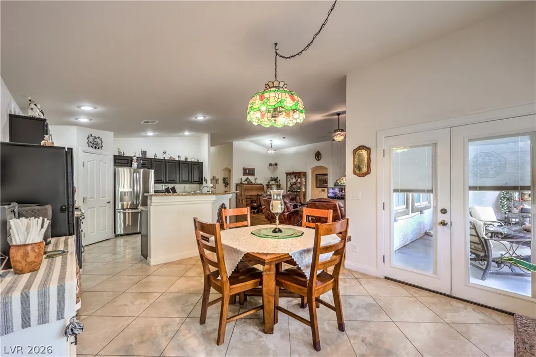
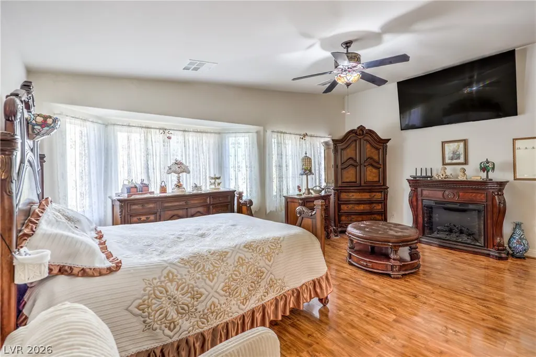
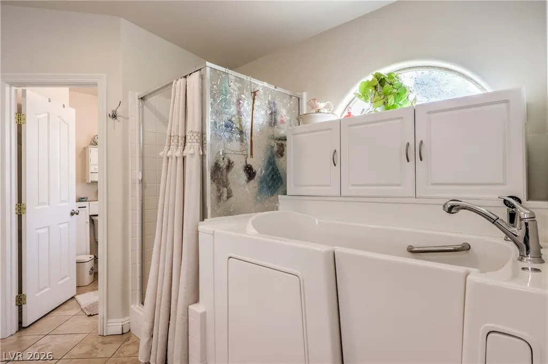
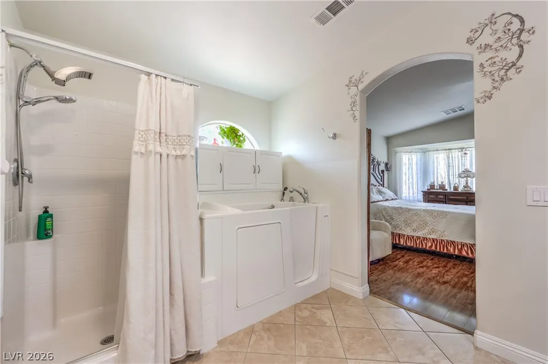
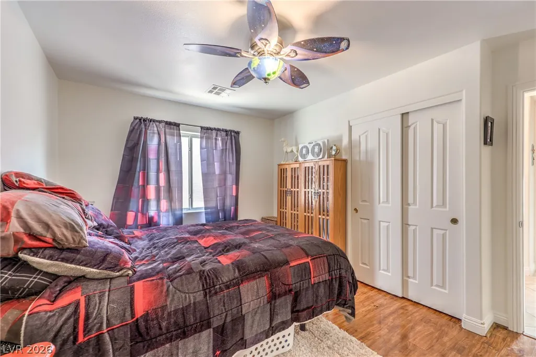
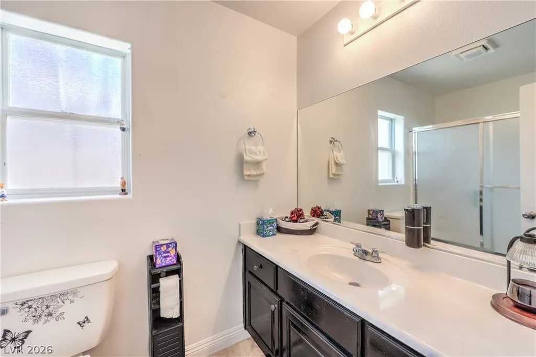
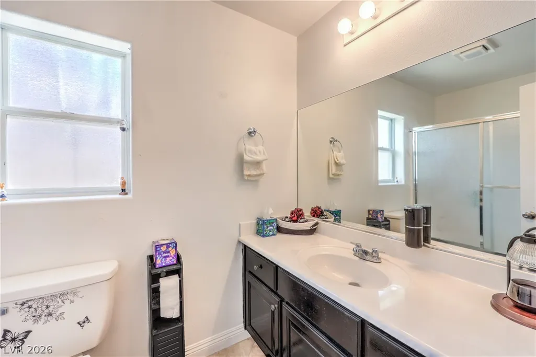
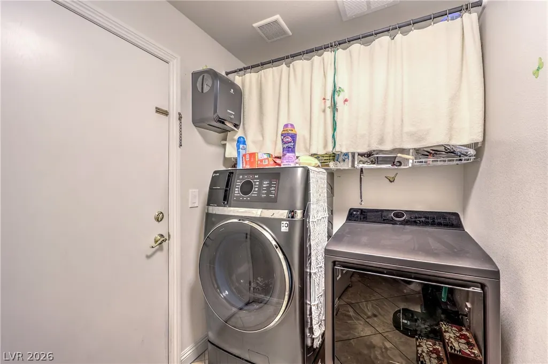
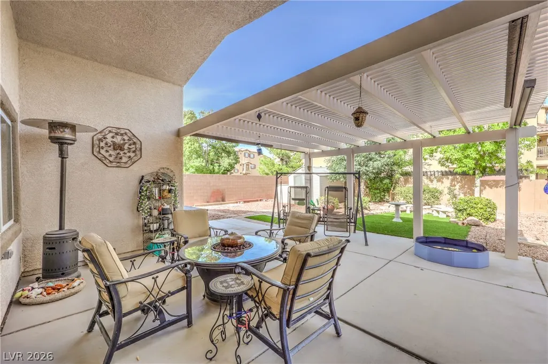
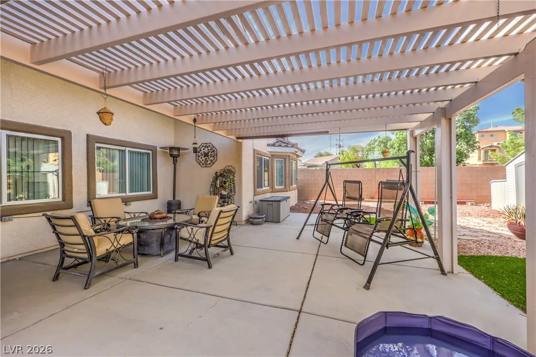
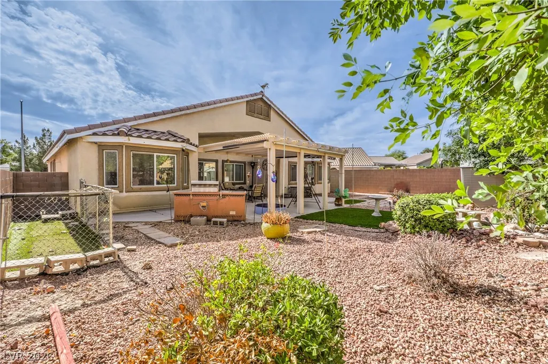
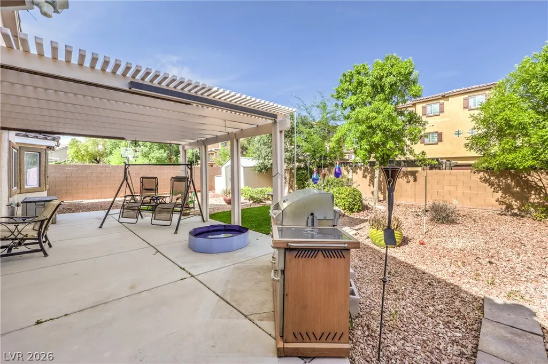
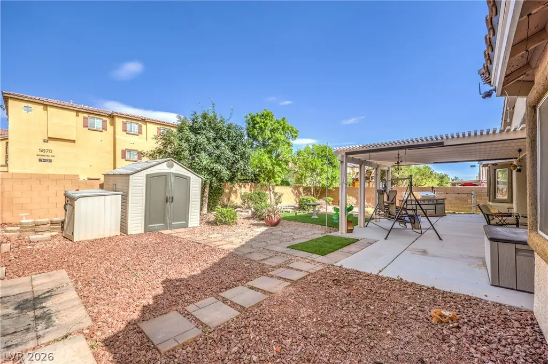
Welcome to this beautifully maintained 4-bedroom, 2-bath single-story home with vaulted ceilings in the highly desirable Riverwalk Ranch community—widely considered one of the best neighborhoods in North Las Vegas. Offering a rare 3-car garage and exceptional upgrades throughout, this home combines comfort, functionality, and pride of ownership. Gorgeous scratch-resistant hardwood laminate flooring with ceramic coating flows through the living areas and bedrooms, while tile flooring enhances the kitchen, breakfast nook, laundry room, and bathrooms. The spacious floor plan features a grand double-door entry, ceiling fans throughout, and elegant French doors with built-in blinds leading to the backyard. The kitchen is equipped with reverse osmosis water filtration, a water softener system, and a tankless water heater for efficiency and convenience. The primary suite offers an EZ Walk-In soaking tub with therapeutic jets, creating a relaxing spa-inspired retreat. Enjoy outdoor living under the covered patio complete with a built-in BBQ and dedicated gas line, perfect for entertaining. The backyard also includes a dog run and a 220-volt outlet ready for a future spa or jacuzzi. Car enthusiasts and hobbyists will appreciate the garage upgrades, including a 21-gallon air compressor, retractable air line system, overhead storage racks, and attic storage with ladder access and electricity. Both AC units were just serviced with new compressors and new fans. Only 1 owner with active home warranty in place during entire time of home ownership. Additional features include security doors, abundant storage, and an unbeatable location near LVAC, Costco, Walmart, shopping, dining, parks, and quick access to the 215 Beltway. A rare opportunity to own a highly upgraded home in one of North Las Vegas' most sought-after communities.
| Elementary School | Middle School | High School |
|---|---|---|
| Carl Elementary School | Saville Anthony Middle School | Shadow Ridge High School |
| Price History | |
|---|---|
| 6/11/2026 | Listed $494,990 |
| 7/12/2026 | 1$489,990 |
| 8/11/2026 | Listed $489,900 |
General Features
| Interior Features | Bathroom on Main Level,Bedroom on Main Level,Ceiling Fan(s),Full Bath on Main Level,Primary Downstairs,Window Treatments |
|---|---|
| Sewer | Public Sewer |
| Heating | Central,Gas |
| Cooling | Central Air,Gas |
| Utilities | Underground Utilities |
| Possession | See Agent |
| Roof | Tile |
| Appliances | Dryer,Dishwasher,Gas Range,Gas Water Heater,Microwave,Refrigerator,Water Softener Owned,Tankless Water Heater,Washer |
| Exterior Features | Built-in Barbecue,Barbecue,Porch,Patio,Private Yard |
| HOA | 50 |
| Garage Spaces | 3 |
| Patio/Porch Features | Covered,Patio,Porch |
| Architectural Style | One Story |
| Security Features | Controlled Access,Gated Community |
| Year Built | 2009 |
| Stories | 1 |
| Property SubType | Single Family Residence |
| Percent Ownership | Single Family Residential |
| Additional Parcels Description | --- |
| Assoc Fee Paid Per | Monthly |
| County | Clark |
| Property Type | Residential |
| Association Amenities | Gated |
| HOA / Comm Assn | Yes |
| Attached Garage | Yes |
| Energy Efficient | Windows,Solar Panel(s) |
| Subdivision Name | Riverwalk Ranch Manor Estate |
| Facing Direction | West |
| Garage Y/N | Yes |
| Total Rooms | 6 |
| Status | Active |
| Directions | From 215, N Decatur Exit, Head South on Decatur, L onto W Tropical Pkwy, R onto N River Landing St, L after the gate onto W Sea Dream Ave., L onto Pirate Ship Dr., Home on L |
| High School | Shadow Ridge |
| City | North Las Vegas |
| Disclosures | Covenants/Restrictions Disclosure |
| Association Name | Riverwalk Ranch |
| Zoning Description | Single Family |
| Lot Size Units | Acres |
| Lot Size Square Feet | 7405 |
| Elementary School | Carl, Kay,Carl, Kay |
| Year Built Details | RESALE |
| Tax Annual Amount | 2969 |
| Middle/Junior High School | Saville Anthony |
| Property Condition | Resale |
| Virtual Tour | https://www.propertypanorama.com/instaview/las/2790241 |
| Days on Market | 103 |
| Standard Status | Active |
| Property Sub Type Additional | Single Family Residence |
| PostalCity | North Las Vegas |
Interior Features
| Flooring | Hardwood,Tile |
|---|---|
| Furnished Y/N | Unfurnished |
| Air Conditioning Y/N | Yes |
| Heating Y/N | Yes |
| Window Features | Blinds,Double Pane Windows,Low-Emissivity Windows |
| Full Baths | 2 |
| Laundry Features | Gas Dryer Hookup,Main Level,Laundry Room |
| Total Bedrooms | 4 |
| Total Baths | 2 |
| Bedrooms Possible | 4 |
Exterior Features
| Fencing | Block,Back Yard |
|---|---|
| Parking Features | Attached,Garage,Private |
| Lot Features | Desert Landscaping,Landscaped,< 1/4 Acre |
| Water Source | Public |
| Lot Size Area | 0.17 |
| Building Area Total | 2164 |
| Lot Size Acres | 0.17 |
| Horse Amenities | None |
Amenities
- Foreclosure
- Views
- Short Sale
- New Construction
- Adult 55+
- Lease To Own
- No HOA Fees
- Furnished
- Primary On Main
- Air Conditioning
- Seller Finance
- Green
- Fixer Upper
- Horse
- Golf
- Fireplace
- Deck
- Garage
- Basement
- Pool
Property vs Single Family Average in 89031
Price
Taxes
Year Built

