
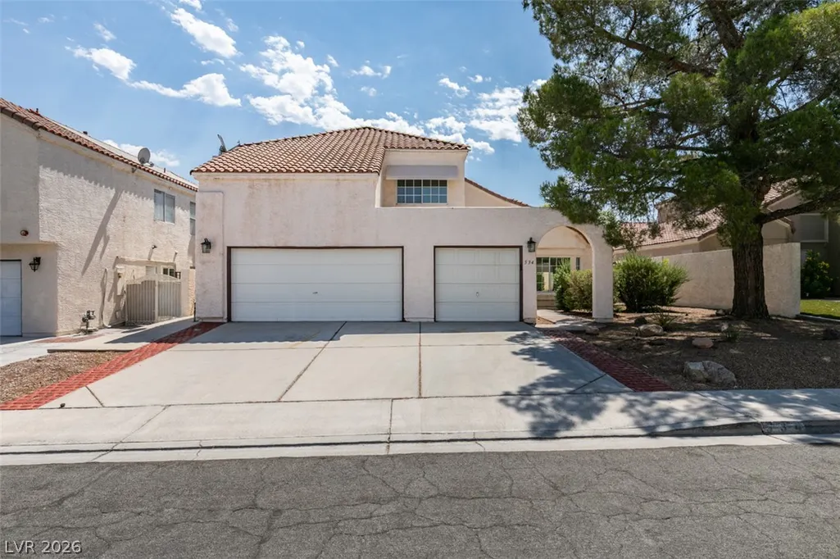


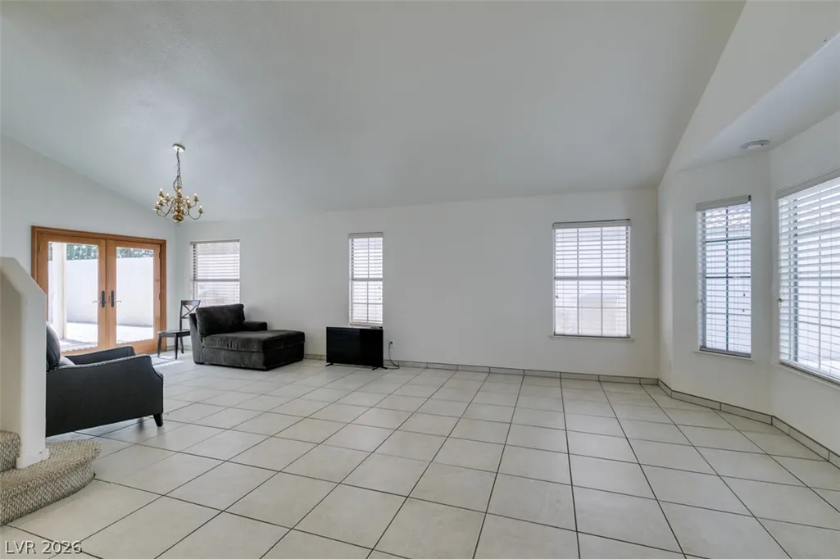
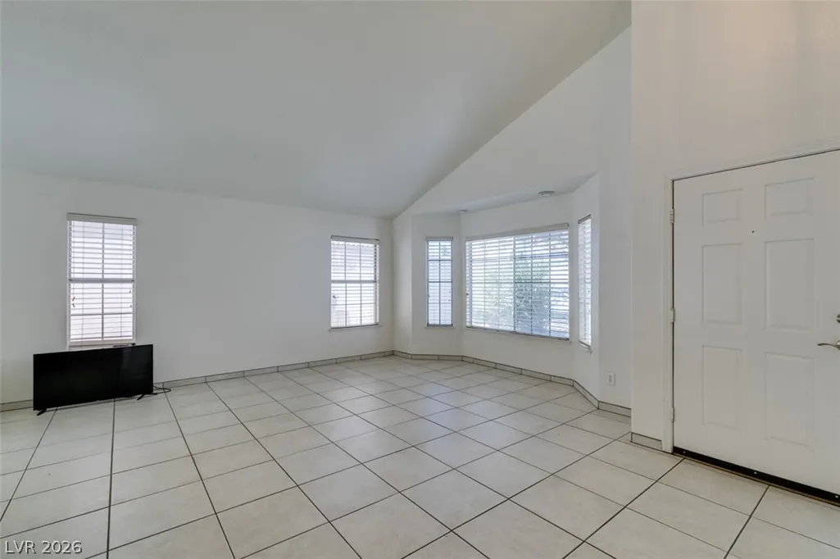
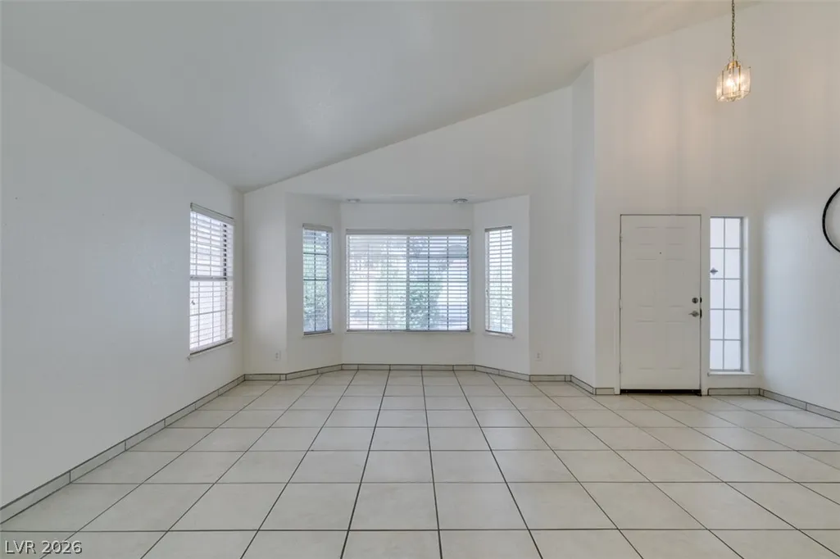



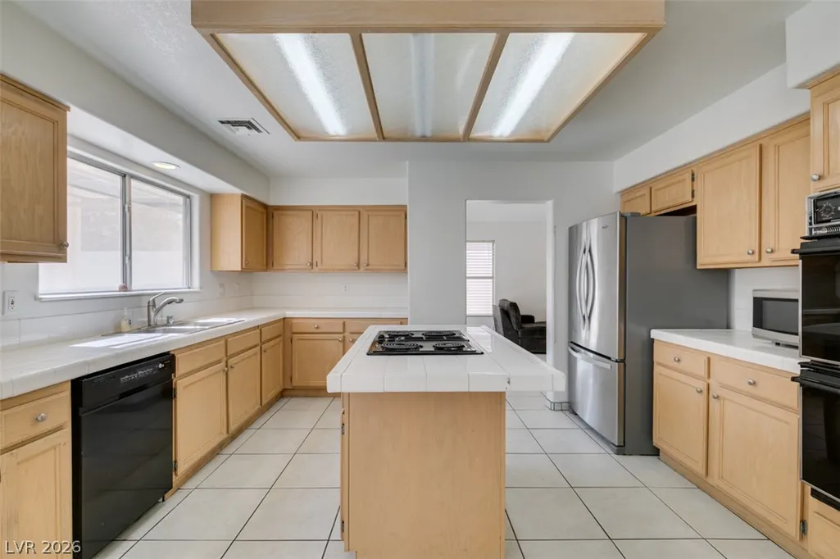
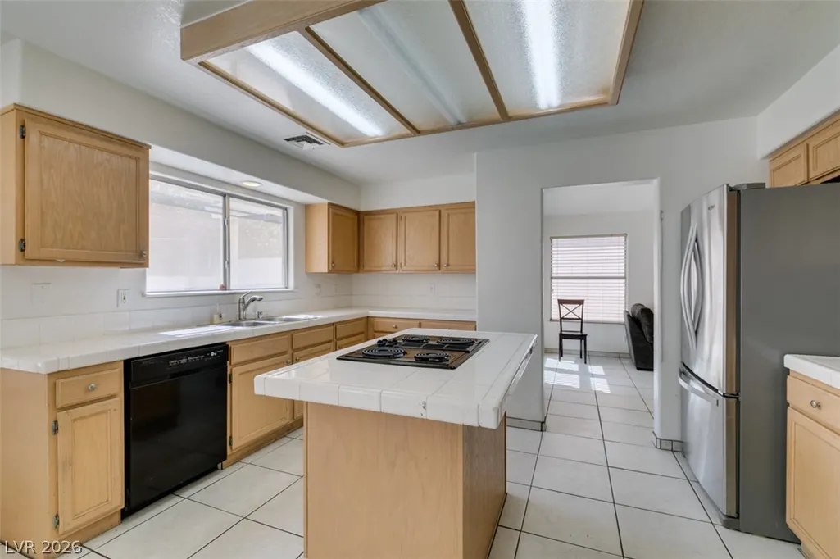
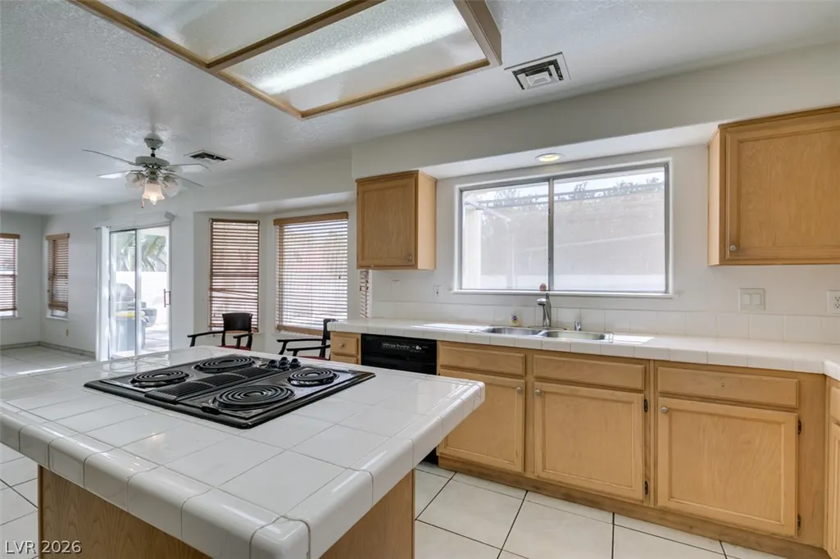


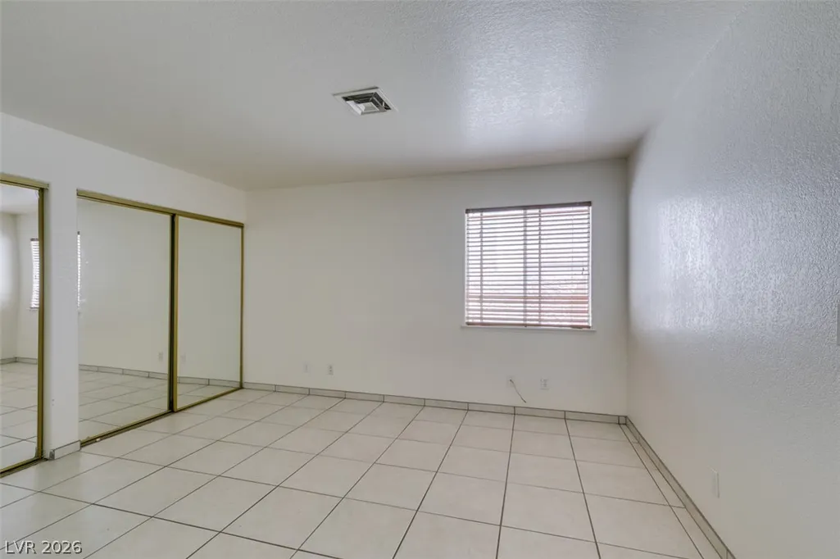



Address
534 Baldridge Drive, Henderson, NV
Price
$ 645,000
Property Attributes
- MLS#2791494
- TypeSingle Family
- Listing Status Active
- CountyClark
- CityHenderson
- NeighborhoodFox Ridge Terrace
- Zip89014
- Style
- Year Built1989
- Taxes$ 3267
- Price$ 645,000
- Bedrooms4
- Full Bathrooms3
- Half Bathrooms0
- Sqr Footage3108
- Lot Size0.15 Acres
Data Source:
Greater Las Vegas MLS (GLVAR)
Property Description
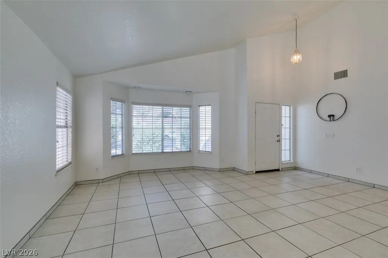
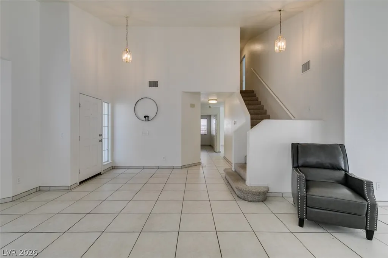
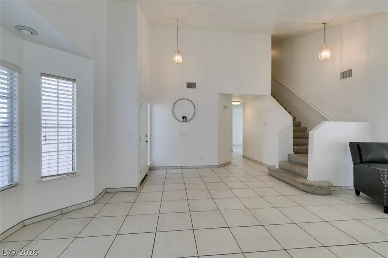
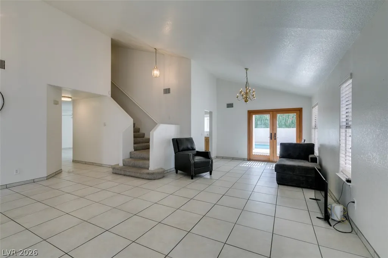
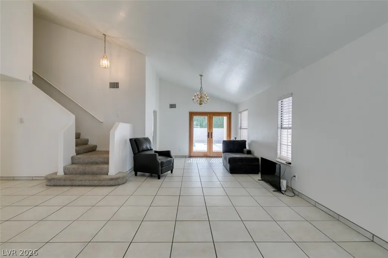
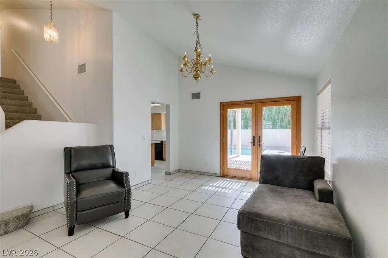
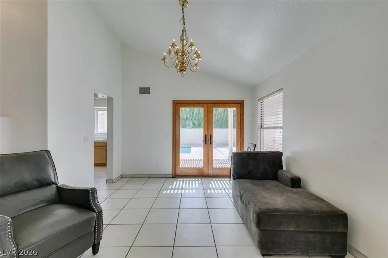
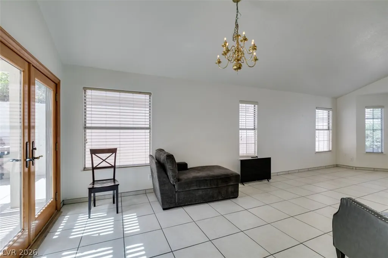
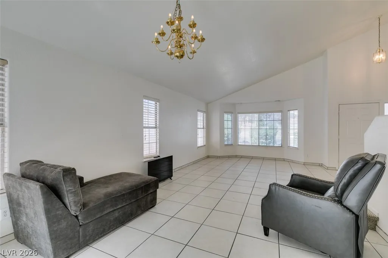
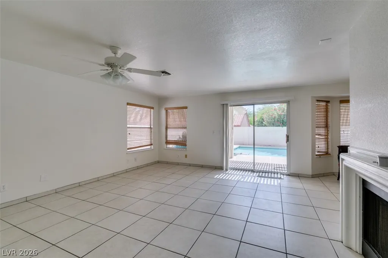
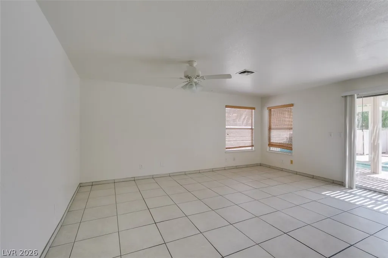
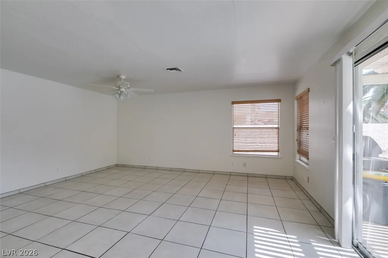
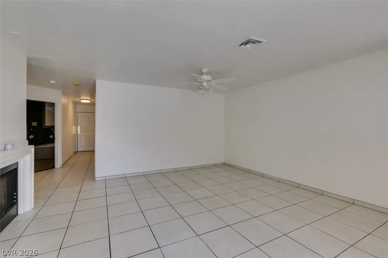
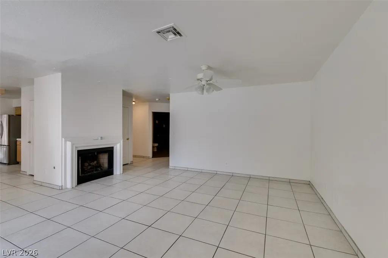
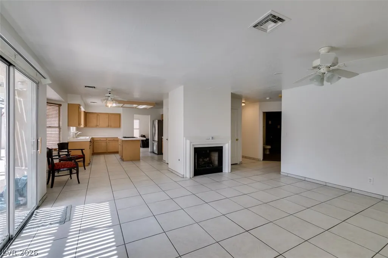
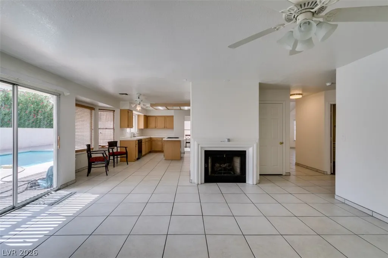
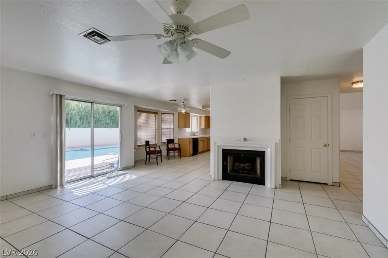
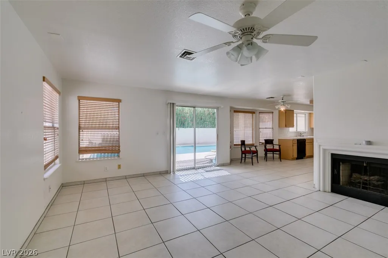
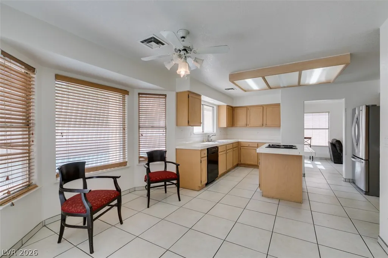
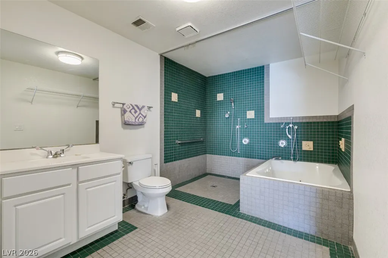
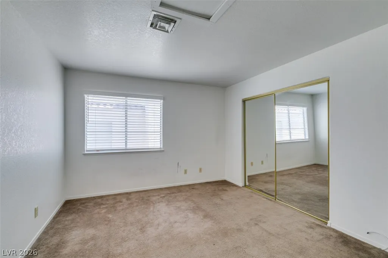
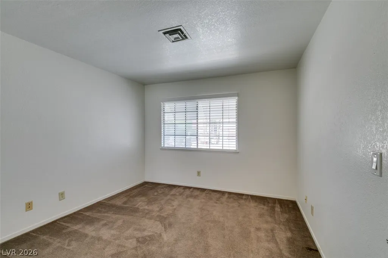
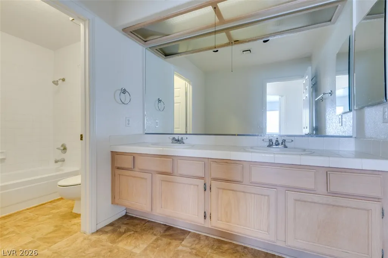
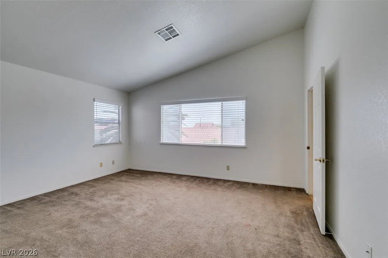
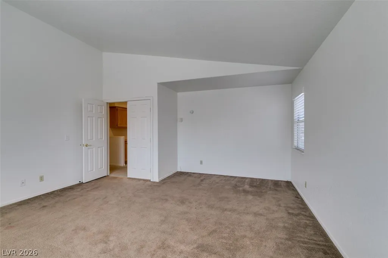
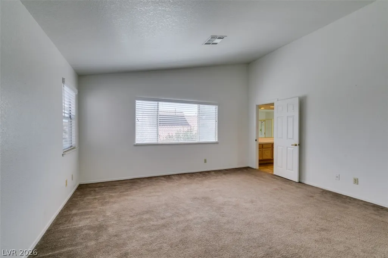
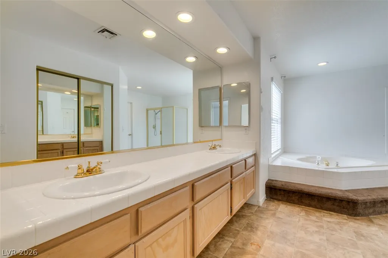
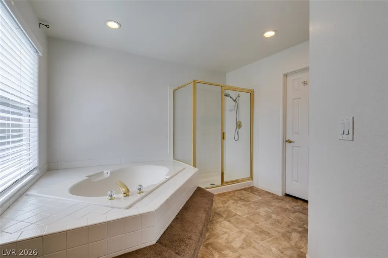
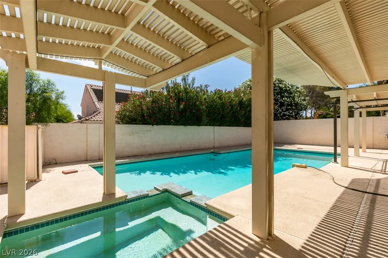
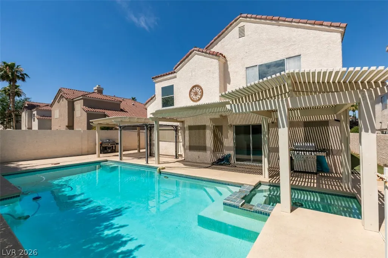
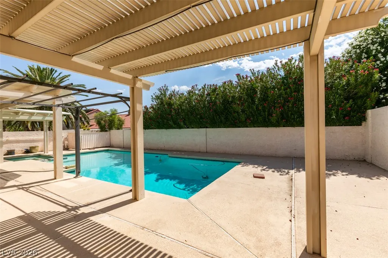
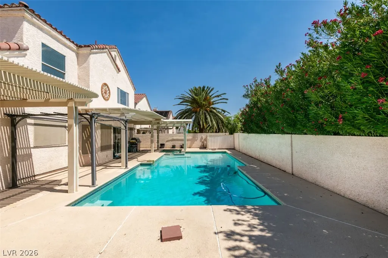
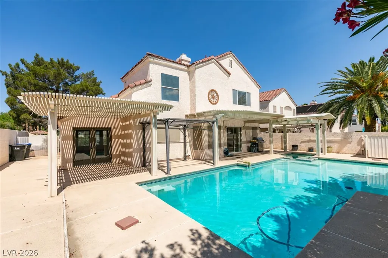
Discover this beautifully appointed Henderson residence offering the perfect blend of comfort, space, and lifestyle. Ideally situated in a quiet, established neighborhood, this home features five total bedrooms, including a highly desirable first-floor bedroom with its own private bathroom—an exceptional layout for guests, multigenerational living, or anyone with mobility limitations who benefits from avoiding stairs while maintaining privacy and independence. Inside, the home welcomes you with bright, open living areas and a layout designed for both relaxation and entertaining. The generous square footage provides flexibility for families, home offices, or creative spaces, while thoughtful finishes add warmth and character throughout. The backyard is a true highlight: a large, sparkling pool serves as the centerpiece of a private outdoor retreat perfect for summer gatherings, weekend relaxation, and year-round enjoyment under the Nevada sun. The expansive lot offers room to unwind, entertain, and enjoy the best of desert living. Located in one of Henderson’s most sought-after communities, the property provides convenient access to top-rated schools, parks, shopping, dining, and major amenities, all while maintaining the tranquility of a residential setting. This home combines practicality, elegance, and location—an ideal choice for buyers seeking comfort, convenience, and a lifestyle that feels elevated yet welcoming.
| Elementary School | Middle School | High School |
|---|---|---|
| McDoniel Elementary School | Greenspun Middle School | Green Valley High School |
| Price History | |
|---|---|
| 6/21/2026 | Listed $645,000 |
General Features
| Interior Features | Bedroom on Main Level |
|---|---|
| Sewer | Public Sewer |
| Heating | Central,Electric |
| Cooling | Central Air,Electric |
| Utilities | Underground Utilities |
| Possession | Close Of Escrow |
| Roof | Tile |
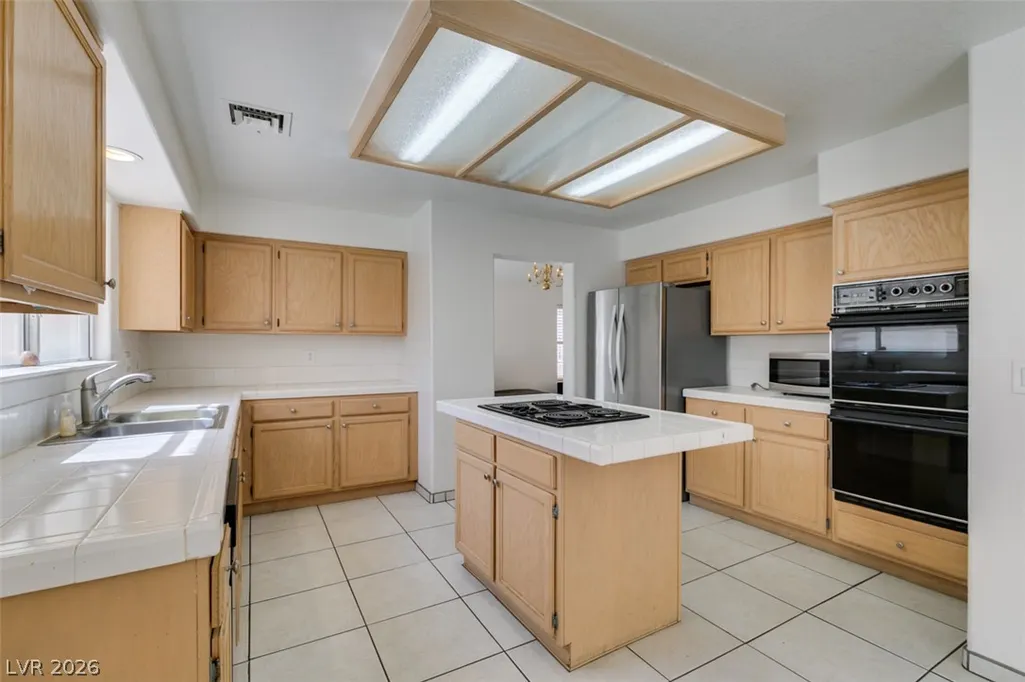
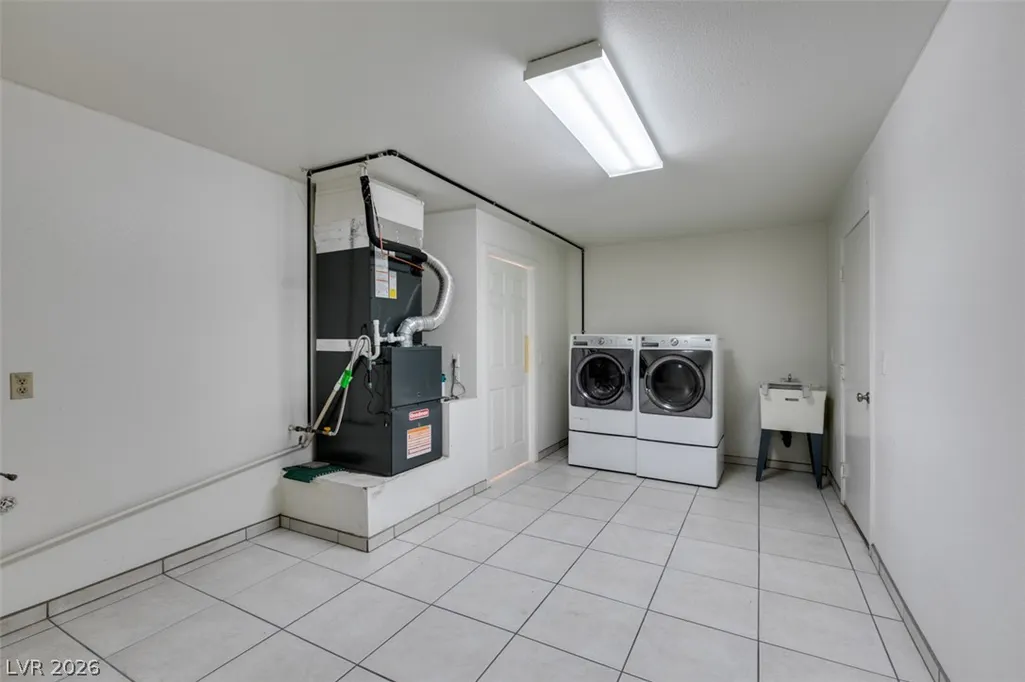
| Appliances | Built-In Electric Oven,Double Oven,Dryer,Dishwasher,Electric Cooktop,Disposal,Microwave,Refrigerator,Washer |
| Exterior Features | Patio,Private Yard |
| HOA | 105 |
| Garage Spaces | 1 |
| Association Fee Includes | Association Management |
| Patio/Porch Features | Covered,Patio |
| Architectural Style | Two Story |
| Pool Features | Gas Heat,Pool/Spa Combo |
| Private Pool | Yes |
| Construction Materials | Drywall |
| Year Built | 1989 |
| Electric | Photovoltaics None |
| Stories | 2 |
| Property SubType | Single Family Residence |
| Percent Ownership | Single Family Residential |
| Additional Parcels Description | --- |
| Assoc Fee Paid Per | Quarterly |
| County | Clark |
| Property Type | Residential |
| HOA / Comm Assn | Yes |
| Attached Garage | Yes |
| Subdivision Name | Fox Ridge Terrace |
| Facing Direction | West |
| Garage Y/N | Yes |
| Total Rooms | 9 |
| Status | Active |
| Directions | FROM WARM SPRINGS RD AND VALLE VERDE DR GO NORTH ON VALLE VERDE DR, GO EAST ON FOX RIDGE DR, GO EAST ON DALTON DR, GO NORTH ON BALDBRIDGE DR. HOUSE IS IN YOUR RIGHT SIDE. |
| High School | Green Valley |
| City | Henderson |
| Disclosures | Covenants/Restrictions Disclosure |
| Association Name | Fox Ridge Property O |
| Zoning Description | Single Family |
| Lot Size Units | Acres |
| Lot Size Square Feet | 6534 |
| Elementary School | McDoniel, Estes,McDoniel, Estes |
| Year Built Details | RESALE |
| Tax Annual Amount | 3267 |
| Middle/Junior High School | Greenspun |
| Property Condition | Resale |
| Virtual Tour | https://www.propertypanorama.com/instaview/las/2791494 |
| Days on Market | 59 |
| Standard Status | Active |
| Property Sub Type Additional | Single Family Residence |
| PostalCity | Henderson |
Interior Features
| Flooring | Carpet,Linoleum,Tile,Vinyl |
|---|---|
| Furnished Y/N | Unfurnished |
| Total Fireplaces | 1 |
| Fireplace Features | Gas,Living Room |
| Air Conditioning Y/N | Yes |
| Heating Y/N | Yes |
| Fireplace Y/N | Yes |
| Full Baths | 2 |
| 3/4 Baths | 1 |
| Laundry Features | Cabinets,Electric Dryer Hookup,Gas Dryer Hookup,Main Level,Laundry Room,Sink |
| Total Bedrooms | 4 |
| Total Baths | 3 |
| Bedrooms Possible | 4 |
Exterior Features
| Fencing | Block,Back Yard |
|---|---|
| Parking Features | Attached,Garage,Garage Door Opener,Open,Private |
| Lot Features | Desert Landscaping,Landscaped,< 1/4 Acre |
| Water Source | Public |
| Lot Size Area | 0.15 |
| Spa | Yes |
| Building Area Total | 3108 |
| Lot Size Acres | 0.15 |
| Open Parking Y/N | Yes |
| Horse Amenities | None |
Amenities
- Foreclosure
- Views
- Short Sale
- New Construction
- Adult 55+
- Lease To Own
- No HOA Fees
- Furnished
- Primary On Main
- Air Conditioning
- Seller Finance
- Green
- Fixer Upper
- Horse
- Golf
- Fireplace
- Deck
- Garage
- Basement
- Pool
Property vs Single Family Average in 89014
Price
Taxes
Year Built

