
Address
1339 Calle Calma, Henderson, NV
Price
$ 795,000
Property Attributes
- MLS#2792823
- TypeSingle Family
- Listing Status Active Under Contract
- CountyClark
- CityHenderson
- NeighborhoodTrovas
- Zip89012
- Style
- Year Built2003
- Taxes$ 3386
- Price$ 795,000
- Bedrooms3
- Full Bathrooms2
- Half Bathrooms1
- Sqr Footage2704
- Lot Size0.2 Acres
Data Source:
Greater Las Vegas MLS (GLVAR)
Property Description
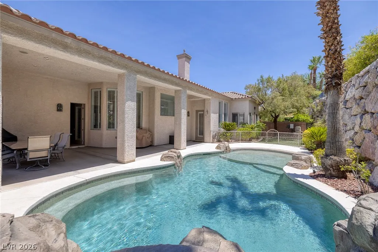
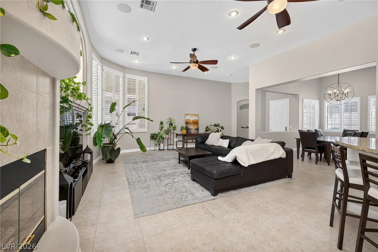
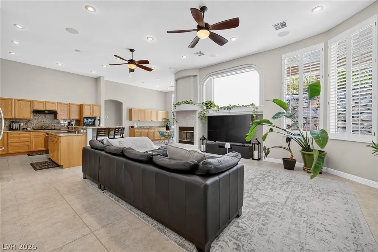
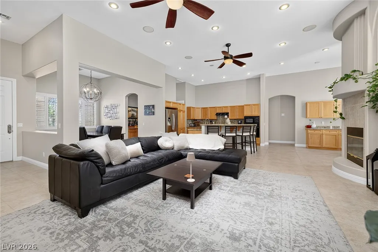
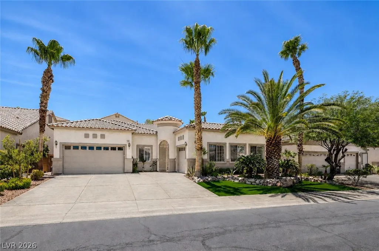
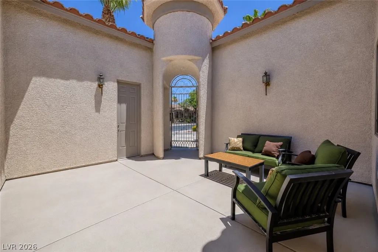
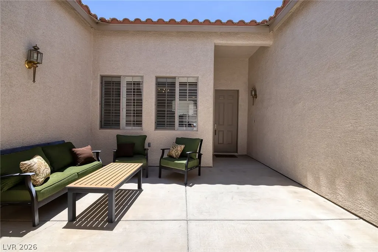
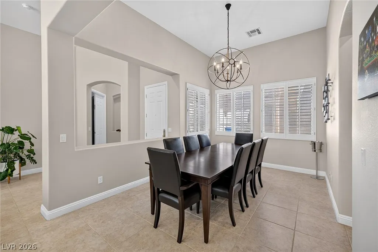
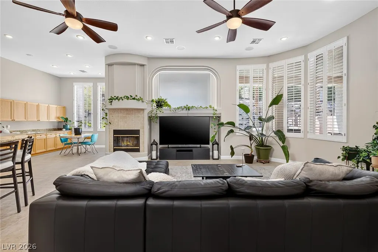
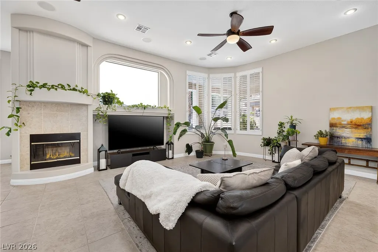
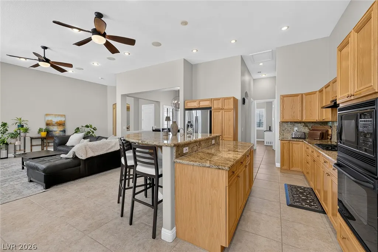
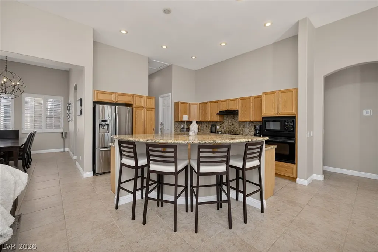
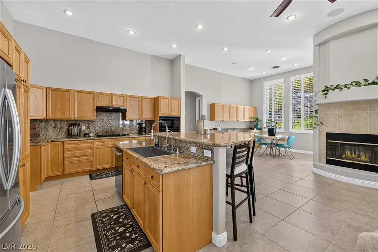
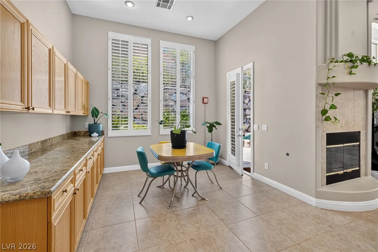
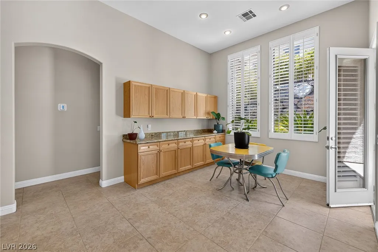
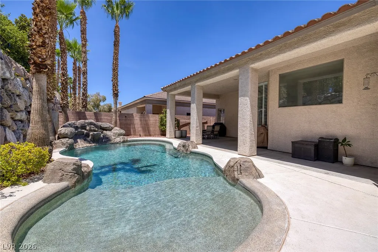
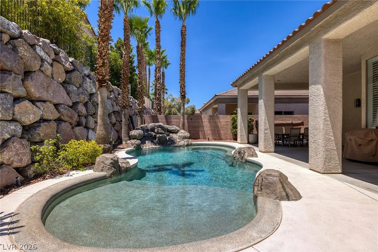
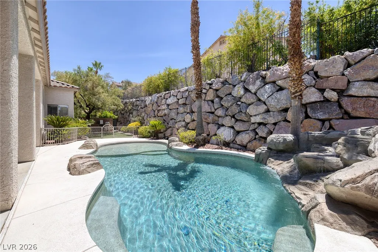
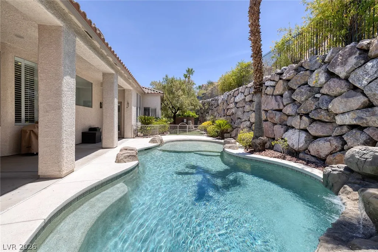
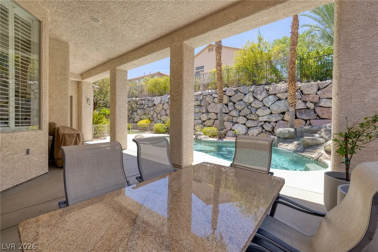
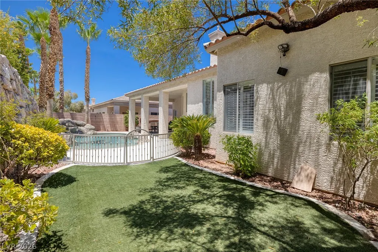
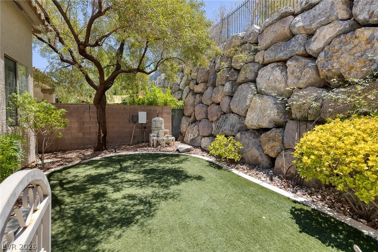
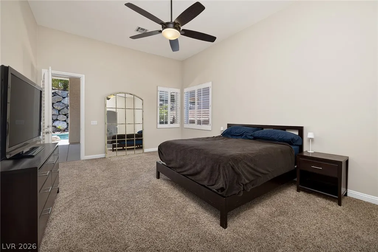
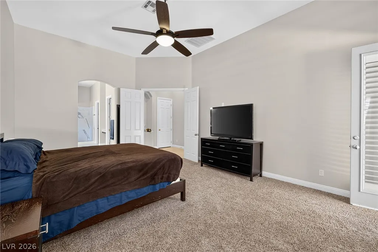
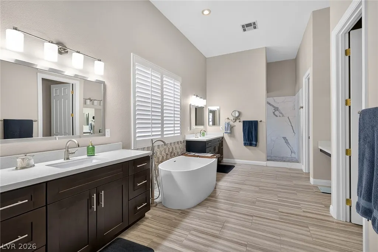
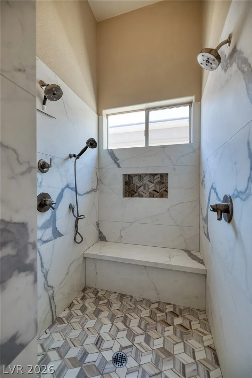
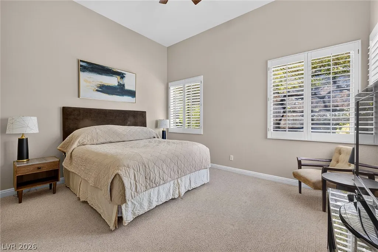
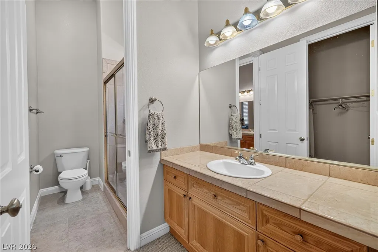
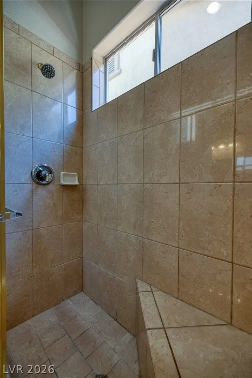
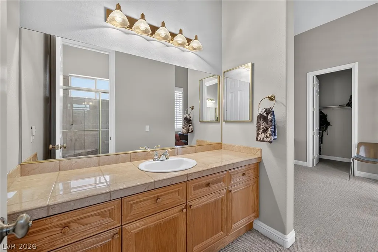
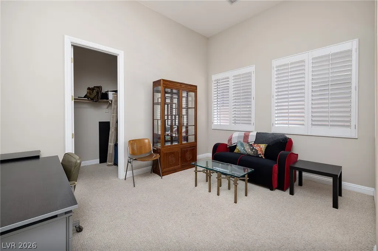
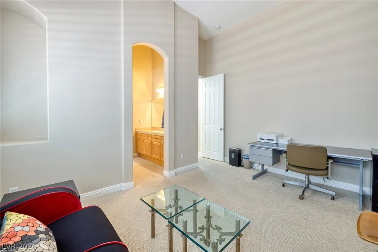
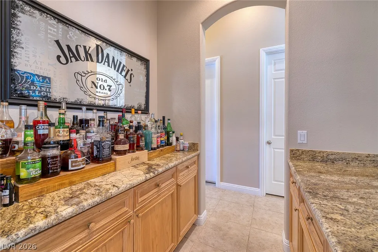
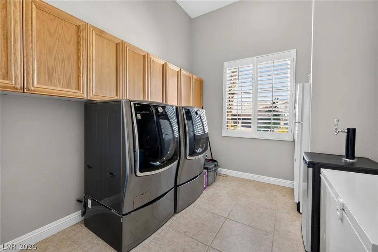
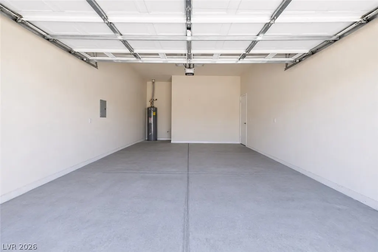
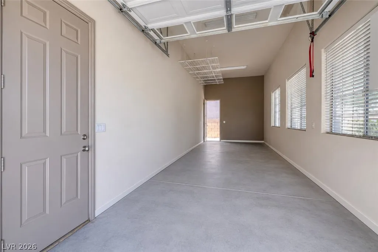
Welcome to this exceptional single-story residence located in the exclusive gated community of Trovas, an intimate enclave of only 78 homes. Designed for both everyday comfort and effortless entertaining, this home features impressive 12-foot ceilings throughout, creating a bright, open, and spacious atmosphere. The expansive great room flows seamlessly into the kitchen, highlighted by a large center island with seating for 4, abundant cabinetry, and generous prep space. A formal dining room is complemented by a convenient butler's pantry and bar area, perfect for hosting gatherings and special occasions. The thoughtfully designed floor plan offers three spacious bedrooms, including a private primary suite separate from the secondary bedrooms. The luxurious primary bath has been tastefully updated and provides a spa-like retreat. A large laundry room offers additional storage and space for a second refrigerator. Step outside to an entertainer's backyard featuring a large covered patio, PebbleTec pool with waterfall feature, and ample space to relax or entertain year-round. Additional highlights include lockable front courtyard, two newer HVAC systems and an oversized 4-car garage with 12-foot ceilings, offering excellent potential for car lifts, additional storage, or a collector's setup. Ideally situated within walking distance of DragonRidge Country Club and Foothills Montessori School, this home combines privacy, convenience, and an exceptional Henderson lifestyle.
| Elementary School | Middle School | High School |
|---|---|---|
| Vanderburg Elementary School | Miller Bob Middle School | Foothill High School |
| Price History | |
|---|---|
| 6/18/2026 | Listed $850,000 |
| 8/4/2026 | 3$825,000 |
| 8/20/2026 | 4$795,000 |
General Features
| Interior Features | Bedroom on Main Level,Ceiling Fan(s),Primary Downstairs,Window Treatments |
|---|---|
| Sewer | Public Sewer |
| Heating | Central,Gas |
| Cooling | Central Air,Electric,2 Units |
| Utilities | Underground Utilities |
| Possession | Close Of Escrow |
| Roof | Pitched,Tile |
| Appliances | Built-In Electric Oven,Dryer,Dishwasher,Gas Cooktop,Disposal,Microwave,Refrigerator,Washer |
| Exterior Features | Barbecue,Courtyard,Patio,Private Yard,Sprinkler/Irrigation |
| HOA | 65 |
| Garage Spaces | 4 |
| Association Fee Includes | Association Management,Maintenance Grounds |
| Patio/Porch Features | Covered,Patio |
| Architectural Style | One Story |
| Pool Features | In Ground,Private,Waterfall |
| Private Pool | Yes |
| Security Features | Gated Community |
| Year Built | 2003 |
| Electric | Photovoltaics None |
| Stories | 1 |
| Property SubType | Single Family Residence |
| Percent Ownership | Single Family Residential |
| Additional Parcels Description | --- |
| Assoc Fee Paid Per | Monthly |
| County | Clark |
| Property Type | Residential |
| Association Amenities | Gated |
| HOA / Comm Assn | Yes |
| Attached Garage | Yes |
| Contingency | Other |
| Energy Efficient | Windows |
| Subdivision Name | Trovas |
| Facing Direction | North |
| Garage Y/N | Yes |
| Total Rooms | 7 |
| Status | Active Under Contract |
| Buyer Financing | Conventional |
| Directions | From 215, south on Stephanie past Horizon Ridge Pkwy, left on Cia Collina into second "Trovas" community thru gates, left on Calle Calma around corner, home is on the right. |
| High School | Foothill |
| City | Henderson |
| Disclosures | Covenants/Restrictions Disclosure |
| Association Name | Trovas |
| Zoning Description | Single Family |
| Lot Size Units | Acres |
| Lot Size Square Feet | 8712 |
| Elementary School | Vanderburg, John C.,Vanderburg, John C. |
| Year Built Details | RESALE |
| Tax Annual Amount | 3386 |
| Middle/Junior High School | Miller Bob |
| Property Condition | Resale |
| Virtual Tour | https://www.propertypanorama.com/instaview/las/2792823 |
| Days on Market | 54 |
| Standard Status | Active Under Contract |
| Property Sub Type Additional | Single Family Residence |
| PostalCity | Henderson |
Interior Features
| Flooring | Carpet,Tile |
|---|---|
| Furnished Y/N | Unfurnished |
| Total Fireplaces | 1 |
| Fireplace Features | Gas,Glass Doors,Living Room |
| Air Conditioning Y/N | Yes |
| Heating Y/N | Yes |
| Window Features | Low-Emissivity Windows,Plantation Shutters |
| Fireplace Y/N | Yes |
| Full Baths | 1 |
| Half Baths | 1 |
| 3/4 Baths | 1 |
| Laundry Features | Gas Dryer Hookup,Laundry Room |
| Total Bedrooms | 3 |
| Total Baths | 3 |
| Bedrooms Possible | 3 |
Exterior Features
| Fencing | Block,Back Yard |
|---|---|
| Parking Features | Attached,Garage,Golf Cart Garage,Garage Door Opener,Inside Entrance,Private |
| Lot Features | Drip Irrigation/Bubblers,Landscaped,Rocks,Synthetic Grass,Trees,< 1/4 Acre |
| Water Source | Public |
| Lot Size Area | 0.2 |
| Building Area Total | 2704 |
| Lot Size Acres | 0.2 |
| Horse Amenities | None |
Amenities
- Foreclosure
- Views
- Short Sale
- New Construction
- Adult 55+
- Lease To Own
- No HOA Fees
- Furnished
- Primary On Main
- Air Conditioning
- Seller Finance
- Green
- Fixer Upper
- Horse
- Golf
- Fireplace
- Deck
- Garage
- Basement
- Pool
Property vs Single Family Average in 89012
Price
Taxes
Year Built

