
Address
8616 Valley Village Street, Las Vegas, NV
Price
$ 630,000
Property Attributes
- MLS#2793215
- TypeSingle Family
- Listing Status Active
- CountyClark
- CityLas Vegas
- NeighborhoodSage Glen
- Zip89113
- Style
- Year Built2022
- Taxes$ 5039
- Price$ 630,000
- Bedrooms5
- Full Bathrooms4
- Half Bathrooms0
- Sqr Footage2460
- Lot Size0.08 Acres
Data Source:
Greater Las Vegas MLS (GLVAR)
Property Description
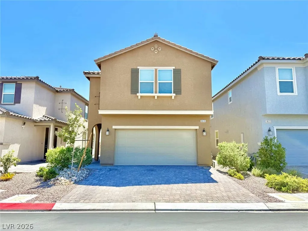
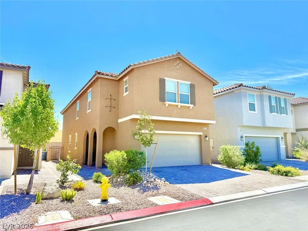
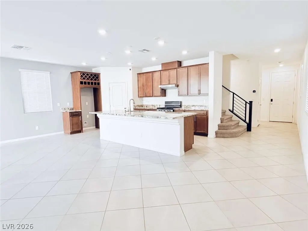
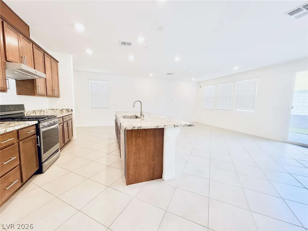
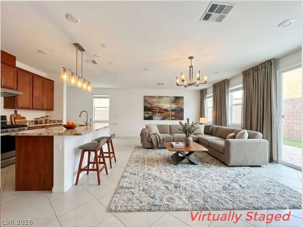
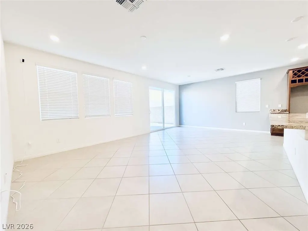
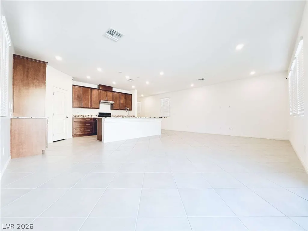
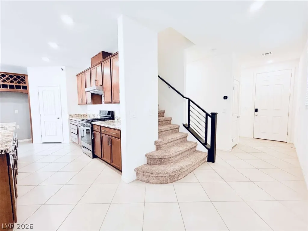
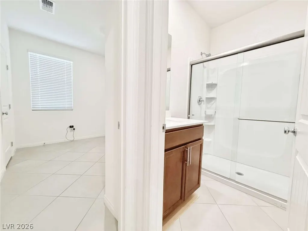
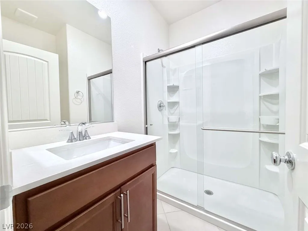
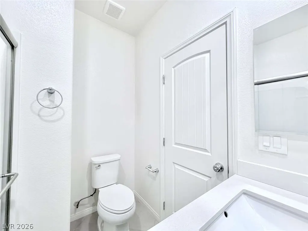
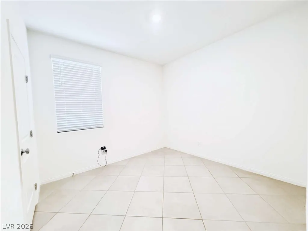
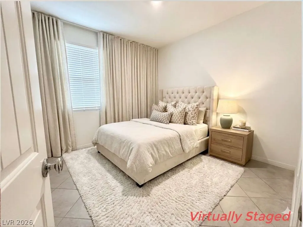
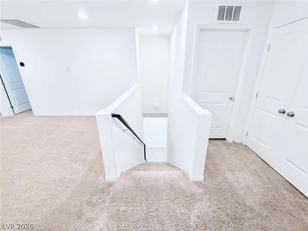
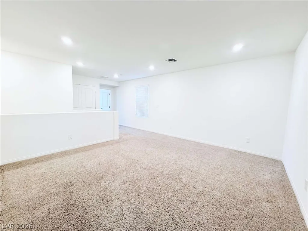
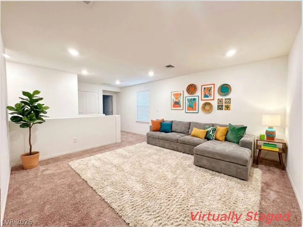
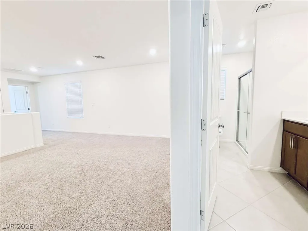
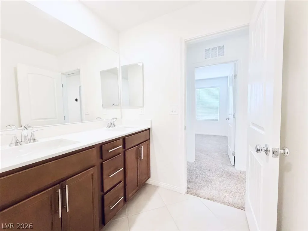
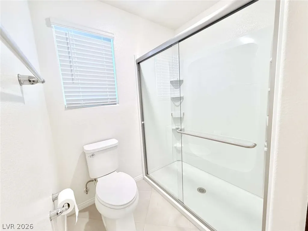
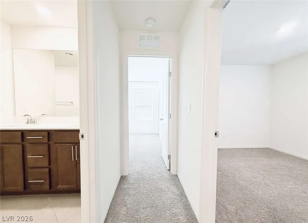
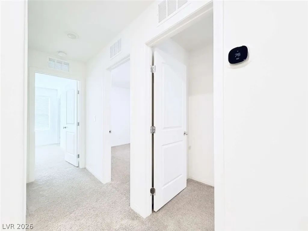
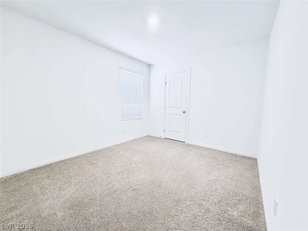
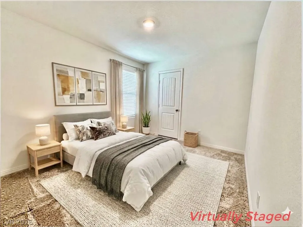
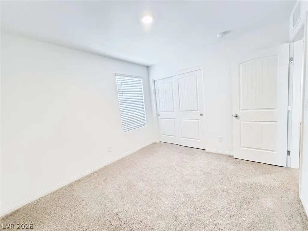
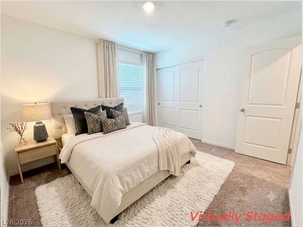
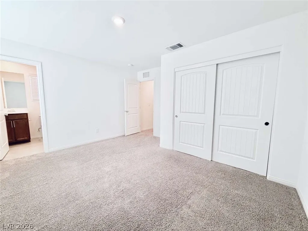
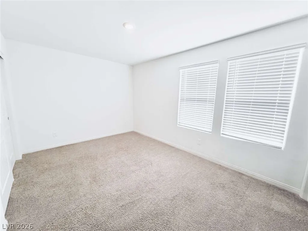
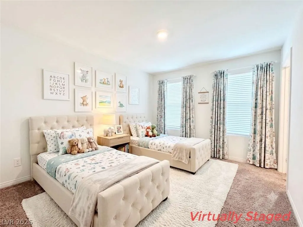
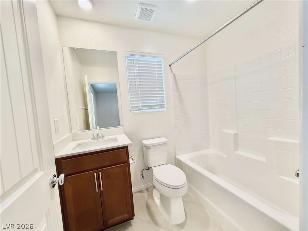
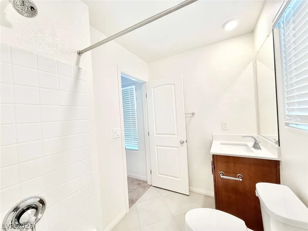
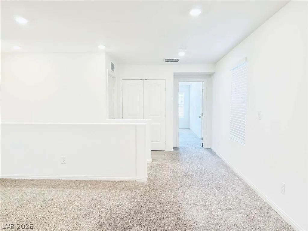
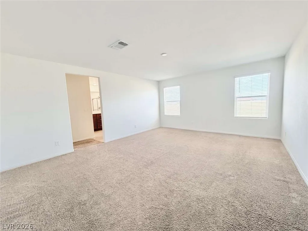
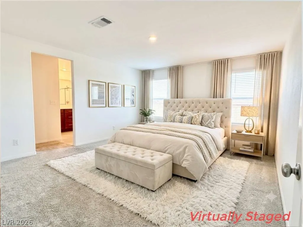
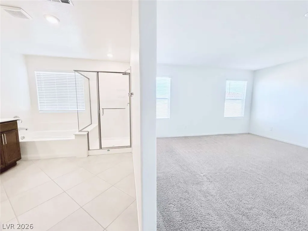
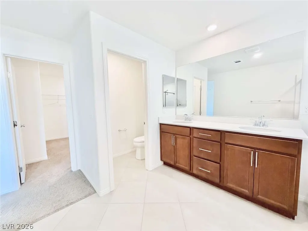
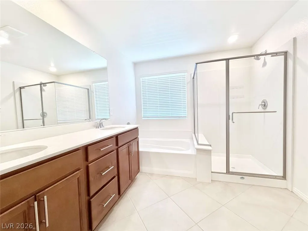
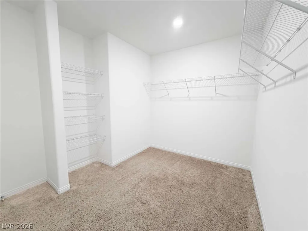
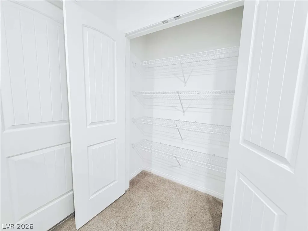
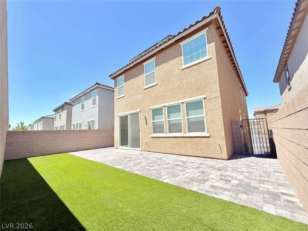
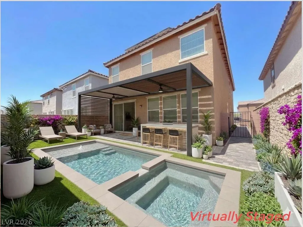
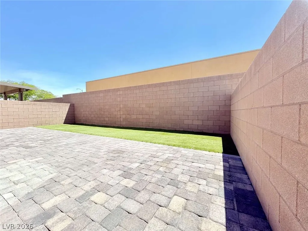
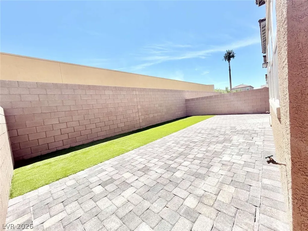
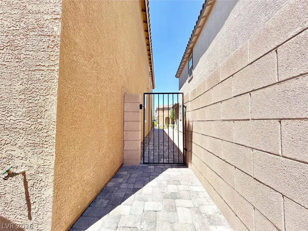
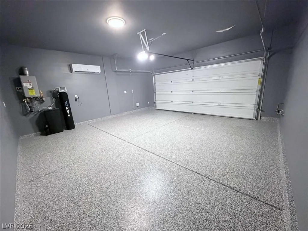
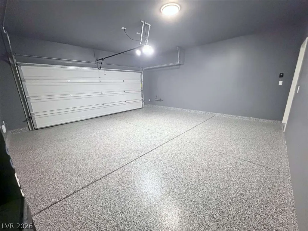
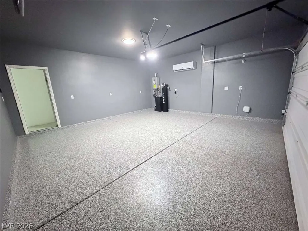
You can own this beautiful two-story home featuring 5 large bedrooms and 4 full bathrooms in the desirable Sage Glen community, just a short walk from Legacy Traditional School. Modern luxury meets energy efficiency and low-maintenance living throughout with $55K of upgrades options when purchase. HVAC systems in this development not properly installed or sized. This house has new HVAC 4-5 ton Inverter drive condenser with matching communicating air handler with a 2-zone system and new R-8 flexible ductwork, built-in closet shelving, water softener and an extra-large tankless water heater. Best Leased solar panels system in the market with capacity to support a pool, spa and EV charger. Inverter mini split with insulated garage door and epoxy flooring. Outdoor features include artificial turf, an extended paver walkway with BBQ gas. Located in a gated community with convenient access to schools, shopping, dining, and major freeways. Don’t miss this rare opportunity!
| Elementary School | Middle School | High School |
|---|---|---|
| Fine Elementary School | Other Middle School | Legacy High School |
| Price History | |
|---|---|
| 6/19/2026 | Listed $630,000 |
| 7/17/2026 | 5$600,000 |
| 7/21/2026 | 5$630,000 |
General Features
| Interior Features | Bathroom on Main Level,Bedroom on Main Level,Window Treatments |
|---|---|
| Sewer | Public Sewer |
| Heating | Central,Gas |
| Cooling | Central Air,Gas |
| Possession | Close Of Escrow |
| Roof | Tile |
| Appliances | Gas Cooktop,Disposal |
| Exterior Features | Private Yard |
| HOA | 50 |
| Garage Spaces | 2 |
| Architectural Style | Two Story |
| Year Built | 2022 |
| Electric | Photovoltaics Third-Party Owned |
| Stories | 2 |
| Property SubType | Single Family Residence |
| Additional Parcels Description | --- |
| Assoc Fee Paid Per | Monthly |
| County | Clark |
| Property Type | Residential |
| Association Amenities | Gated |
| HOA / Comm Assn | Yes |
| Attached Garage | Yes |
| Energy Efficient | Solar Panel(s) |
| Subdivision Name | Sage Glen |
| Facing Direction | West |
| Garage Y/N | Yes |
| Total Rooms | 7 |
| Status | Active |
| Directions | From I-215, take the Rainbow Blvd exit and head south. Turn right onto W Ford Ave, right onto Vermont Vista St, then right onto Bard Ave. Turn left onto Valley Village St |
| High School | Legacy |
| City | Las Vegas |
| Association Name | Glen Sage Associatio |
| Zoning Description | Single Family |
| Lot Size Units | Acres |
| Lot Size Square Feet | 3485 |
| Elementary School | Fine, Mark L.,Fine, Mark L. |
| Year Built Details | RESALE |
| Tax Annual Amount | 5039 |
| Middle/Junior High School | Other |
| Property Condition | Resale |
| Virtual Tour | https://www.propertypanorama.com/instaview/las/2793215 |
| Days on Market | 93 |
| Standard Status | Active |
| Property Sub Type Additional | Single Family Residence |
| PostalCity | Las Vegas |
Interior Features
| Flooring | Tile |
|---|---|
| Furnished Y/N | Unfurnished |
| Air Conditioning Y/N | Yes |
| Heating Y/N | Yes |
| Window Features | Blinds |
| Full Baths | 4 |
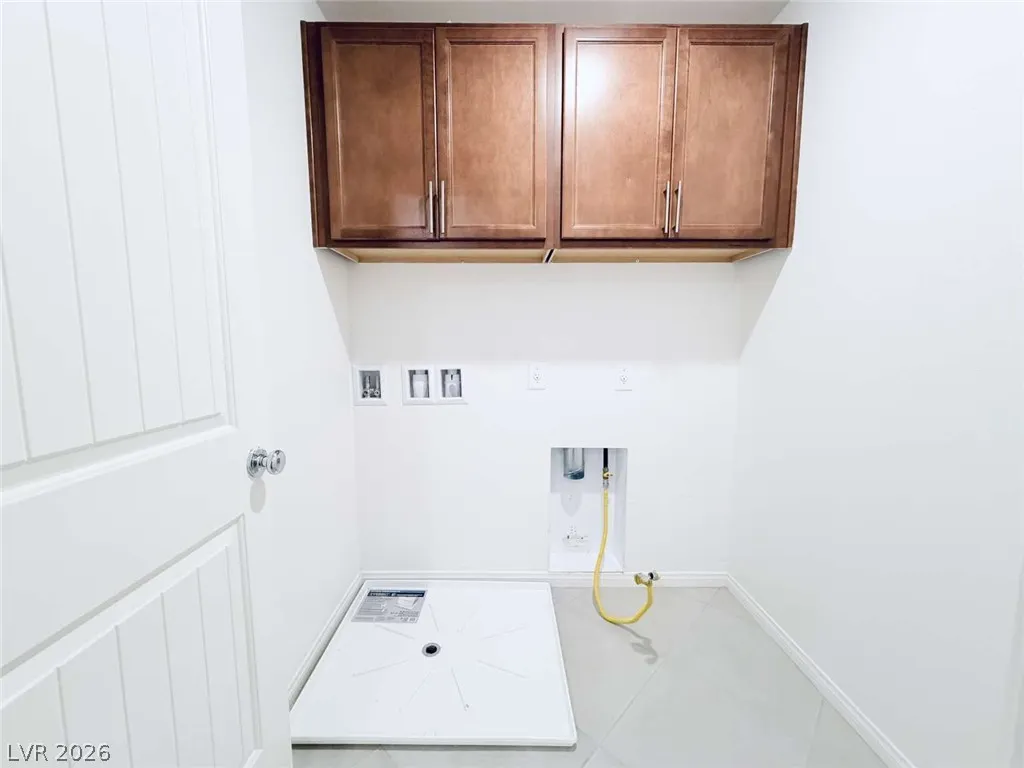
| Laundry Features | Gas Dryer Hookup,Upper Level |
| Total Bedrooms | 5 |
| Total Baths | 4 |
| Bedrooms Possible | 6 |
Exterior Features
| Fencing | Brick,Back Yard |
|---|---|
| Parking Features | Attached,Garage,Open,Private |
| Lot Features | Synthetic Grass,< 1/4 Acre |
| Water Source | Public |
| Lot Size Area | 0.08 |
| Building Area Total | 2460 |
| Lot Size Acres | 0.08 |
| Open Parking Y/N | Yes |
| Horse Amenities | None |
Amenities
- Foreclosure
- Views
- Short Sale
- New Construction
- Adult 55+
- Lease To Own
- No HOA Fees
- Furnished
- Primary On Main
- Air Conditioning
- Seller Finance
- Green
- Fixer Upper
- Horse
- Golf
- Fireplace
- Deck
- Garage
- Basement
- Pool
Property vs Single Family Average in 89113
Price
Taxes
Year Built

