














Address
4104 San Capri Way, Las Vegas, NV
Price
$ 2,449,900
Property Attributes
- MLS#2794669
- TypeSingle Family
- Listing Status Active
- CountyClark
- CityLas Vegas
- NeighborhoodTuscan Cliffs At Southern Highlands-Phase 1 Amd
- Zip89141
- Style
- Year Built2019
- Taxes$ 11627
- Price$ 2,449,900
- Bedrooms5
- Full Bathrooms5
- Half Bathrooms1
- Sqr Footage5620
- Lot Size0.26 Acres
Data Source:
Greater Las Vegas MLS (GLVAR)
Property Description
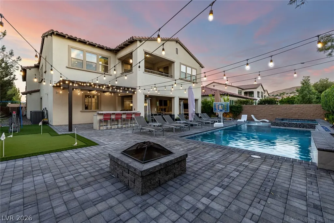
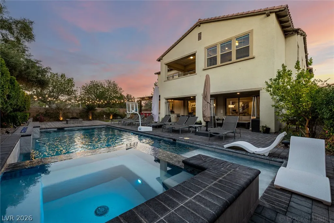
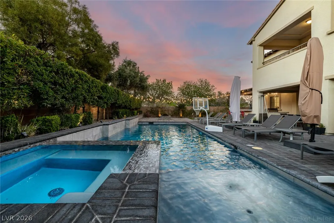
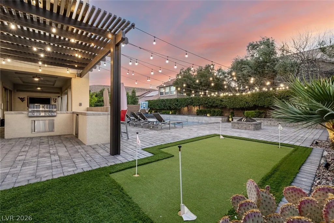
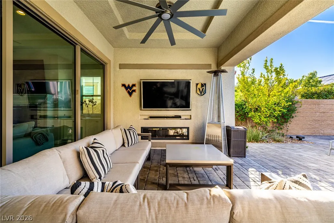
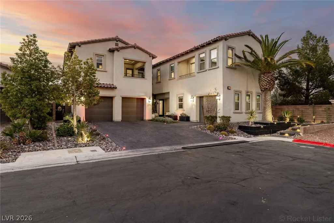
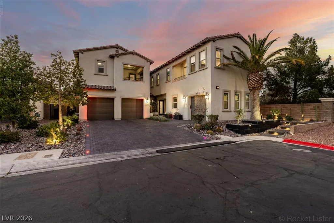
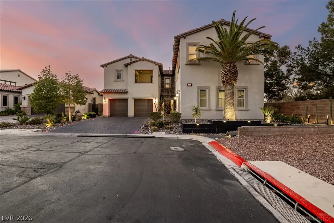
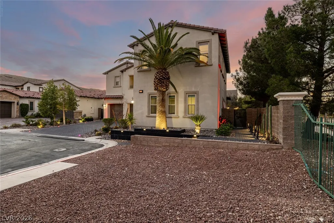
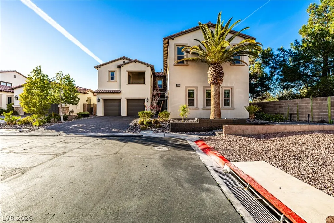
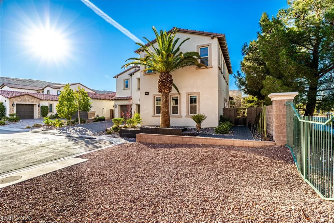
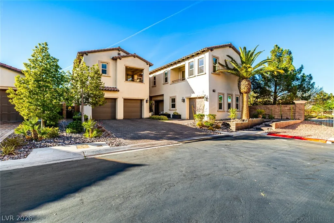
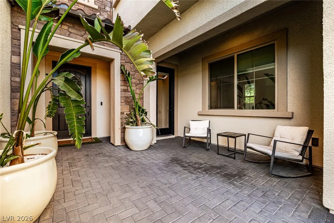
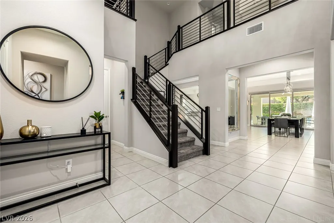
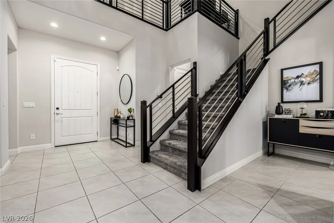
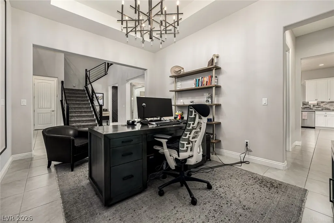
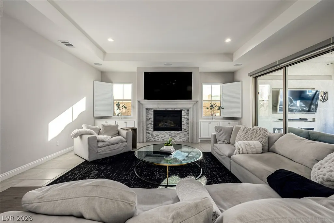
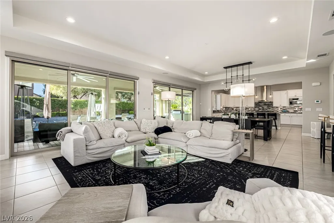
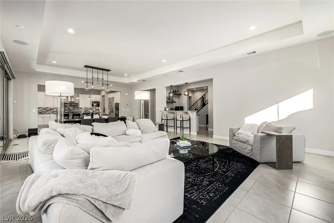
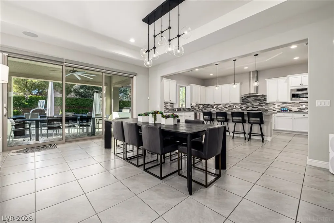
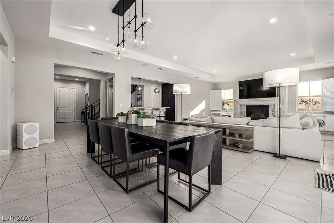
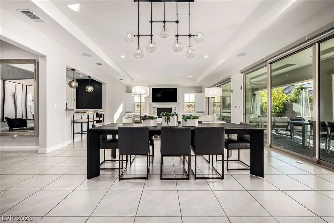
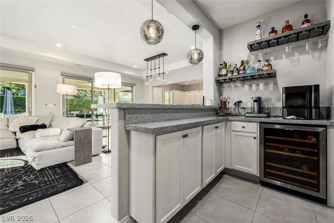
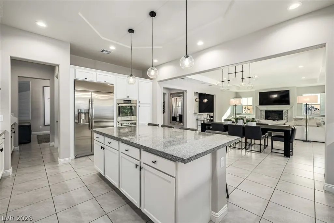
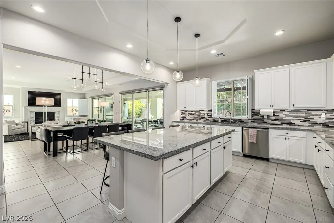
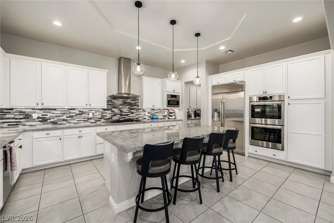
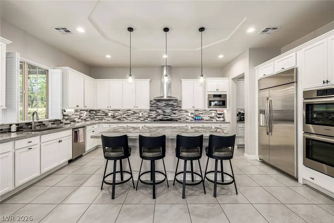
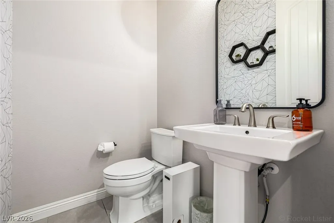
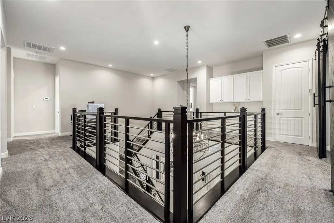
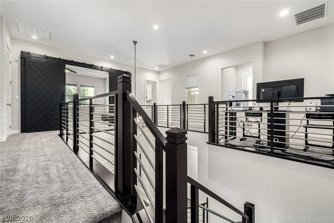
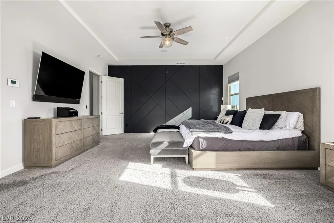
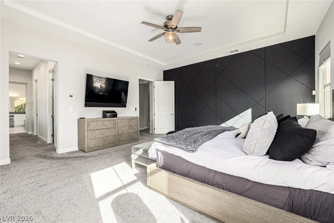
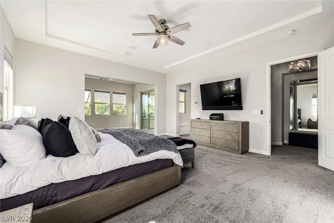
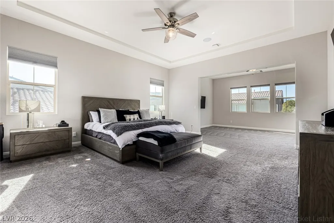
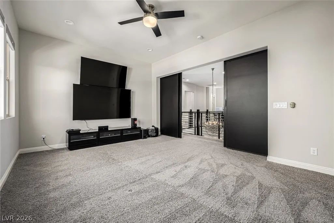
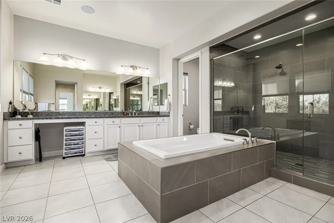
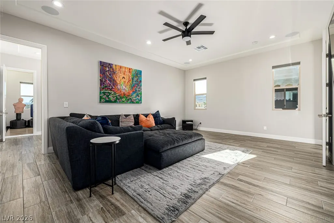
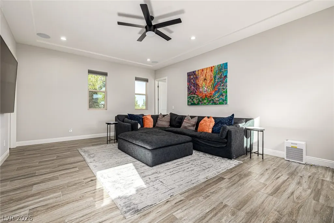
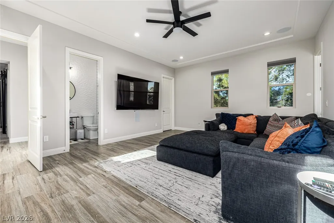
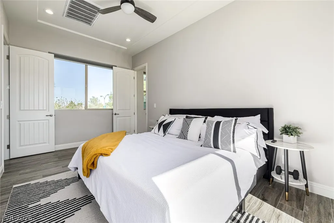
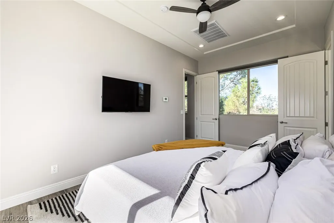
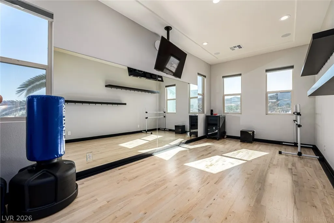
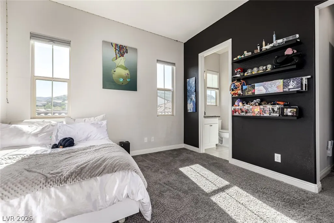
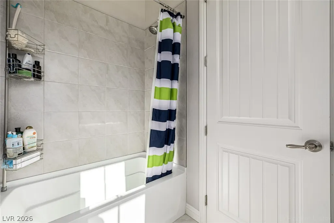
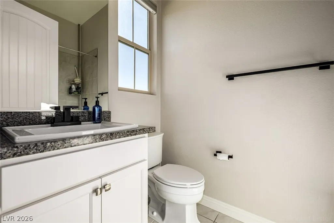
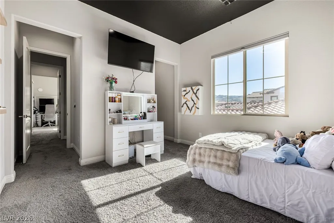
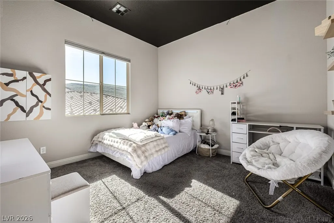
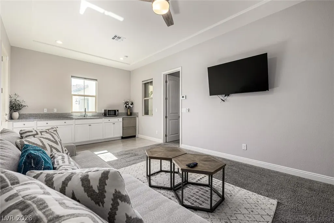
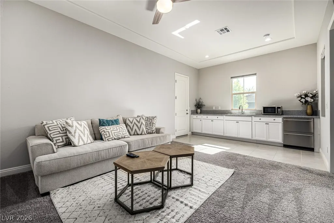
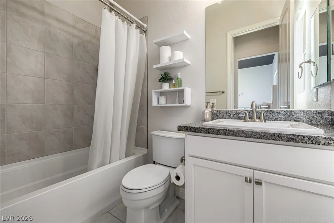
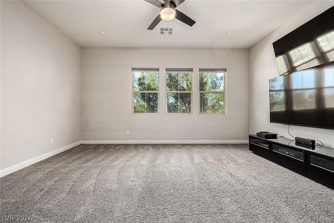
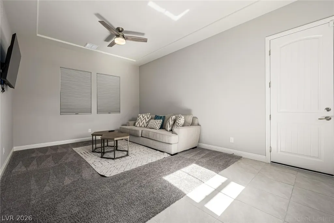
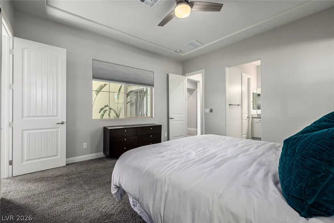
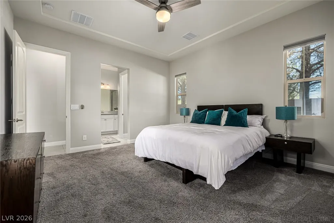
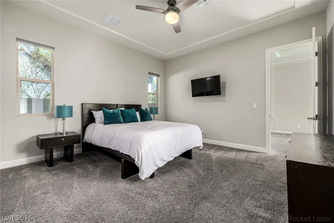
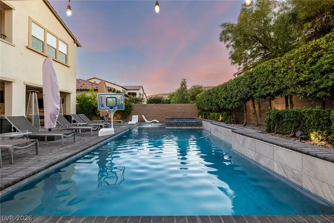
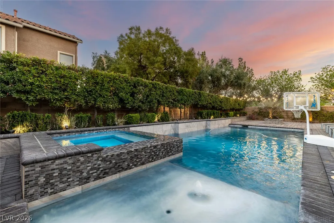
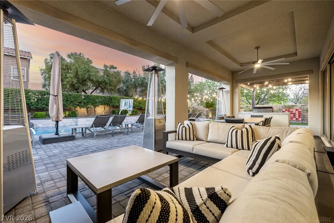
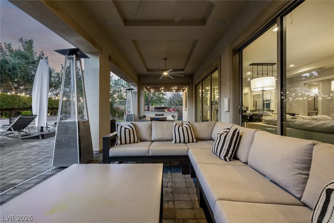
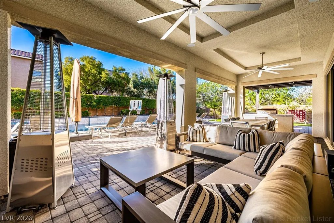
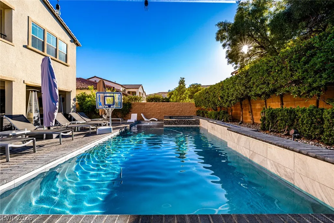
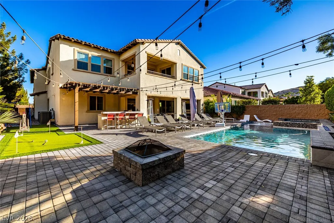
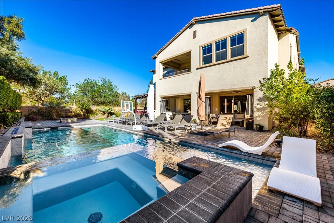
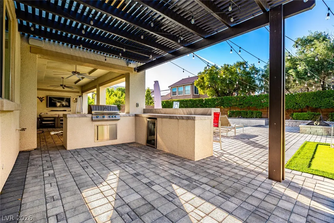
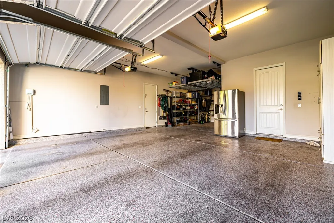
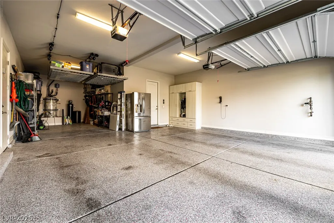
Indulge in the epitome of luxury living at this spectacular 5-bedroom, 5.5 bath home in a prestigious Guard Gated community in Southern Highlands. This property offers a total of 5,620 sq ft of lavish living space & boasts a 4-car garage, making it a truly exceptional find in the neighborhood. Upon entering you are greeted by a grand foyer that sets the stage for the spacious and sophisticated living areas. The gourmet kitchen is a dream come true for any chef, featuring granite countertops, premium stainless steel appliances and a sizable island for casual dining. The open concept design flawlessly transitions into the living room complete w/ a cozy fireplace - ideal for hosting gatherings. This home is equiped w/a media room for entertainment, along with two versatile flex spaces, each featuring a living room, full bath and bedroom offering endless opportunities for guests or extended family living situations. The upstairs flex space showcases a soundproof dance studio/ gym, perfect for fitness enthusiasts or creative individuals. Step outside into the backyard oasis, where you'll discover a private pool and spa, a putting green for golf aficionados, and a built-in outdoor bbq grill for seamless al fresco dining and entertaining. Nestled in the highly sought-after Southern Highlands community, residents enjoy access to parks, walking paths and a golf course. Dont miss out on the chance to own this extraordinary property. Schedule a showing today before this exquisite opportunity slips away!
| Elementary School | Middle School | High School |
|---|---|---|
| Stuckey Elementary School | Tarkanian Middle School | Desert Oasis High School |
| Price History | |
|---|---|
| 6/25/2026 | Listed $2,499,990 |
| 8/12/2026 | 2$2,449,900 |
General Features
| Interior Features | Bedroom on Main Level,Ceiling Fan(s),Window Treatments |
|---|---|
| Sewer | Public Sewer |
| Heating | Central,Gas |
| Cooling | Central Air,Electric,2 Units |
| Utilities | High Speed Internet Available,Underground Utilities |
| Possession | Close Of Escrow |
| Roof | Tile |
| Appliances | Built-In Electric Oven,Double Oven,Dishwasher,Gas Cooktop,Disposal,Microwave,Wine Refrigerator |
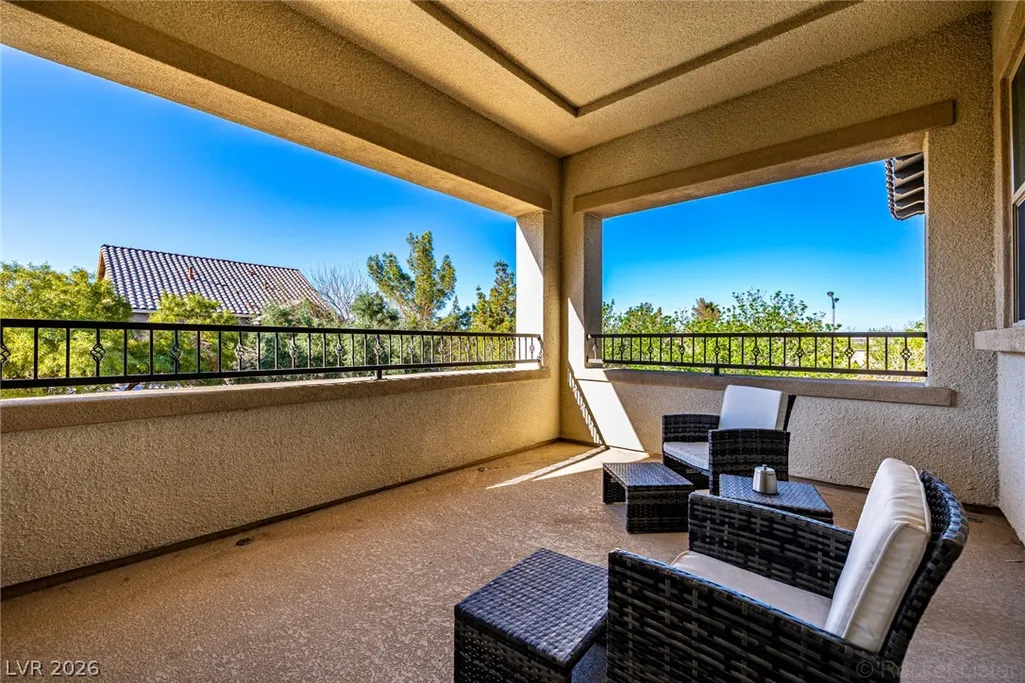
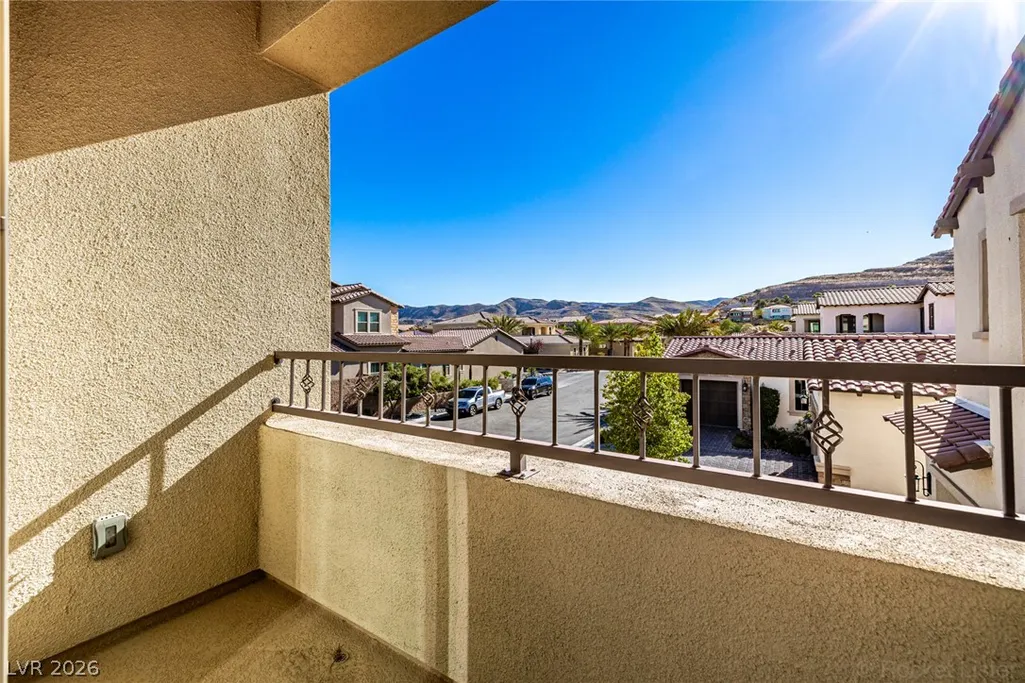
| Exterior Features | Built-in Barbecue,Balcony,Barbecue,Patio,Private Yard,Sprinkler/Irrigation |
| HOA | 79 |
| Garage Spaces | 4 |
| Association Fee Includes | Association Management,Recreation Facilities,Security |
| Patio/Porch Features | Balcony,Covered,Patio |
| Architectural Style | Two Story |
| Pool Features | Gas Heat,In Ground,Private,Salt Water,Waterfall |
| Private Pool | Yes |
| Security Features | Security System Owned,Gated Community |
| Construction Materials | Frame,Rock,Stucco |
| Year Built | 2019 |
| Electric | Photovoltaics None |
| View | Mountain(s) |
| Stories | 2 |
| Property SubType | Single Family Residence |
| Percent Ownership | Single Family Residential |
| Additional Parcels Description | --- |
| Assoc Fee Paid Per | Monthly |
| County | Clark |
| Property Type | Residential |
| Association Amenities | Dog Park,Gated,Playground,Guard,Security,Tennis Court(s) |
| HOA / Comm Assn | Yes |
| Attached Garage | Yes |
| Energy Efficient | Windows |
| Subdivision Name | Tuscan Cliffs At Southern Highlands-Phase 1 Amd |
| Facing Direction | South |
| Garage Y/N | Yes |
| Total Rooms | 11 |
| Status | Active |
| Directions | Decatur Blvd & Cactus Ave. Head toward Joshua Path Ave, Turn right onto Stonewater Ln, Turn right onto San Madera Pl, Turn right onto Villa Rafael Dr, Turn left onto Lago Augustine Way, Lago Augustine Way turns slightly right and becomes San Capri Way. Property will be on the left. |
| High School | Desert Oasis |
| City | Las Vegas |
| Disclosures | Covenants/Restrictions Disclosure |
| Association Name | Southern Highlands M |
| View Y/N | Yes |
| Zoning Description | Single Family |
| Lot Size Units | Acres |
| Lot Size Square Feet | 11326 |
| Spa Features | In Ground |
| Elementary School | Stuckey, Evelyn,Stuckey, Evelyn |
| Year Built Details | RESALE |
| Tax Annual Amount | 11627 |
| Middle/Junior High School | Tarkanian |
| Property Condition | Resale |
| Virtual Tour | https://vimeo.com/1175211628?share=copy&fl=sv&fe=ci |
| Days on Market | 48 |
| Standard Status | Active |
| Property Sub Type Additional | Single Family Residence |
| PostalCity | Las Vegas |
Interior Features
| Flooring | Carpet,Tile |
|---|---|
| Furnished Y/N | Furnished Or Unfurnished |
| Total Fireplaces | 2 |
| Fireplace Features | Family Room,Gas |
| Air Conditioning Y/N | Yes |
| Heating Y/N | Yes |
| Window Features | Blinds,Double Pane Windows |
| Fireplace Y/N | Yes |
| Full Baths | 3 |
| Half Baths | 1 |
| 3/4 Baths | 2 |
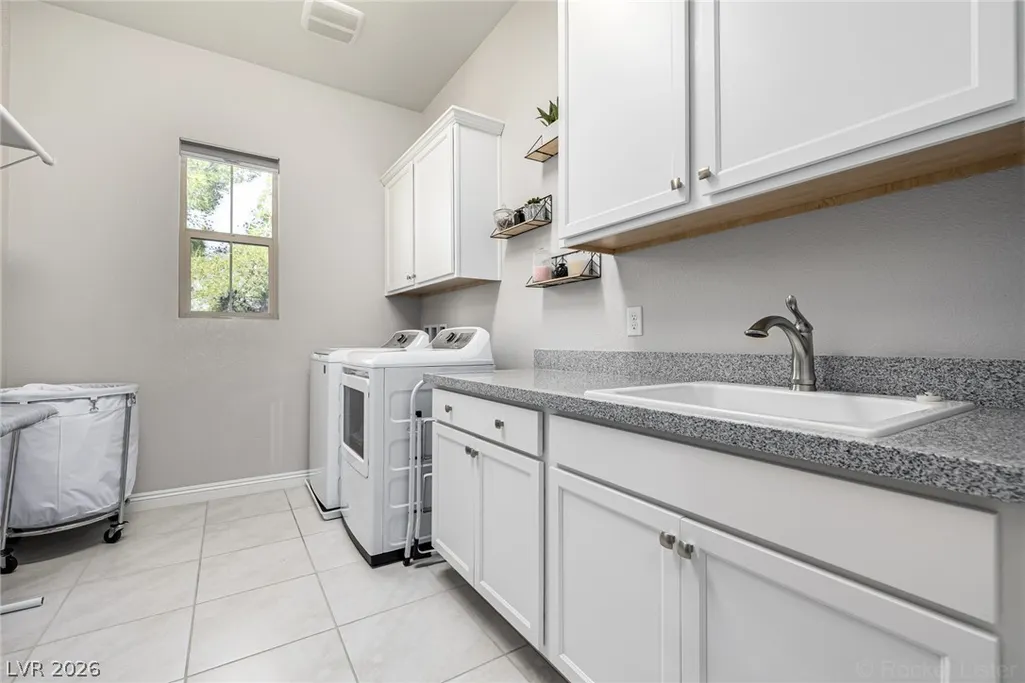
| Laundry Features | Gas Dryer Hookup,Laundry Room |
| Total Bedrooms | 5 |
| Total Baths | 6 |
| Bedrooms Possible | 9 |
Exterior Features
| Fencing | Block,Back Yard |
|---|---|
| Parking Features | Attached,Garage,Garage Door Opener,Inside Entrance,Private |
| Lot Features | 1/4 to 1 Acre Lot,Cul-De-Sac,Drip Irrigation/Bubblers,Desert Landscaping,Landscaped,Rocks,Synthetic Grass,Trees |
| Water Source | Public |
| Lot Size Area | 0.26 |
| Spa | Yes |
| Building Area Total | 5620 |
| Lot Size Acres | 0.26 |
| Horse Amenities | None |
Amenities
- Foreclosure
- Views
- Short Sale
- New Construction
- Adult 55+
- Lease To Own
- No HOA Fees
- Furnished
- Primary On Main
- Air Conditioning
- Seller Finance
- Green
- Fixer Upper
- Horse
- Golf
- Fireplace
- Deck
- Garage
- Basement
- Pool
Property vs Single Family Average in 89141
Price
Taxes
Year Built

