









Address
9804 Kodiak Island Court, Las Vegas, NV
Price
$ 499,000
Property Attributes
- MLS#2794928
- TypeSingle Family
- Listing Status Active
- CountyClark
- CityLas Vegas
- NeighborhoodHighlands Ranch -Phase 2
- Zip89141
- Style
- Year Built2018
- Taxes$ 3859
- Price$ 499,000
- Bedrooms4
- Full Bathrooms2
- Half Bathrooms1
- Sqr Footage2290
- Lot Size0.08 Acres
Data Source:
Greater Las Vegas MLS (GLVAR)
Property Description
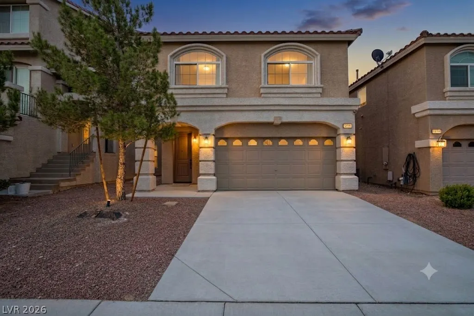
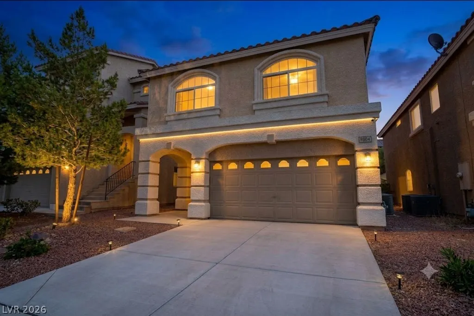
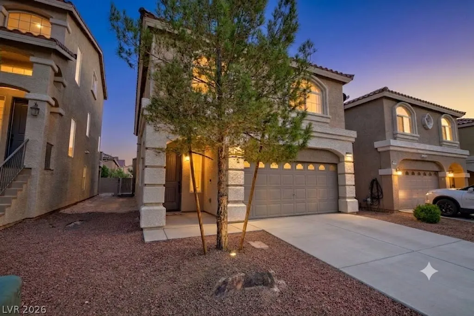
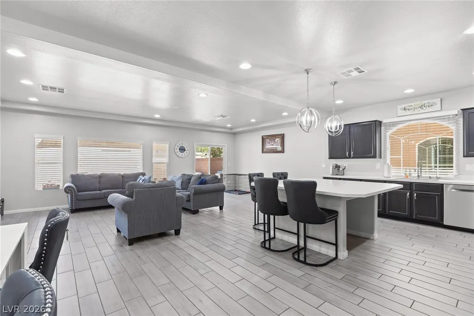
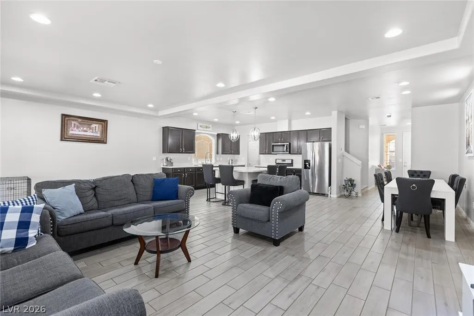
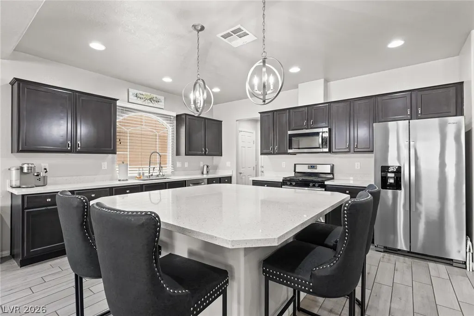
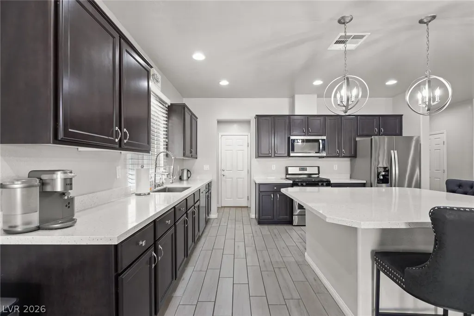
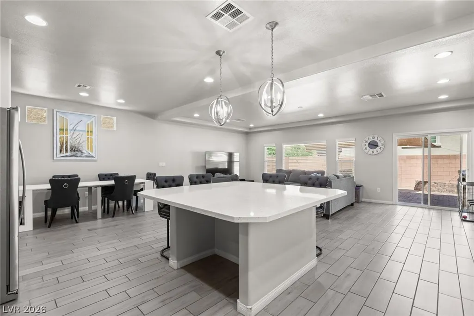
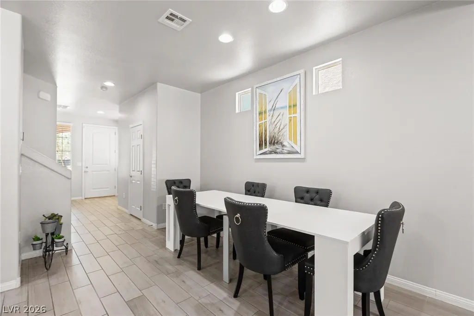
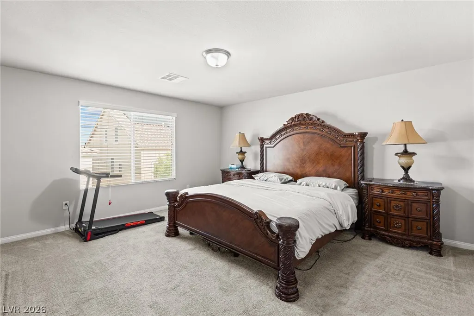
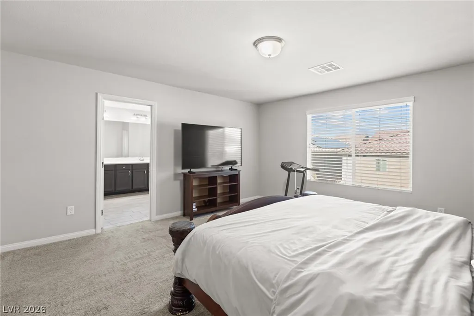
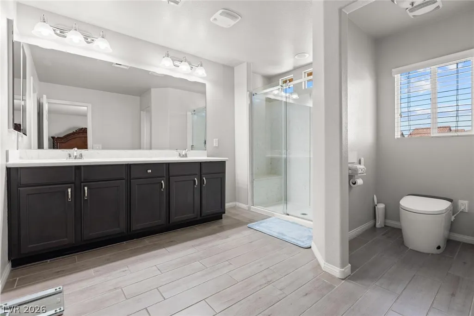
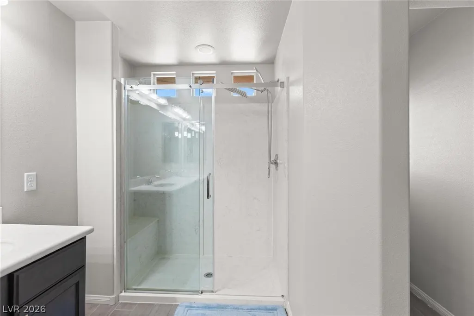
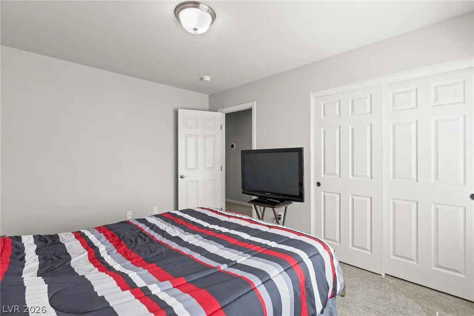
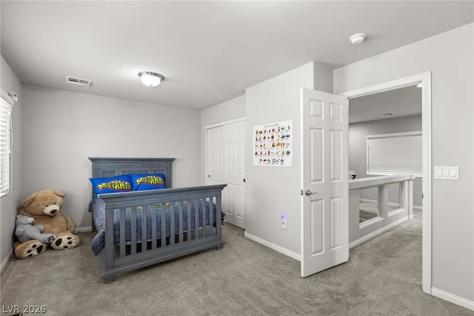
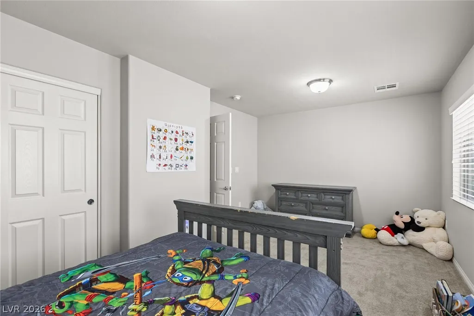
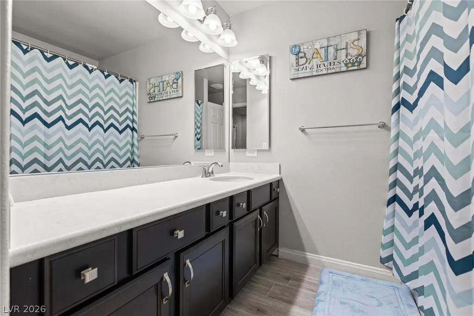
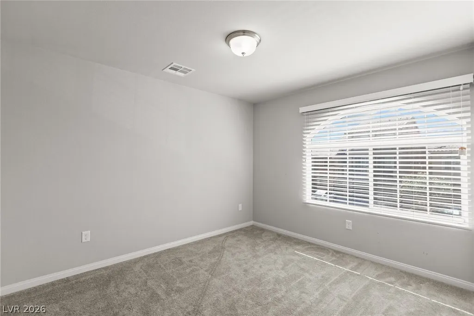
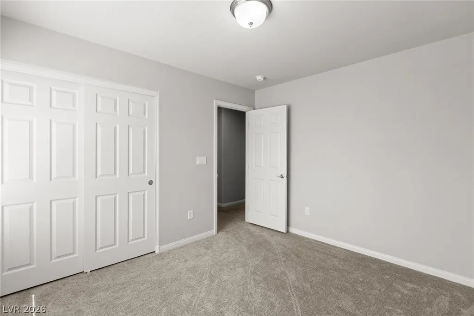
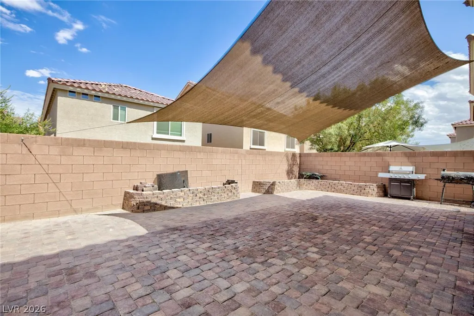
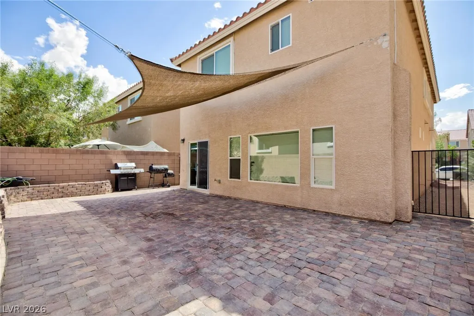
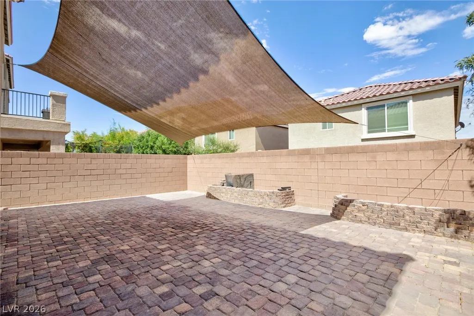
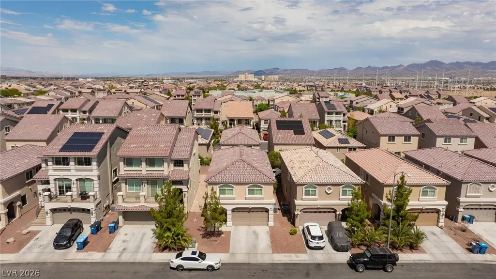
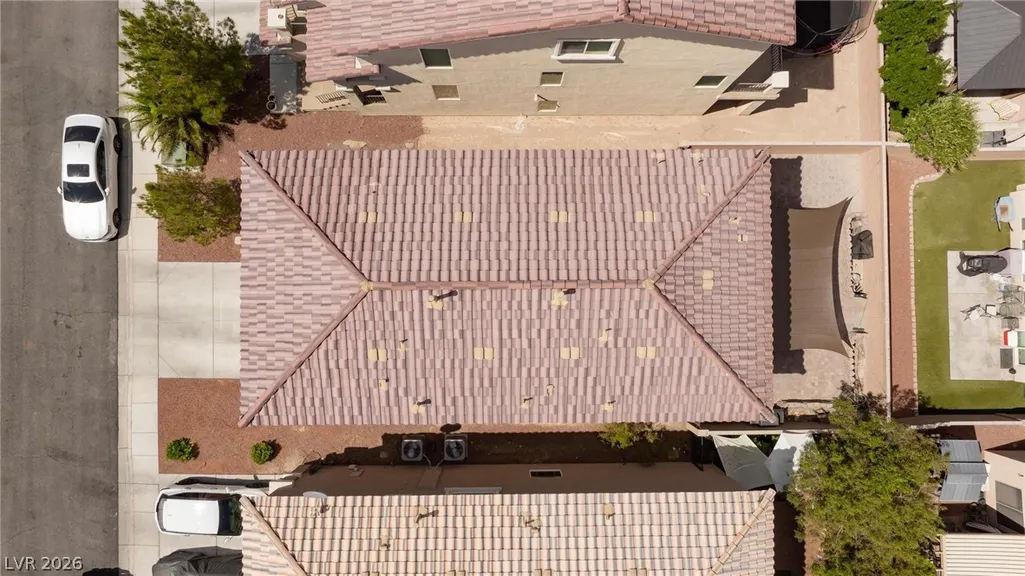
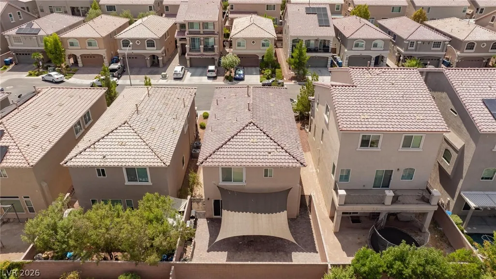
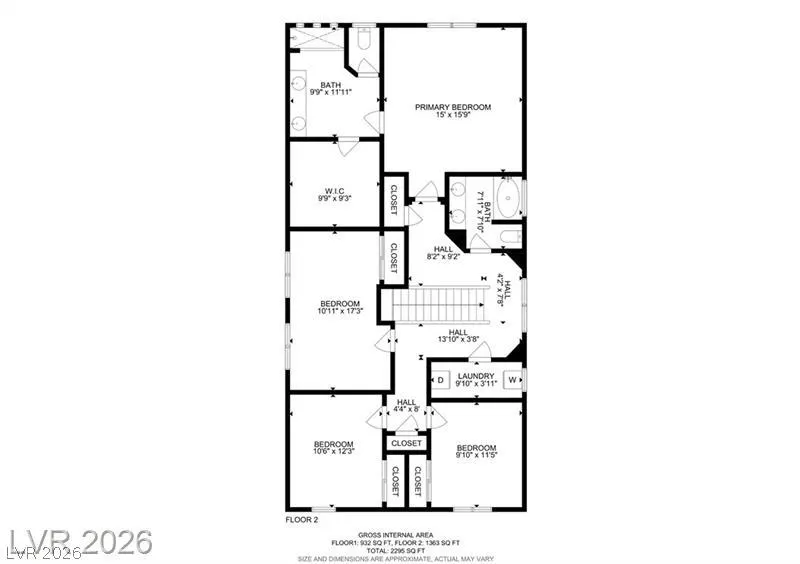
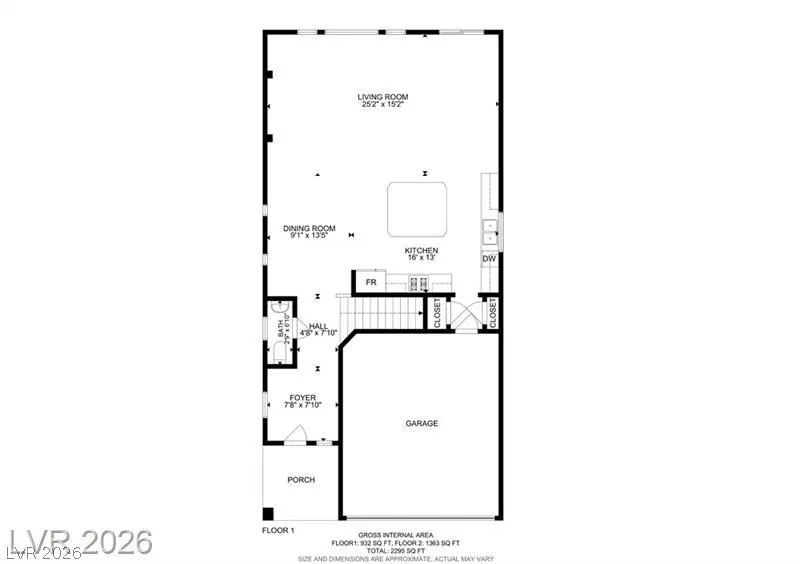
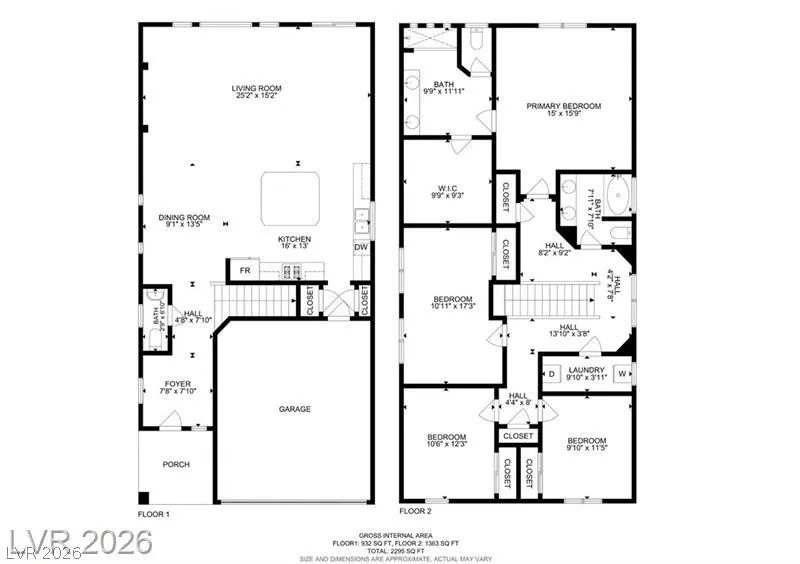
Nestled in the southwest part of the Las Vegas valley, this stunning 4-bedroom, 2.5-bathroom residence is the perfect blend of modern elegance and everyday functionality. From the moment you step inside, you'll be captivated by the expansive open-concept layout where the living room and kitchen flow seamlessly together — designed for both grand entertaining and comfortable everyday living. At the heart of this home is a chef-inspired kitchen that truly steals the show. A massive center island anchors the space, offering abundant prep room and casual seating for family and guests alike. Gleaming quartz countertops, elegant cabinetry, and premium finishes make this kitchen as beautiful as it is functional. Luxury grey tile flooring runs throughout the main living areas, creating a sleek, cohesive aesthetic that complements the home's modern upgrades at every turn. Retreat to the oversized master suite — a private sanctuary featuring generous square footage, huge walk in closet, and an upgraded en-suite bath designed to help you unwind in style. A spacious secondary bedroom provides the flexibility perfect for guests, a home office, or multi-generational living, while two additional well-appointed bedrooms complete this thoughtfully designed floor plan. Step outside to the backyard — fully pavered from edge to edge, low-maintenance, and ready for weekend BBQs, evening gatherings, or simply enjoying the warm Las Vegas nights under the stars. With tasteful upgrades throughout, a flowing open layout, and a location that puts you minutes from schools, shopping, dining, and the 215 Beltway, this home checks every box!
| Elementary School | Middle School | High School |
|---|---|---|
| Ries Elementary School | Tarkanian Middle School | Desert Oasis High School |
| Price History | |
|---|---|
| 6/26/2026 | Listed $499,000 |
General Features
| Interior Features | Window Treatments |
|---|---|
| Sewer | Public Sewer |
| Heating | Central,Gas |
| Cooling | Central Air,Electric |
| Utilities | Underground Utilities |
| Possession | Close Of Escrow |
| Roof | Tile |
| Appliances | Dishwasher,Disposal,Gas Range,Microwave,Refrigerator |
| Exterior Features | Private Yard |
| HOA | 216 |
| Garage Spaces | 2 |
| Association Fee Includes | Association Management |
| Architectural Style | Two Story |
| Year Built | 2018 |
| Electric | Photovoltaics None |
| Stories | 2 |
| Property SubType | Single Family Residence |
| Percent Ownership | Single Family Residential |
| Additional Parcels Description | --- |
| Assoc Fee Paid Per | Semi-Annually |
| County | Clark |
| Property Type | Residential |
| HOA / Comm Assn | Yes |
| Energy Efficient | Windows |
| Subdivision Name | Highlands Ranch -Phase 2 |
| Facing Direction | West |
| Garage Y/N | Yes |
| Total Rooms | 8 |
| Status | Active |
| Directions | From Blue Diamond and Jones Head South, Turn Left onto Silverado Ranch Blvd, Turn Right onto Duncan Creek St, Turn Left to Brimstone Hill, Turn Right onto Kodiak Island, House is on the left. |
| High School | Desert Oasis |
| City | Las Vegas |
| Disclosures | Covenants/Restrictions Disclosure |
| Association Name | Highland Ranch |
| Zoning Description | Single Family |
| Lot Size Units | Acres |
| Lot Size Square Feet | 3485 |
| Elementary School | Ries, Aldeane Comito,Ries, Aldeane Comito |
| Year Built Details | RESALE |
| Tax Annual Amount | 3859 |
| Middle/Junior High School | Tarkanian |
| Property Condition | Resale |
| Virtual Tour | https://www.propertypanorama.com/instaview/las/2794928 |
| Days on Market | 66 |
| Standard Status | Active |
| Property Sub Type Additional | Single Family Residence |
| PostalCity | Las Vegas |
Interior Features
| Flooring | Carpet,Tile |
|---|---|
| Furnished Y/N | Unfurnished |
| Air Conditioning Y/N | Yes |
| Heating Y/N | Yes |
| Window Features | Blinds,Double Pane Windows |
| Full Baths | 2 |
| Half Baths | 1 |
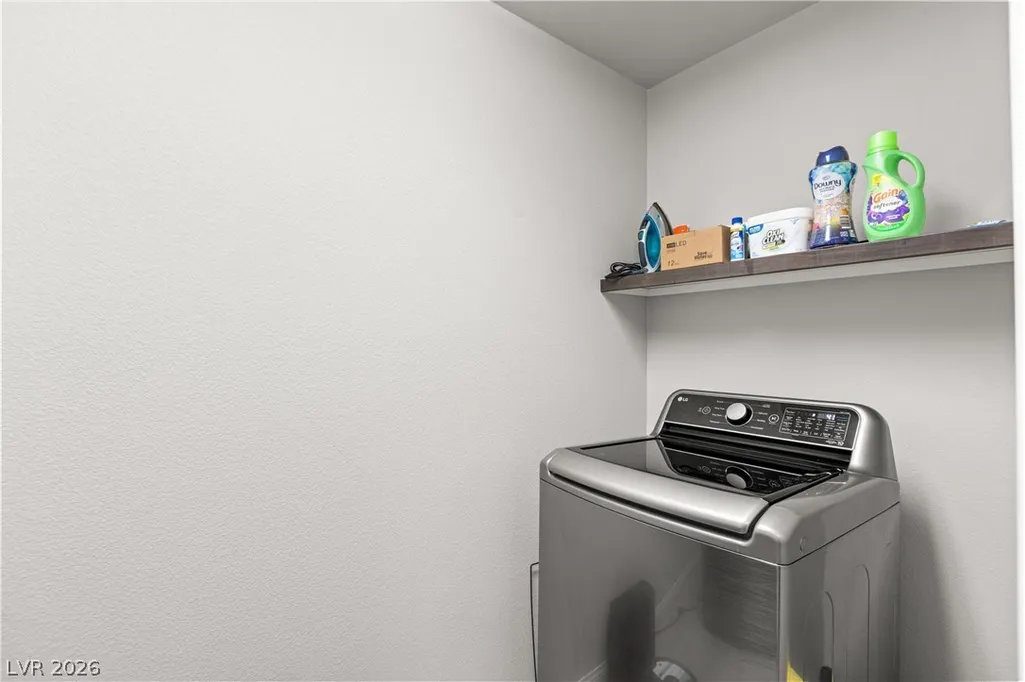
| Laundry Features | Gas Dryer Hookup,Laundry Room,Upper Level |
| Total Bedrooms | 4 |
| Total Baths | 3 |
| Bedrooms Possible | 4 |
Exterior Features
| Fencing | Block,Back Yard |
|---|---|
| Parking Features | Garage,Inside Entrance,Private |
| Lot Features | Desert Landscaping,Landscaped,< 1/4 Acre |
| Water Source | Public |
| Lot Size Area | 0.08 |
| Building Area Total | 2290 |
| Lot Size Acres | 0.08 |
| Horse Amenities | None |
Amenities
- Foreclosure
- Views
- Short Sale
- New Construction
- Adult 55+
- Lease To Own
- No HOA Fees
- Furnished
- Primary On Main
- Air Conditioning
- Seller Finance
- Green
- Fixer Upper
- Horse
- Golf
- Fireplace
- Deck
- Garage
- Basement
- Pool
Property vs Single Family Average in 89141
Price
Taxes
Year Built

