








Address
5060 Wheatland Drive, Pahrump, NV
Price
$ 369,900
Property Attributes
- MLS#2796366
- TypeSingle Family
- Listing Status Pending
- CountyNye
- CityPahrump
- NeighborhoodArtesiahafen Ranch Phs#1
- Zip89061
- Style
- Year Built2003
- Taxes$ 1637
- Price$ 369,900
- Bedrooms3
- Full Bathrooms2
- Half Bathrooms0
- Sqr Footage1779
- Lot Size0.33 Acres
Data Source:
Greater Las Vegas MLS (GLVAR)
Property Description
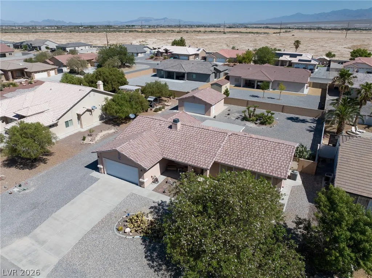
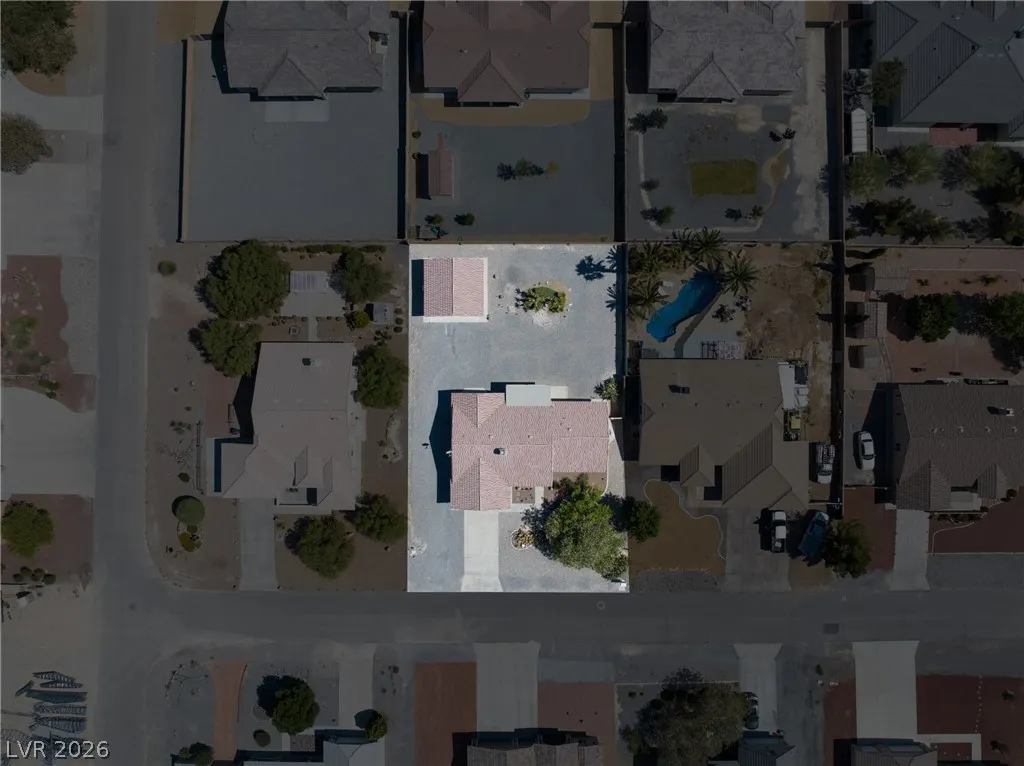
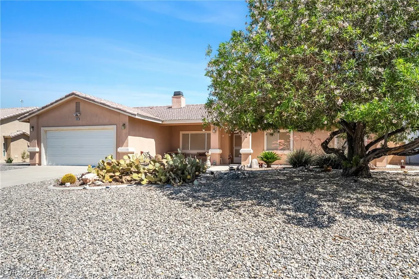
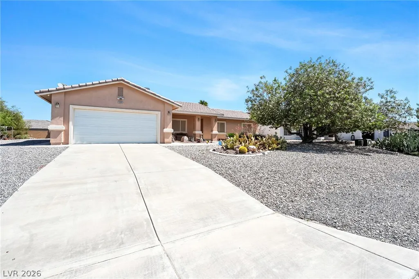
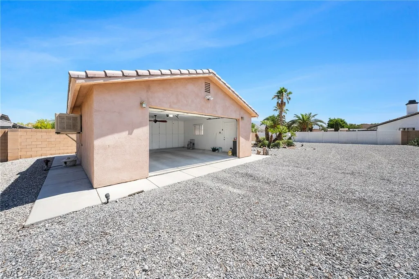
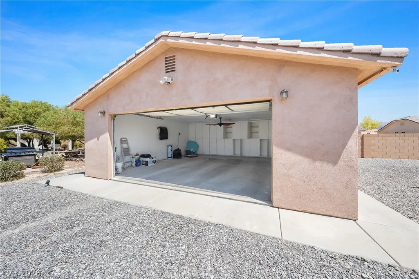
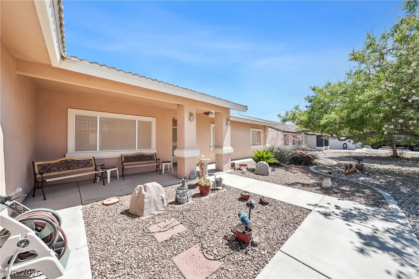
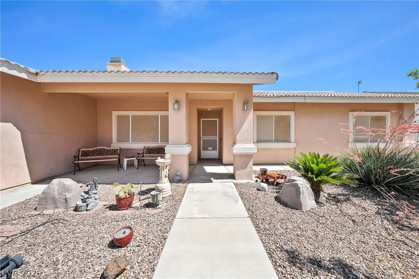
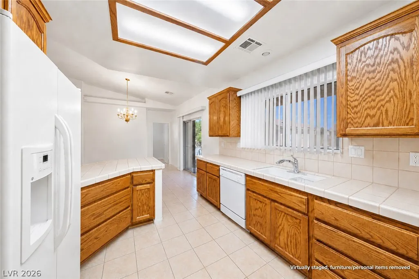
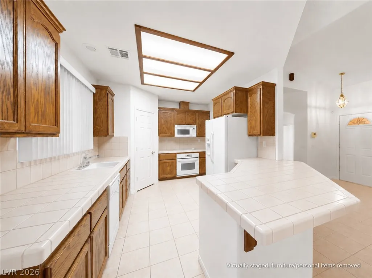
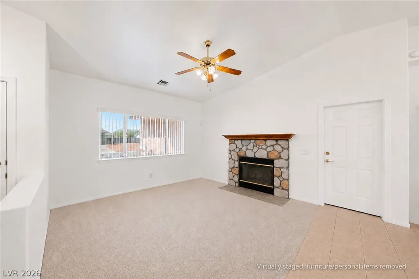
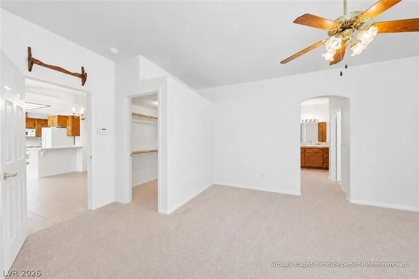
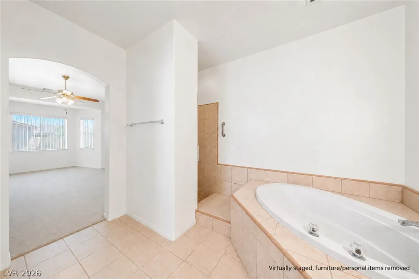
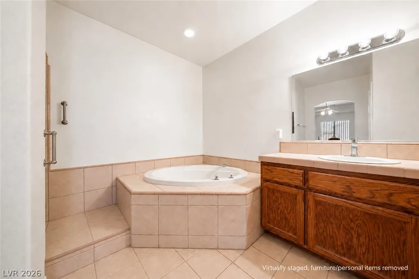
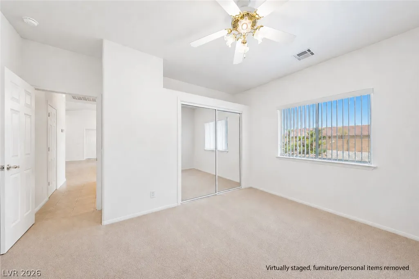
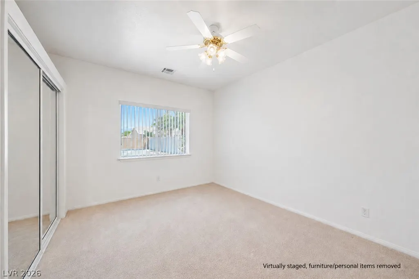
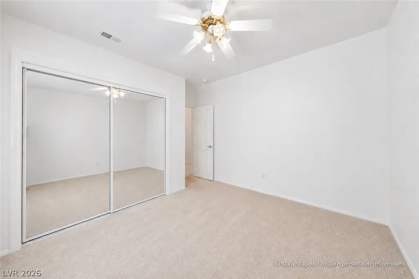
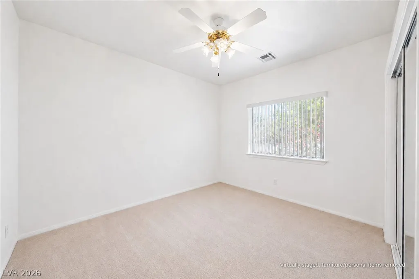
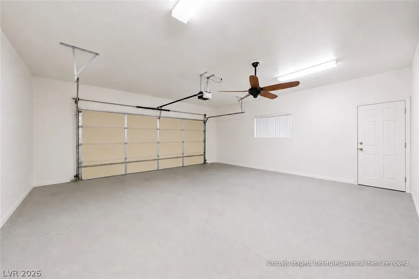
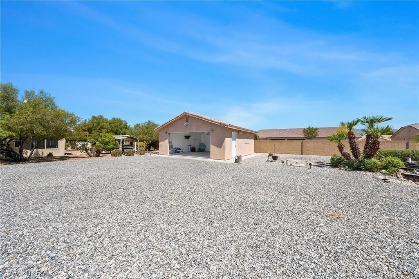
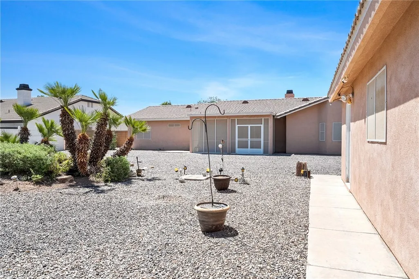
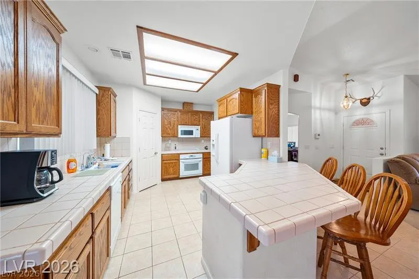
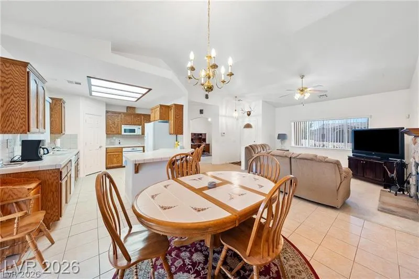
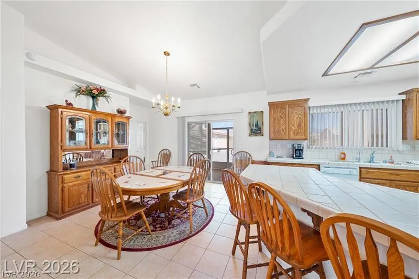
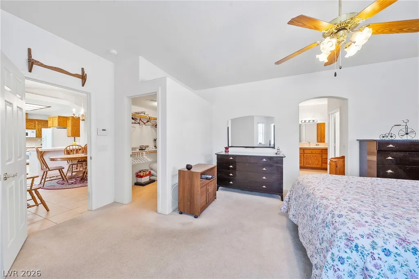
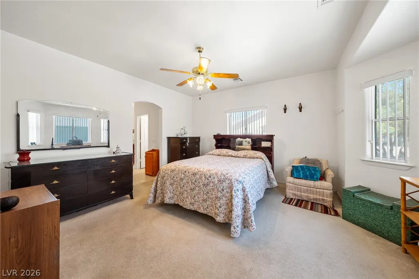
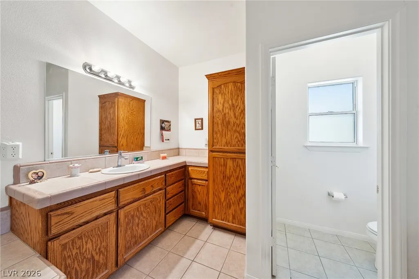
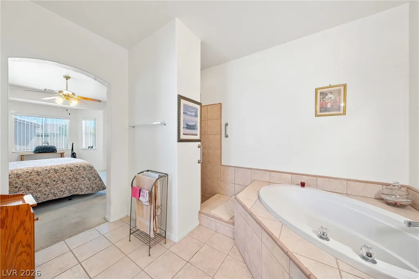
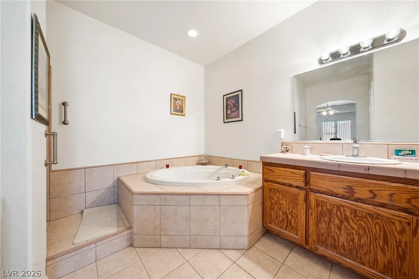
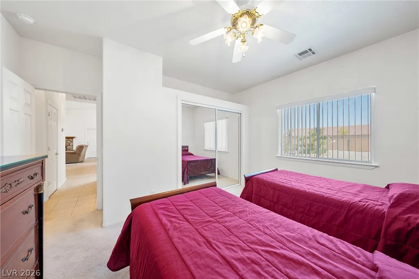
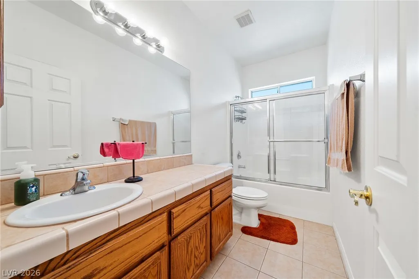
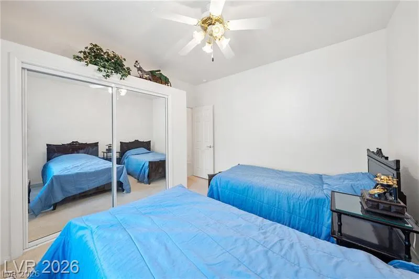
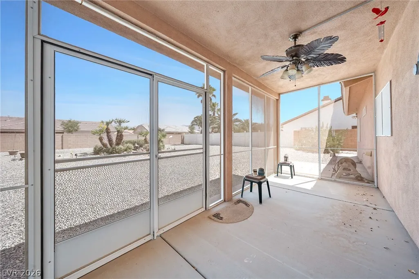
Exceptional 4-car garage space, flexible living areas, and the lifestyle today's buyers are searching for. Located in the desirable Artesia community, this single-owner home offers the rare combination of comfortable everyday living and outstanding garage capacity. The thoughtfully designed split floor plan includes three bedrooms, two bathrooms, an open-concept living area, and a versatile flex room that easily adapts to your needs—whether you work from home, enjoy hobbies, need a fitness space, or simply want an additional living area. The standout feature is the impressive 4-car garage configuration. In addition to the attached two-car garage, the property includes a fully finished detached two-car garage complete with floor-to-ceiling cabinetry, creating exceptional space for vehicles, projects, storage, or workshop use. The enclosed rear patio provides a comfortable place to relax while enjoying the privacy and simplicity of low-maintenance desert landscaping. Located in one of Pahrump's most desirable communities, Artesia offers a neighborhood setting with convenient access to shopping, dining, and everyday services, while remaining approximately one hour from Las Vegas. If extra garage space, flexible living areas, and a well-designed home are at the top of your wish list, this property deserves a closer look.
| Elementary School | Middle School | High School |
|---|---|---|
| Hafen Elementary School | Rosemary Clarke Middle School | Pahrump Valley High School |
| Price History | |
|---|---|
| 7/1/2026 | Listed $369,900 |
General Features
| Interior Features | Bedroom on Main Level,Ceiling Fan(s),Primary Downstairs,Window Treatments |
|---|---|
| Sewer | Public Sewer |
| Heating | Central,Electric |
| Cooling | Central Air,Electric |
| Utilities | Electricity Available |
| Possession | Close Of Escrow |
| Roof | Tile |
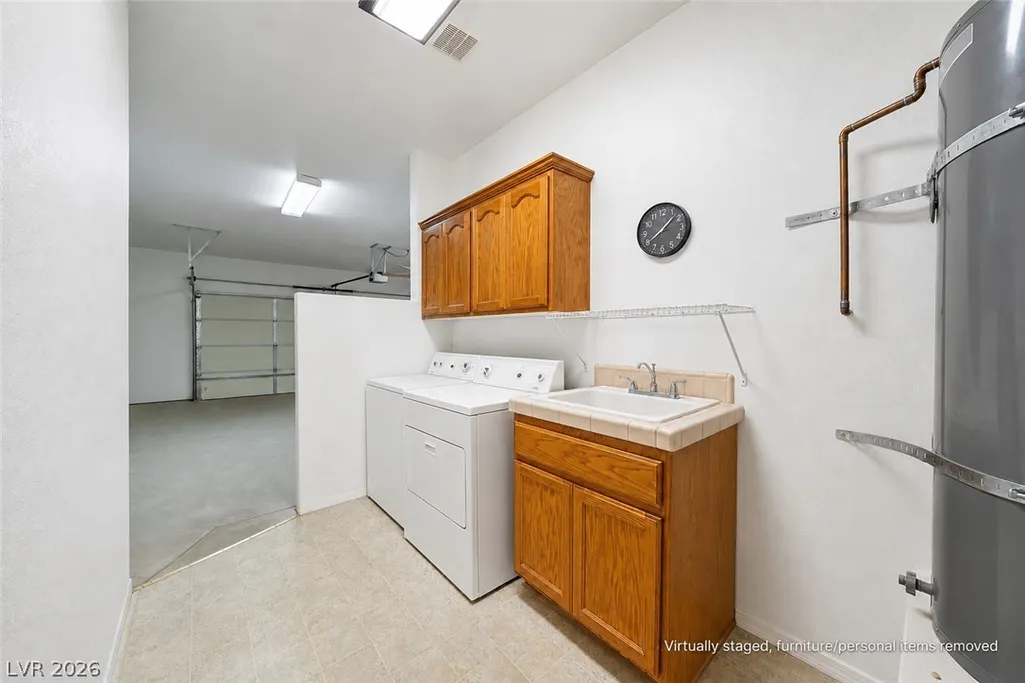
| Appliances | Built-In Electric Oven,Dryer,Electric Cooktop,Disposal,Microwave,Refrigerator,Washer |
| Exterior Features | Porch,Patio |
| HOA | 28 |
| Garage Spaces | 4 |
| Association Fee Includes | Association Management,Maintenance Grounds |
| Patio/Porch Features | Covered,Enclosed,Patio,Porch |
| Architectural Style | One Story |
| Security Features | Security System Owned |
| Year Built | 2003 |
| Electric | Photovoltaics None |
| Stories | 1 |
| Property SubType | Single Family Residence |
| Additional Parcels Description | --- |
| Assoc Fee Paid Per | Monthly |
| County | Nye |
| Property Type | Residential |
| Association Amenities | Clubhouse,Playground,Park |
| HOA / Comm Assn | Yes |
| Attached Garage | Yes |
| Contingency | Other |
| Energy Efficient | Solar Screens,Windows |
| Subdivision Name | Artesiahafen Ranch Phs#1 |
| Facing Direction | South |
| Garage Y/N | Yes |
| Total Rooms | 8 |
| Status | Pending |
| Buyer Financing | VA |
| Directions | Highway 160 northbound from Blue Diamond: left on Manse Road, left on Hafen Ranch Road, right on Grain Mill Road, right on Graystone Drive, left on Montclair Street, left on Wheatland Drive. Home is second on the left. |
| High School | Pahrump Valley |
| City | Pahrump |
| Disclosures | Covenants/Restrictions Disclosure |
| Association Name | Artesia |
| Zoning Description | Single Family |
| Lot Size Units | Acres |
| Lot Size Square Feet | 14375 |
| Elementary School | Hafen,Hafen |
| Year Built Details | RESALE |
| Tax Annual Amount | 1637 |
| Middle/Junior High School | Rosemary Clarke |
| Property Condition | Resale |
| Virtual Tour | https://www.propertypanorama.com/instaview/las/2796366 |
| Days on Market | 67 |
| Standard Status | Pending |
| Property Sub Type Additional | Single Family Residence |
| PostalCity | Pahrump |
Interior Features
| Flooring | Carpet,Tile |
|---|---|
| Furnished Y/N | Unfurnished |
| Total Fireplaces | 1 |
| Fireplace Features | Gas,Glass Doors,Living Room |
| Air Conditioning Y/N | Yes |
| Heating Y/N | Yes |
| Window Features | Blinds,Double Pane Windows,Window Treatments |
| Fireplace Y/N | Yes |
| Full Baths | 2 |
| Laundry Features | Electric Dryer Hookup,In Garage |
| Total Bedrooms | 3 |
| Total Baths | 2 |
| Bedrooms Possible | 4 |
Exterior Features
| Fencing | Block,Partial,Vinyl |
|---|---|
| Parking Features | Attached,Detached,Exterior Access Door,Finished Garage,Garage,Inside Entrance,Private,RV Potential,RV Access/Parking,Shelves,Storage |
| Lot Features | 1/4 to 1 Acre Lot,Desert Landscaping,Landscaped,Rocks,Trees |
| Water Source | Public |
| Lot Size Area | 0.33 |
| Building Area Total | 1779 |
| Lot Size Acres | 0.33 |
| Door Features | Storm Door(s) |
| Horse Amenities | None |
Amenities
- Foreclosure
- Views
- Short Sale
- New Construction
- Adult 55+
- Lease To Own
- No HOA Fees
- Furnished
- Primary On Main
- Air Conditioning
- Seller Finance
- Green
- Fixer Upper
- Horse
- Golf
- Fireplace
- Deck
- Garage
- Basement
- Pool
Property vs Single Family Average in 89061
Price
Taxes
Year Built

