





Address
712 Oak Hills Course Drive, Las Vegas, NV
Price
$ 448,500
Property Attributes
- MLS#2797205
- TypeSingle Family
- Listing Status Active Under Contract
- CountyClark
- CityLas Vegas
- NeighborhoodRhodes Ranch Parcel 20
- Zip89148
- Style
- Year Built2011
- Taxes$ 3701
- Price$ 448,500
- Bedrooms3
- Full Bathrooms2
- Half Bathrooms1
- Sqr Footage1714
- Lot Size0.12 Acres
Data Source:
Greater Las Vegas MLS (GLVAR)
Property Description
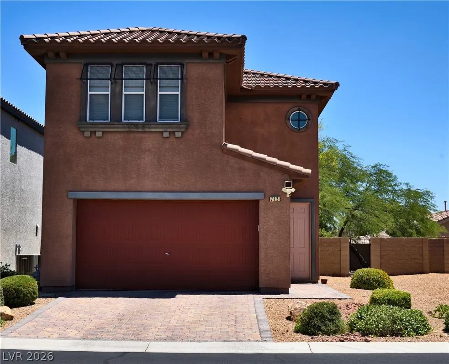
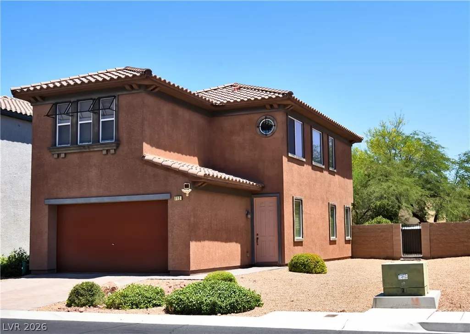
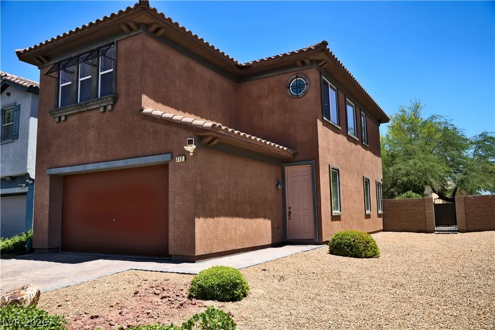
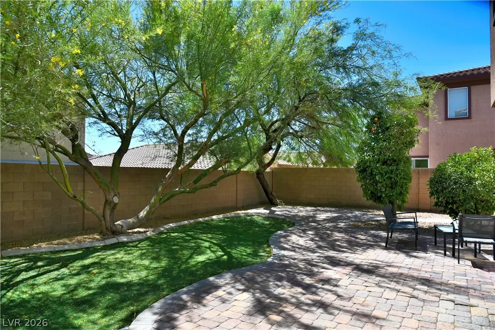
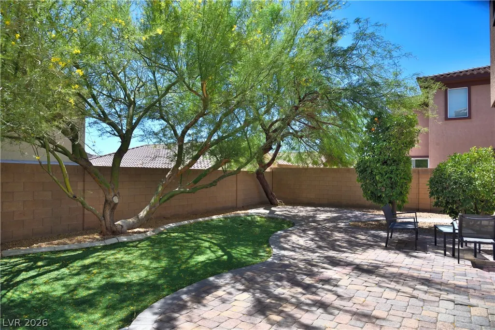
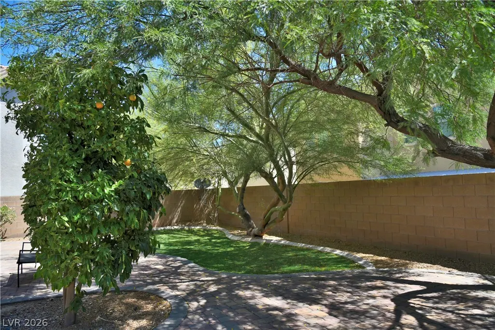
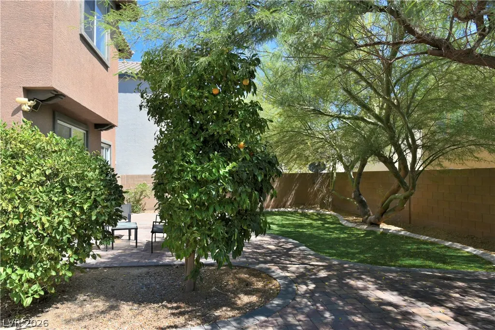
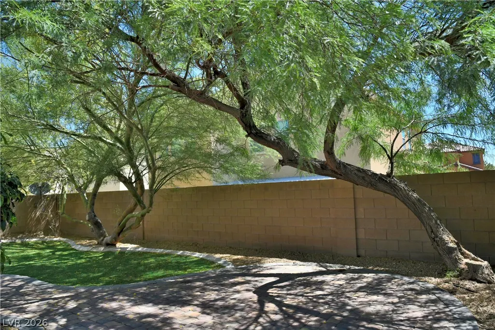
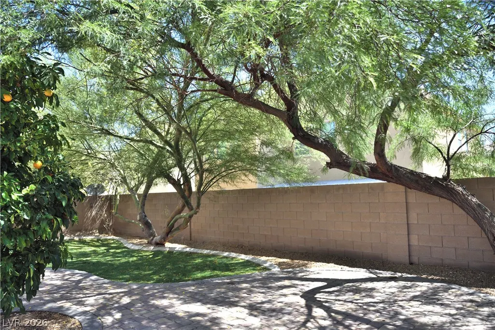
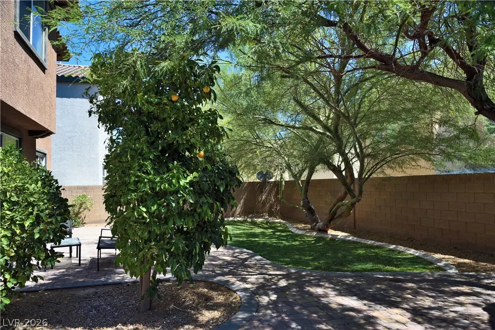
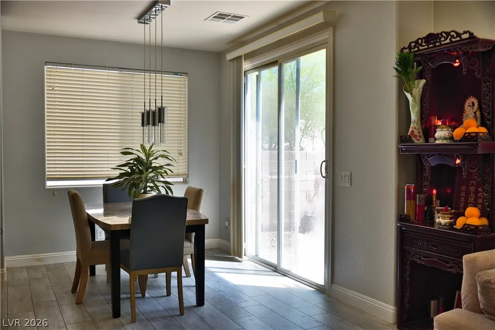
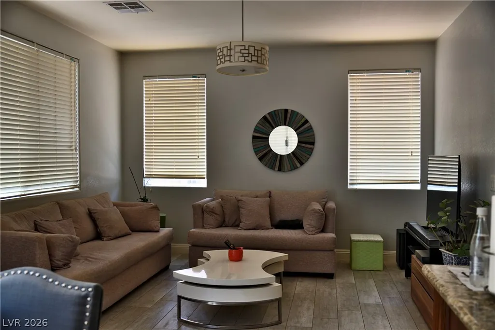
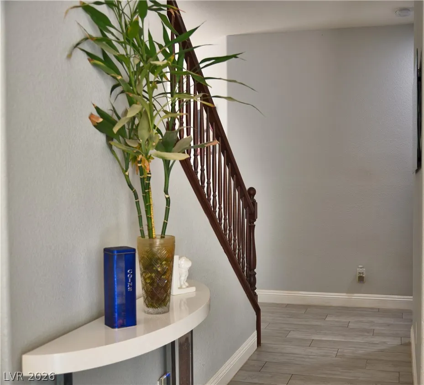
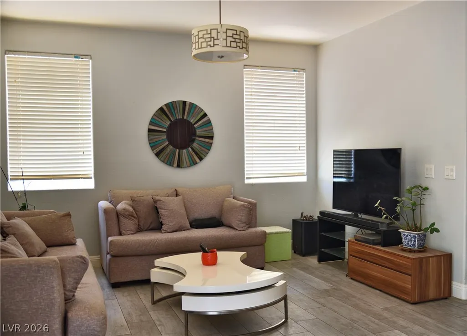
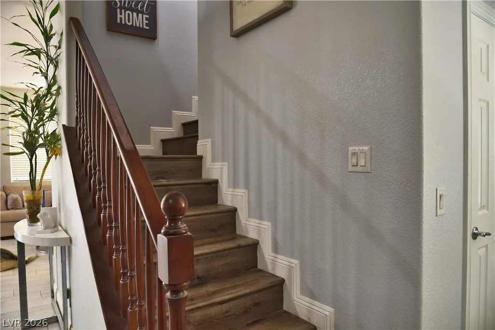
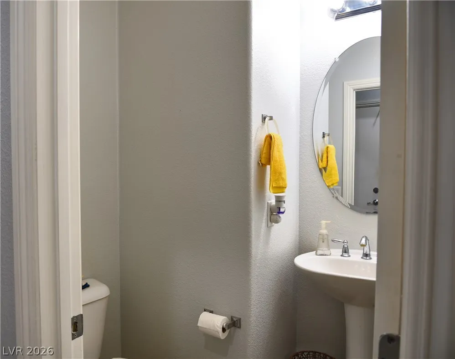
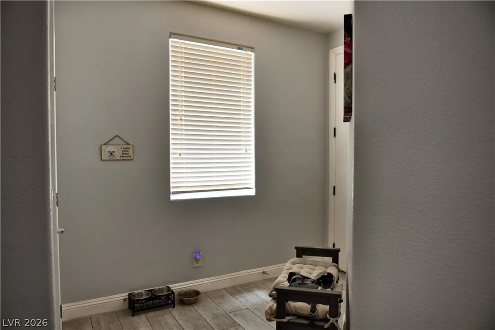
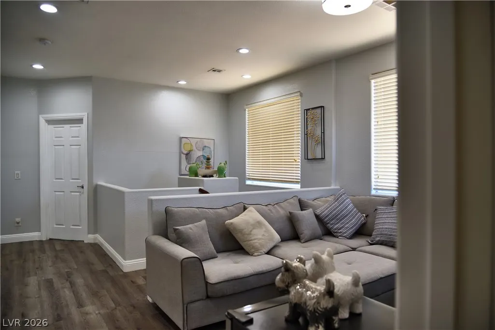
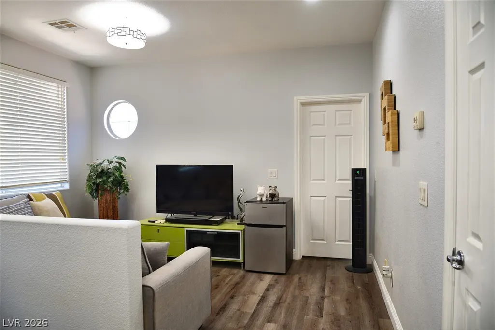
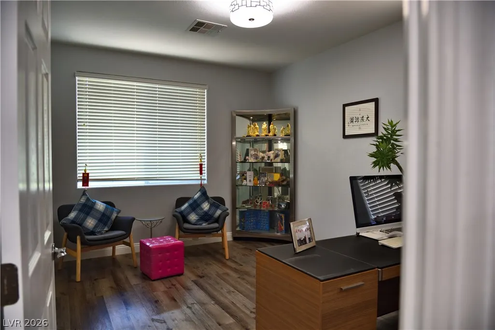
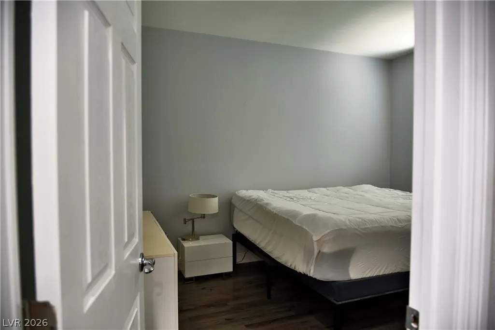
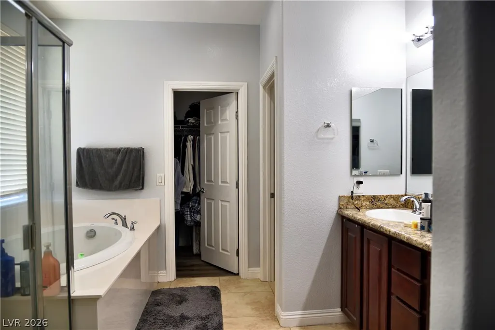
Welcome to a peaceful retreat inside one of Southwest Las Vegas's most desirable guard-gated golf communities, Rhodes Ranch. This beautifully maintained 2-story home delivers 1,700+ sqft of smart, stylish living on a 5,227 sqft lot, with 3 bedrooms, 2.5 baths, and not a single strand of carpet in sight. Step inside to wide-plank, wood-look tile flooring downstairs that combines the warmth of hardwood with effortless, low-maintenance durability. A striking dark wood staircase with turned spindle railings sets the tone at the entry, leading up to rich wood laminate flooring throughout the entire second level, including a versatile upstairs room ready for a media lounge, home office, or guest retreat. The heart of the home is a chef-ready kitchen finished with gleaming granite countertops and a matching granite tile backsplash for a seamless, upscale look. Stainless steel appliances, a gas range, and a peninsula with pendant lighting make this kitchen as functional as it is beautiful. Then step outside into your own shaded desert oasis. A mature, wide-canopied flowering tree arches gracefully overhead, dropping delicate yellow blossoms across a curving paver patio, while a fruit-bearing citrus tree adds homegrown charm. A lush, kidney-shaped turf lawn stays green year-round with zero upkeep, enclosed by a tall block wall for a quiet backyard escape, perfect for morning coffee or evening relaxation under the stars. Beyond your door, Rhodes Ranch delivers a lifestyle few communities match: an 18-hole Ted Robinson-designed championship golf course, the community's Fun Zone Water Park, a 35,000 sqft recreation center, tennis and pickleball courts, scenic paths, and 24/7 guard-gated entry, just 15 minutes from the Las Vegas Strip and Harry Reid International Airport. This is low-maintenance, resort-style living in one of Las Vegas's most sought-after guard-gated communities. Homes like this don't last. Schedule your showing today!
| Elementary School | Middle School | High School |
|---|---|---|
| Snyder Elementary School | Faiss Middle School | Sierra Vista High High School |
| Price History | |
|---|---|
| 7/4/2026 | Listed $448,500 |
General Features
| Interior Features | Window Treatments |
|---|---|
| Sewer | Public Sewer |
| Heating | Central,Gas |
| Cooling | Central Air,Electric |
| Utilities | Underground Utilities |
| Possession | Close Of Escrow |
| Roof | Tile |
| Appliances | Dryer,Disposal,Gas Range,Microwave,Refrigerator,Washer |
| Exterior Features | Dog Run,Private Yard |
| HOA | 225 |
| Garage Spaces | 2 |
| Association Fee Includes | Association Management,Recreation Facilities,Security |
| Architectural Style | Two Story |
| Pool Features | Community |
| Year Built | 2011 |
| Electric | Photovoltaics None |
| Stories | 2 |
| Property SubType | Single Family Residence |
| Community Features | Pool |
| Additional Parcels Description | --- |
| Assoc Fee Paid Per | Monthly |
| County | Clark |
| Property Type | Residential |
| Association Amenities | Basketball Court,Clubhouse,Fitness Center,Gated,Park,Pool,Racquetball,Recreation Room,Guard,Spa/Hot Tub,Tennis Court(s) |
| HOA / Comm Assn | Yes |
| Attached Garage | Yes |
| Contingency | Other |
| Energy Efficient | Windows |
| Subdivision Name | Rhodes Ranch Parcel 20 |
| Facing Direction | North |
| Garage Y/N | Yes |
| Total Rooms | 6 |
| Status | Active Under Contract |
| Buyer Financing | Conventional |
| Directions | From the 215 Beltway, exit at Durango Drive, head south on Durango, turn right onto Rhodes Ranch Pkwy, check in at the guard gate with your listing/showing info, then follow to Oak Hills Course Dr and turn in — home is at 712 Oak Hills Course Dr on the right. |
| High School | Sierra Vista High |
| City | Las Vegas |
| Disclosures | Covenants/Restrictions Disclosure |
| Association Name | RHODES RANCH HOA |
| Zoning Description | Single Family |
| Lot Size Units | Acres |
| Lot Size Square Feet | 5227 |
| Elementary School | Snyder, Don and Dee,Snyder, Don and Dee |
| Year Built Details | RESALE |
| Tax Annual Amount | 3701 |
| Middle/Junior High School | Faiss, Wilbur & Theresa |
| Property Condition | Resale |
| Virtual Tour | https://www.propertypanorama.com/instaview/las/2797205 |
| Days on Market | 67 |
| Standard Status | Active Under Contract |
| Property Sub Type Additional | Single Family Residence |
| PostalCity | Las Vegas |
Interior Features
| Flooring | Ceramic Tile,Laminate |
|---|---|
| Furnished Y/N | Unfurnished |
| Air Conditioning Y/N | Yes |
| Heating Y/N | Yes |
| Window Features | Blinds,Double Pane Windows |
| Full Baths | 2 |
| Half Baths | 1 |
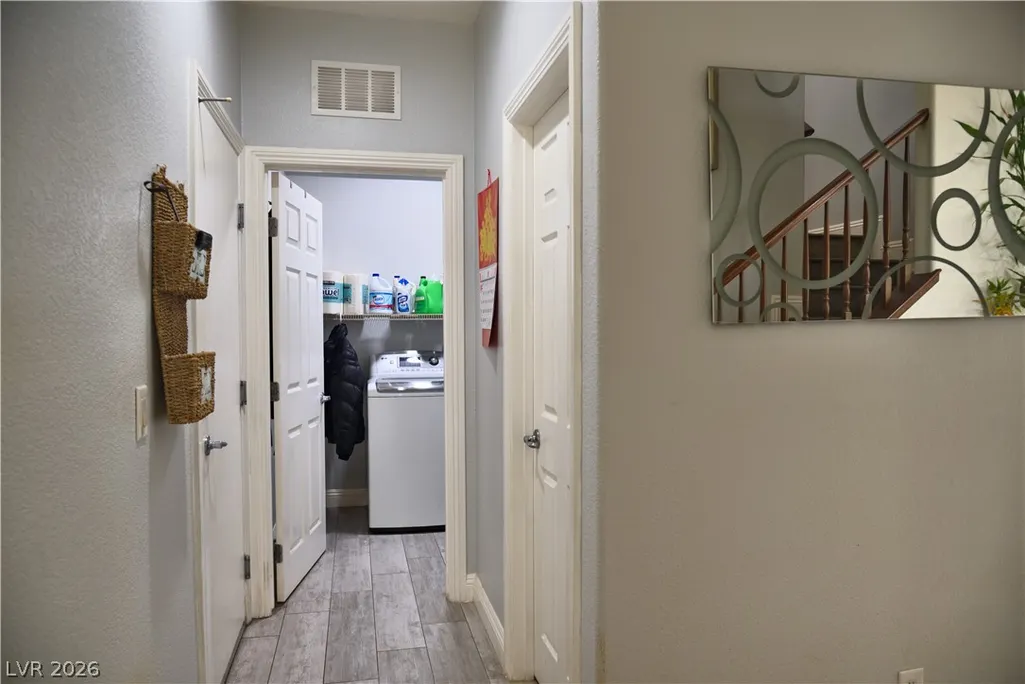
| Laundry Features | Gas Dryer Hookup,Laundry Room |
| Total Bedrooms | 3 |
| Total Baths | 3 |
| Bedrooms Possible | 4 |
Exterior Features
| Fencing | Block,Back Yard |
|---|---|
| Parking Features | Attached,Garage,Garage Door Opener,Inside Entrance,Open |
| Lot Features | Desert Landscaping,Fruit Trees,Landscaped,Rocks,Synthetic Grass,< 1/4 Acre |
| Water Source | Public |
| Lot Size Area | 0.12 |
| Building Area Total | 1714 |
| Lot Size Acres | 0.12 |
| Open Parking Y/N | Yes |
| Horse Amenities | None |
Amenities
- Foreclosure
- Views
- Short Sale
- New Construction
- Adult 55+
- Lease To Own
- No HOA Fees
- Furnished
- Primary On Main
- Air Conditioning
- Seller Finance
- Green
- Fixer Upper
- Horse
- Golf
- Fireplace
- Deck
- Garage
- Basement
- Pool
Property vs Single Family Average in 89148
Price
Taxes
Year Built

