








Address
11212 Hudson Brook Street, Las Vegas, NV
Price
$ 799,000
Property Attributes
- MLS#2797535
- TypeSingle Family
- Listing Status Active
- CountyClark
- CityLas Vegas
- NeighborhoodGlenbrook 1
- Zip89183
- Style
- Year Built2007
- Taxes$ 4106
- Price$ 799,000
- Bedrooms3
- Full Bathrooms2
- Half Bathrooms1
- Sqr Footage2722
- Lot Size0.33 Acres
Data Source:
Greater Las Vegas MLS (GLVAR)
Property Description
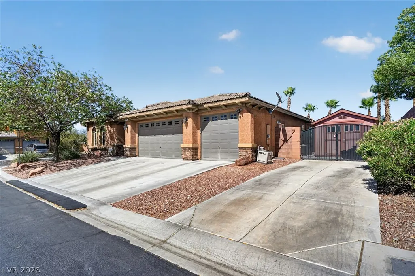
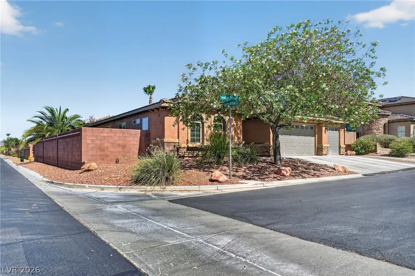
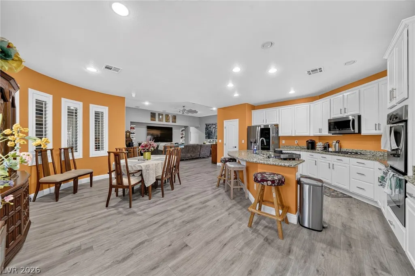
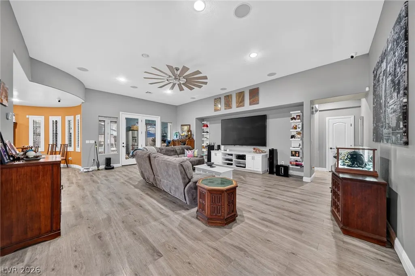
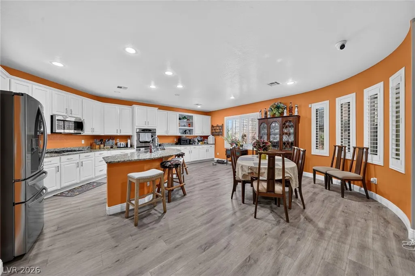
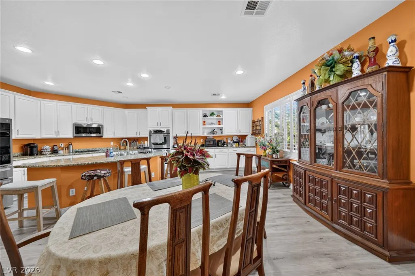
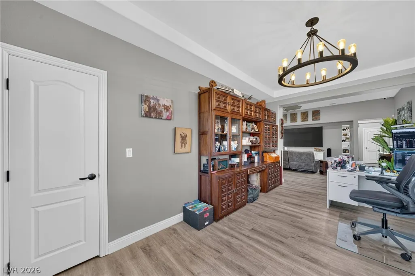
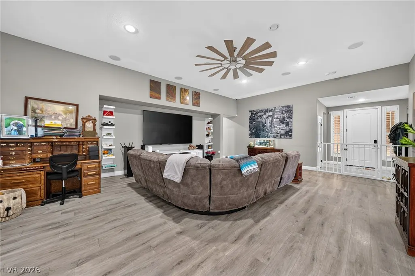
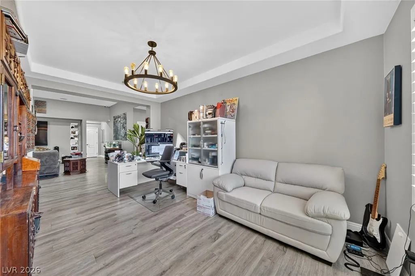
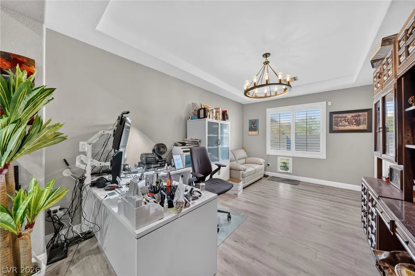
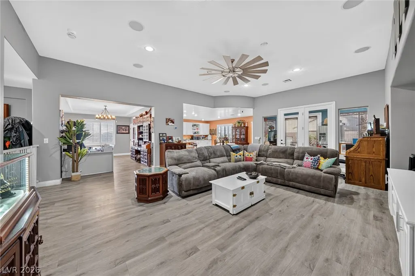
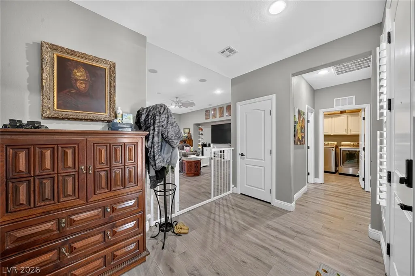
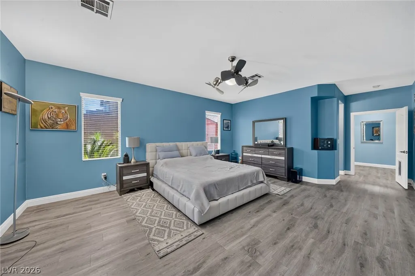
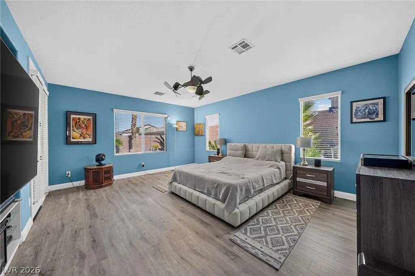
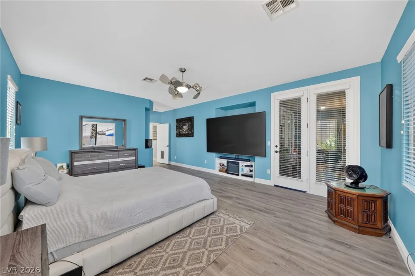
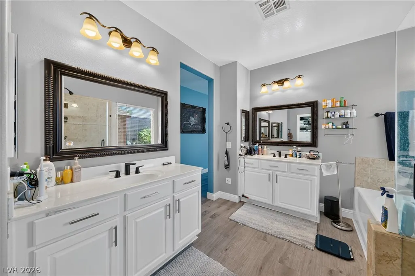
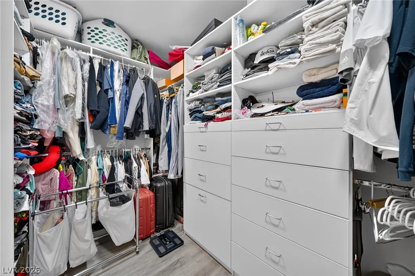
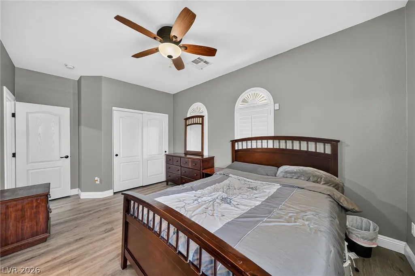
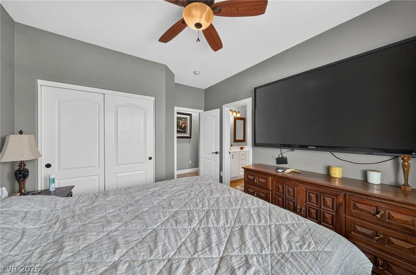
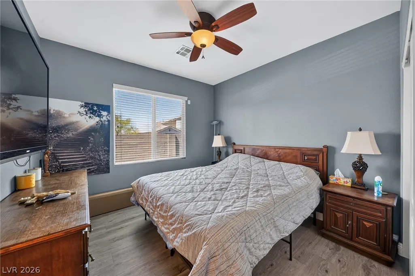
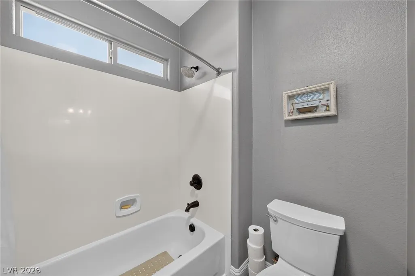
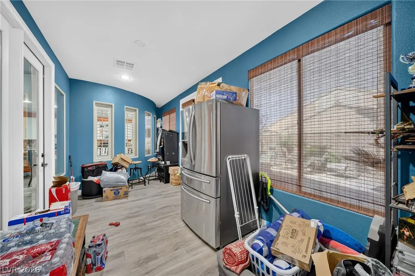
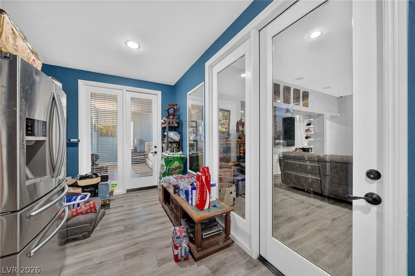
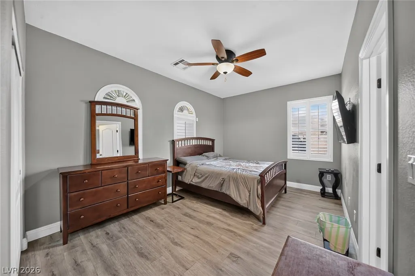
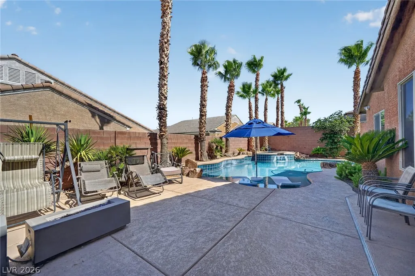
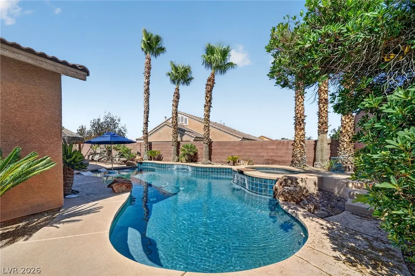
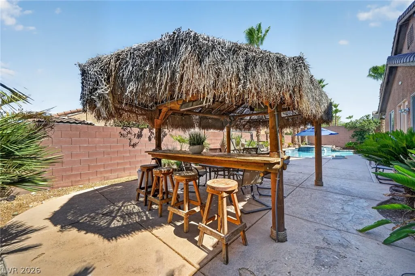
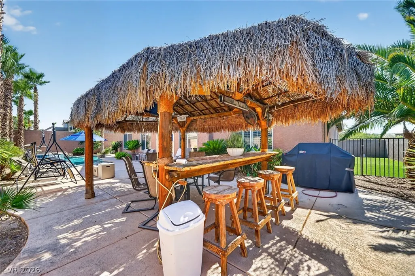
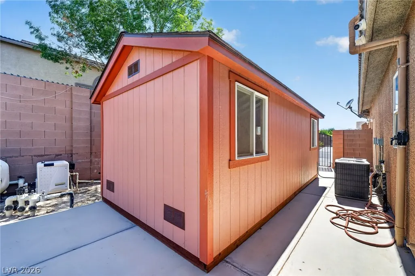
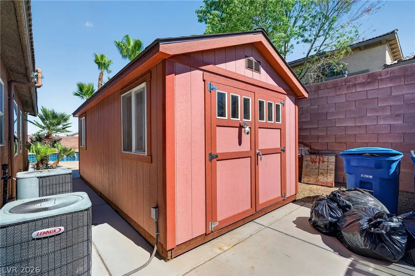
Discover expansive living and outdoor versatility in this remarkable single-story residence, offering comfort and practicality. This home features three bedrooms and two and a half bathrooms across 2,722 square feet, ideal for relaxation and entertaining. The generous 0.33-acre lot provides ample space and privacy, complemented by a private swimming pool, perfect for warm days. The exterior boasts an enclosed patio/sunroom and an RV hookup, along with a fenced-off dog run and a palapa for ultimate outdoor entertaining. Inside, an owned alarm system provides enhanced security, while a water conditioner and microwave add to the home's functional appeal. Over $6,000 worth of 7-channel surround sound speakers are thoughtfully integrated into the ceiling, creating an immersive audio experience. An EV hookup in the garage caters to modern needs, alongside full built-in cabinets and LED lighting for a highly organized space. The primary bath is spacious and includes a bidet, enhancing daily routines with a touch of luxury. A substantial 200 sqft shed provides additional storage solutions. This Las Vegas residence combines spacious interiors with desirable outdoor amenities, balancing suburban tranquility with city conveniences, creating an exceptional living experience.
| Elementary School | Middle School | High School |
|---|---|---|
| Bass Elementary School | Silvestri Middle School | Liberty High School |
| Price History | |
|---|---|
| 7/6/2026 | Listed $875,000 |
| 8/3/2026 | 5$829,000 |
| 8/17/2026 | 4$799,000 |
General Features
| Interior Features | Bedroom on Main Level,Ceiling Fan(s),Full Bath on Main Level,Primary Downstairs,Window Treatments |
|---|---|
| Sewer | Public Sewer |
| Heating | Central,Gas,Multiple Heating Units |
| Cooling | Central Air,Electric |
| Utilities | Underground Utilities |
| Possession | Close Of Escrow |
| Roof | Tile |
| Appliances | Built-In Gas Oven,Double Oven,Dryer,Dishwasher,Disposal,Microwave,Refrigerator,Water Heater,Washer |
| Exterior Features | Dog Run,Private Yard,RV Hookup,Shed,Sprinkler/Irrigation |
| HOA | 110 |
| Garage Spaces | 3 |
| Association Fee Includes | Association Management |
| Patio/Porch Features | Enclosed,Patio |
| Architectural Style | One Story |
| Pool Features | In Ground,Private,Pool/Spa Combo,Salt Water |
| Private Pool | Yes |
| Security Features | Security System Owned,Gated Community |
| Year Built | 2007 |
| Electric | Photovoltaics None |
| Stories | 1 |
| Property SubType | Single Family Residence |
| Percent Ownership | Single Family Residential |
| Additional Parcels Description | --- |
| Assoc Fee Paid Per | Monthly |
| County | Clark |
| Property Type | Residential |
| Association Amenities | Gated |
| HOA / Comm Assn | Yes |
| Attached Garage | Yes |
| Energy Efficient | Windows |
| Subdivision Name | Glenbrook 1 |
| Facing Direction | West |
| Garage Y/N | Yes |
| Other Structures | Shed(s) |
| Total Rooms | 4 |
| Status | Active |
| Directions | I15 past Silverado Ranch to Starr. East on Starr past Las Vegas Blvd. 2nd left into Glenbrook Estates Gated Community. Property on the right side - end of street corner lot. |
| High School | Liberty |
| City | Las Vegas |
| Disclosures | Covenants/Restrictions Disclosure |
| Association Name | Glenbrook Estate |
| Zoning Description | Single Family |
| Lot Size Units | Acres |
| Lot Size Square Feet | 14375 |
| Spa Features | In Ground,Outdoor Hot Tub |
| Elementary School | Bass, John C.,Bass, John C. |
| Tax Annual Amount | 4106 |
| Middle/Junior High School | Silvestri |
| Virtual Tour | https://www.propertypanorama.com/instaview/las/2797535 |
| Days on Market | 74 |
| Standard Status | Active |
| Property Sub Type Additional | Single Family Residence |
| Expected Active Date | 2026-07-06 |
| PostalCity | Las Vegas |
Interior Features
| Flooring | Laminate |
|---|---|
| Furnished Y/N | Unfurnished |
| Air Conditioning Y/N | Yes |
| Heating Y/N | Yes |
| Window Features | Double Pane Windows |
| Full Baths | 2 |
| Half Baths | 1 |
| Laundry Features | Cabinets,Gas Dryer Hookup,Main Level,Laundry Room,Sink |
| Total Bedrooms | 3 |
| Total Baths | 3 |
| Bedrooms Possible | 3 |
Exterior Features
| Fencing | Brick,Back Yard,Wrought Iron |
|---|---|
| Parking Features | Attached,Electric Vehicle Charging Station(s),Garage,Garage Door Opener,Inside Entrance,Open,RV Hook-Ups,RV Gated,RV Access/Parking,RV Paved,Shelves |
| Lot Features | 1/4 to 1 Acre Lot,Corner Lot,Drip Irrigation/Bubblers,Desert Landscaping,Landscaped,Synthetic Grass |
| Water Source | Public |
| Lot Size Area | 0.33 |
| Spa | Yes |
| Building Area Total | 2722 |
| Lot Size Acres | 0.33 |
| Open Parking Y/N | Yes |
| Horse Amenities | None |
Amenities
- Foreclosure
- Views
- Short Sale
- New Construction
- Adult 55+
- Lease To Own
- No HOA Fees
- Furnished
- Primary On Main
- Air Conditioning
- Seller Finance
- Green
- Fixer Upper
- Horse
- Golf
- Fireplace
- Deck
- Garage
- Basement
- Pool
Property vs Single Family Average in 89183
Price
Taxes
Year Built

