






Address
5470 Abbington Street, Las Vegas, NV
Price
$ 519,900
Property Attributes
- MLS#2798725
- TypeSingle Family
- Listing Status Active Under Contract
- CountyClark
- CityLas Vegas
- NeighborhoodNew Dimension Estate
- Zip89120
- Style
- Year Built1985
- Taxes$ 2835
- Price$ 519,900
- Bedrooms3
- Full Bathrooms2
- Half Bathrooms0
- Sqr Footage1886
- Lot Size0.17 Acres
Data Source:
Greater Las Vegas MLS (GLVAR)
Property Description
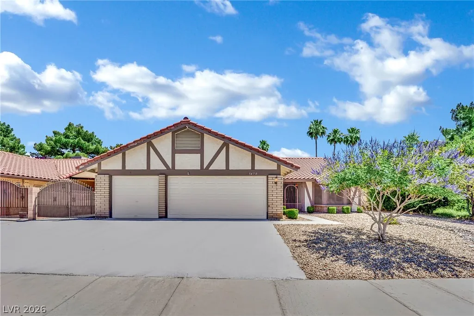
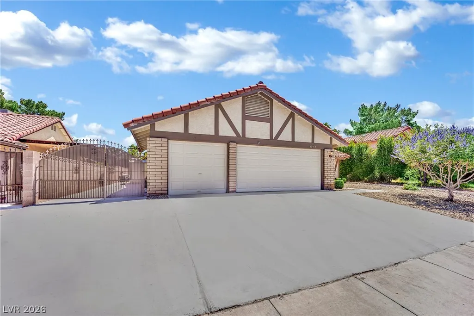
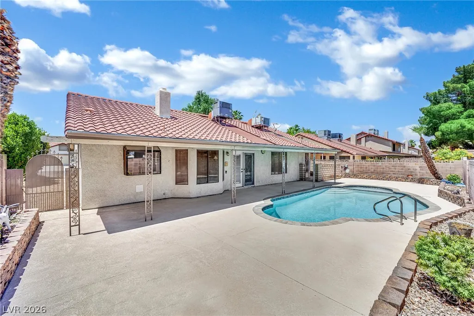
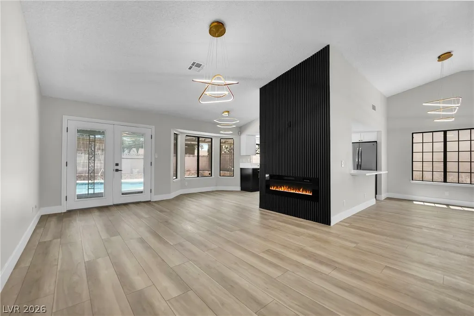
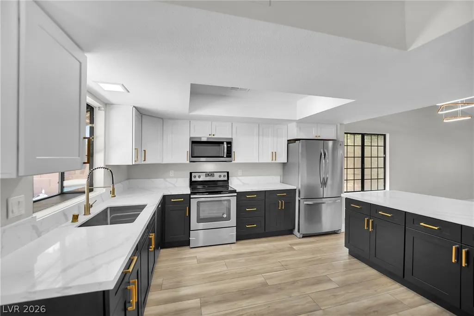
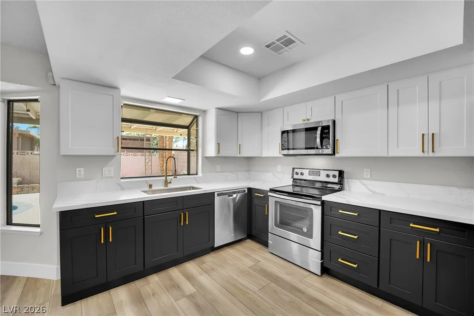
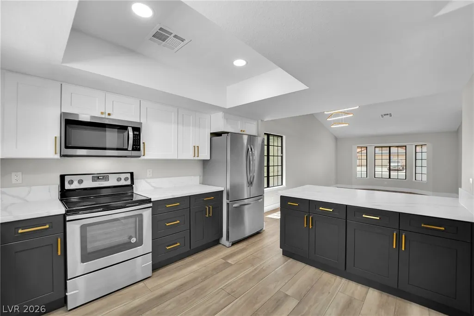
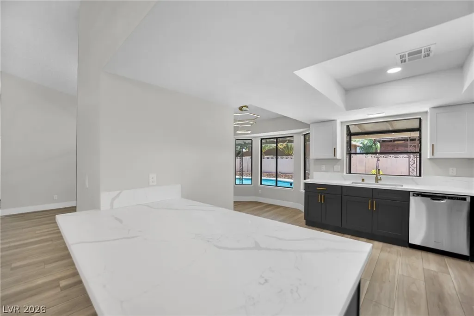
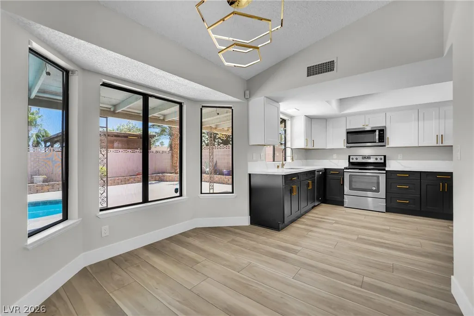
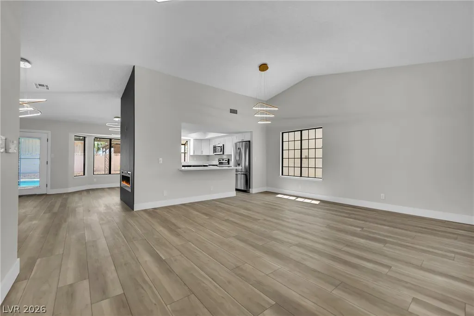
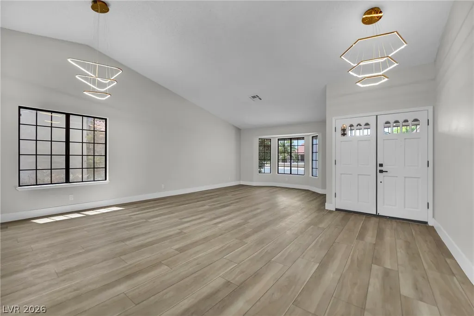
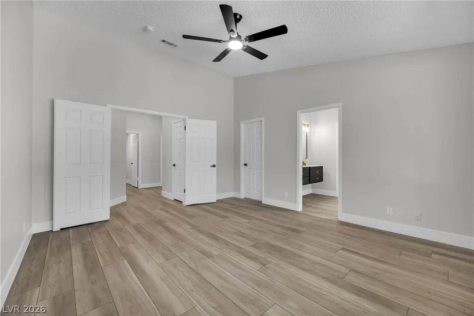
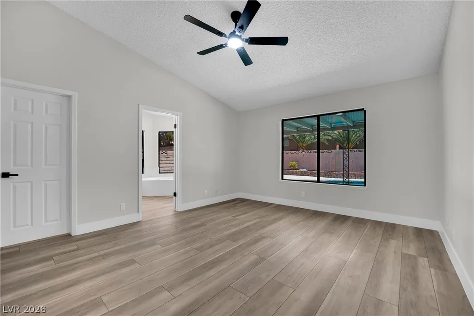
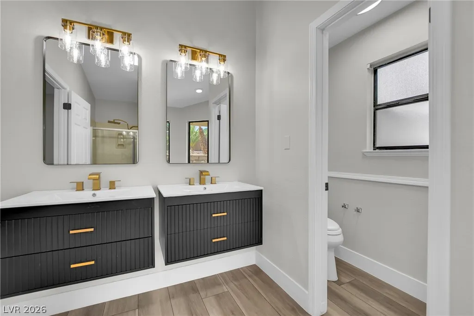
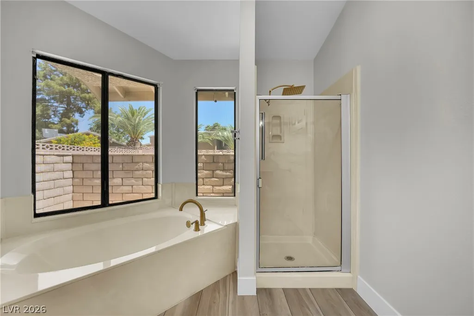
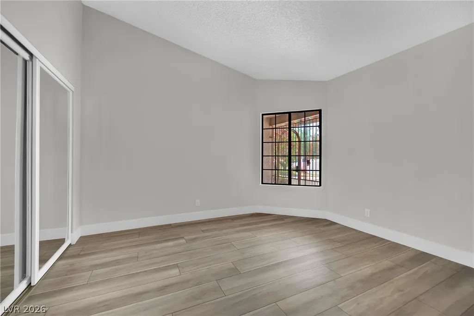
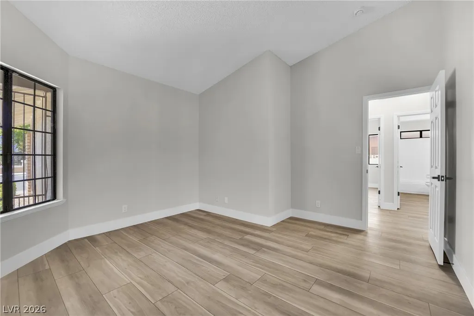
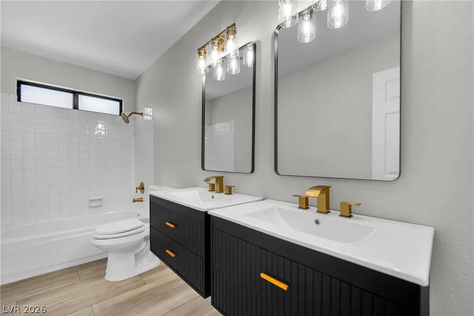
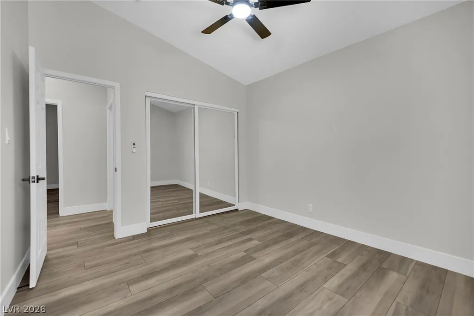
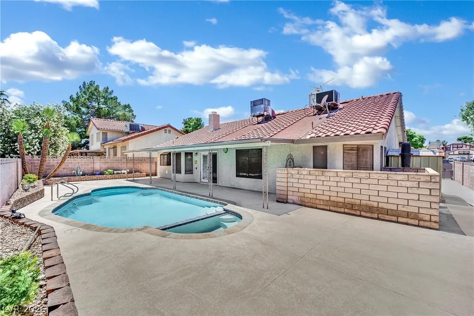
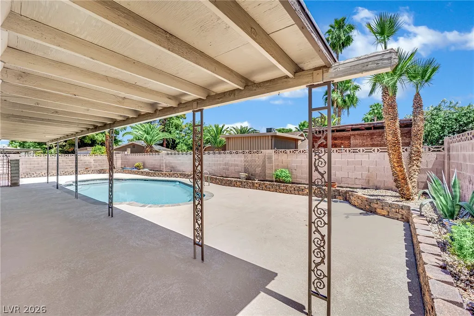
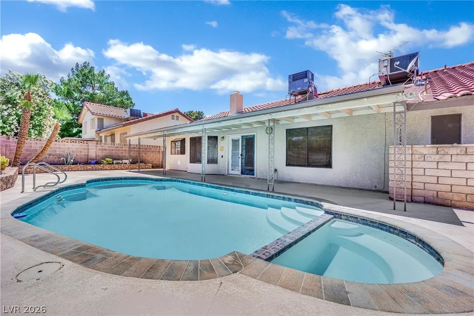
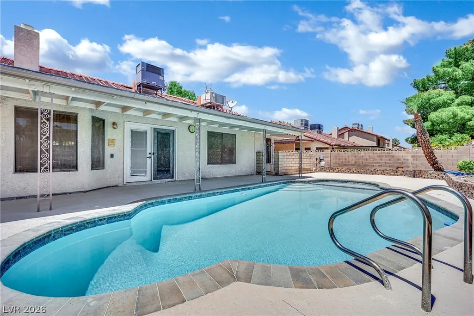
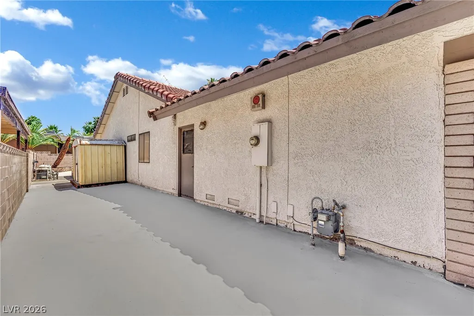
Welcome to this fully remodeled single-story 3-bedroom, 2-bathroom home with a 3-car garage and no HOA! This home features a brand-new kitchen with a redesigned layout that creates a more open feel and a stunning entrance highlighted by a brand-new electric fireplace right when you walk in. Inside, you'll find new vinyl flooring throughout, floating bathroom vanities, and all new fixtures that give the home a clean modern touch. Step outside to enjoy the pool with a freshly painted pool deck, a freshly paved driveway, and plenty of space for possible RV parking. This move-in-ready home combines style, space, and upgrades all in one-come see it today!
| Elementary School | Middle School | High School |
|---|---|---|
| Tomiyasu Elementary School | Cannon Helen C. Middle School | Del Sol HS High School |
| Price History | |
|---|---|
| 7/10/2026 | Listed $519,900 |
General Features
| Interior Features | Ceiling Fan(s),Primary Downstairs |
|---|---|
| Sewer | Public Sewer |
| Heating | Central,Gas |
| Cooling | Central Air,Electric |
| Utilities | Underground Utilities |
| Possession | Close Of Escrow |
| Roof | Composition,Shingle,Tile |
| Appliances | Dryer,Electric Range,Disposal,Microwave,Refrigerator,Washer |
| Exterior Features | Patio,Private Yard |
| Garage Spaces | 3 |
| Patio/Porch Features | Covered,Patio |
| Architectural Style | One Story |
| Pool Features | In Ground,Private,Pool/Spa Combo |
| Private Pool | Yes |
| Year Built | 1985 |
| Electric | Photovoltaics None |
| Stories | 1 |
| Property SubType | Single Family Residence |
| Additional Parcels Description | --- |
| County | Clark |
| Property Type | Residential |
| Association Amenities | None |
| Attached Garage | Yes |
| Contingency | Other |
| Subdivision Name | New Dimension Estate |
| Facing Direction | West |
| Garage Y/N | Yes |
| Total Rooms | 4 |
| Status | Active Under Contract |
| Buyer Financing | FHA |
| Directions | From I-11 & E Tropicana Ave. (E) Tropicana Ave. (R) Mountain Vista St. (R) Mesa Vista Ave. (L) S Abbington St. House on left. |
| High School | Del Sol HS |
| City | Las Vegas |
| Disclosures | Familial Relation |
| Zoning Description | Single Family |
| Lot Size Units | Acres |
| Lot Size Square Feet | 7405 |
| Elementary School | Tomiyasu,Tomiyasu |
| Year Built Details | RESALE |
| Tax Annual Amount | 2835 |
| Middle/Junior High School | Cannon Helen C. |
| Property Condition | Resale |
| Virtual Tour | https://www.propertypanorama.com/instaview/las/2798725 |
| Days on Market | 63 |
| Standard Status | Active Under Contract |
| Property Sub Type Additional | Single Family Residence |
| PostalCity | Las Vegas |
Interior Features
| Flooring | Luxury Vinyl Plank |
|---|---|
| Furnished Y/N | Unfurnished |
| Total Fireplaces | 1 |
| Fireplace Features | Electric,Family Room |
| Air Conditioning Y/N | Yes |
| Heating Y/N | Yes |
| Fireplace Y/N | Yes |
| Full Baths | 2 |
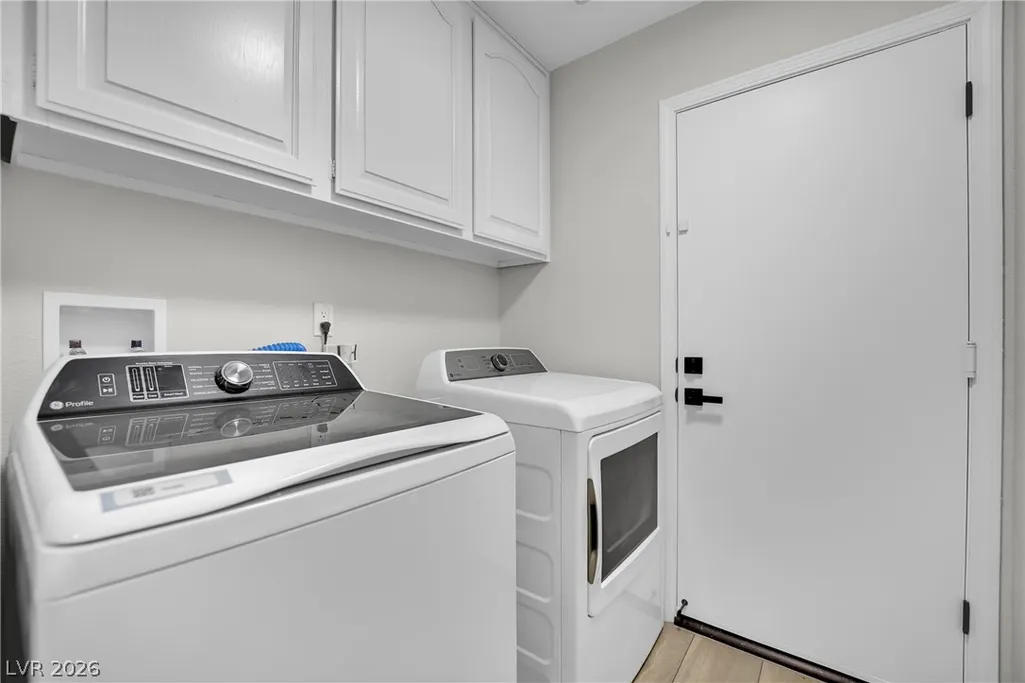
| Laundry Features | Gas Dryer Hookup,Main Level,Laundry Room |
| Total Bedrooms | 3 |
| Total Baths | 2 |
| Bedrooms Possible | 3 |
Exterior Features
| Fencing | Block,Back Yard |
|---|---|
| Parking Features | Attached,Garage,Private,RV Gated,RV Access/Parking,RV Paved |
| Lot Features | Landscaped,Rocks,< 1/4 Acre |
| Water Source | Public |
| Lot Size Area | 0.17 |
| Spa | Yes |
| Building Area Total | 1886 |
| Lot Size Acres | 0.17 |
| Horse Amenities | None |
Amenities
- Foreclosure
- Views
- Short Sale
- New Construction
- Adult 55+
- Lease To Own
- No HOA Fees
- Furnished
- Primary On Main
- Air Conditioning
- Seller Finance
- Green
- Fixer Upper
- Horse
- Golf
- Fireplace
- Deck
- Garage
- Basement
- Pool
Property vs Single Family Average in 89120
Price
Taxes
Year Built

