







Address
8208 Swan Lake Avenue, Las Vegas, NV
Price
$ 698,000
Property Attributes
- MLS#2799007
- TypeSingle Family
- Listing Status Active
- CountyClark
- CityLas Vegas
- NeighborhoodSouth Shore Estate
- Zip89128
- Style
- Year Built1989
- Taxes$ 3637
- Price$ 698,000
- Bedrooms5
- Full Bathrooms3
- Half Bathrooms0
- Sqr Footage3698
- Lot Size0.14 Acres
Data Source:
Greater Las Vegas MLS (GLVAR)
Property Description
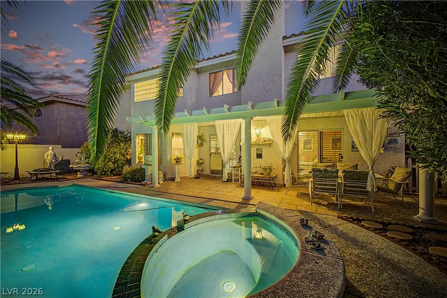
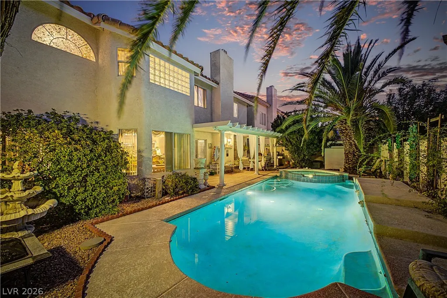
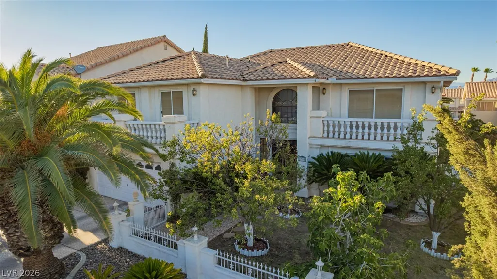
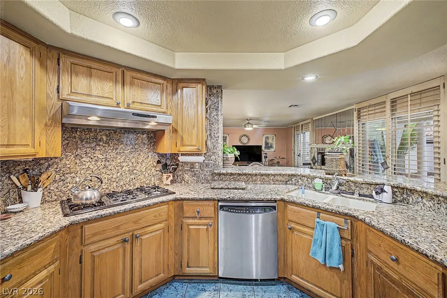
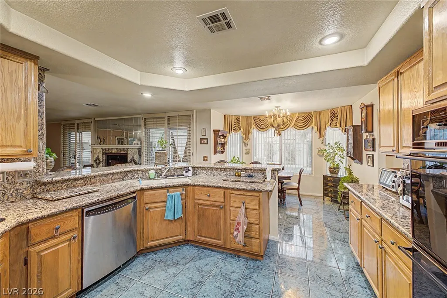
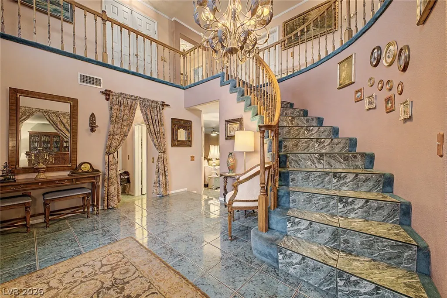
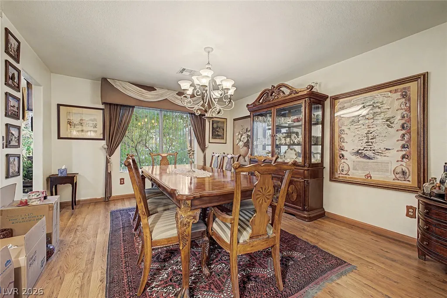
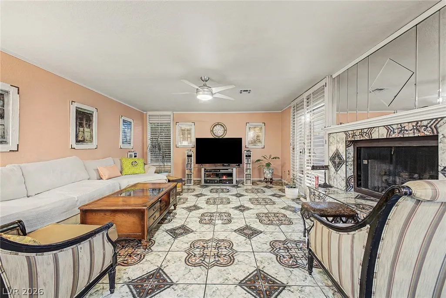
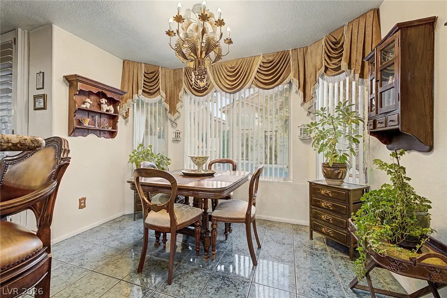
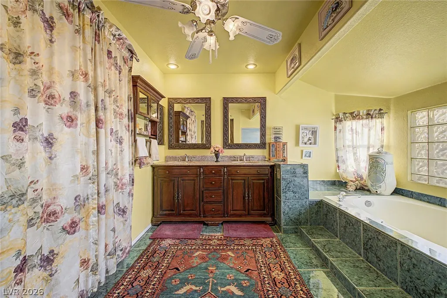
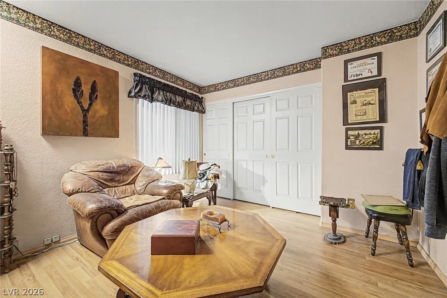
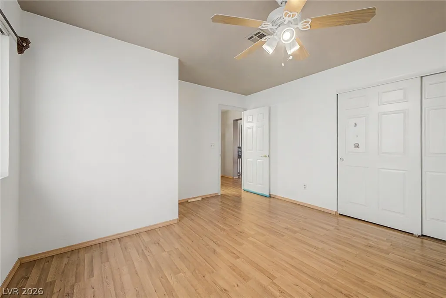
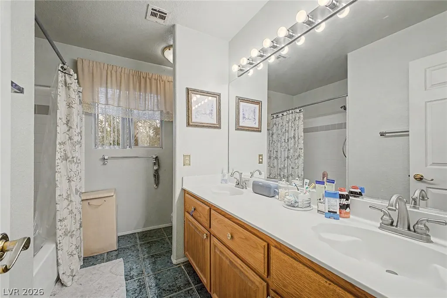
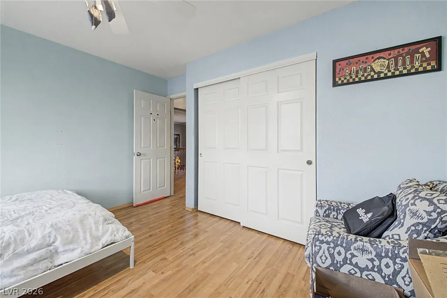
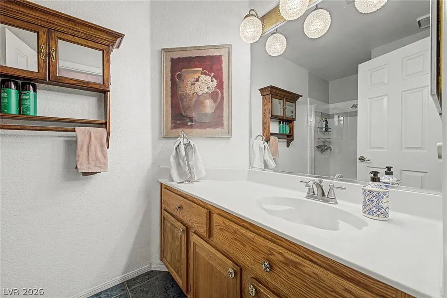
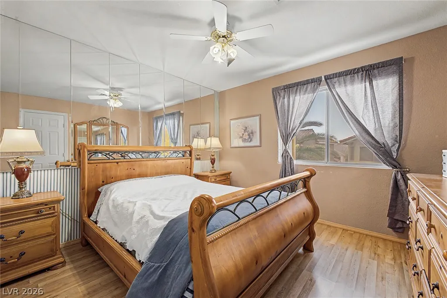
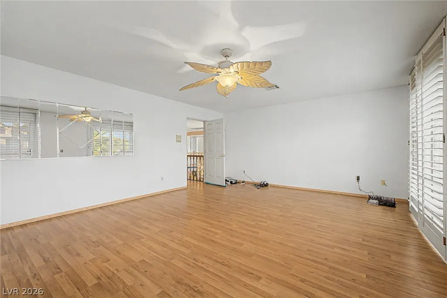
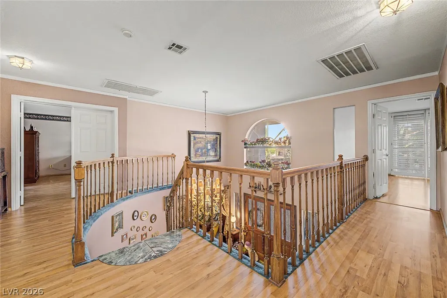
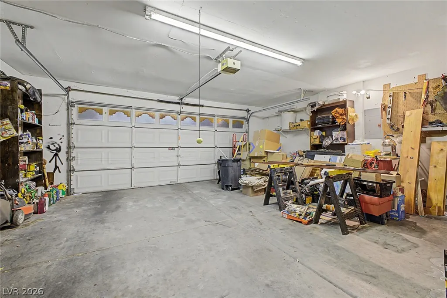
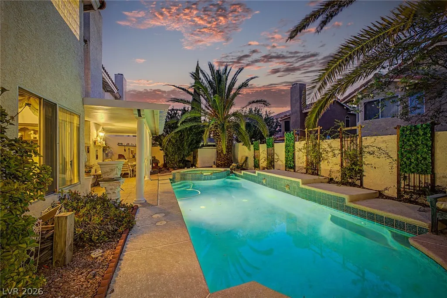
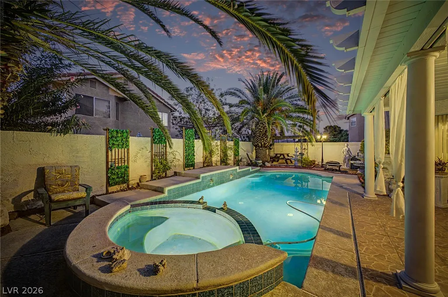
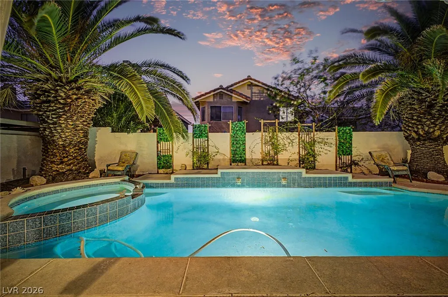
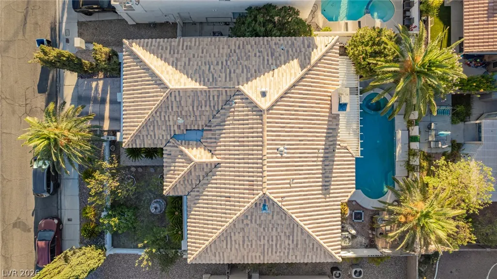
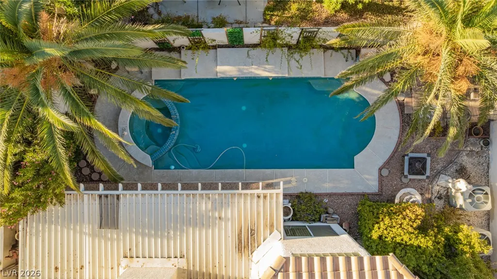
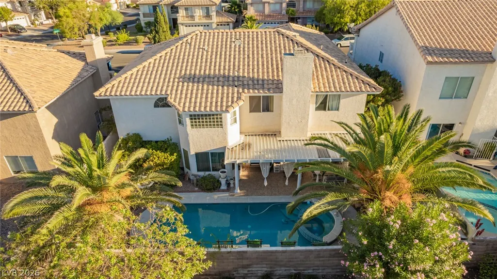
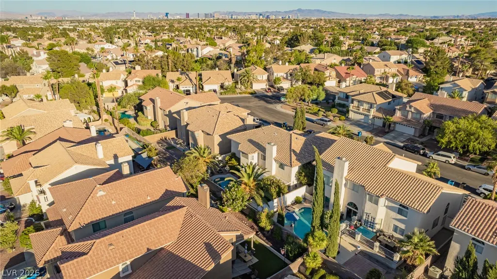
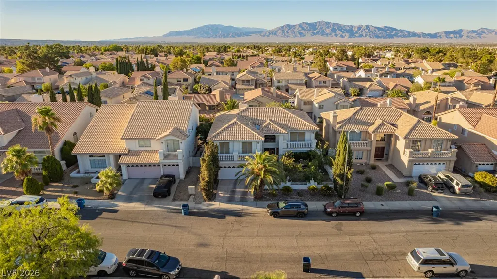
Welcome to this spacious 5-bedroom home nestled in the desirable South Shores community, adjacent to Desert Shores, one of Northwest Las Vegas' most sought-after neighborhoods known for its beautiful lakes, scenic walking paths, and peaceful setting. This home features an inviting courtyard with a tranquil water fountain, a 2-car garage, and an impressive entry leading to formal living and dining rooms, perfect for entertaining family and friends. The spacious family room offers a cozy fireplace and flows into the kitchen featuring granite countertops, matching backsplash, ample cabinetry, stainless steel appliances, a pantry, recessed lighting, and a breakfast bar. Upstairs you'll find a generous loft with plantation shutters and private balcony access, providing flexible space for a home office, media room, or game room. The primary suite offers a walk-in closet, dual sinks, and plenty of space to unwind. Step outside to your private backyard retreat complete with a covered patio, sparkling pool, and relaxing spa—perfect for enjoying warm Las Vegas evenings year-round. Conveniently located near shopping, dining, parks, schools, and freeway access, this home offers the opportunity to enjoy the beauty and convenience of the South Shores/Desert Shores area while making it your own.
| Elementary School | Middle School | High School |
|---|---|---|
| Bryan Elementary School | Becker Middle School | Cimarron-Memorial High School |
| Price History | |
|---|---|
| 7/11/2026 | Listed $699,000 |
| 9/5/2026 | Listed $698,000 |
General Features
| Interior Features | Bedroom on Main Level,Ceiling Fan(s),Full Bath on Main Level,Window Treatments |
|---|---|
| Sewer | Public Sewer |
| Heating | Central,Gas |
| Cooling | Central Air,Electric |
| Utilities | Underground Utilities |
| Possession | Close Of Escrow |
| Roof | Tile |
| Appliances | Dryer,Dishwasher,Gas Cooktop,Disposal,Microwave,Refrigerator,Washer |
| Exterior Features | Patio,Private Yard |
| HOA | 32 |
| Garage Spaces | 2 |
| Association Fee Includes | Association Management,Recreation Facilities |
| Patio/Porch Features | Covered,Patio |
| Architectural Style | Two Story |
| Pool Features | Heated,In Ground,Private,Pool/Spa Combo |
| Private Pool | Yes |
| Construction Materials | Frame,Stucco |
| Year Built | 1989 |
| Electric | Photovoltaics None |
| View | None |
| Stories | 2 |
| Property SubType | Single Family Residence |
| Percent Ownership | Single Family Residential |
| Additional Parcels Description | --- |
| Assoc Fee Paid Per | Monthly |
| County | Clark |
| Property Type | Residential |
| HOA / Comm Assn | Yes |
| Attached Garage | Yes |
| Subdivision Name | South Shore Estate |
| Facing Direction | South |
| Garage Y/N | Yes |
| Total Rooms | 10 |
| Status | Active |
| Directions | Rampart Blvd & Lake Mead Blvd. Head southeast on W Lake Mead Blvd, Turn left onto N Harbor Island Dr, Turn right onto Rusty Dock Dr, Turn left onto Harbor Cliff Dr, Turn right onto Swan Lake Ave. The property will be on the left. |
| High School | Cimarron-Memorial |
| City | Las Vegas |
| Disclosures | Covenants/Restrictions Disclosure |
| Association Name | South Shores |
| Zoning Description | Single Family |
| Lot Size Units | Acres |
| Lot Size Square Feet | 6098 |
| Spa Features | In Ground,Outdoor Hot Tub |
| Elementary School | Bryan, Richard H.,Bryan, Richard H. |
| Year Built Details | RESALE |
| Tax Annual Amount | 3637 |
| Middle/Junior High School | Becker |
| Property Condition | Resale |
| Virtual Tour | https://www.propertypanorama.com/instaview/las/2799007 |
| Days on Market | 56 |
| Standard Status | Active |
| Property Sub Type Additional | Single Family Residence |
| PostalCity | Las Vegas |
Interior Features
| Flooring | Laminate,Tile |
|---|---|
| Furnished Y/N | Unfurnished |
| Total Fireplaces | 1 |
| Fireplace Features | Family Room,Gas |
| Air Conditioning Y/N | Yes |
| Heating Y/N | Yes |
| Window Features | Drapes |
| Fireplace Y/N | Yes |
| Full Baths | 3 |
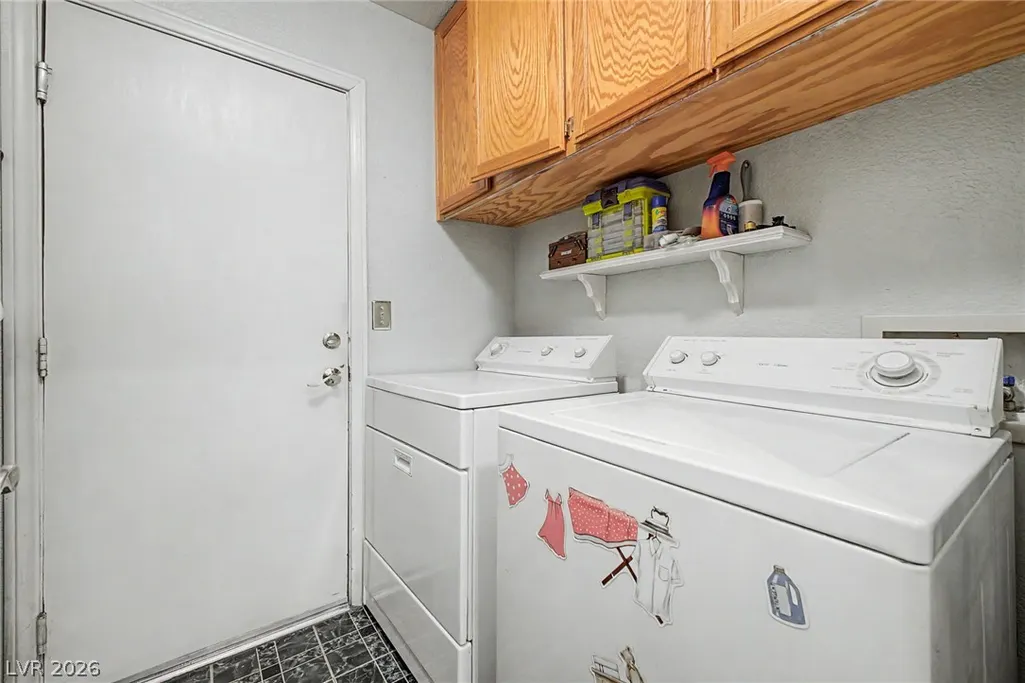
| Laundry Features | Gas Dryer Hookup,Laundry Room |
| Total Bedrooms | 5 |
| Total Baths | 3 |
| Bedrooms Possible | 5 |
Exterior Features
| Fencing | Block,Back Yard,Stucco Wall |
|---|---|
| Parking Features | Attached,Garage,Garage Door Opener,Inside Entrance,Private |
| Lot Features | Desert Landscaping,Front Yard,Landscaped,Rocks,Trees,< 1/4 Acre |
| Water Source | Public |
| Lot Size Area | 0.14 |
| Spa | Yes |
| Building Area Total | 3698 |
| Lot Size Acres | 0.14 |
| Road Surface Type | Paved |
| Horse Amenities | None |
Amenities
- Foreclosure
- Views
- Short Sale
- New Construction
- Adult 55+
- Lease To Own
- No HOA Fees
- Furnished
- Primary On Main
- Air Conditioning
- Seller Finance
- Green
- Fixer Upper
- Horse
- Golf
- Fireplace
- Deck
- Garage
- Basement
- Pool
Property vs Single Family Average in 89128
Price
Taxes
Year Built

