













Address
8104 Wispy Sage Way, Las Vegas, NV
Price
$ 960,000
Property Attributes
- MLS#2799669
- TypeSingle Family
- Listing Status Active
- CountyClark
- CityLas Vegas
- NeighborhoodPainted Desert Parcel #19
- Zip89149
- Style
- Year Built1993
- Taxes$ 5947
- Price$ 960,000
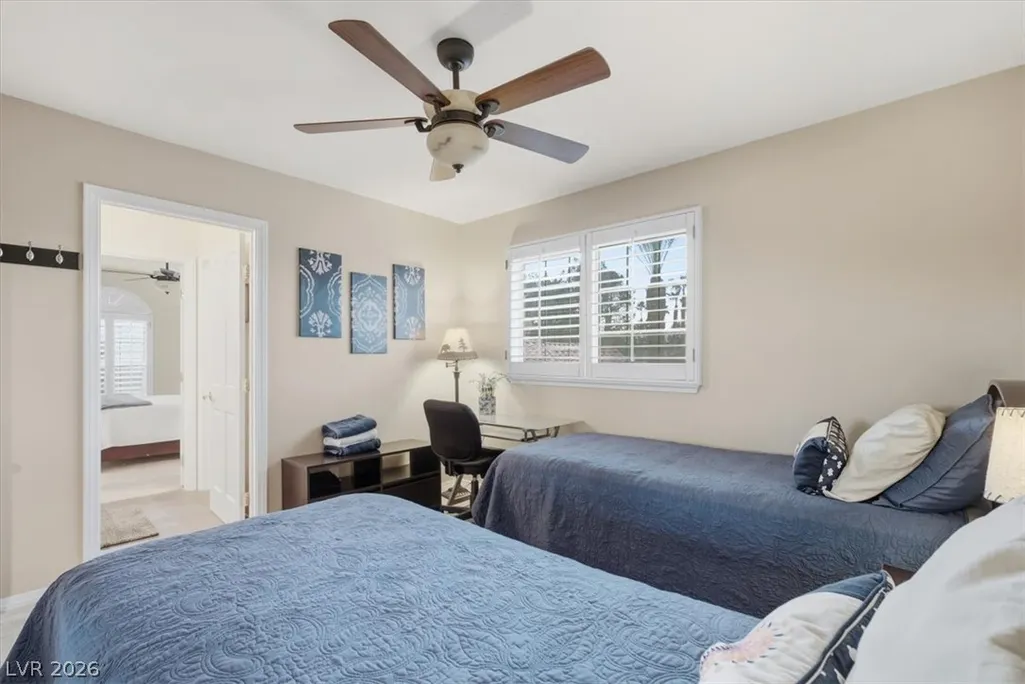
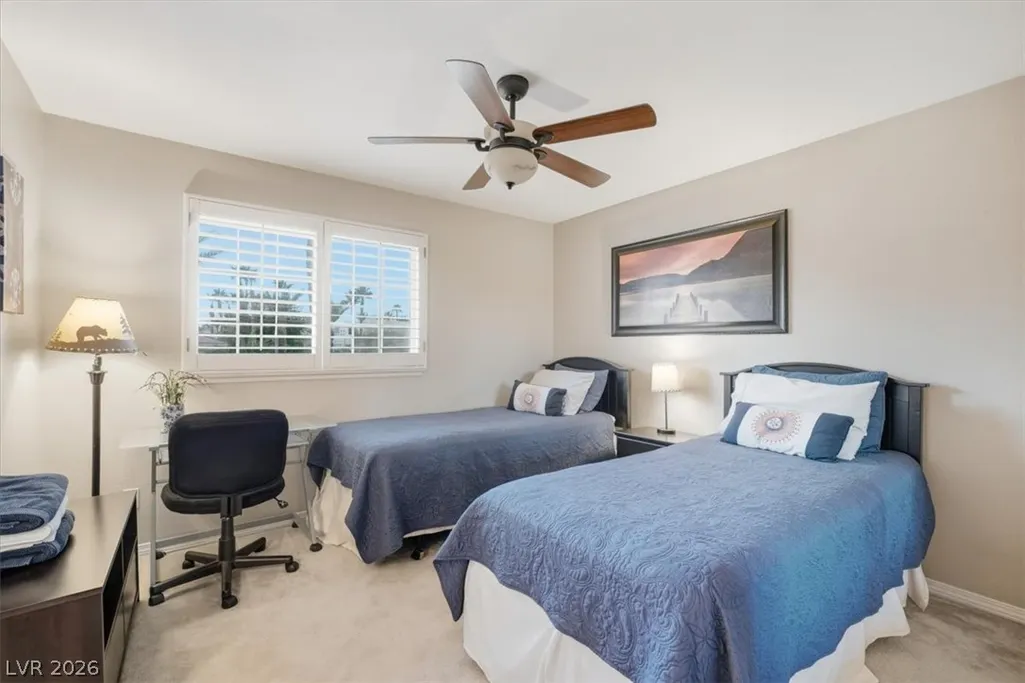
- Bedrooms5
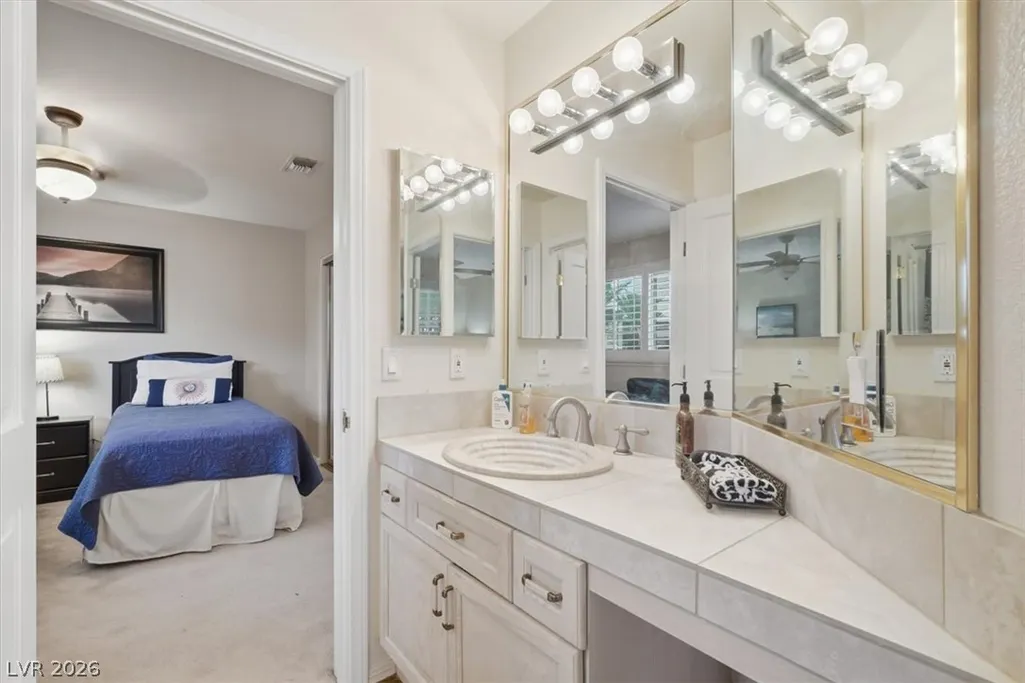
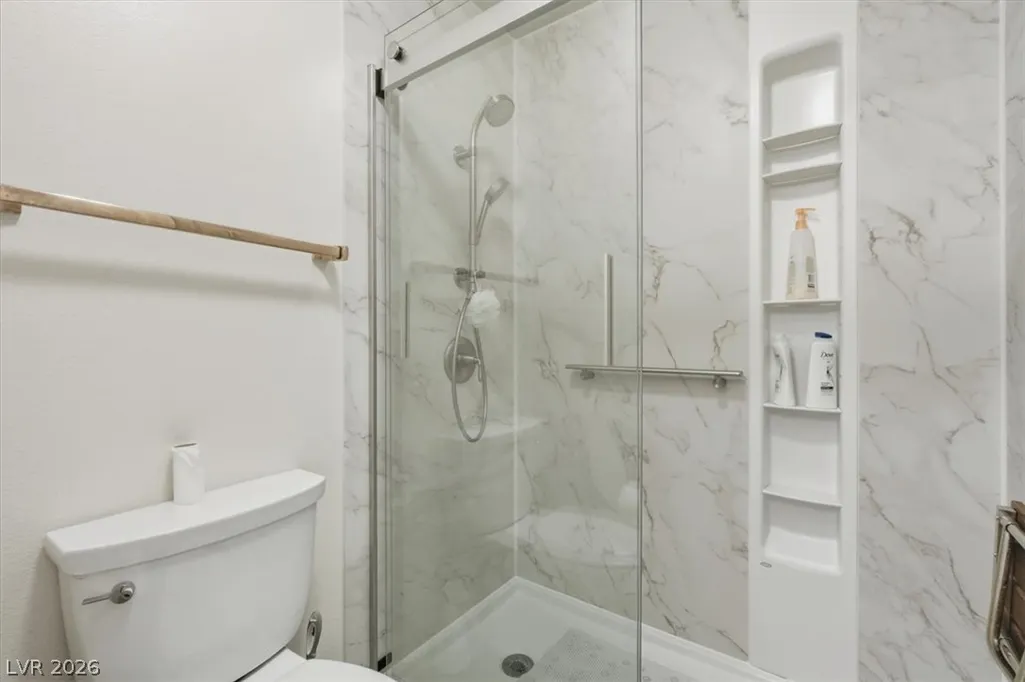
- Full Bathrooms3
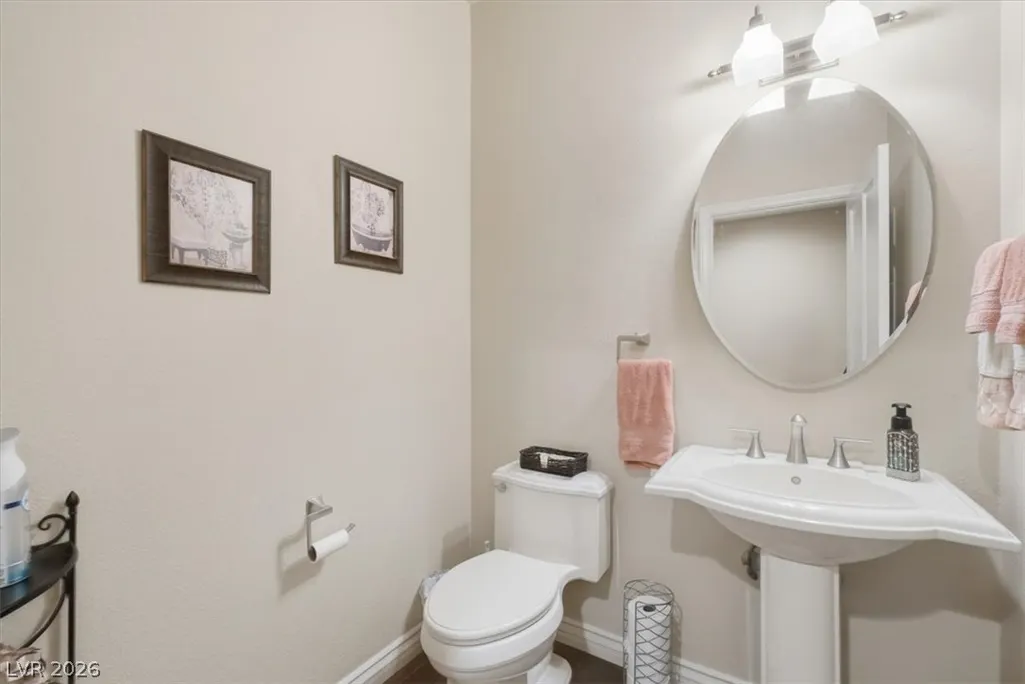
- Half Bathrooms1
- Sqr Footage3734
- Lot Size0.37 Acres
Data Source:
Greater Las Vegas MLS (GLVAR)
Property Description
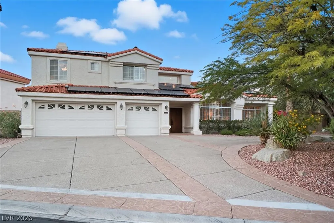
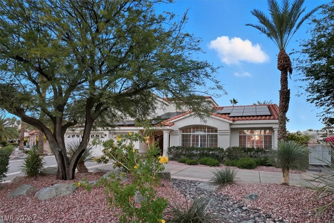
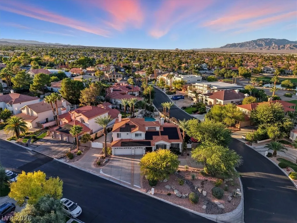
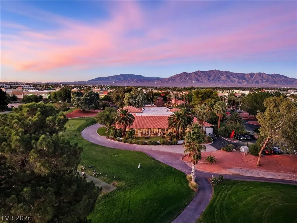
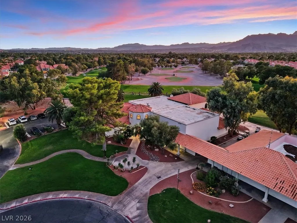
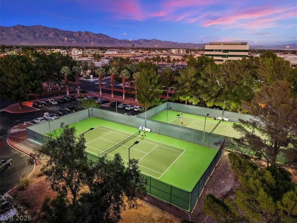
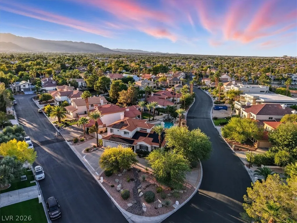
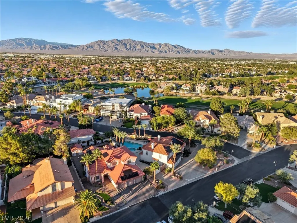
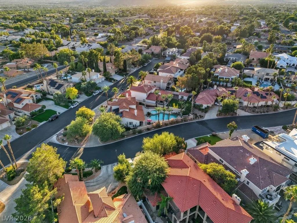
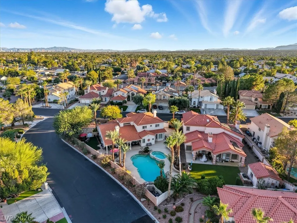
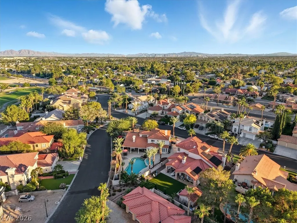
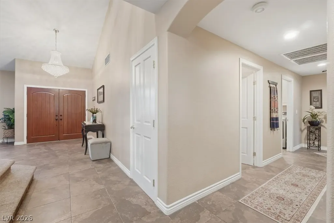
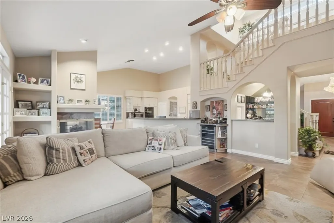
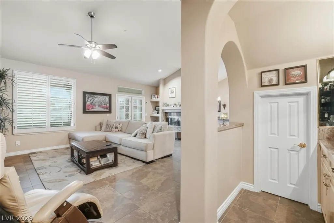
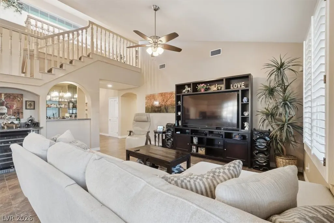
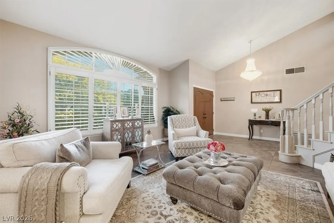
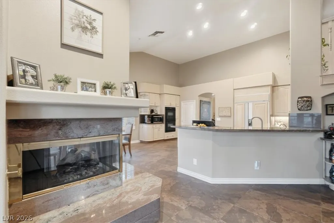
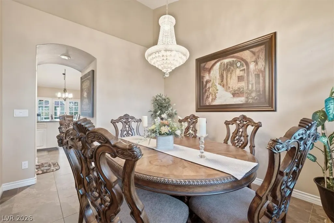
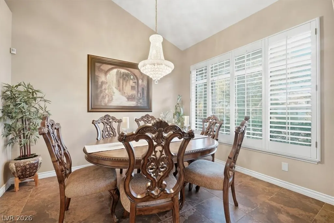
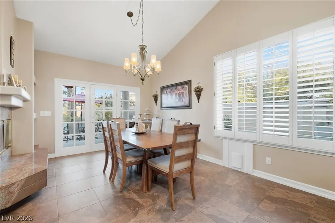
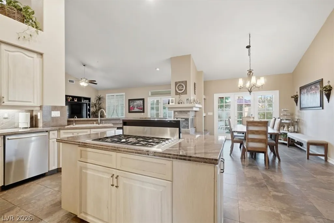
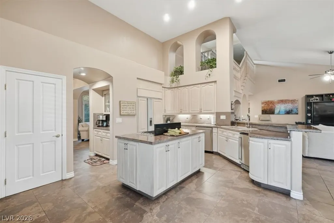
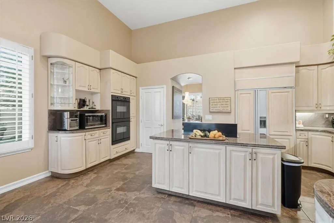
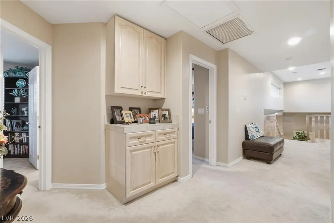
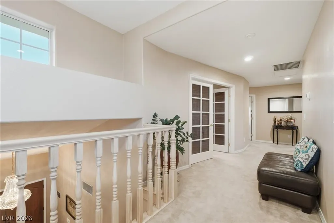
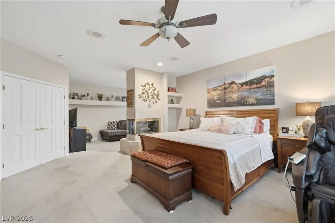
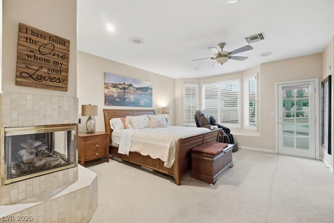
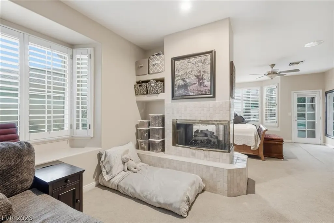
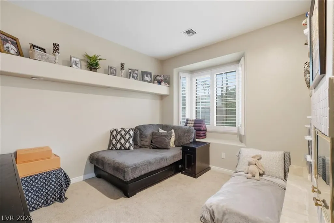
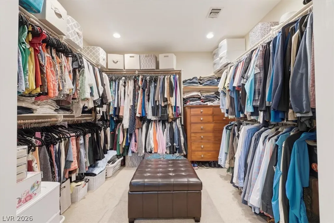
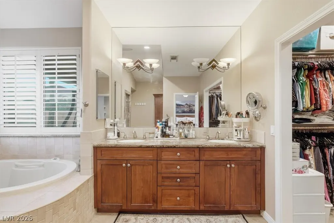
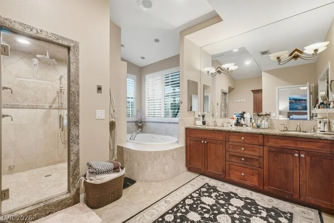
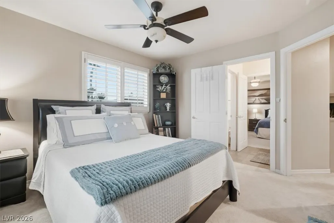
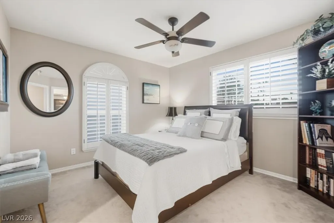
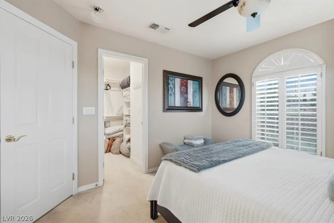
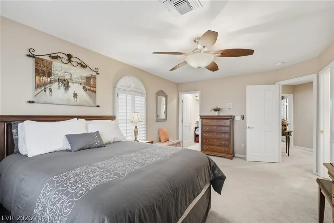
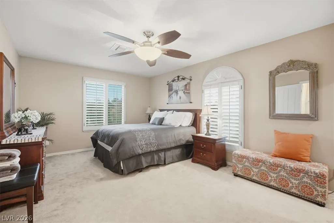
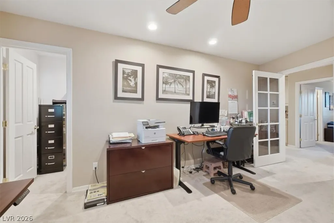
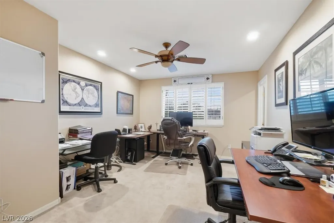
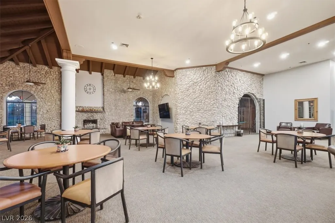
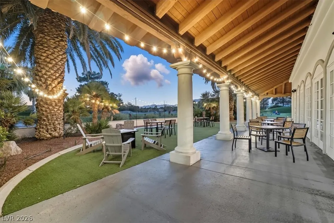
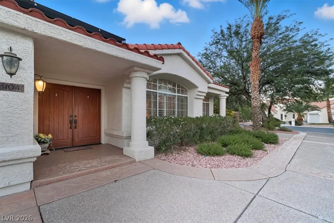
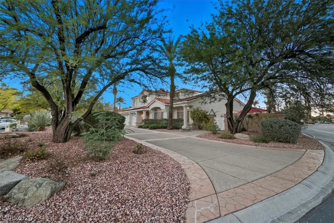
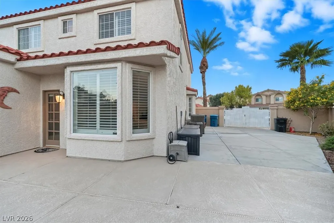
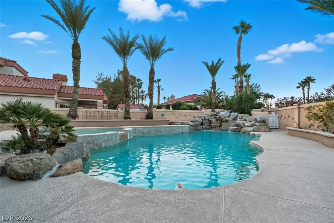
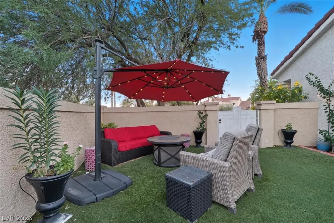
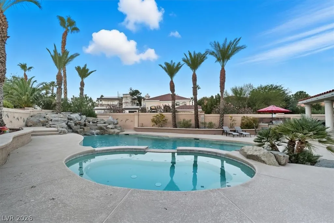
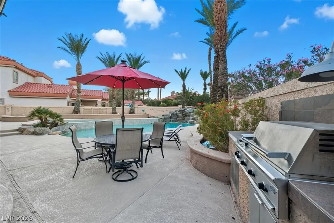
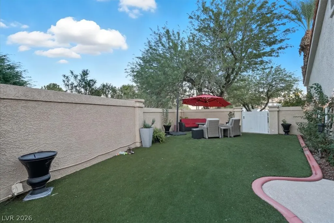
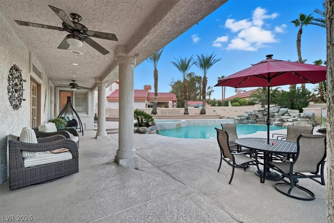
Luxury Living in Guard-Gated Golf Course Community, Private Steam Room & Premium Location! Stunning home located in one of Northwest Las Vegas’s most exclusive guard-gated golf course communities! Beyond the second private gate for added security & privacy, this home offers a serene & upscale living experience. inside to a bright, open layout with elegant finishes, high ceilings & modern comforts throughout. The spacious kitchen features stainless steel appliances, granite countertops & plenty of storage—perfect for cooking and entertaining. The luxurious downstairs master suite includes a private steam room, creating a spa-like retreat right at home. Relax or entertain in the beautiful private backyard, ideal for gatherings or quiet evenings under the desert sky. Guard-gated golf course community with clubhouse access, tennis, pickleball & walking trails. Easy access to top-rated schools, shopping & dining. Call the listing agent for a special Loan program with Low interest!
| Elementary School | Middle School | High School |
|---|---|---|
| Allen Elementary School | Leavitt Justice Myron E Middle School | Centennial High School |
| Price History | |
|---|---|
| 7/13/2026 | Listed $960,000 |
General Features
| Interior Features | Bedroom on Main Level,Ceiling Fan(s),Primary Downstairs,Window Treatments,Central Vacuum |
|---|---|
| Sewer | Public Sewer |
| Heating | Gas,Multiple Heating Units |
| Cooling | Central Air,Electric,ENERGY STAR Qualified Equipment,High Efficiency,2 Units |
| Utilities | Cable Available,Underground Utilities |
| Possession | Close Of Escrow |
| Roof | Tile |
| Appliances | Built-In Gas Oven,Dryer,Dishwasher,Disposal,Refrigerator,Water Softener Owned,Tankless Water Heater,Water Purifier,Wine Refrigerator,Washer |
| Exterior Features | Built-in Barbecue,Barbecue,Circular Driveway,Patio,Private Yard,Sprinkler/Irrigation |
| HOA | 163 |
| Garage Spaces | 3 |
| Association Fee Includes | Association Management,Recreation Facilities,Security |
| Patio/Porch Features | Covered,Patio |
| Architectural Style | Two Story |
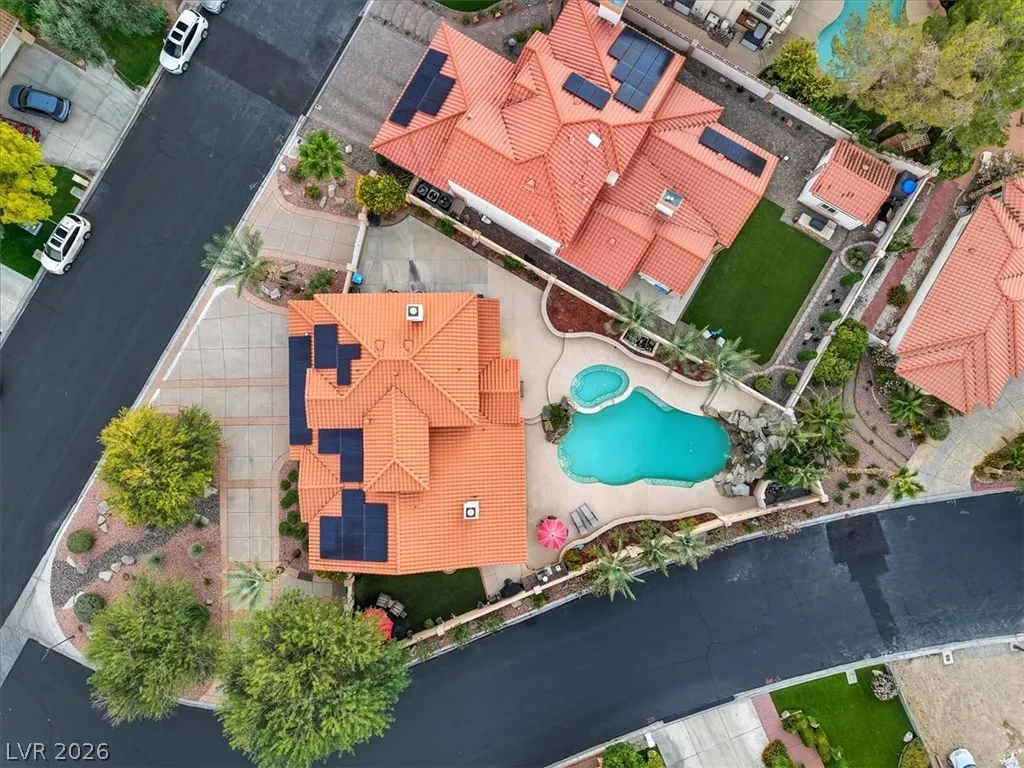
| Pool Features | Heated,In Ground,Private,Pool/Spa Combo |
| Private Pool | Yes |
| Year Built | 1993 |
| Electric | Photovoltaics Seller Owned |
| Stories | 2 |
| Property SubType | Single Family Residence |
| Additional Parcels Description | --- |
| Assoc Fee Paid Per | Monthly |
| County | Clark |
| Property Type | Residential |
| Association Amenities | Clubhouse,Golf Course,Gated,Racquetball,Guard |
| HOA / Comm Assn | Yes |
| Attached Garage | Yes |
| Energy Efficient | Solar Panel(s) |
| Subdivision Name | Painted Desert Parcel #19 |
| Facing Direction | South |
| Garage Y/N | Yes |
| Total Rooms | 10 |
| Status | Active |
| Directions | USE GPS to get to Painted Desert Estates. Once you enter the guard gate, immediately go to your right to get through the second gate. |
| High School | Centennial |
| City | Las Vegas |
| Disclosures | Covenants/Restrictions Disclosure |
| Association Name | Painted Desert |
| Zoning Description | Single Family |
| Lot Size Units | Acres |
| Lot Size Square Feet | 16117 |
| Elementary School | Allen, Dean La Mar,Allen, Dean La Mar |
| Tax Annual Amount | 5947 |
| Middle/Junior High School | Leavitt Justice Myron E |
| Virtual Tour | https://www.propertypanorama.com/instaview/las/2799669 |
| Days on Market | 12 |
| Standard Status | Active |
| Property Sub Type Additional | Single Family Residence |
| Expected Active Date | 2026-07-14 |
| PostalCity | Las Vegas |
Interior Features
| Flooring | Carpet,Tile |
|---|---|
| Furnished Y/N | Unfurnished |
| Total Fireplaces | 2 |
| Fireplace Features | Family Room,Gas,Primary Bedroom |
| Air Conditioning Y/N | Yes |
| Heating Y/N | Yes |
| Window Features | Blinds,Drapes |
| Fireplace Y/N | Yes |
| Full Baths | 3 |
| Half Baths | 1 |
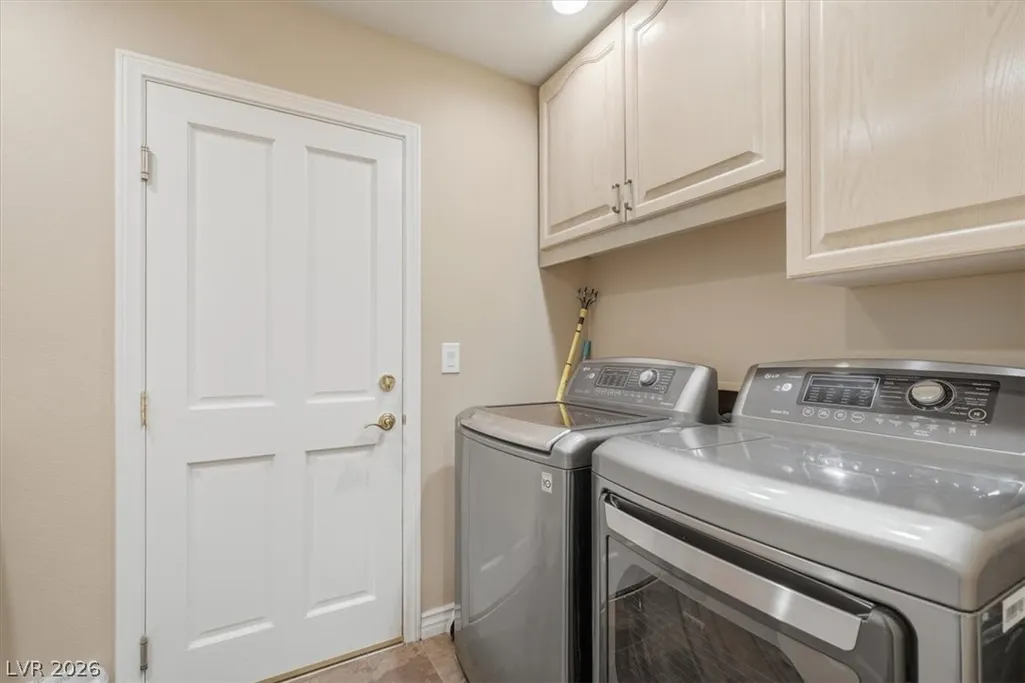
| Laundry Features | Electric Dryer Hookup,Gas Dryer Hookup,Main Level |
| Total Bedrooms | 5 |
| Total Baths | 4 |
| Bedrooms Possible | 5 |
Exterior Features
| Fencing | Block,Back Yard |
|---|---|
| Parking Features | Attached,Garage,Garage Door Opener,Open,Private,RV Gated,RV Access/Parking,RV Paved,Storage |
| Lot Features | 1/4 to 1 Acre Lot,Drip Irrigation/Bubblers,Desert Landscaping,Landscaped,Rocks |
| Water Source | Public |
| Lot Size Area | 0.37 |
| Spa | Yes |
| Building Area Total | 3734 |
| Lot Size Acres | 0.37 |
| Open Parking Y/N | Yes |
| Horse Amenities | None |
Amenities
- Foreclosure
- Views
- Short Sale
- New Construction
- Adult 55+
- Lease To Own
- No HOA Fees
- Furnished
- Primary On Main
- Air Conditioning
- Seller Finance
- Green
- Fixer Upper
- Horse
- Golf
- Fireplace
- Deck
- Garage
- Basement
- Pool
Property vs Single Family Average in 89149
Price
Taxes
Year Built

