







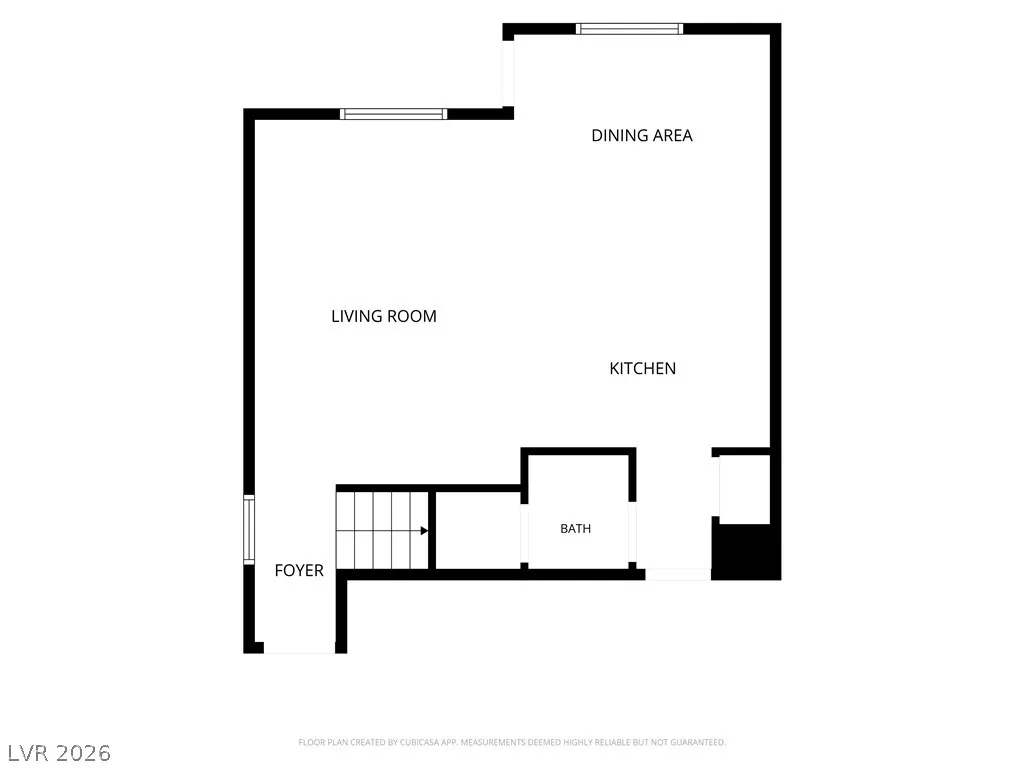
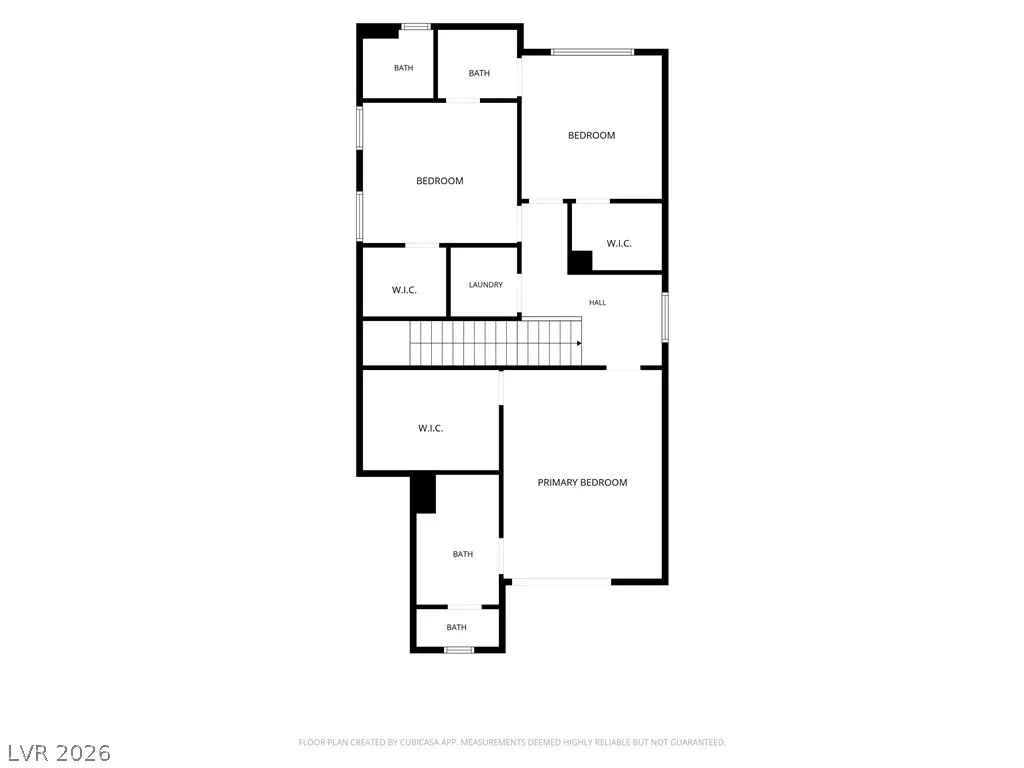
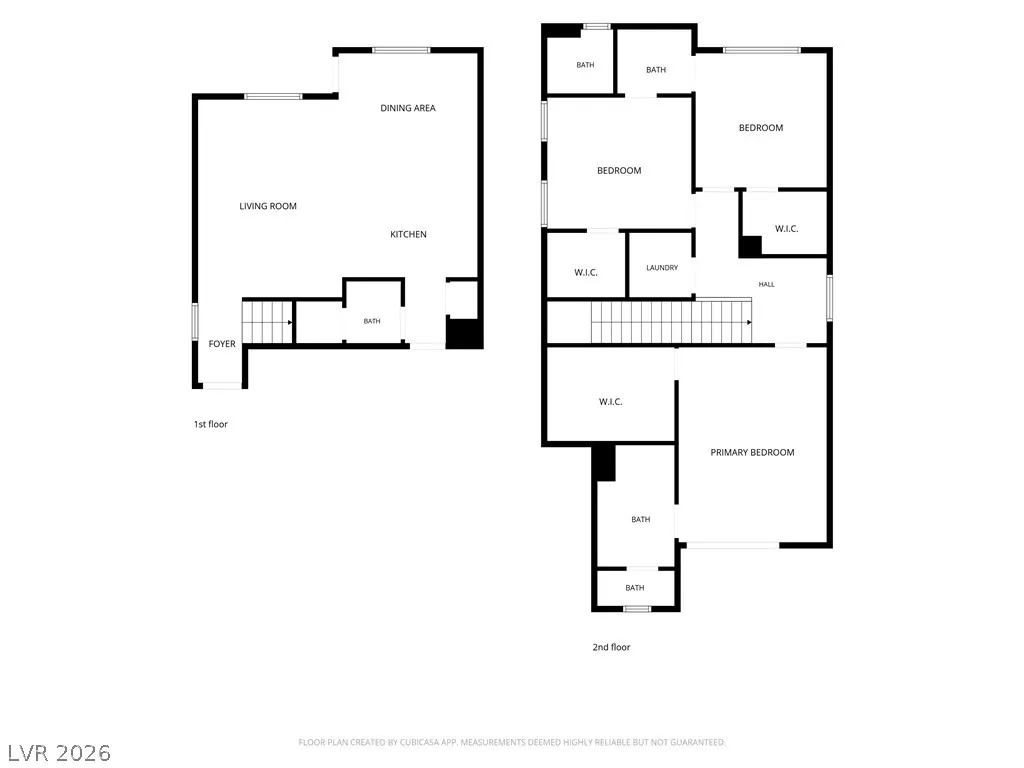
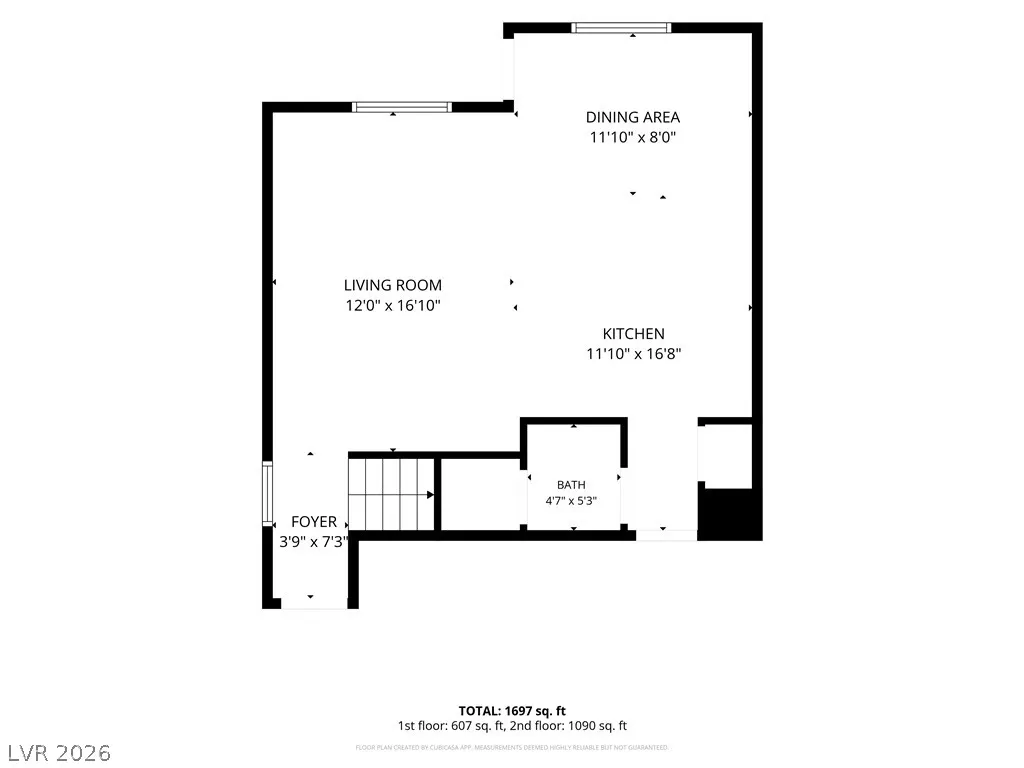
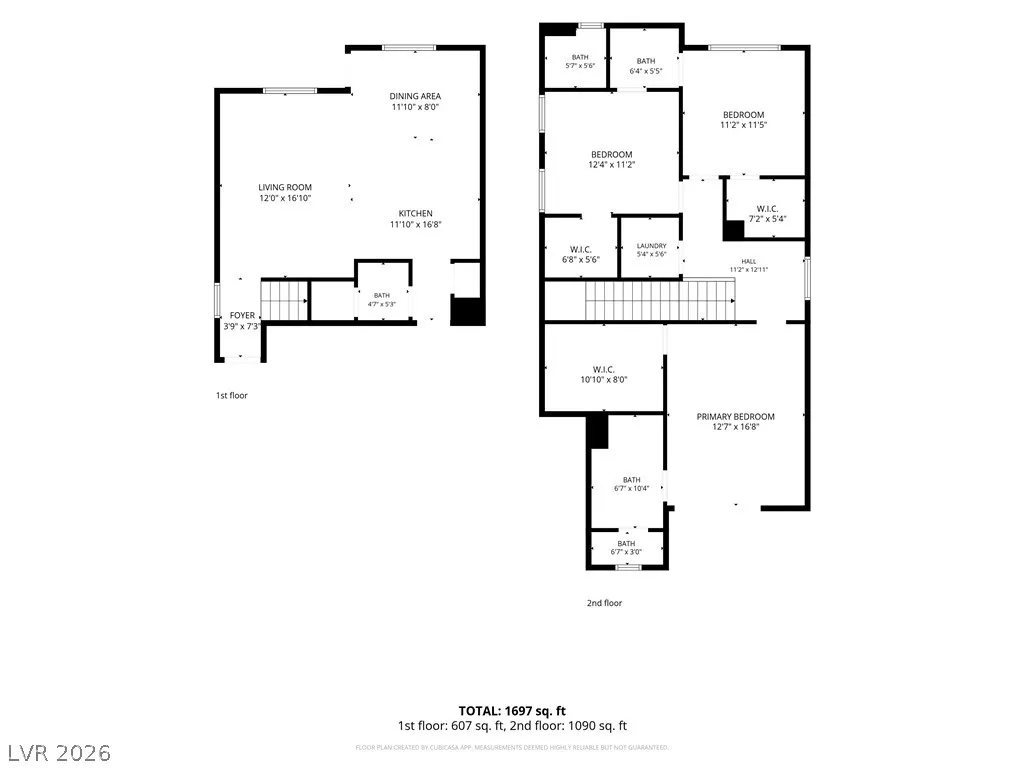
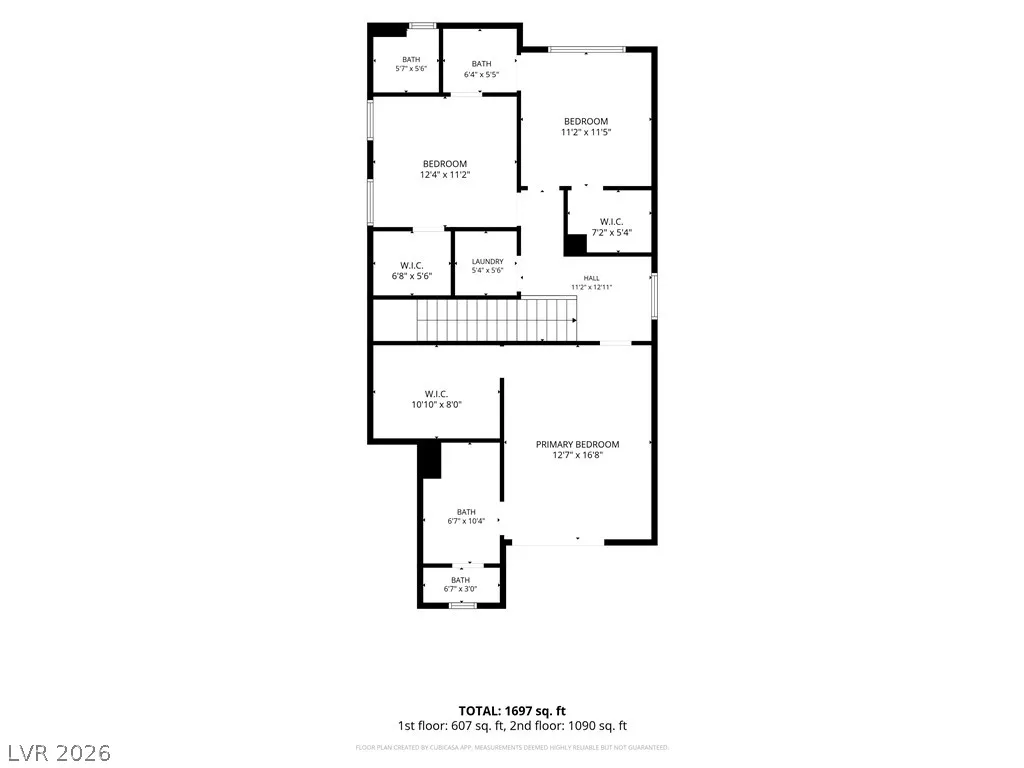
Address
9996 Iron Creek Avenue, Las Vegas, NV
Price
$ 480,000
Property Attributes
- MLS#2799682
- TypeSingle Family
- Listing Status Active
- CountyClark
- CityLas Vegas
- NeighborhoodGomer 10
- Zip89178
- Style
- Year Built2022
- Taxes$ 4232
- Price$ 480,000
- Bedrooms3
- Full Bathrooms2
- Half Bathrooms1
- Sqr Footage1625
- Lot Size0.09 Acres
Data Source:
Greater Las Vegas MLS (GLVAR)
Property Description
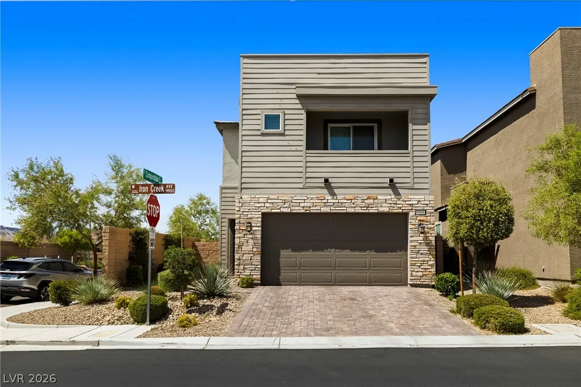
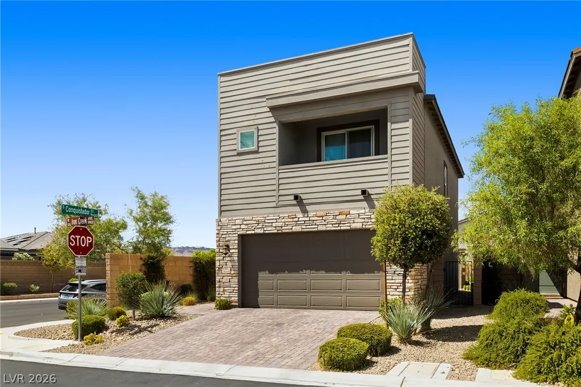
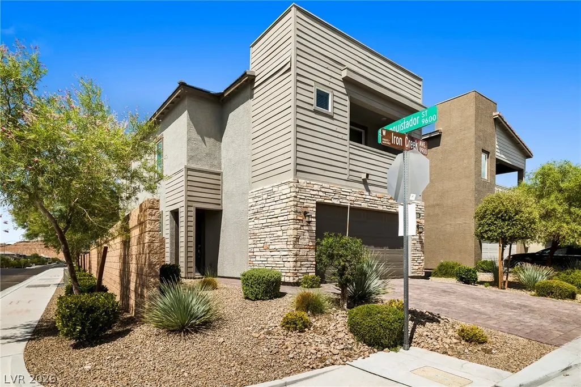
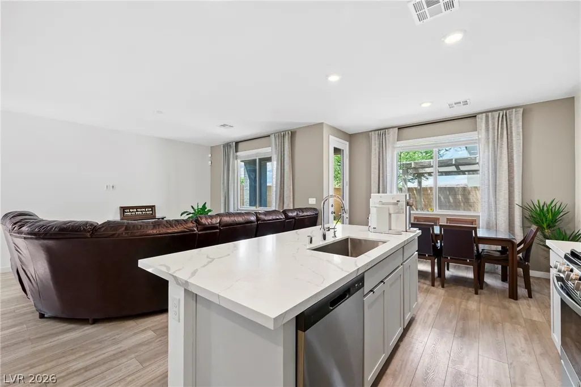
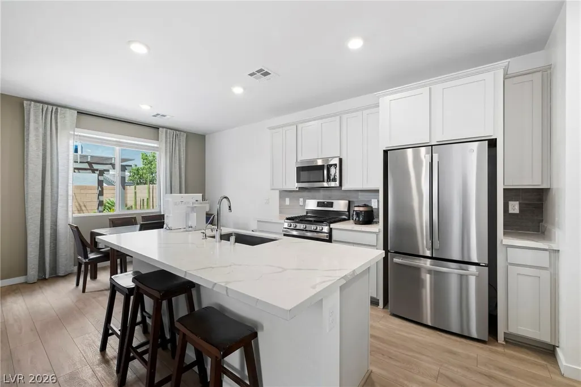
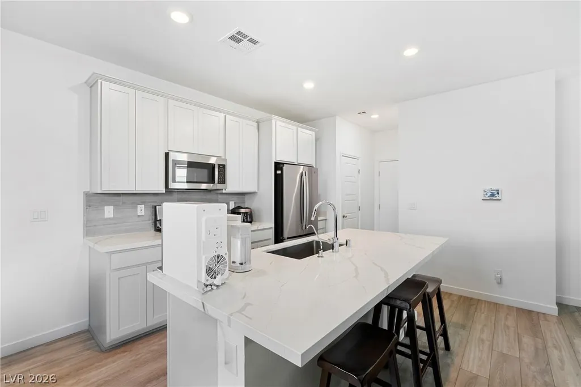
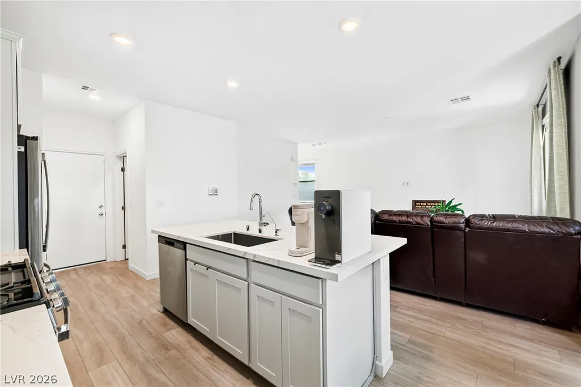
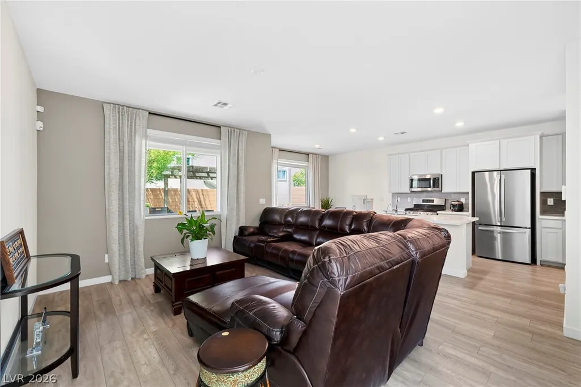
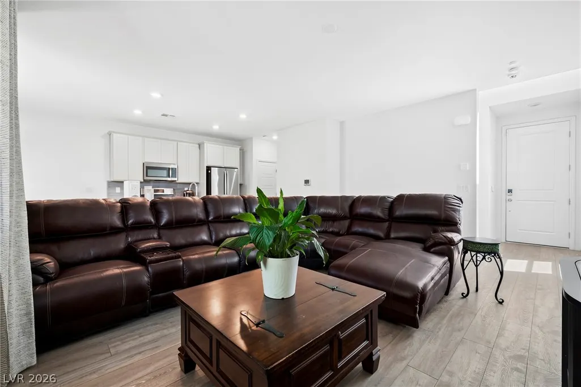
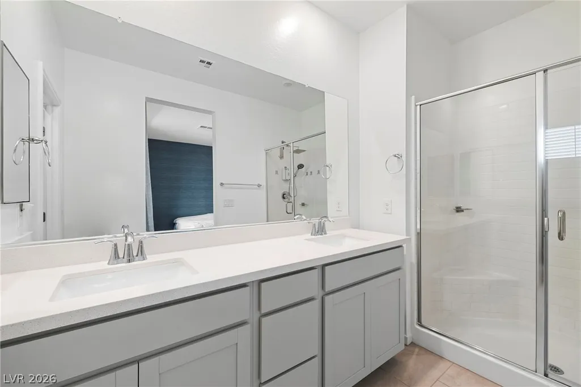
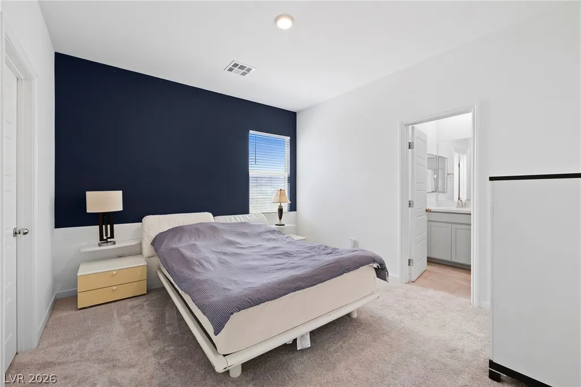
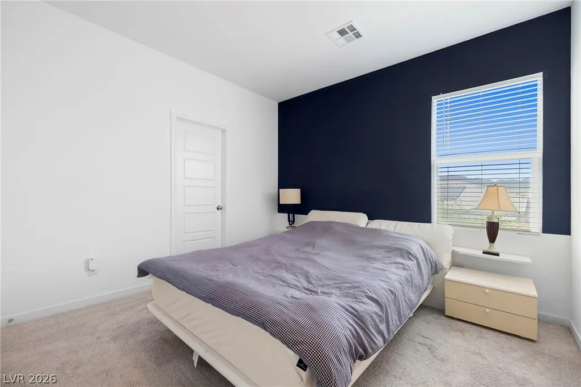
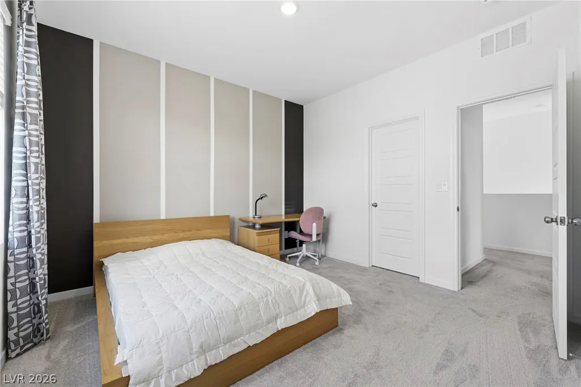
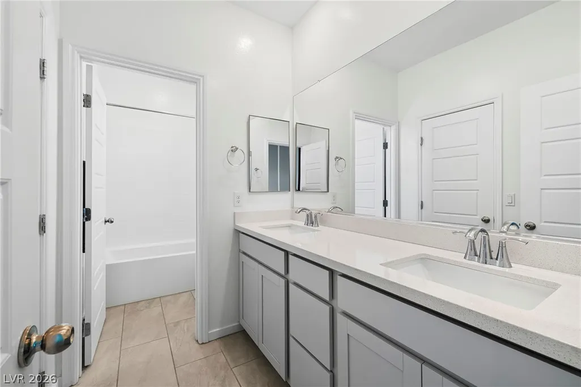
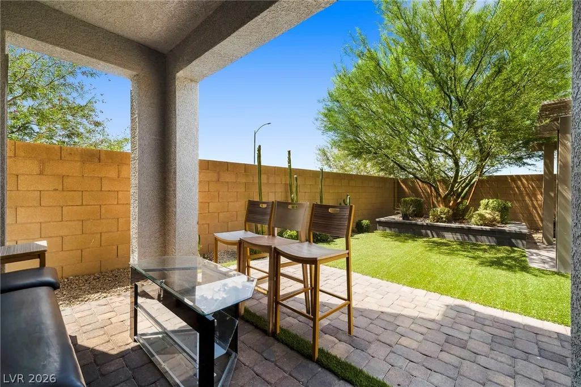
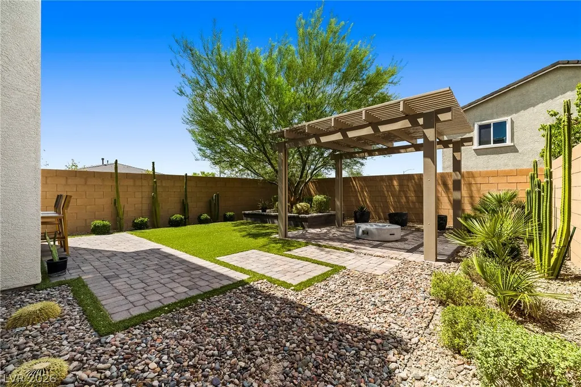
Located in the vibrant area of Mountains Edge ( SouthWest Las Vegas), this 3-bedroom, 3-bathroom home offers a harmonious blend of style and functionality. Spanning 1,625 sqft, this former model home, built in 2022 by the original owner, effortlessly combines modern aesthetics with convenient living. The kitchen, a true highlight, features Harbor Cabinets and Calacatta Lasa Quartz Countertops paired with stainless steel appliances, ensuring culinary endeavors are a delight. Ceramic tile and plush carpet provide comfortable and enduring flooring solutions throughout. The home's "Everything's Included" features elevate the living experience, with 2" faux wood blinds, Home Automation, and USB outlets in the kitchen and master bedroom that cater to modern needs. Situated close to Mountains Edge Regional Park, residents can enjoy easy access to various outdoor activities. A stone's throw from Durango Station Casino, The Bend, Costco, and Ikea, the property occupies a location brimming with entertainment and shopping possibilities. The convenience continues with nearby access to the 215 and I15 freeways, facilitating stress-free commutes to outlet malls and a host of other attractions. This residence is the epitome of contemporary living, steeped in convenience and comfort.********The Seller kindly requesting everyone to remove their shoes when viewing the prooperty*******Thank you******. Request a private tour today.
| Elementary School | Middle School | High School |
|---|---|---|
| Thompson Elementary School | Gunderson Middle School | Sierra Vista High High School |
| Price History | |
|---|---|
| 7/14/2026 | Listed $480,000 |
General Features
| Interior Features | Window Treatments,Programmable Thermostat |
|---|---|
| Sewer | Public Sewer |
| Heating | Central,Gas,High Efficiency,Zoned |
| Cooling | Central Air,Electric,High Efficiency |
| Utilities | Cable Available,Underground Utilities |
| Possession | Close Of Escrow |
| Roof | Pitched,Tile |
| Appliances | Dishwasher,Disposal,Gas Range,Microwave |
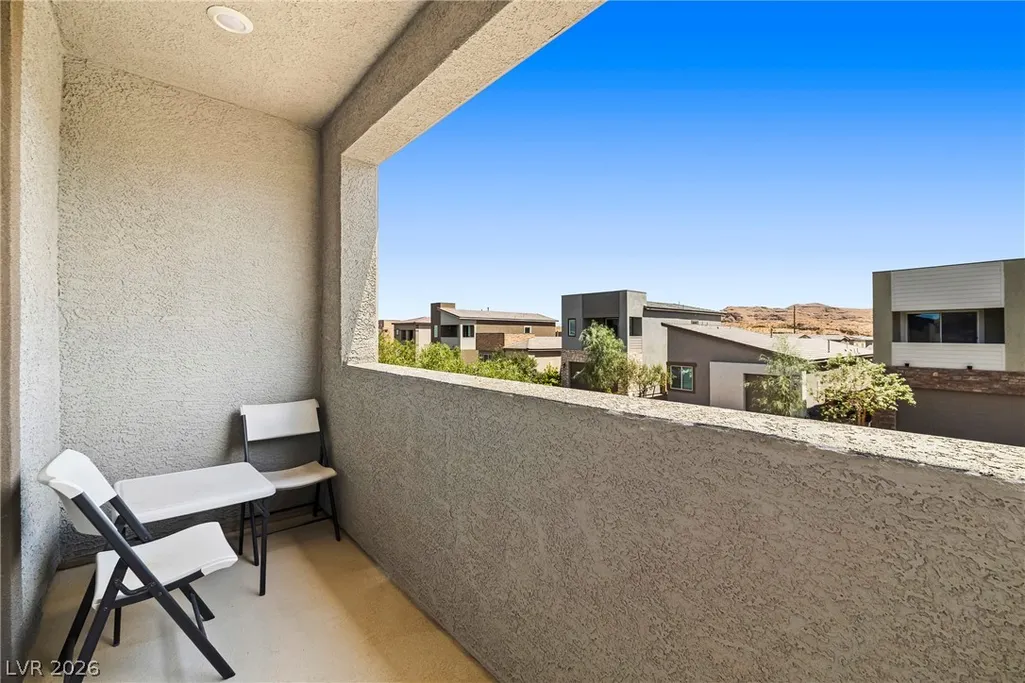
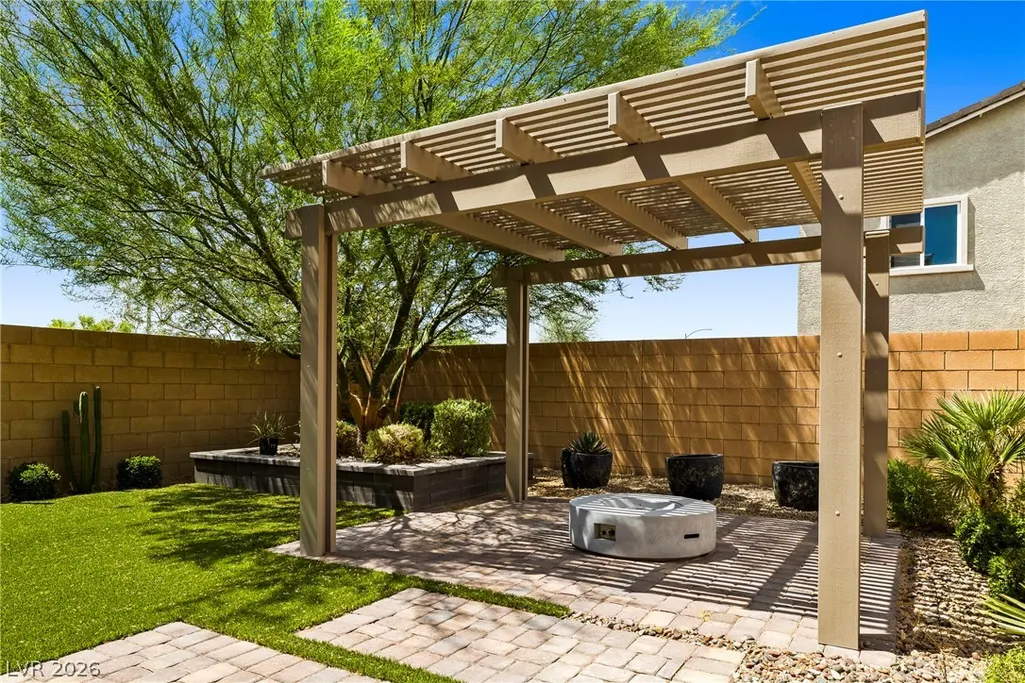
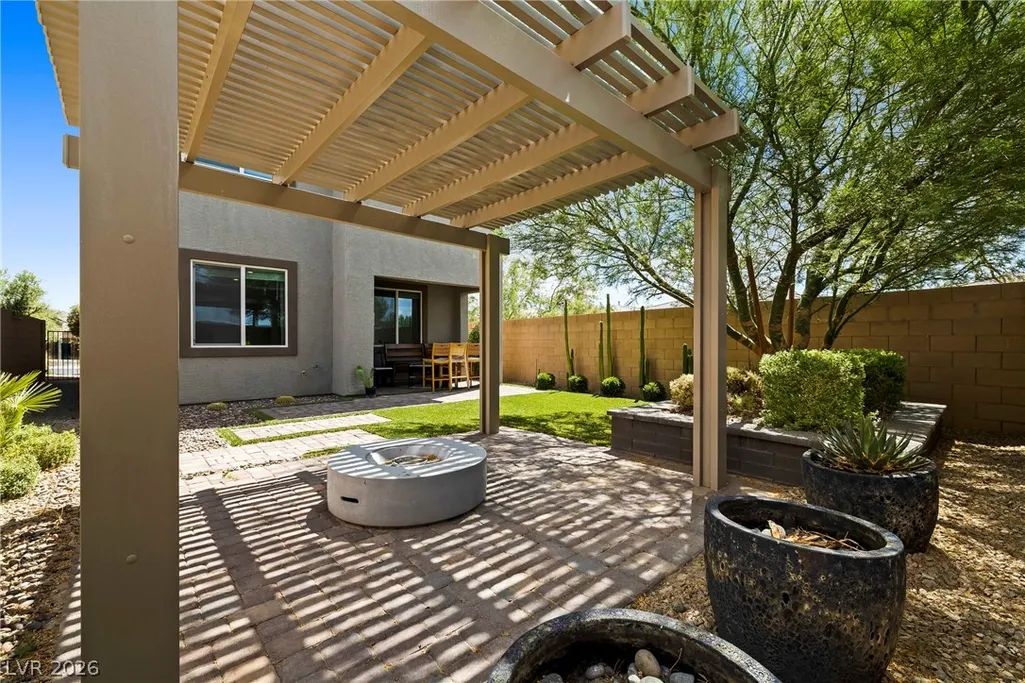
| Exterior Features | Deck,Porch,Patio,Sprinkler/Irrigation |
| HOA | 40 |
| Garage Spaces | 2 |
| Association Fee Includes | Association Management |
| Patio/Porch Features | Covered,Deck,Patio,Porch |
| Architectural Style | Two Story |
| Security Features | Security System Leased |
| Construction Materials | Frame,Stucco |
| Year Built | 2022 |
| Electric | Photovoltaics None |
| Stories | 2 |
| Property SubType | Single Family Residence |
| Percent Ownership | Single Family Residential |
| Additional Parcels Description | --- |
| Assoc Fee Paid Per | Monthly |
| County | Clark |
| Property Type | Residential |
| HOA / Comm Assn | Yes |
| Attached Garage | Yes |
| Energy Efficient | Windows,Radiant Attic Barrier,HVAC,Roof |
| Subdivision Name | Gomer 10 |
| Facing Direction | South |
| Garage Y/N | Yes |
| Total Rooms | 6 |
| Status | Active |
| Directions | Take Co Rd 215 S/Clark County 215 S to Sunset/Durango Exit Turn right onto Sunset, followed by a left on Fort Apache. Continue on Fort Apache until Blue Diamond. Make a right on Blue Diamond, followed by a left on S Grand Canyon, and a right on Serene. Lastyl, turn left at S Conquistador St. to 9996 Iron Creek Ave. |
| High School | Sierra Vista High |
| City | Las Vegas |
| Disclosures | Covenants/Restrictions Disclosure |
| Association Name | Prime Community MGMT |
| Zoning Description | Single Family |
| Lot Size Units | Acres |
| Lot Size Square Feet | 3920 |
| Elementary School | Thompson, Tyrone,Thompson, Tyrone |
| Property Attached Y/N | Yes |
| Tax Annual Amount | 4232 |
| Middle/Junior High School | Gunderson, Barry & June |
| Virtual Tour | https://www.propertypanorama.com/instaview/las/2799682 |
| Days on Market | 9 |
| Standard Status | Active |
| Property Sub Type Additional | Single Family Residence |
| Expected Active Date | 2026-07-27 |
| PostalCity | Las Vegas |
Interior Features
| Flooring | Carpet,Ceramic Tile |
|---|---|
| Furnished Y/N | Unfurnished |
| Air Conditioning Y/N | Yes |
| Heating Y/N | Yes |
| Window Features | Blinds,Double Pane Windows,Insulated Windows,Low-Emissivity Windows |
| Full Baths | 1 |
| Half Baths | 1 |
| 3/4 Baths | 1 |
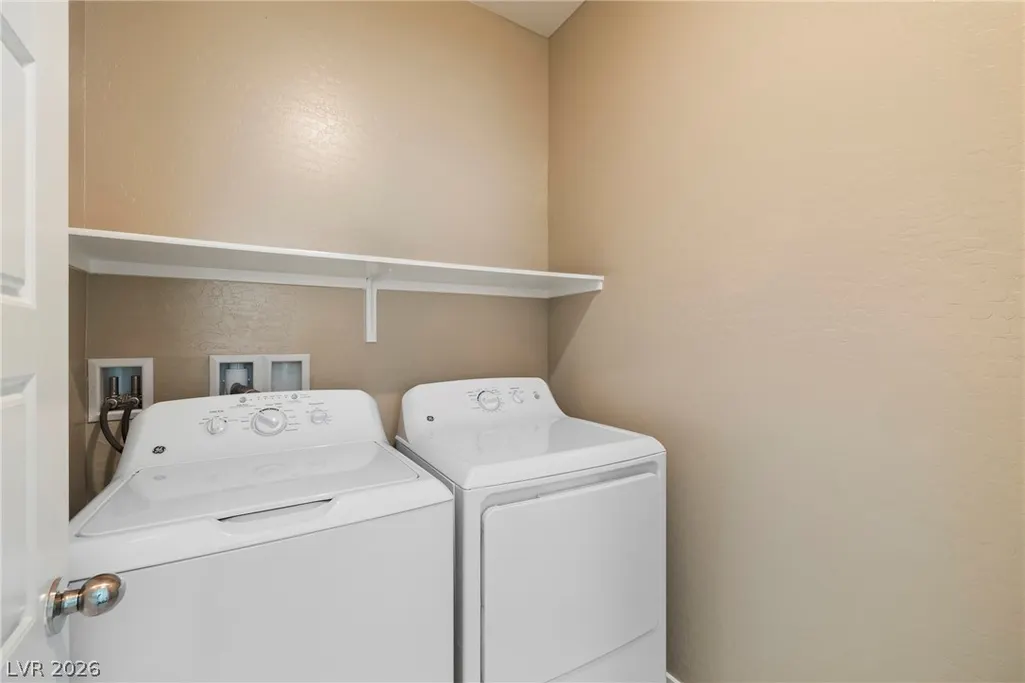
| Laundry Features | Gas Dryer Hookup,Upper Level |
| Total Bedrooms | 3 |
| Total Baths | 3 |
| Bedrooms Possible | 3 |
Exterior Features
| Fencing | Block,Full |
|---|---|
| Parking Features | Attached,Garage,Garage Door Opener,Inside Entrance,Private |
| Lot Features | Drip Irrigation/Bubblers,Desert Landscaping,Landscaped,< 1/4 Acre |
| Water Source | Public |
| Lot Size Area | 0.09 |
| Building Area Total | 1625 |
| Lot Size Acres | 0.09 |
| Horse Amenities | None |
Amenities
- Foreclosure
- Views
- Short Sale
- New Construction
- Adult 55+
- Lease To Own
- No HOA Fees
- Furnished
- Primary On Main
- Air Conditioning
- Seller Finance
- Green
- Fixer Upper
- Horse
- Golf
- Fireplace
- Deck
- Garage
- Basement
- Pool
Property vs Single Family Average in 89178
Price
Taxes
Year Built

