



















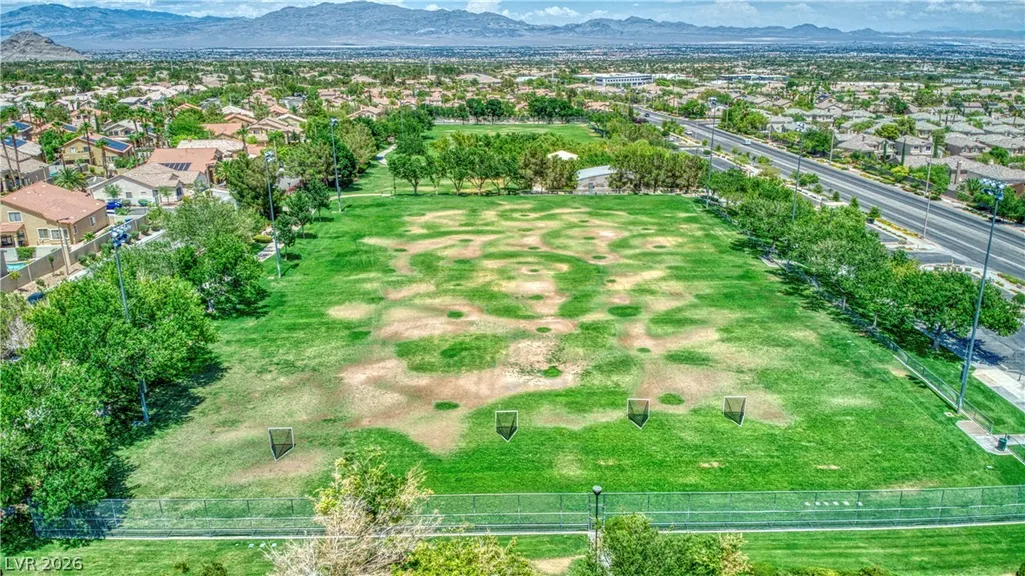
Address
1041 Venetian Hills Lane, Las Vegas, NV
Price
$ 559,000
Property Attributes
- MLS#2801347
- TypeSingle Family
- Listing Status Active Under Contract
- CountyClark
- CityLas Vegas
- NeighborhoodSan Marino
- Zip89144
- Style
- Year Built1998
- Taxes$ 3280
- Price$ 559,000
- Bedrooms3
- Full Bathrooms2
- Half Bathrooms1
- Sqr Footage1678
- Lot Size0.13 Acres
Data Source:
Greater Las Vegas MLS (GLVAR)
Property Description
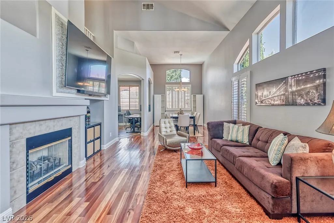
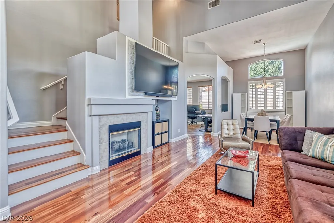
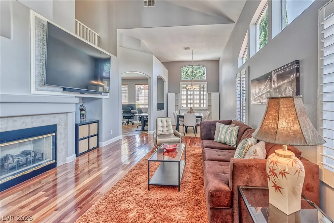
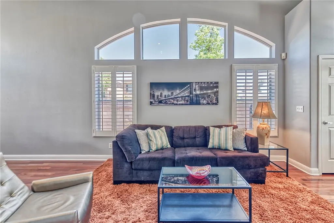
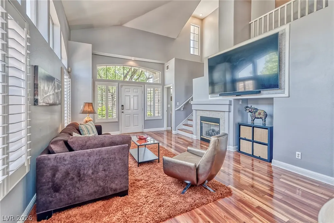
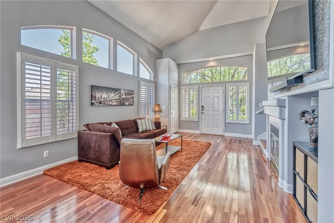
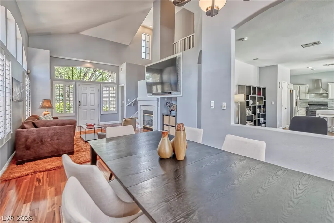
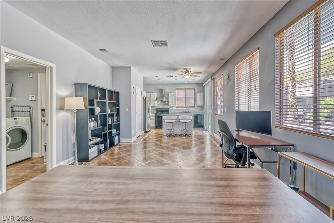
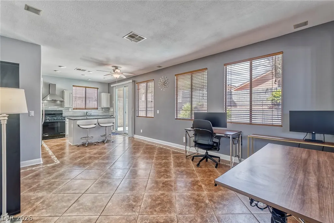
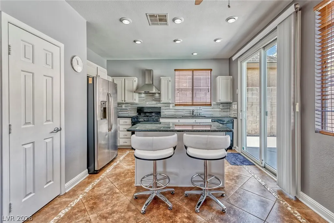
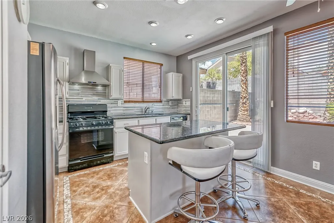
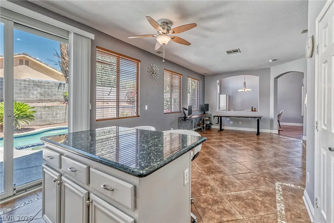
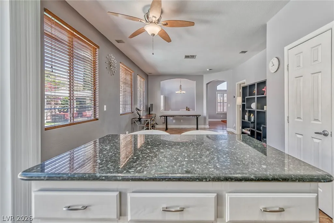
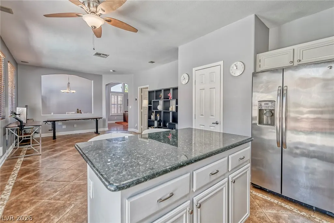
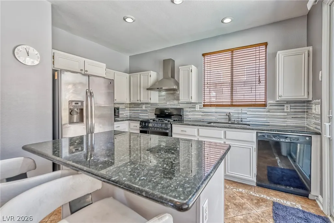
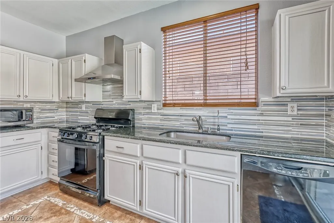
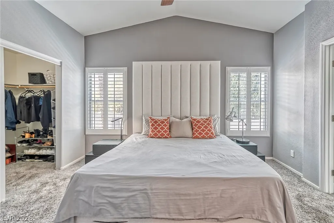
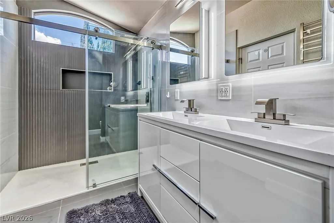
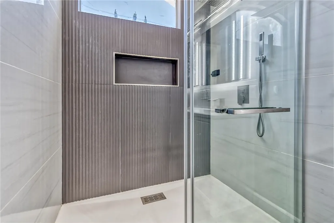
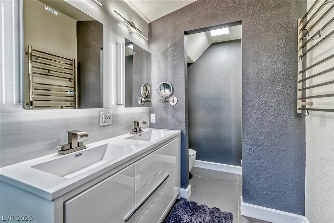
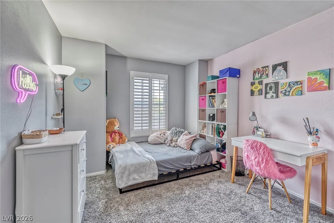
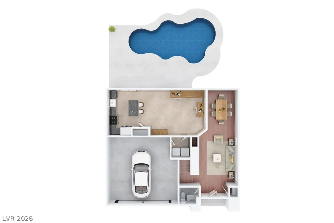
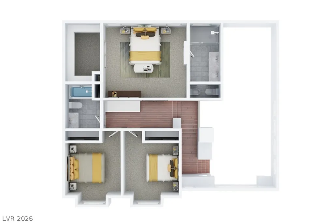
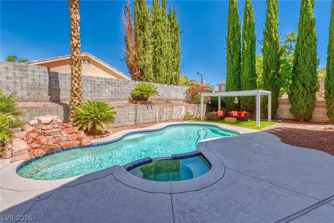
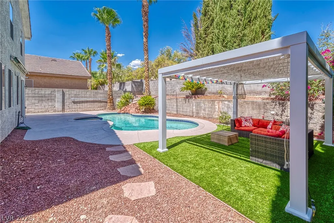
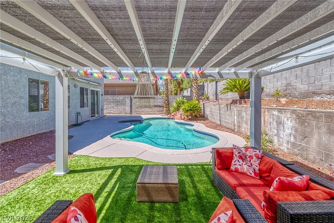
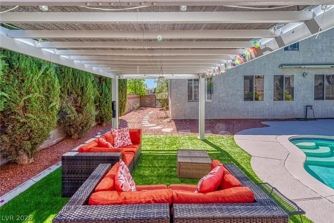
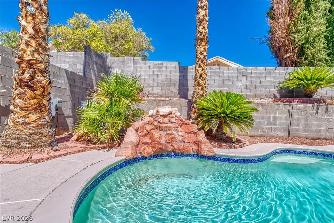
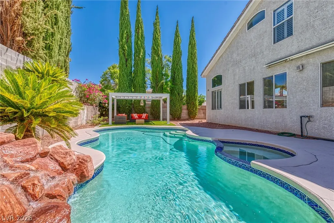
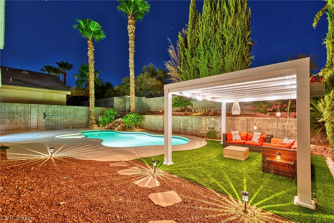
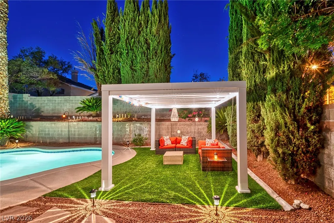
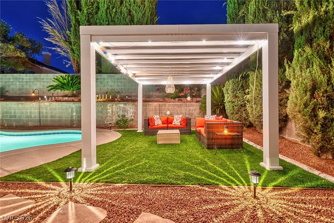
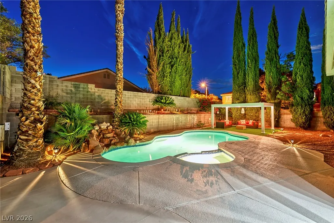
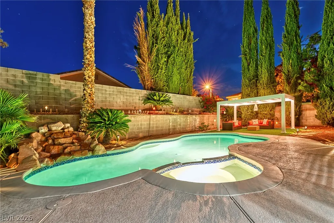
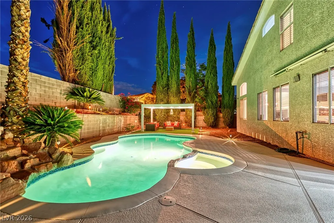
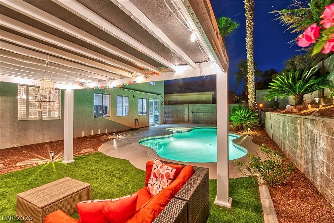
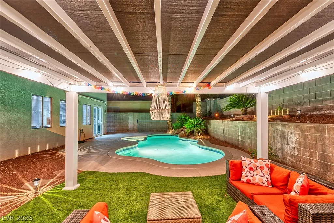
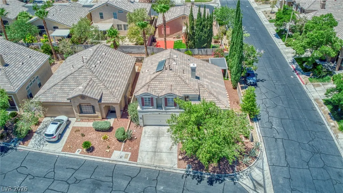
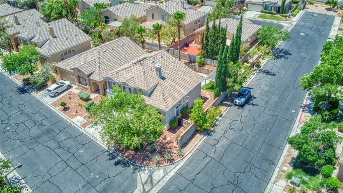
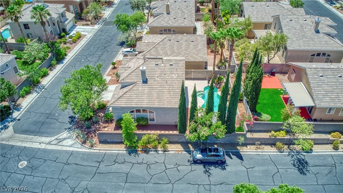
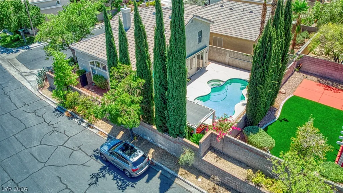
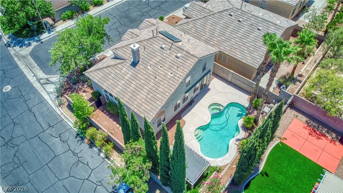
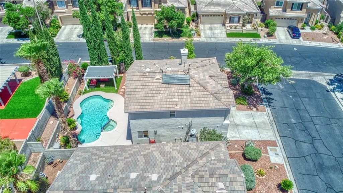
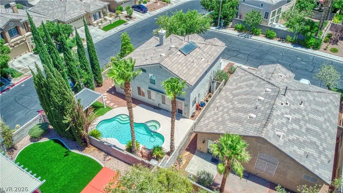
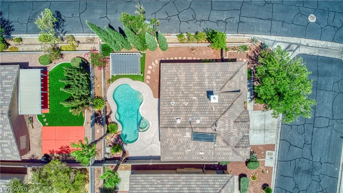
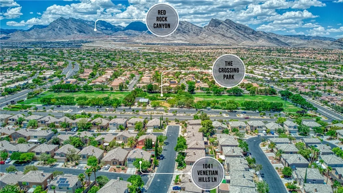
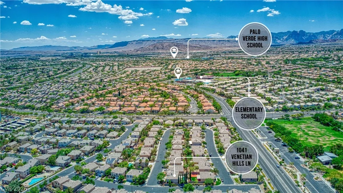
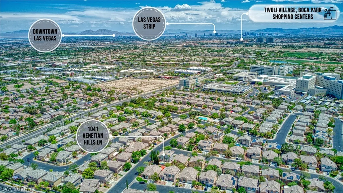
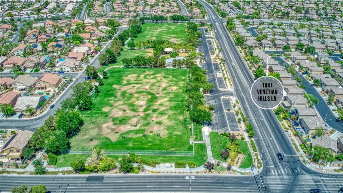
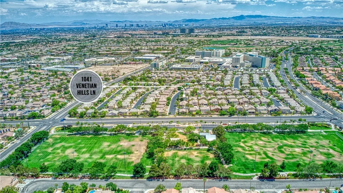
Beautiful Summerlin home with a resort-style pool and spa in the desirable San Marino community. Situated on a quiet, oversized corner lot, this well-maintained property offers exceptional privacy and an ideal setting for both relaxing and entertaining. The bright, open interior is filled with natural light from abundant windows and features soaring ceilings, real wood flooring, plantation shutters, designer accents, and distinctive architectural details. The updated kitchen includes a center island, range hood, pantry, and generous workspace, while the open-concept living areas create an easy flow throughout the home. The spacious primary retreat features a completely remodeled en-suite bathroom with dual sinks, a towel warmer, classic Italian bidet, and large walk-in closet. Additional upgrades include a whole-home water system, a custom fireplace wall with a full-motion TV mount, and low-maintenance desert landscaping. Conveniently located near parks, trails, Downtown Summerlin, Red Rock Casino, shopping, dining, and great area schools. Be sure to explore the virtual walk-through tour of this exceptional property.
| Elementary School | Middle School | High School |
|---|---|---|
| Bonner Elementary School | Rogich Sig Middle School | Palo Verde High School |
| Price History | |
|---|---|
| 7/18/2026 | Listed $569,000 |
| 8/14/2026 | 2$559,000 |
General Features
| Interior Features | Bathroom on Main Level,Ceiling Fan(s),Half Bath on Main Level,Pot Rack,Window Treatments |
|---|---|
| Sewer | Public Sewer |
| Heating | Central,Gas |
| Cooling | Central Air,Electric |
| Utilities | Underground Utilities |
| Possession | Close Of Escrow |
| Roof | Tile |
| Appliances | Dryer,Disposal,Gas Range,Refrigerator,Washer |
| Exterior Features | Private Yard,Sprinkler/Irrigation |
| HOA | 74 |
| Garage Spaces | 2 |
| Association Fee Includes | None |
| Architectural Style | Two Story |
| Pool Features | Heated,Pool/Spa Combo,Salt Water,Waterfall,Community |
| Private Pool | Yes |
| Year Built | 1998 |
| Electric | Photovoltaics None |
| Stories | 2 |
| Property SubType | Single Family Residence |
| Community Features | Pool |
| Additional Parcels Description | --- |
| Assoc Fee Paid Per | Monthly |
| County | Clark |
| Property Type | Residential |
| Association Amenities | Pool,Spa/Hot Tub |
| HOA / Comm Assn | Yes |
| Attached Garage | Yes |
| Contingency | Other |
| Energy Efficient | Windows |
| Subdivision Name | San Marino |
| Facing Direction | South |
| Garage Y/N | Yes |
| Total Rooms | 8 |
| Status | Active Under Contract |
| Buyer Financing | FHA |
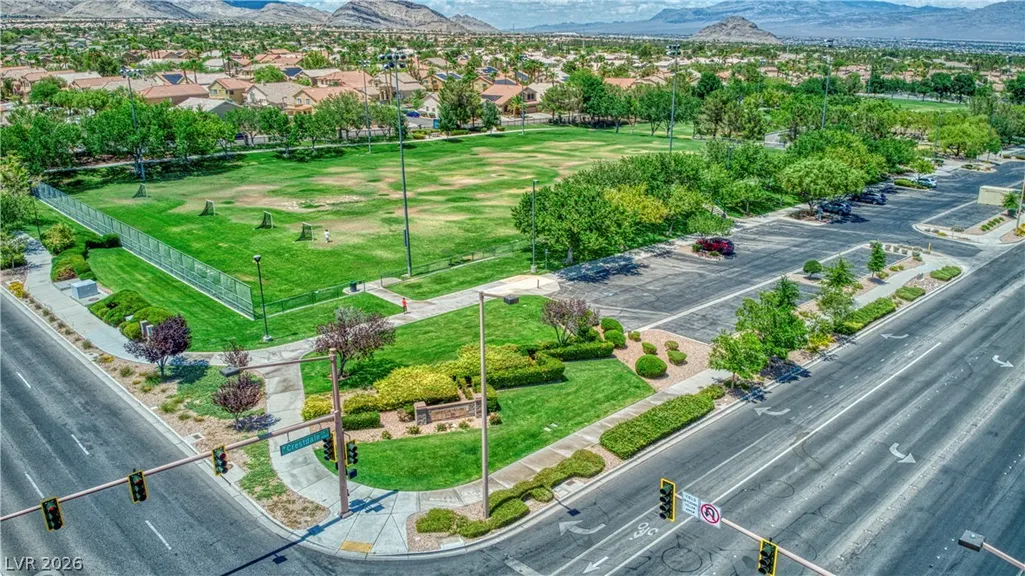
| Directions | From I-215 and Far Hills Ave. Head EAST on Far Hills Ave., Turn LEFT on to Crestdale Ln. Turn RIGHT on to Banburry Cross Dr. Turn RIGHT on to Marino Hills Dr., RIGHT on Neopolitan Pl., Left on Venetian Hills Lane. Property is located on the corner lot |
| High School | Palo Verde |
| City | Las Vegas |
| Disclosures | Covenants/Restrictions Disclosure |
| Association Name | Summerlin North |
| Zoning Description | Single Family |
| Lot Size Units | Acres |
| Lot Size Square Feet | 5663 |
| Elementary School | Bonner, John W.,Bonner, John W. |
| Year Built Details | RESALE |
| Tax Annual Amount | 3280 |
| Middle/Junior High School | Rogich Sig |
| Property Condition | Resale |
| Virtual Tour | https://mls.kuu.la/share/collection/7T1Ry?fs=1&vr=1&zoom=1&initload=0&thumbs=1 |
| Days on Market | 42 |
| Standard Status | Active Under Contract |
| Virtual Tour | https://mls.kuu.la/share/collection/7T1Ry?fs=1&vr=1&zoom=1&initload=0&thumbs=1 |
| Property Sub Type Additional | Single Family Residence |
| PostalCity | Las Vegas |
Interior Features
| Flooring | Carpet,Hardwood,Tile |
|---|---|
| Furnished Y/N | Unfurnished |
| Total Fireplaces | 1 |
| Fireplace Features | Gas,Glass Doors,Living Room |
| Air Conditioning Y/N | Yes |
| Heating Y/N | Yes |
| Window Features | Low-Emissivity Windows,Plantation Shutters,Window Treatments |
| Fireplace Y/N | Yes |
| Full Baths | 2 |
| Half Baths | 1 |
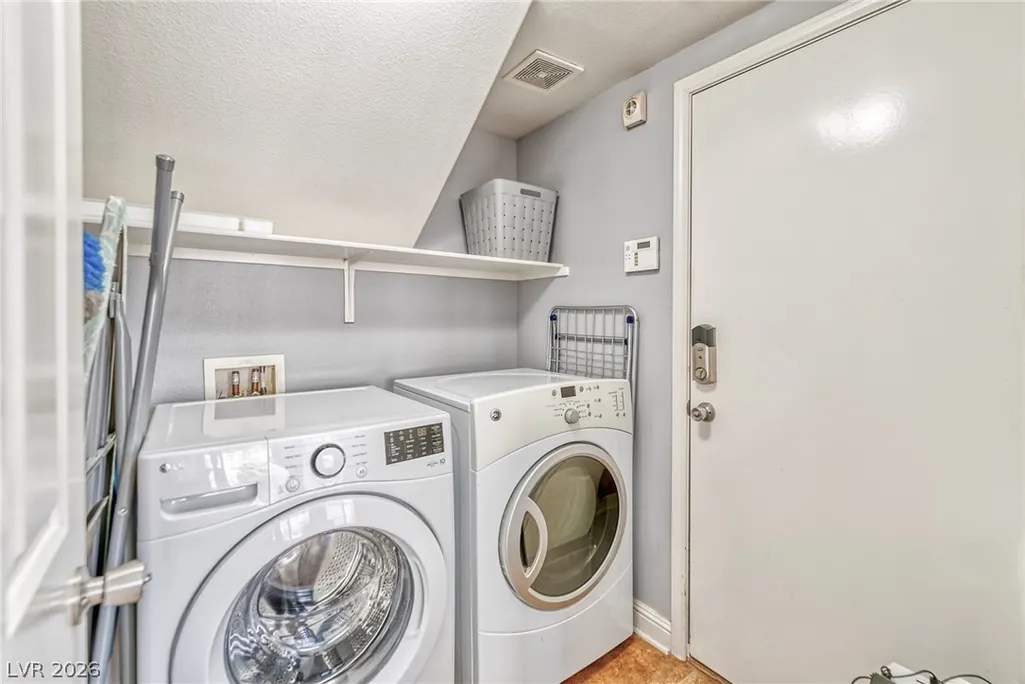
| Laundry Features | Gas Dryer Hookup,Main Level,Laundry Room |
| Total Bedrooms | 3 |
| Total Baths | 3 |
| Bedrooms Possible | 3 |
Exterior Features
| Fencing | Block,Back Yard |
|---|---|
| Parking Features | Attached,Garage,Garage Door Opener,Inside Entrance,Private,Storage |
| Lot Features | Corner Lot,Drip Irrigation/Bubblers,Desert Landscaping,Landscaped,Synthetic Grass,< 1/4 Acre |
| Water Source | Public |
| Lot Size Area | 0.13 |
| Spa | Yes |
| Building Area Total | 1678 |
| Lot Size Acres | 0.13 |
| Horse Amenities | None |
Amenities
- Foreclosure
- Views
- Short Sale
- New Construction
- Adult 55+
- Lease To Own
- No HOA Fees
- Furnished
- Primary On Main
- Air Conditioning
- Seller Finance
- Green
- Fixer Upper
- Horse
- Golf
- Fireplace
- Deck
- Garage
- Basement
- Pool
Property vs Single Family Average in 89144
Price
Taxes
Year Built

