








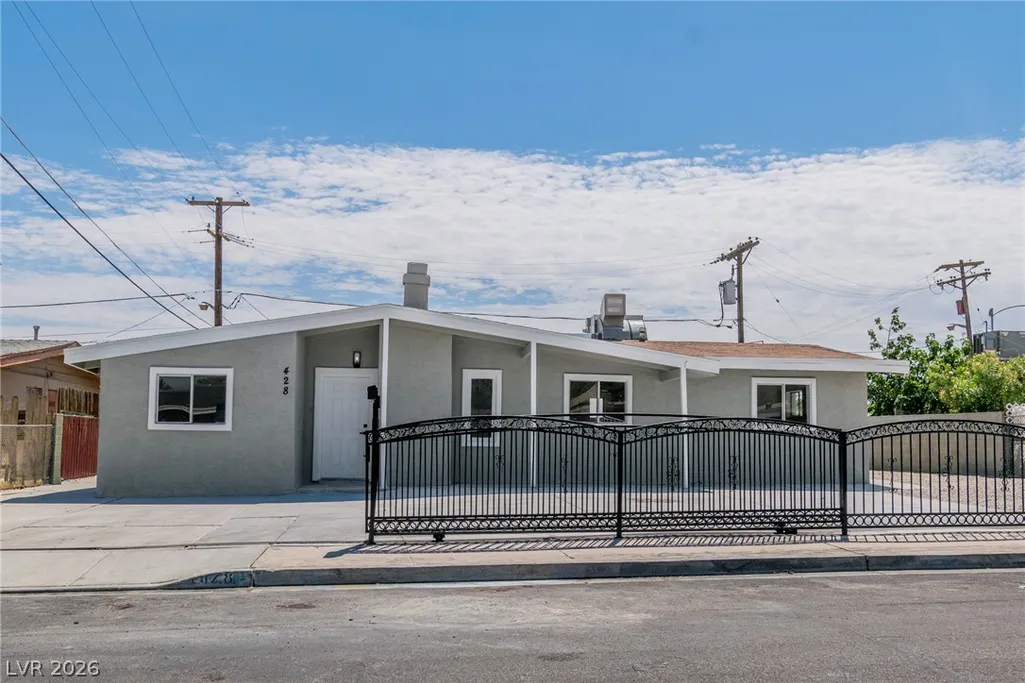
Address
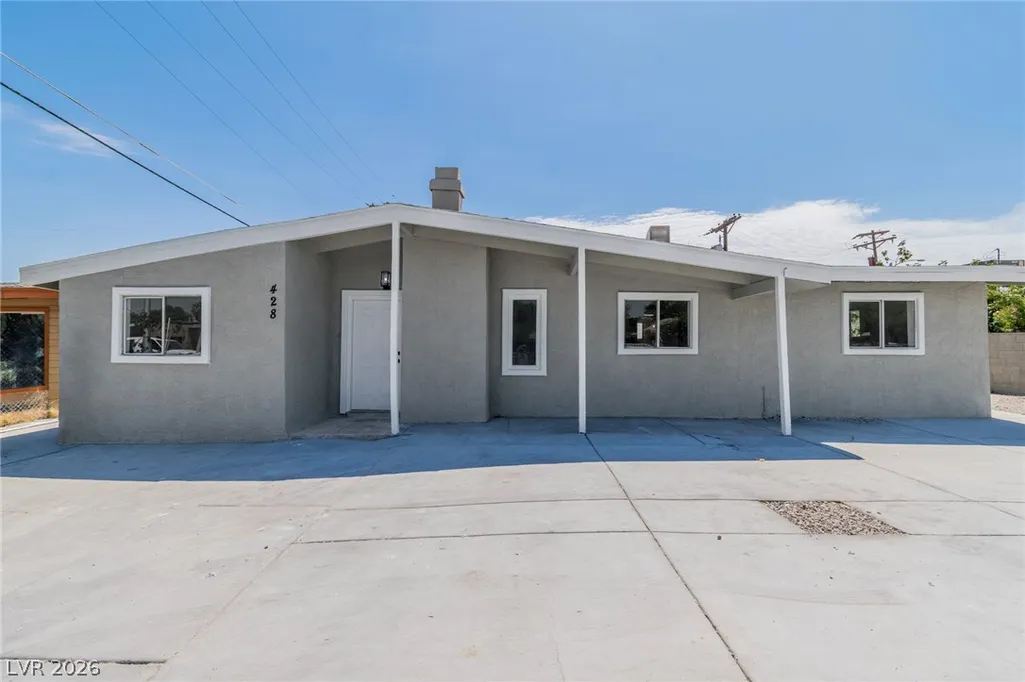
428 N 23rd Street, Las Vegas, NV
Price
$ 360,000
Property Attributes
- MLS#2801581
- TypeSingle Family
- Listing Status Active Under Contract
- CountyClark
- CityLas Vegas
- NeighborhoodBoulder Dam Homesite Add Tr #06
- Zip89101
- Style
- Year Built1957
- Taxes$ 799
- Price$ 360,000
- Bedrooms4
- Full Bathrooms2
- Half Bathrooms0
- Sqr Footage1324
- Lot Size0.16 Acres
Data Source:
Greater Las Vegas MLS (GLVAR)
Property Description
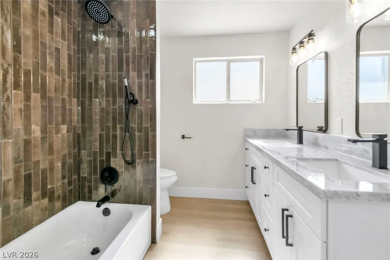
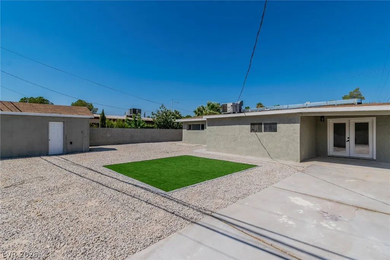
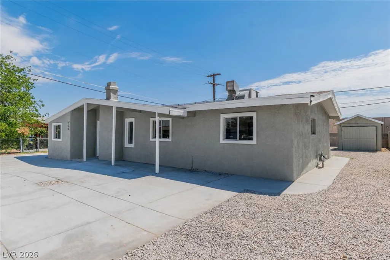
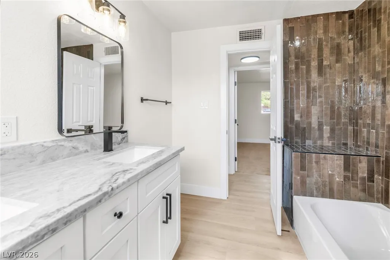
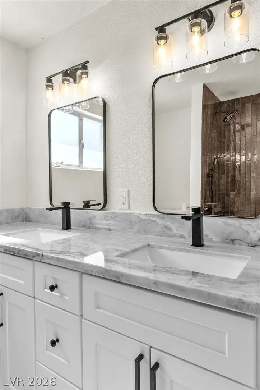
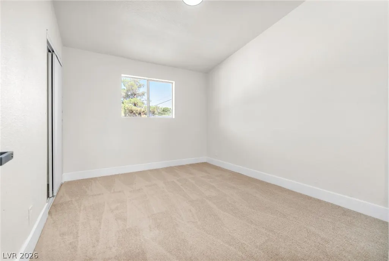
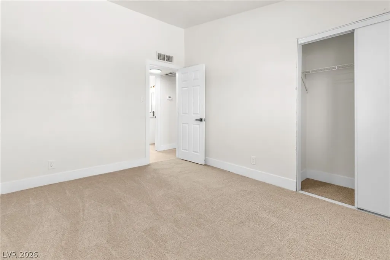
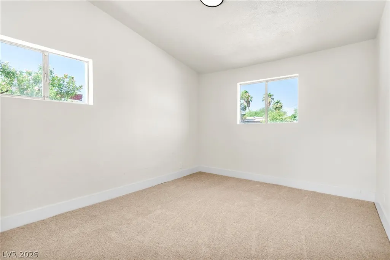
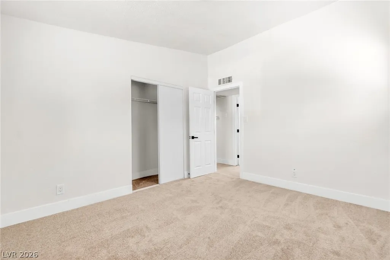
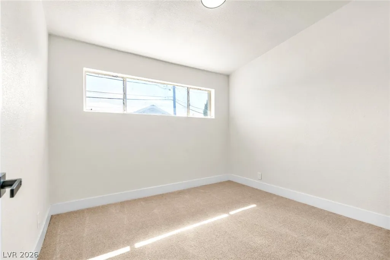
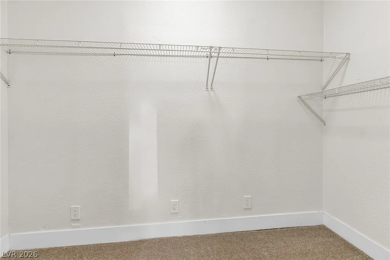
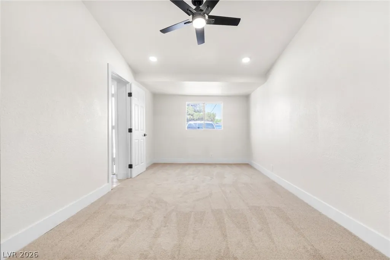
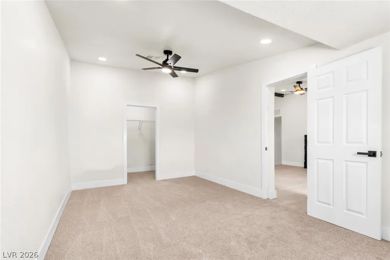
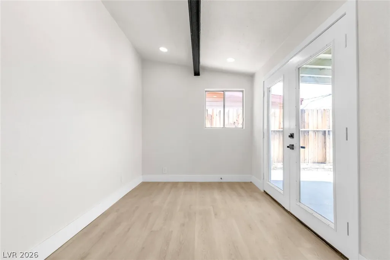
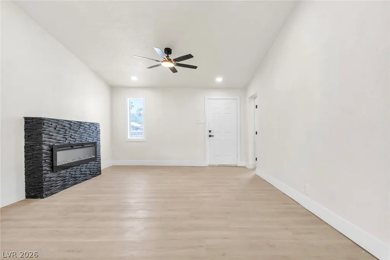
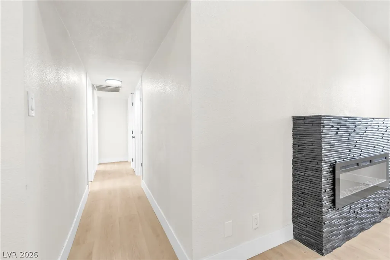
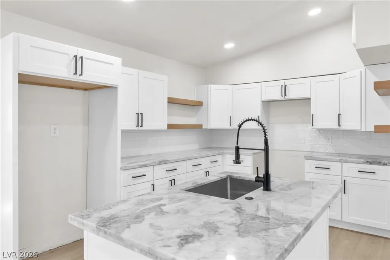
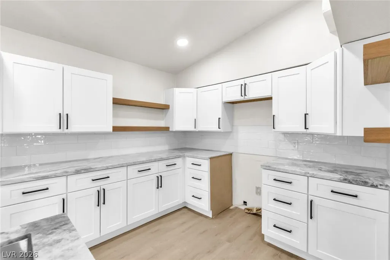
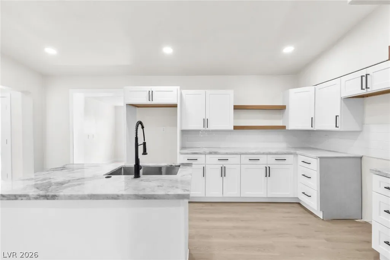
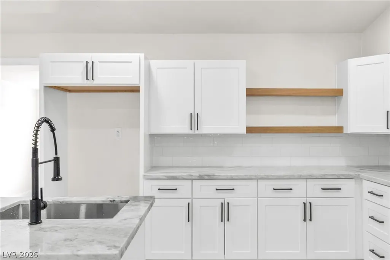
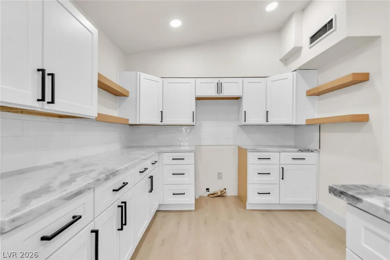
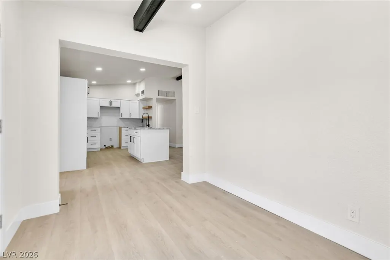
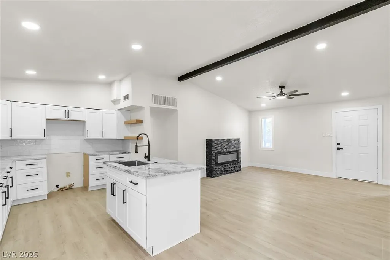
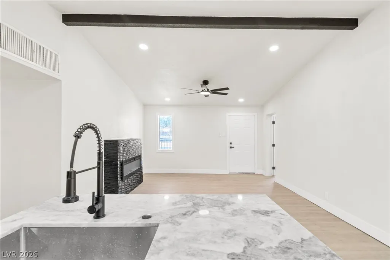
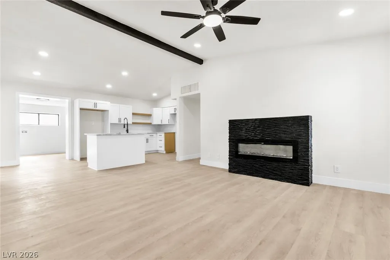
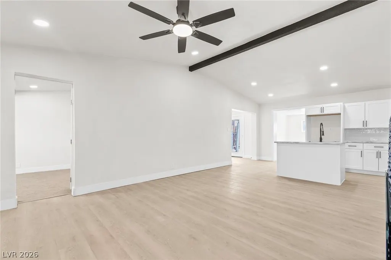
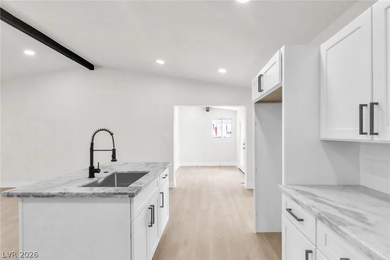
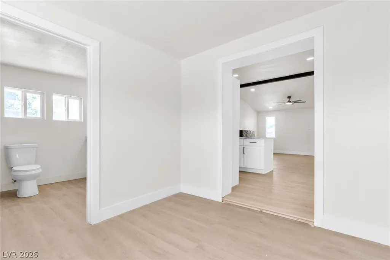
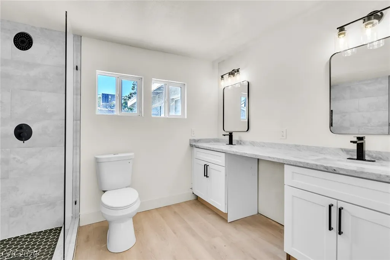
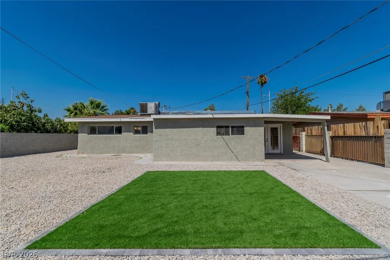
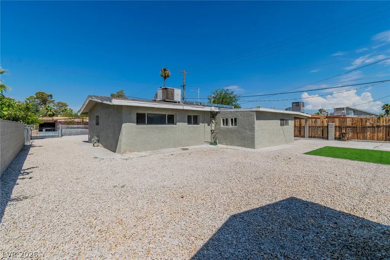
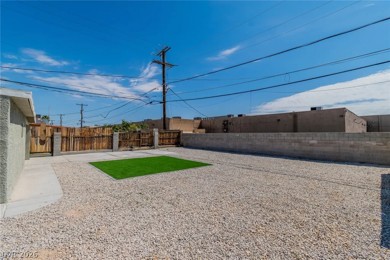
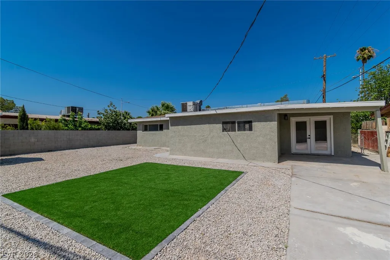
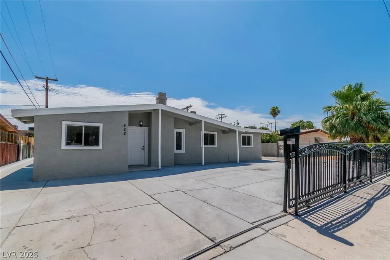
Designer Renovation. Open Living. RV Parking. A Home You'll Want to See in Person. Thoughtfully redesigned from top to bottom, this stunning single-story home blends modern style, open living spaces, and high-end finishes into a home you'll immediately fall in love with. From the moment you walk through the front door, soaring vaulted ceilings, abundant natural light, and a striking electric fireplace create a warm, inviting atmosphere that feels both spacious and sophisticated. The heart of the home is the beautifully redesigned kitchen, featuring an oversized island with seating, marble countertops, shaker cabinetry, designer black fixtures, open wood shelving, subway tile backsplash, and abundant storage—perfect for entertaining or everyday living. The functional 4-bedroom, 2-bath layout offers flexibility for families, guests, or a home office. The spacious primary suite serves as a private retreat with a spa-inspired bathroom featuring a custom floor-to-ceiling tiled shower, dual vanity with marble countertops, premium fixtures, and timeless modern finishes. Nearly every surface has been thoughtfully updated, allowing you to move in and simply enjoy the home. Step outside to a generously sized backyard featuring low-maintenance landscaping, a covered patio, detached storage building, and plenty of space to entertain, relax, or create your own outdoor oasis. The property also offers RV parking, providing room for recreational vehicles, trailers, boats, or additional parking. Conveniently located just minutes from Downtown Las Vegas, the Arts District, shopping, dining, parks, schools, and freeway access, this beautifully renovated home offers the perfect combination of style, functionality, and location. Seller is offering a $5,000 credit toward the buyer's closing costs. Homes with this level of design, premium finishes, and RV parking rarely come to market at this price point. Schedule your private showing today and experience it for yourself.
| Elementary School | Middle School | High School |
|---|---|---|
| Hewetson Elementary School | Smith J. D. Middle School | Desert Pines High School |
| Price History | |
|---|---|
| 7/20/2026 | Listed $360,000 |
General Features
| Interior Features | Bedroom on Main Level,Full Bath on Main Level,Handicap Access,Primary Downstairs |
|---|---|
| Sewer | Public Sewer |
| Heating | Central,Gas |
| Cooling | Central Air,Electric |
| Utilities | Above Ground Utilities |
| Possession | Close Of Escrow |
| Roof | Composition,Shingle |
| Appliances | Disposal |
| Exterior Features | Patio,Private Yard,Shed |
| Patio/Porch Features | Patio |
| Architectural Style | One Story |
| Year Built | 1957 |
| Electric | Photovoltaics None |
| Stories | 1 |
| Property SubType | Single Family Residence |
| Accessibility | Accessibility Features |
| Additional Parcels Description | --- |
| County | Clark |
| Property Type | Residential |
| Association Amenities | None |
| Contingency | Other |
| Energy Efficient | Doors |
| Subdivision Name | Boulder Dam Homesite Add Tr #06 |
| Facing Direction | West |
| Other Structures | Shed(s) |
| Total Rooms | 6 |
| Status | Active Under Contract |
| Buyer Financing | FHA |
| Directions | North on Eastern from 95 * West on Bonanza * South on 23rd House on Left. |
| High School | Desert Pines |
| City | Las Vegas |
| Zoning Description | Single Family |
| Lot Size Units | Acres |
| Lot Size Square Feet | 6970 |
| Elementary School | Hewetson, Halle,Hewetson, Halle |
| Year Built Details | RESALE |
| Tax Annual Amount | 799 |
| Middle/Junior High School | Smith J. D. |
| Property Condition | Resale |
| Virtual Tour | https://www.propertypanorama.com/instaview/las/2801581 |
| Days on Market | 23 |
| Standard Status | Active Under Contract |
| Property Sub Type Additional | Single Family Residence |
| PostalCity | Las Vegas |
Interior Features
| Flooring | Carpet,Linoleum,Vinyl |
|---|---|
| Furnished Y/N | Unfurnished |
| Total Fireplaces | 1 |
| Fireplace Features | Electric,Living Room |
| Air Conditioning Y/N | Yes |
| Heating Y/N | Yes |
| Fireplace Y/N | Yes |
| Full Baths | 1 |
| 3/4 Baths | 1 |
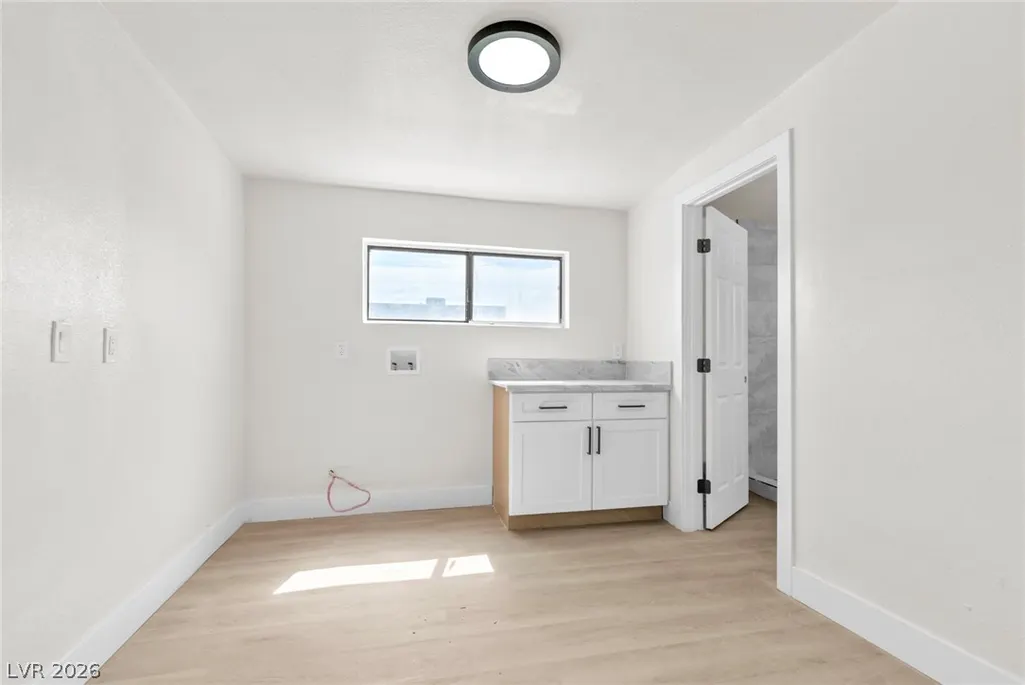
| Laundry Features | Gas Dryer Hookup,Main Level |
| Total Bedrooms | 4 |
| Total Baths | 2 |
| Bedrooms Possible | 4 |
Exterior Features
| Fencing | Block,Back Yard,Wood,Wrought Iron |
|---|---|
| Parking Features | Open,RV Gated |
| Lot Features | Desert Landscaping,Landscaped,Synthetic Grass,< 1/4 Acre |
| Water Source | Public |
| Lot Size Area | 0.16 |
| Building Area Total | 1324 |
| Lot Size Acres | 0.16 |
| Open Parking Y/N | Yes |
| Horse Amenities | None |
Amenities
- Foreclosure
- Views
- Short Sale
- New Construction
- Adult 55+
- Lease To Own
- No HOA Fees
- Furnished
- Primary On Main
- Air Conditioning
- Seller Finance
- Green
- Fixer Upper
- Horse
- Golf
- Fireplace
- Deck
- Garage
- Basement
- Pool
Property vs Single Family Average in 89101
Price
Taxes
Year Built

