
Address
9530 Redstar Street, Las Vegas, NV
Price
$ 445,000
Property Attributes
- MLS#2802226
- TypeSingle Family
- Listing Status Active
- CountyClark
- CityLas Vegas
- NeighborhoodSilverado Estate Limited Partnership
- Zip89123
- Style
- Year Built1997
- Taxes$ 2166
- Price$ 445,000
- Bedrooms3
- Full Bathrooms2
- Half Bathrooms0
- Sqr Footage1443
- Lot Size0.14 Acres
Data Source:
Greater Las Vegas MLS (GLVAR)
Property Description
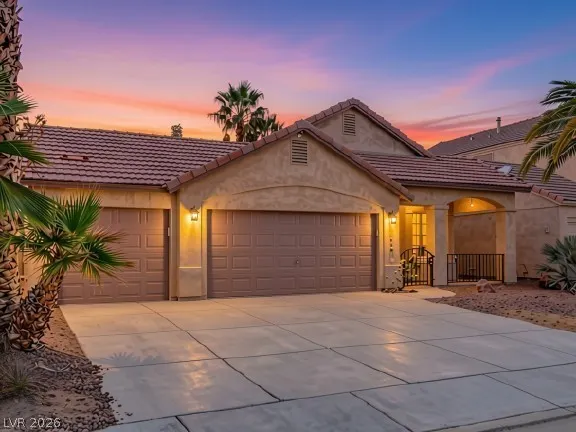
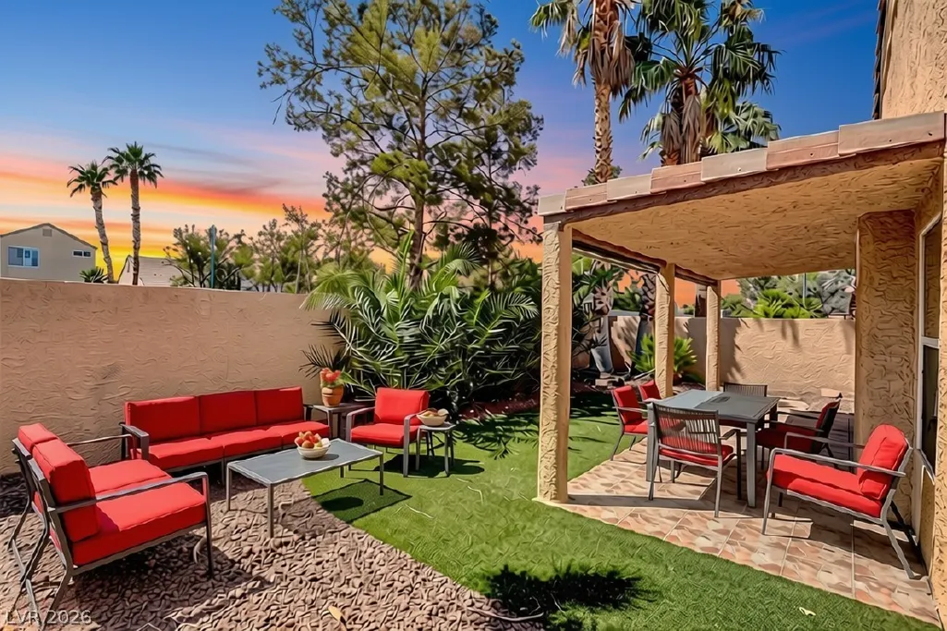
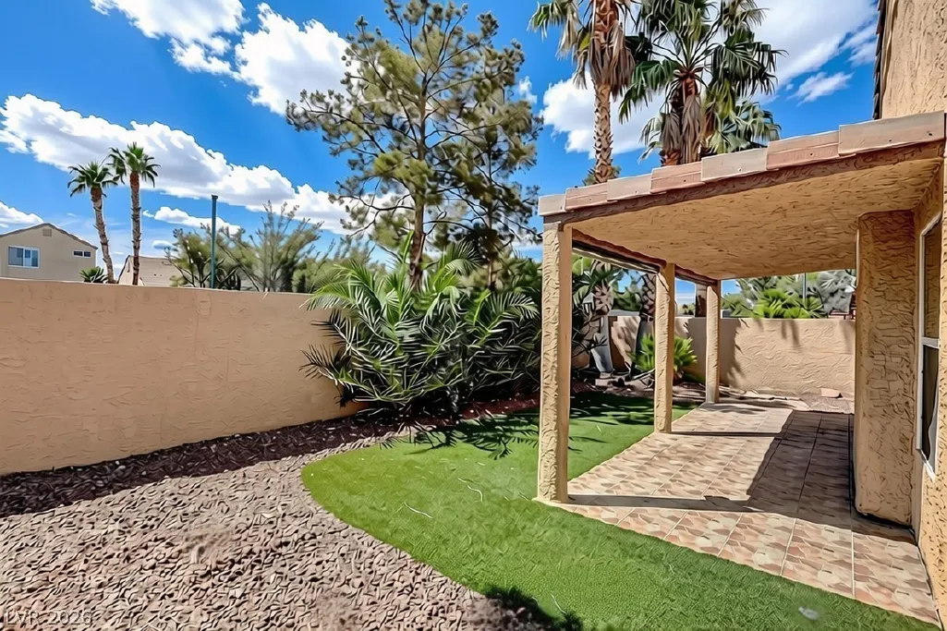
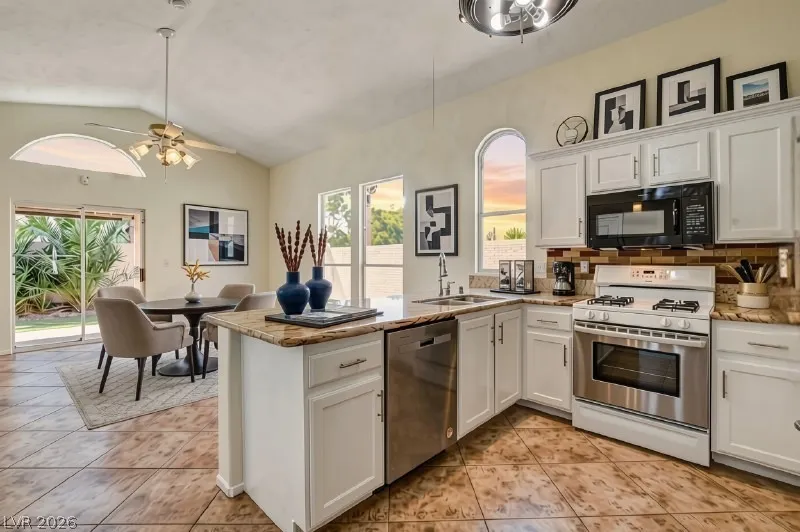
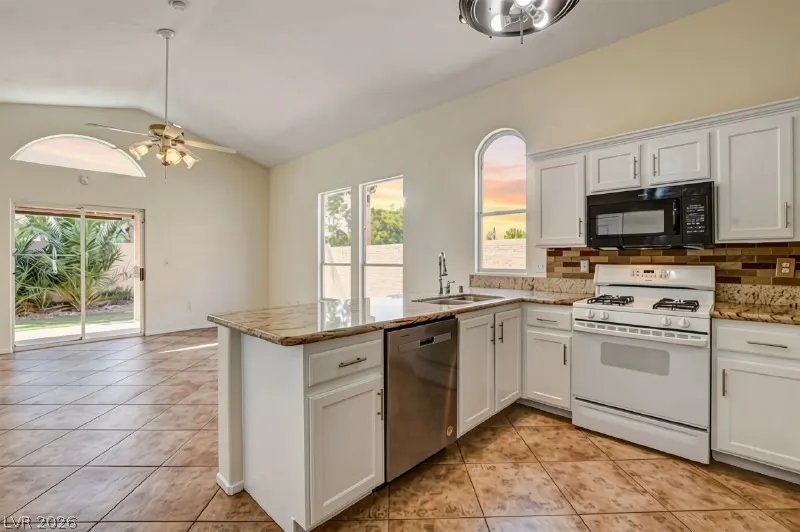
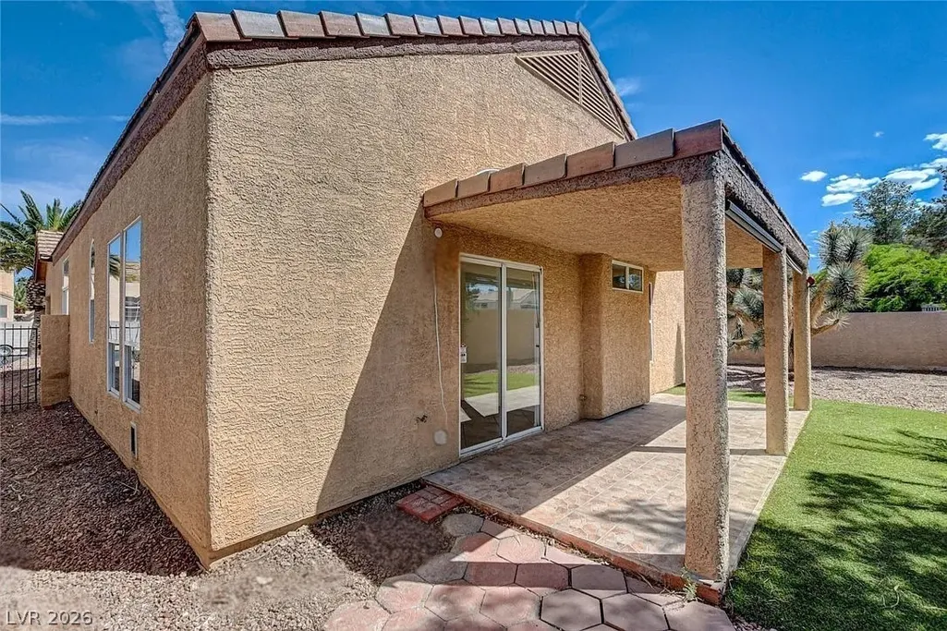
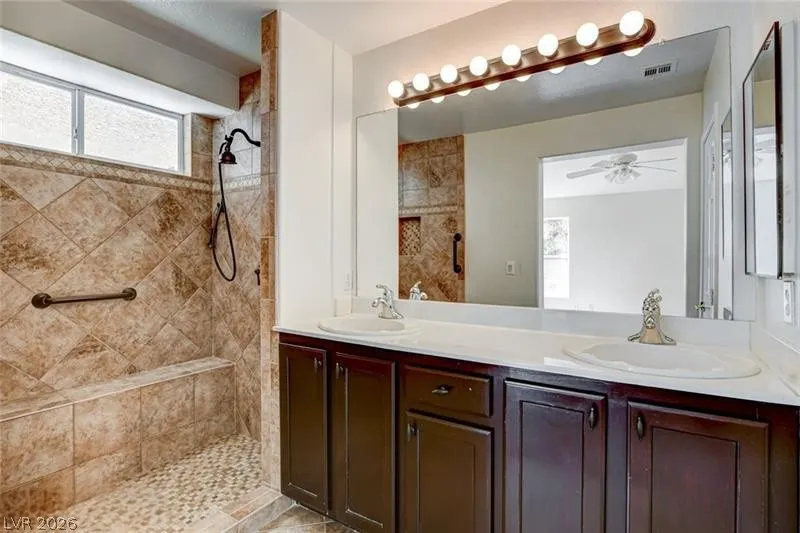
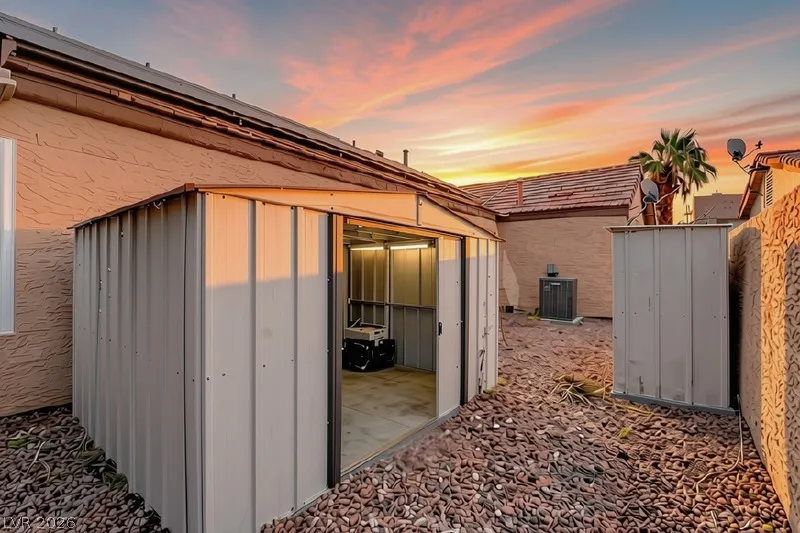
Discover unparalleled comfort in this captivating single-story residence, where modern living meets serene desert charm. This delightful home offers a harmonious blend of indoor elegance and inviting outdoor spaces, perfect for both relaxation and entertaining. The expansive living area provides ample room for creating cherished memories, while the thoughtfully designed layout ensures a seamless flow throughout the home. Located in a vibrant community, this property promises a lifestyle of convenience and tranquility. The interior features blinds for privacy and ceiling fans, enhancing the overall ambiance of each room. The well-appointed kitchen includes a microwave, catering to everyday culinary needs. With three comfortable bedrooms and two full bathrooms, this home is ideally suited for a variety of lifestyles. Step outside to discover a charming courtyard, a covered patio perfect for al fresco dining, a welcoming porch, and a convenient shed for additional storage. The generous 0.14-acre lot provides ample outdoor space, offering a private oasis in the heart of Las Vegas. Enjoy the convenience of being close to local amenities while residing in a peaceful neighborhood setting. This residence is an exceptional opportunity to embrace a vibrant Las Vegas lifestyle.
| Elementary School | Middle School | High School |
|---|---|---|
| Cartwright Elementary School | Silvestri Middle School | Silverado High School |
| Price History | |
|---|---|
| 7/23/2026 | Listed $450,000 |
| 8/22/2026 | 1$445,000 |
General Features
| Interior Features | Ceiling Fan(s),Window Treatments |
|---|---|
| Sewer | Public Sewer |
| Heating | Central,Gas |
| Cooling | Central Air,Gas |
| Utilities | Cable Available,Underground Utilities |
| Possession | Close Of Escrow |
| Roof | Tile |
| Appliances | Built-In Gas Oven,Dryer,Dishwasher,Disposal,Gas Water Heater,Refrigerator,Washer |
| Exterior Features | Patio,Shed |
| HOA | 17 |
| Garage Spaces | 3 |
| Association Fee Includes | None |
| Patio/Porch Features | Patio |
| Architectural Style | One Story |
| Security Features | Fire Sprinkler System |
| Year Built | 1997 |
| View | None |
| Stories | 1 |
| Property SubType | Single Family Residence |
| Percent Ownership | Single Family Residential |
| Additional Parcels Description | --- |
| Assoc Fee Paid Per | Monthly |
| County | Clark |
| Property Type | Residential |
| Association Amenities | None |
| HOA / Comm Assn | Yes |
| Attached Garage | Yes |
| Energy Efficient | Windows |
| Subdivision Name | Silverado Estate Limited Partnership |
| Facing Direction | East |
| Garage Y/N | Yes |
| Other Structures | Shed(s) |
| Total Rooms | 7 |
| Status | Active |
| Directions | From Las Vegas Blvd and Silverado Ranch Blvd - East on Silverado Ranch Blvd - Left on Pollock Dr - Right on Sparkle Ray Ave - Right on Redstar St, Home on right. |
| High School | Silverado |
| City | Las Vegas |
| Association Name | Moondance |
| Zoning Description | Single Family |
| Lot Size Units | Acres |
| Lot Size Square Feet | 6098 |
| Elementary School | Cartwright, Roberta C.,Cartwright, Roberta C. |
| Year Built Details | RESALE |
| Tax Annual Amount | 2166 |
| Middle/Junior High School | Silvestri |
| Property Condition | Resale |
| Virtual Tour | https://www.propertypanorama.com/instaview/las/2802226 |
| Days on Market | 55 |
| Standard Status | Active |
| Property Sub Type Additional | Single Family Residence |
| PostalCity | Las Vegas |
Interior Features
| Flooring | Carpet,Tile |
|---|---|
| Furnished Y/N | Unfurnished |
| Air Conditioning Y/N | Yes |
| Heating Y/N | Yes |
| Window Features | Blinds,Double Pane Windows,Drapes |
| Full Baths | 2 |
| Laundry Features | Gas Dryer Hookup,Laundry Room |
| Total Bedrooms | 3 |
| Total Baths | 2 |
| Bedrooms Possible | 3 |
Exterior Features
| Fencing | Brick,Back Yard |
|---|---|
| Parking Features | Attached,Garage,Private |
| Lot Features | Desert Landscaping,Landscaped,< 1/4 Acre |
| Water Source | Public |
| Lot Size Area | 0.14 |
| Building Area Total | 1443 |
| Lot Size Acres | 0.14 |
| Horse Amenities | None |
Amenities
- Foreclosure
- Views
- Short Sale
- New Construction
- Adult 55+
- Lease To Own
- No HOA Fees
- Furnished
- Primary On Main
- Air Conditioning
- Seller Finance
- Green
- Fixer Upper
- Horse
- Golf
- Fireplace
- Deck
- Garage
- Basement
- Pool
Property vs Single Family Average in 89123
Price
Taxes
Year Built

