



















Address
7171 Elessar Avenue, Las Vegas, NV
Price
$ 899,999
Property Attributes
- MLS#2802405
- TypeSingle Family
- Listing Status Active
- CountyClark
- CityLas Vegas
- NeighborhoodRivendell-Phase 2 Within Mountains Edge
- Zip89178
- Style
- Year Built2007
- Taxes$ 4335
- Price$ 899,999
- Bedrooms3
- Full Bathrooms3
- Half Bathrooms1
- Sqr Footage3269
- Lot Size0.26 Acres
Data Source:
Greater Las Vegas MLS (GLVAR)
Property Description
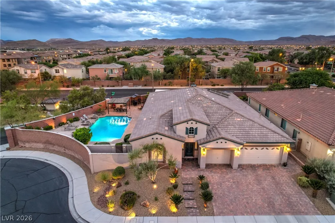
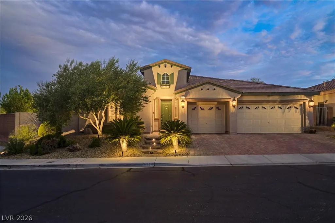
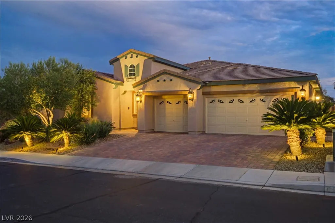
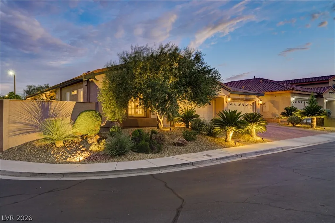
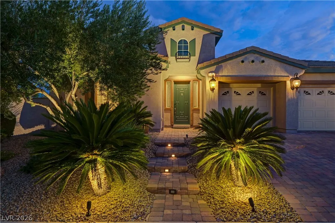
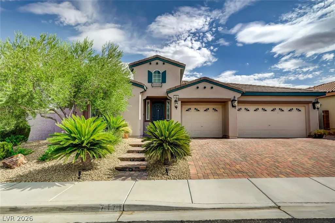
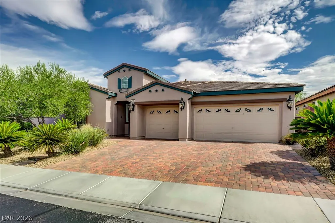
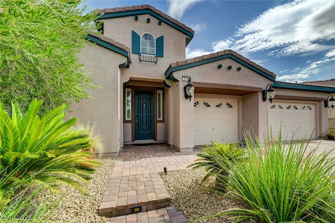
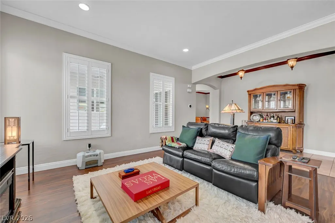
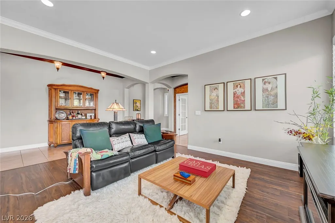
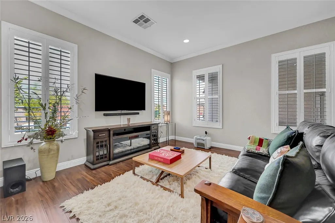
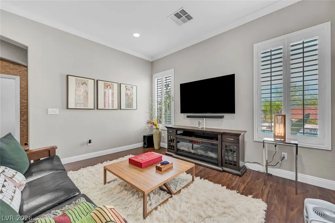
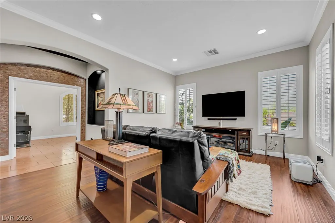
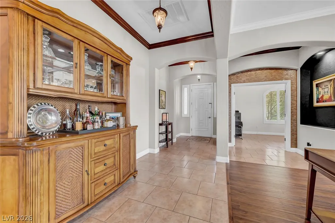
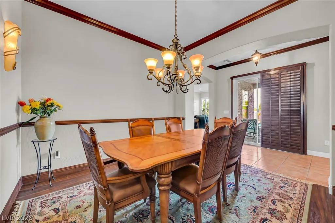
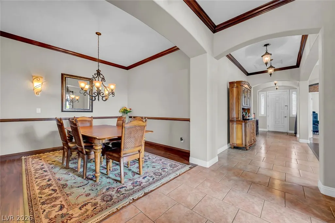
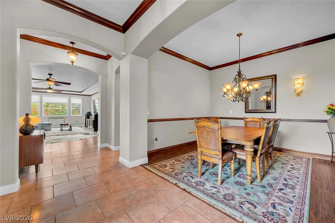
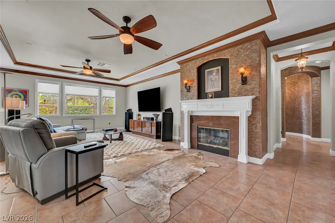
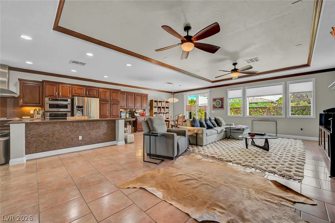
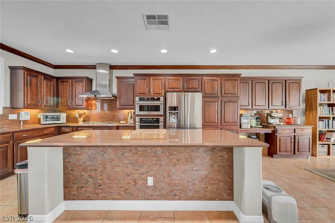
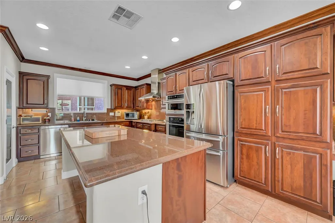
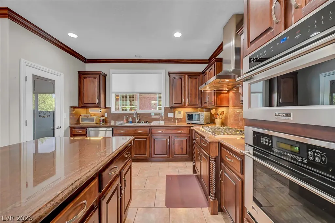
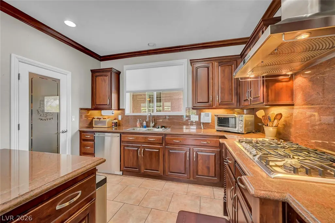
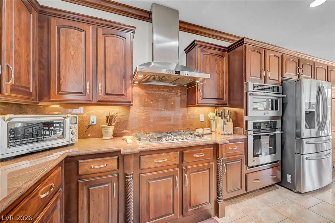
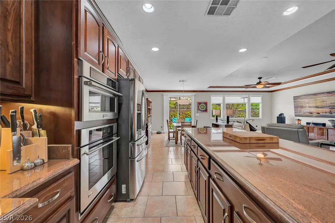
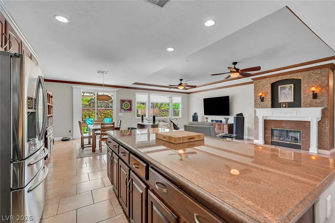
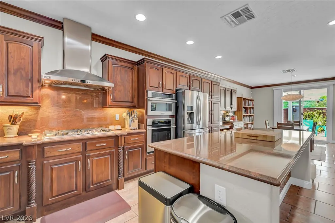
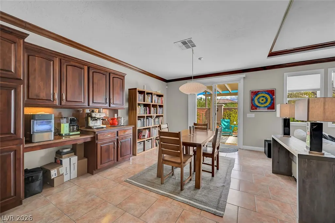
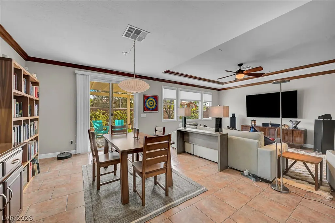
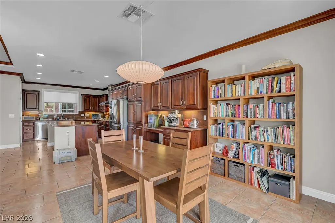
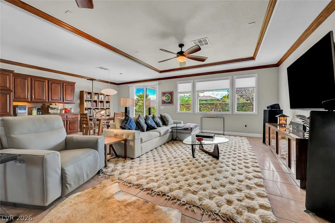
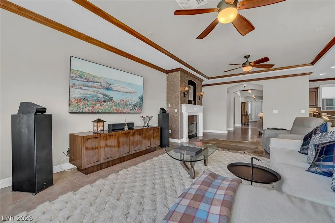
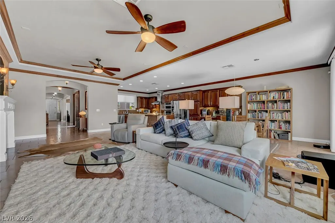
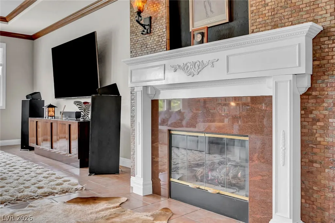
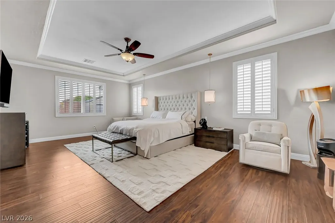
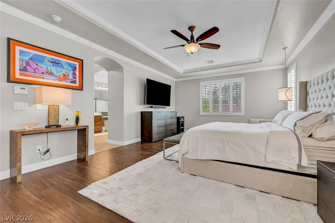
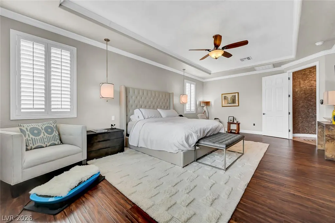
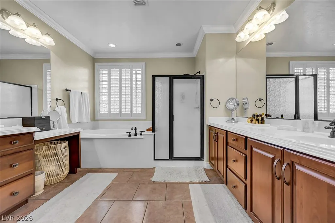
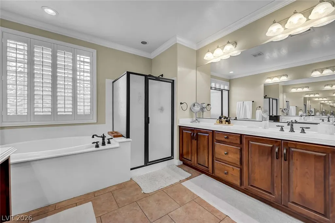
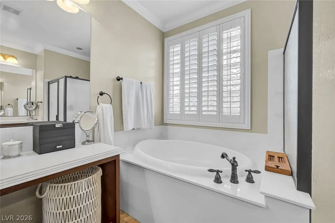
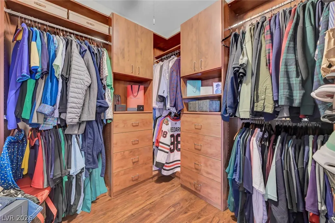
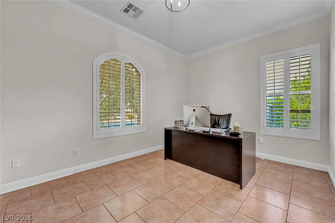
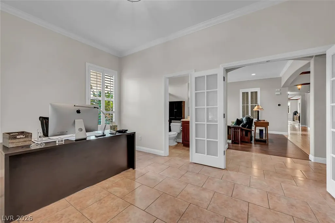
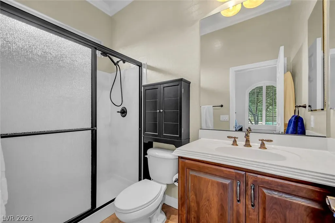
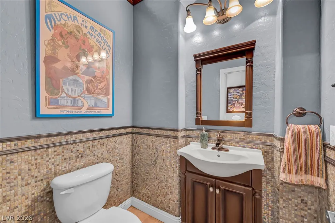
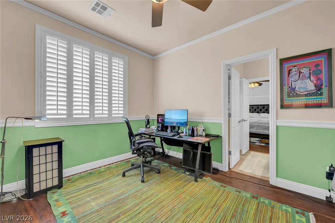
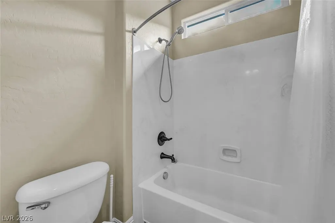
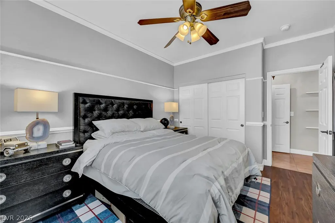
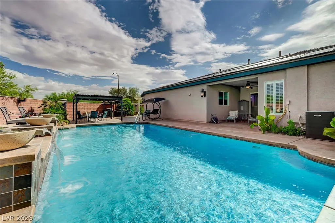
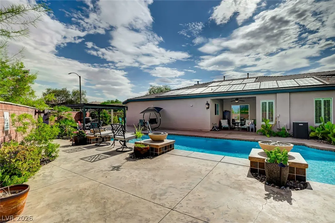
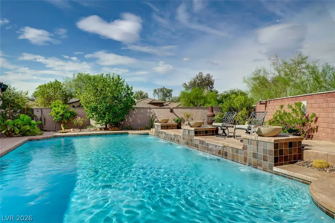
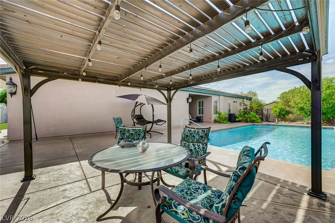
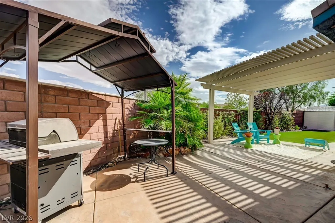
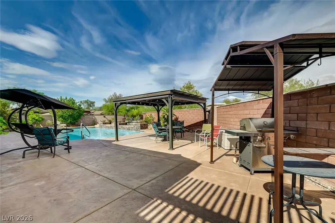
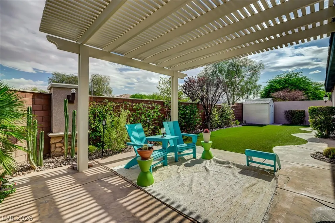
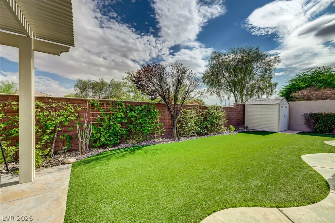
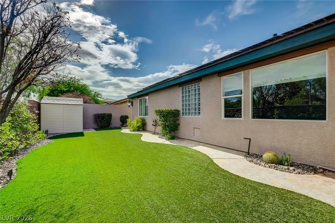
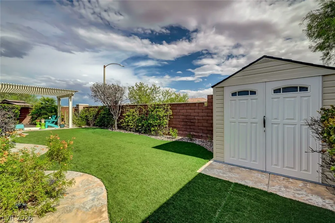
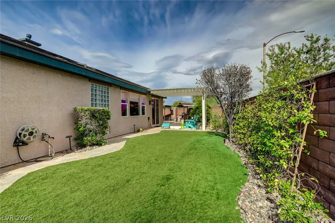
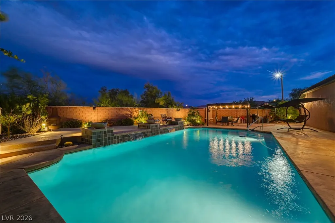
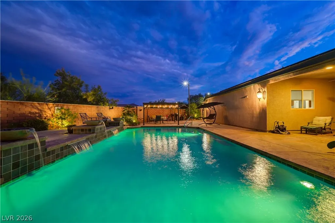
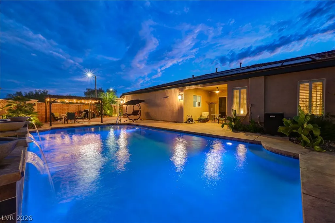
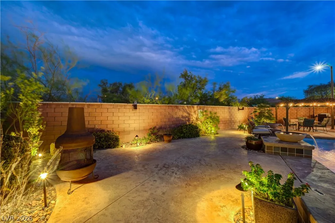
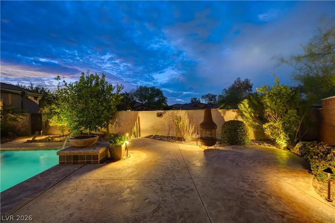
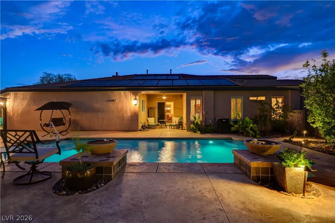
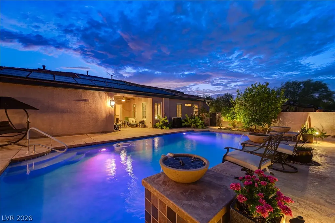
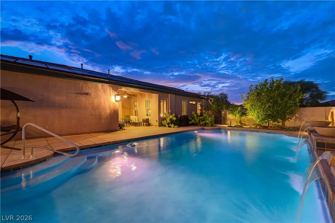
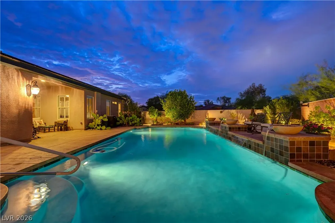
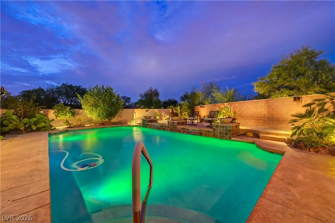
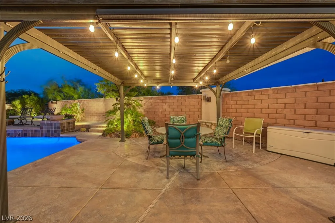
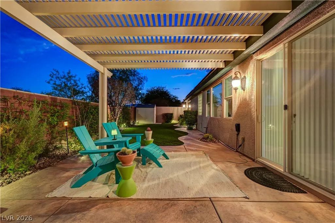
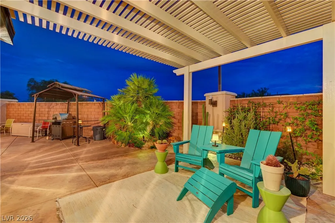
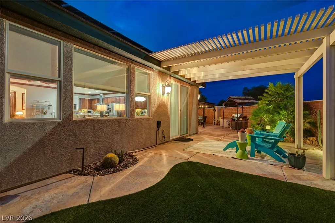
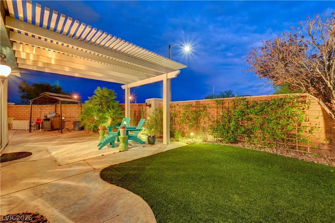
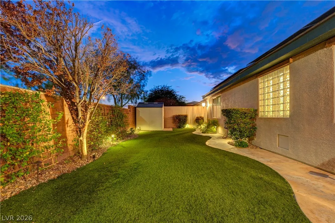
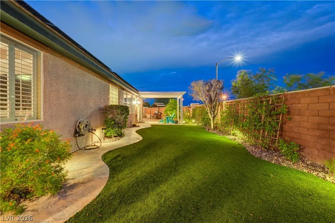
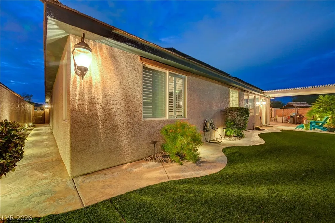
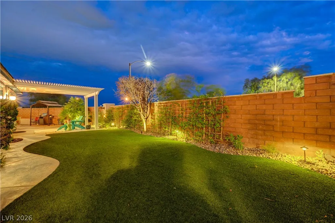
Mountains Edge was planned around the idea that a neighborhood should still feel like the desert it was built on, and this single-story residence sits at the quiet end of a cul-de-sac inside its gates. Ten-foot ceilings and crown molding carry through more than 3,200 square feet, and plantation shutters temper the light as it crosses the day. The kitchen is the working center of the home, appointed with granite counters and a full granite backsplash, custom cabinetry, a walk-in pantry, and an island wide enough to gather around. It opens to a family room anchored by a gas fireplace. The owner’s suite rests beneath a coffered ceiling with a walk-in closet and a bath arranged around a garden tub and separate shower. Two additional bedrooms share a Jack and Jill bath, and a den with its own full bath gives the floor plan a fourth room to become whatever is needed. Evening is when the property shows its best. A heated pool with water features runs the length of a covered patio, a pergola shades stamped concrete beyond it, and landscape lighting holds the yard long after the sun leaves. Owned solar and pool solar, a three-car garage, and a quarter-acre lot round out a home built for the way this valley actually lives.
| Elementary School | Middle School | High School |
|---|---|---|
| Reedom Elementary School | Gunderson Middle School | Desert Oasis High School |
| Price History | |
|---|---|
| 7/22/2026 | Listed $949,000 |
| 8/27/2026 | 5$899,999 |
General Features
| Interior Features | Bedroom on Main Level,Ceiling Fan(s),Primary Downstairs,Window Treatments |
|---|---|
| Sewer | Public Sewer |
| Heating | Central,Gas,Multiple Heating Units |
| Cooling | Central Air,Electric,2 Units |
| Utilities | Underground Utilities |
| Possession | Close Of Escrow |
| Roof | Tile |
| Appliances | Built-In Electric Oven,Convection Oven,Dishwasher,Gas Cooktop,Disposal,Microwave,Water Softener Owned |
| Exterior Features | Barbecue,Patio,Private Yard,Sprinkler/Irrigation |
| HOA | 135 |
| Garage Spaces | 3 |
| Association Fee Includes | Association Management,Security |
| Patio/Porch Features | Covered,Patio |
| Architectural Style | One Story |
| Pool Features | In Ground,Private,Waterfall |
| Private Pool | Yes |
| Security Features | Prewired,Security System Owned |
| Year Built | 2007 |
| Electric | Photovoltaics Seller Owned |
| Stories | 1 |
| Property SubType | Single Family Residence |
| Percent Ownership | Single Family Residential |
| Additional Parcels Description | --- |
| Assoc Fee Paid Per | Quarterly |
| County | Clark |
| Property Type | Residential |
| Association Amenities | Dog Park,Gated,Jogging Path,Park |
| HOA / Comm Assn | Yes |
| Attached Garage | Yes |
| Energy Efficient | Solar Panel(s),Windows |
| Subdivision Name | Rivendell-Phase 2 Within Mountains Edge |
| Facing Direction | North |
| Garage Y/N | Yes |
| Total Rooms | 9 |
| Status | Active |
| Directions | WEST ON BLUE DIAMOND RD, LEFT ON S RAINBOW BLVD, RIGHT ON W MOUNTAINS EDGE PKWY, RIGHT ON S EVENSTAR ST, LEFT ON W MIRKWOOD AVE, LEFT ON ELENDIL ST, LEFT ON ELESSAR |
| High School | Desert Oasis |
| City | Las Vegas |
| Disclosures | Covenants/Restrictions Disclosure |
| Association Name | Mountains Edge |
| Zoning Description | Single Family |
| Lot Size Units | Acres |
| Lot Size Square Feet | 11326 |
| Elementary School | Reedom, Carolyn S.,Reedom, Carolyn S. |
| Year Built Details | RESALE |
| Tax Annual Amount | 4335 |
| Middle/Junior High School | Gunderson, Barry & June |
| Property Condition | Resale |
| Virtual Tour | https://www.propertypanorama.com/instaview/las/2802405 |
| Days on Market | 48 |
| Standard Status | Active |
| Property Sub Type Additional | Single Family Residence |
| PostalCity | Las Vegas |
Interior Features
| Flooring | Laminate,Tile |
|---|---|
| Furnished Y/N | Unfurnished |
| Total Fireplaces | 1 |
| Fireplace Features | Family Room,Gas |
| Air Conditioning Y/N | Yes |
| Heating Y/N | Yes |
| Window Features | Double Pane Windows,Plantation Shutters |
| Fireplace Y/N | Yes |
| Full Baths | 2 |
| Half Baths | 1 |
| 3/4 Baths | 1 |
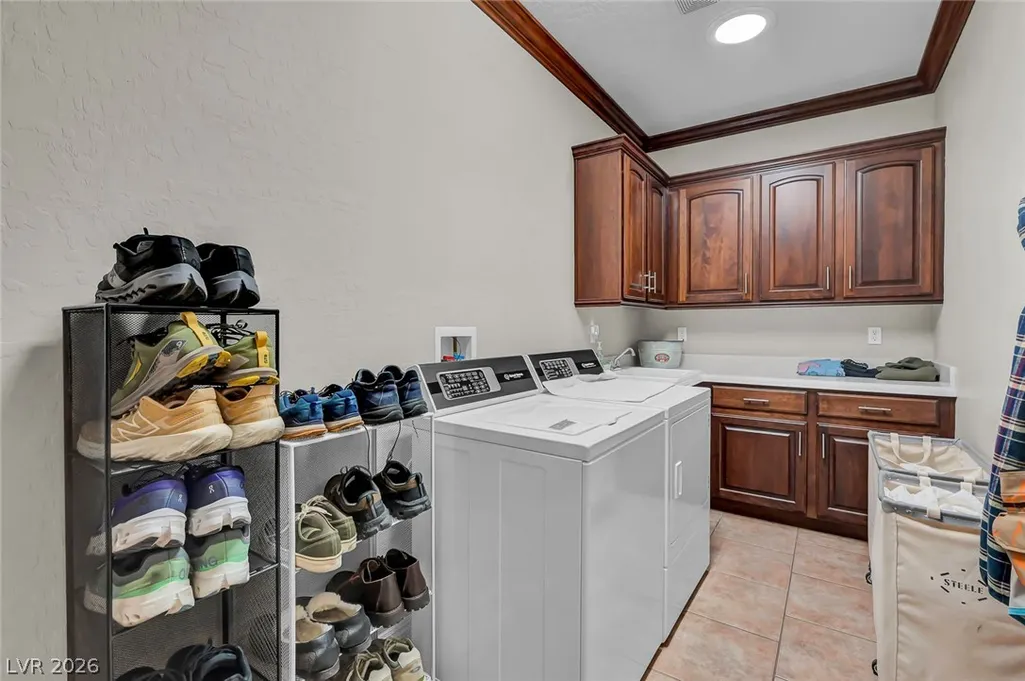
| Laundry Features | Gas Dryer Hookup,Main Level,Laundry Room |
| Total Bedrooms | 3 |
| Total Baths | 4 |
| Bedrooms Possible | 4 |
Exterior Features
| Fencing | Block,Back Yard |
|---|---|
| Parking Features | Attached,Garage,Garage Door Opener,Inside Entrance,Private |
| Lot Features | 1/4 to 1 Acre Lot,Cul-De-Sac,Drip Irrigation/Bubblers,Desert Landscaping,Landscaped,Rocks,Synthetic Grass |
| Water Source | Public |
| Lot Size Area | 0.26 |
| Building Area Total | 3269 |
| Lot Size Acres | 0.26 |
| Other Equipment | Water Softener Loop |
| Horse Amenities | None |
Amenities
- Foreclosure
- Views
- Short Sale
- New Construction
- Adult 55+
- Lease To Own
- No HOA Fees
- Furnished
- Primary On Main
- Air Conditioning
- Seller Finance
- Green
- Fixer Upper
- Horse
- Golf
- Fireplace
- Deck
- Garage
- Basement
- Pool
Property vs Single Family Average in 89178
Price
Taxes
Year Built

