






Address
2861 Queens Courtyard Drive, Las Vegas, NV
Price
$ 1,165,000
Property Attributes
- MLS#2802639
- TypeSingle Family
- Listing Status Active
- CountyClark
- CityLas Vegas
- NeighborhoodLas Vegas Cntry Club Fairway Estate
- Zip89109
- Style
- Year Built1984
- Taxes$ 3690
- Price$ 1,165,000
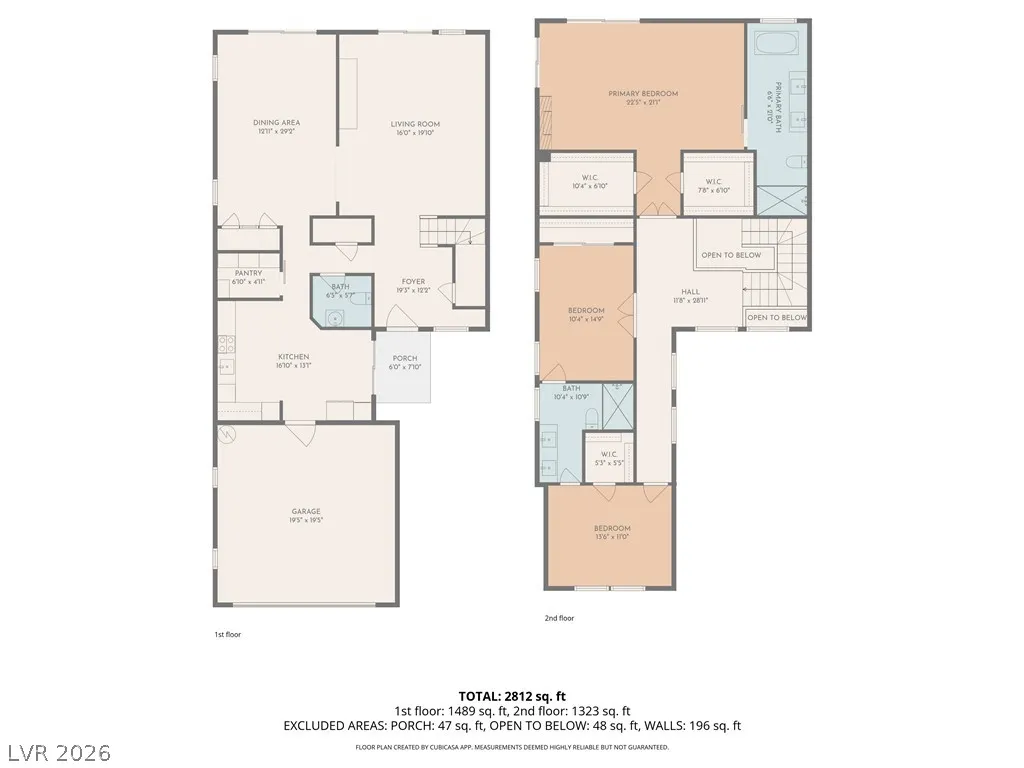
- Bedrooms3
- Full Bathrooms2
- Half Bathrooms1
- Sqr Footage2612
- Lot Size0.08 Acres
Data Source:
Greater Las Vegas MLS (GLVAR)
Property Description
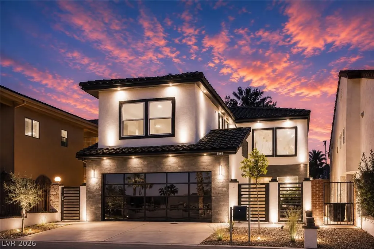
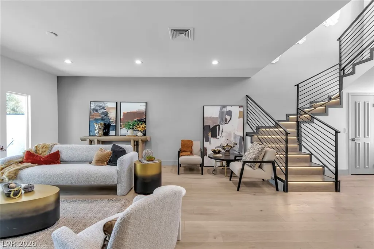
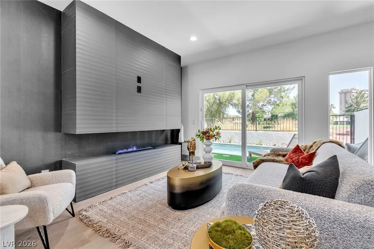
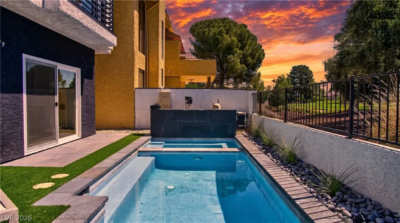
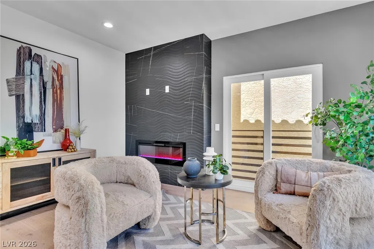
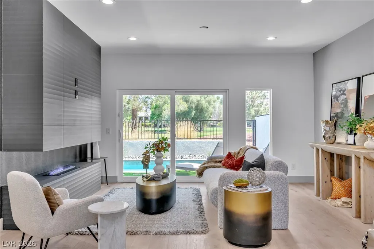
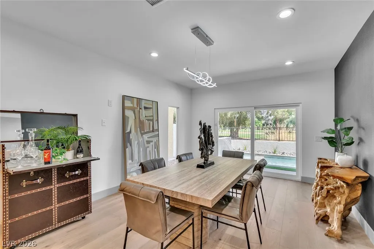
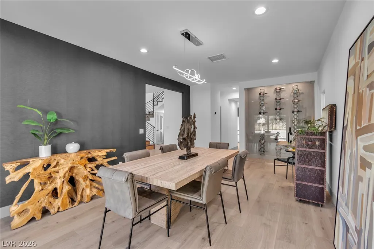
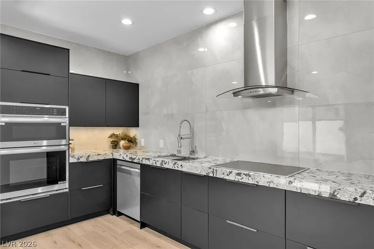
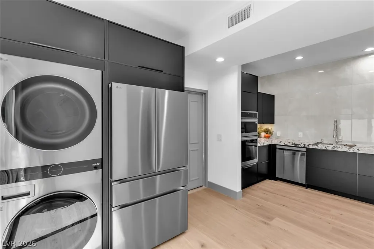
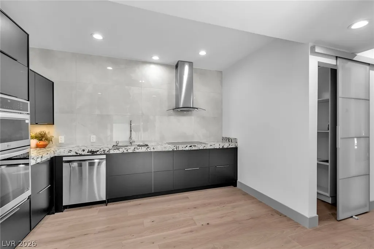
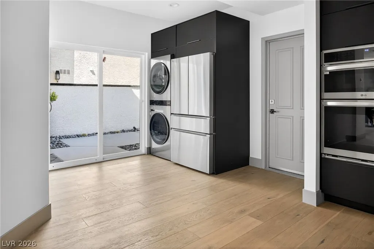
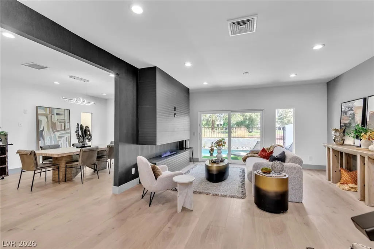
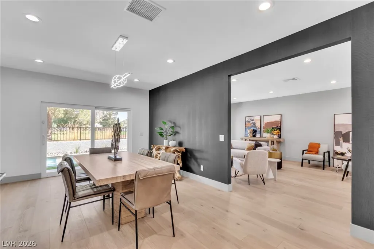
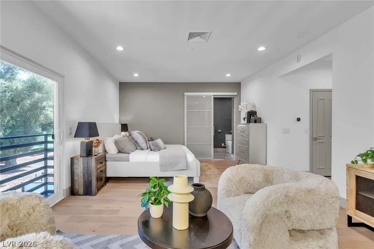
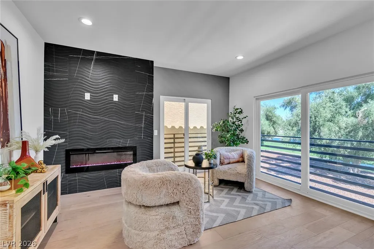
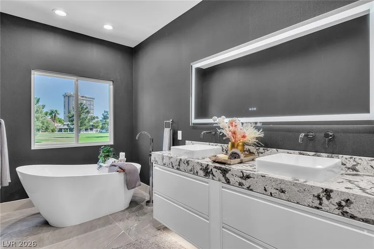
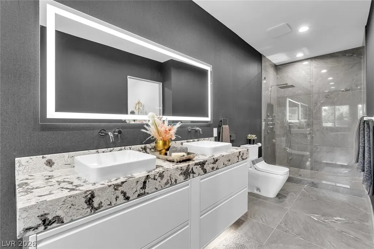
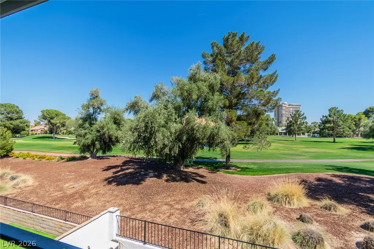
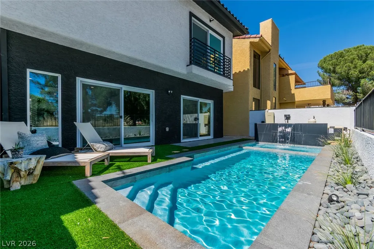
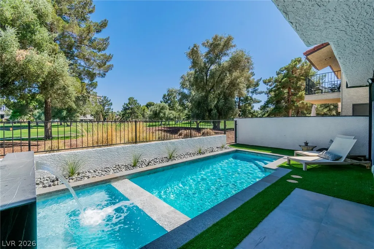
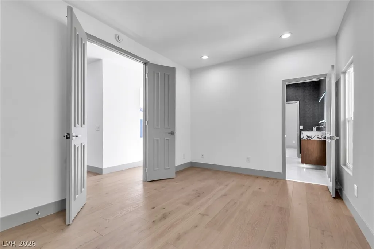
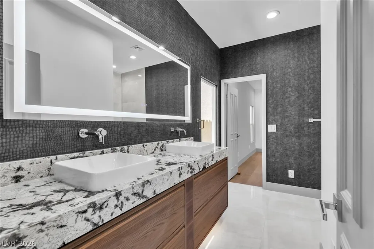
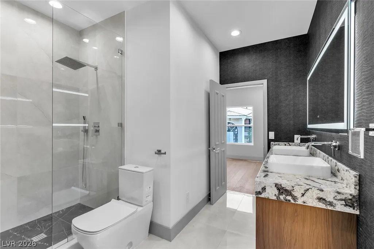
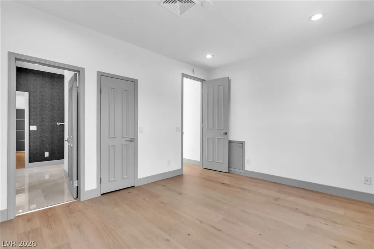
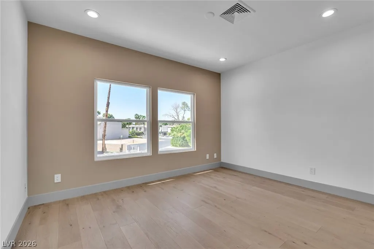
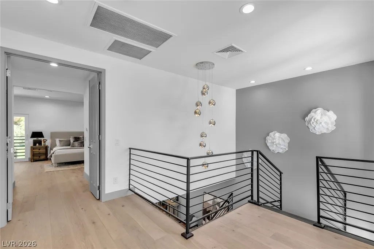
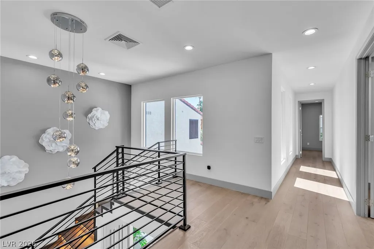
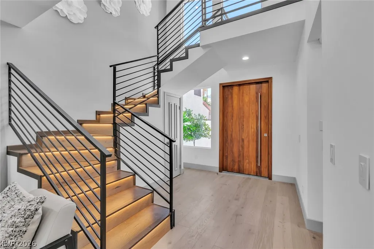
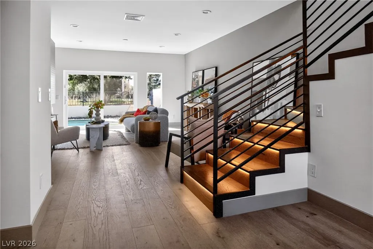
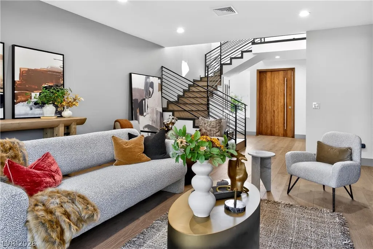
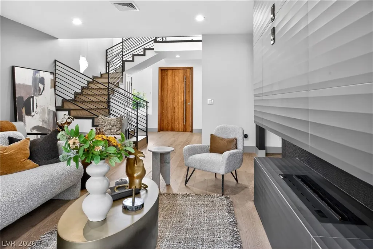
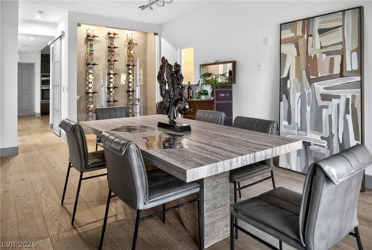
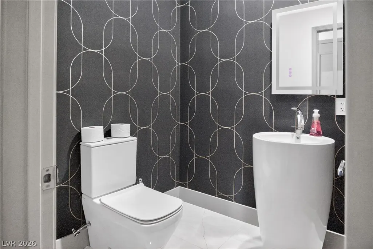
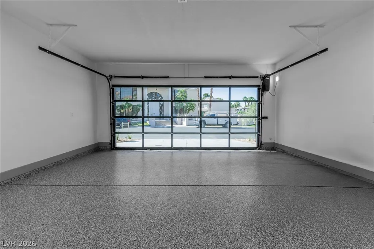
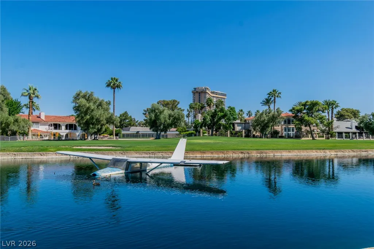
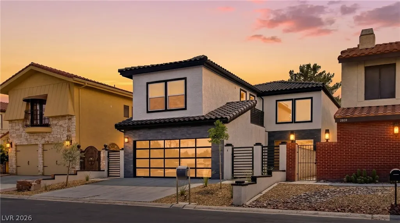
Stunning, fully renovated home in the prestigious Las Vegas Country Club with top-quality upgrades throughout. The interior features Level 5 finish walls, hardwood floors, Italian tile, a brand-new kitchen with all new appliances, and a luxurious master suite with golf course views. A new saltwater pool with an advanced control system, Pentair technology that can be controlled from your phone. A private gate to the golf course. The garage includes a 220V receptacle for EV charging. The living room features a stunning 3D water vapor fireplace, providing the ambiance of a real flame with modern design and technology. This home also includes new energy-efficient windows and two new AC units. The roof has been inspected and painted, along with the exterior of the house. The house faces a historic plane in the golf club pond. Just moments away from the airport and the vibrant energy of the Strip, placing the finest dining and entertainment Las Vegas has to offer right at your fingertips.
| Elementary School | Middle School | High School |
|---|---|---|
| Park Elementary School | Fremont John C. Middle School | Valley High School |
| Price History | |
|---|---|
| 7/23/2026 | Listed $1,185,000 |
| 8/13/2026 | 2$1,165,000 |
General Features
| Interior Features | Ceiling Fan(s) |
|---|---|
| Sewer | Public Sewer |
| Heating | Central,Gas |
| Cooling | Central Air,Electric,2 Units |
| Utilities | Underground Utilities |
| Possession | Close Of Escrow |
| Roof | Pitched,Tile |
| Appliances | Built-In Gas Oven,Double Oven,Dryer,Gas Cooktop,Disposal,Gas Range,Microwave,Refrigerator,Washer |
| Exterior Features | Patio,Sprinkler/Irrigation |
| HOA | 196 |
| Garage Spaces | 2 |
| Association Fee Includes | Association Management,Common Areas,Insurance,Maintenance Grounds,Security,Taxes |
| Patio/Porch Features | Patio |
| Architectural Style | Two Story |
| Pool Features | Heated,In Ground,Private,Pool/Spa Combo,Salt Water |
| Private Pool | Yes |
| Security Features | Gated Community |
| Year Built | 1984 |
| Electric | Photovoltaics None |
| View | Golf Course |
| Stories | 2 |
| Property SubType | Single Family Residence |
| Percent Ownership | Single Family Residential |
| Additional Parcels Description | --- |
| Assoc Fee Paid Per | Monthly |
| County | Clark |
| Property Type | Residential |
| Association Amenities | Gated,Guard |
| HOA / Comm Assn | Yes |
| Attached Garage | Yes |
| Energy Efficient | HVAC |
| Subdivision Name | Las Vegas Cntry Club Fairway Estate |
| Facing Direction | West |
| Garage Y/N | Yes |
| Total Rooms | 5 |
| Status | Active |
| Directions | GPS takes you to the residential gate on Karen Ave which you can't access. Must enter from gate on Joe Brown Drive. From Maryland Parkway, head west on Vegas Valley, through guard gate, left on Queens Courtyard. |
| High School | Valley |
| City | Las Vegas |
| Disclosures | Covenants/Restrictions Disclosure |
| Association Name | LV Country Club |
| View Y/N | Yes |
| Zoning Description | Single Family |
| Lot Size Units | Acres |
| Lot Size Square Feet | 3485 |
| Elementary School | Park, John S.,Park, John S. |
| Year Built Details | RESALE |
| Tax Annual Amount | 3690 |
| Middle/Junior High School | Fremont John C. |
| Property Condition | Resale |
| Virtual Tour | https://unbranded.visithome.ai/jQasbTd46rMqbFWqTteHNE?mu=ft |
| Days on Market | 21 |
| Standard Status | Active |
| Property Sub Type Additional | Single Family Residence |
| PostalCity | Las Vegas |
Interior Features
| Flooring | Hardwood,Tile |
|---|---|
| Furnished Y/N | Unfurnished |
| Total Fireplaces | 2 |
| Fireplace Features | Electric,Family Room,Primary Bedroom,Other |
| Air Conditioning Y/N | Yes |
| Heating Y/N | Yes |
| Fireplace Y/N | Yes |
| Full Baths | 2 |
| Half Baths | 1 |
| Laundry Features | Gas Dryer Hookup,Main Level |
| Total Bedrooms | 3 |
| Total Baths | 3 |
| Bedrooms Possible | 3 |
Exterior Features
| Fencing | Block,Back Yard |
|---|---|
| Parking Features | Attached,Garage,Garage Door Opener,Guest,Private |
| Lot Features | Drip Irrigation/Bubblers,Desert Landscaping,Landscaped,On Golf Course,< 1/4 Acre |
| Water Source | Public |
| Lot Size Area | 0.08 |
| Spa | Yes |
| Building Area Total | 2612 |
| Lot Size Acres | 0.08 |
| Frontage Type | Golf Course |
| Horse Amenities | None |
Amenities
- Foreclosure
- Views
- Short Sale
- New Construction
- Adult 55+
- Lease To Own
- No HOA Fees
- Furnished
- Primary On Main
- Air Conditioning
- Seller Finance
- Green
- Fixer Upper
- Horse
- Golf
- Fireplace
- Deck
- Garage
- Basement
- Pool
Property vs Single Family Average in 89109
Price
Taxes
Year Built

