













Address
2756 Leys Burnett Avenue, Henderson, NV
Price
$ 599,999
Property Attributes
- MLS#2802725
- TypeSingle Family
- Listing Status Active
- CountyClark
- CityHenderson
- NeighborhoodAnthem Highlands
- Zip89044
- Style
- Year Built2004
- Taxes$ 3167
- Price$ 599,999
- Bedrooms4
- Full Bathrooms2
- Half Bathrooms0
- Sqr Footage2096
- Lot Size0.19 Acres
Data Source:
Greater Las Vegas MLS (GLVAR)
Property Description
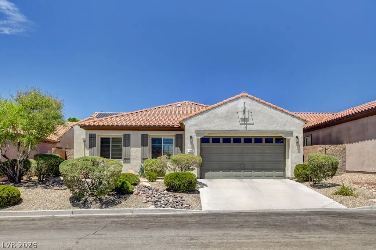
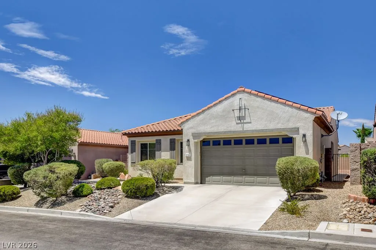
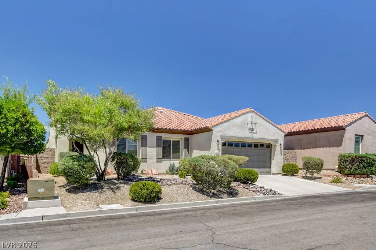
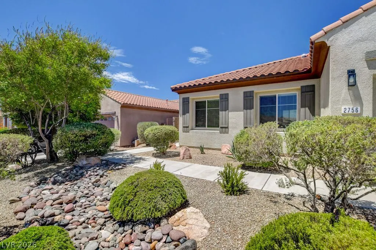
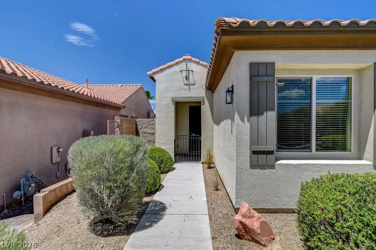
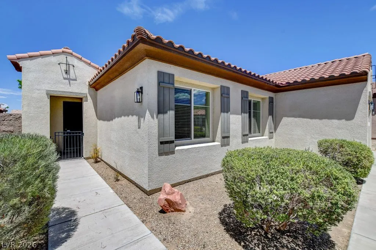
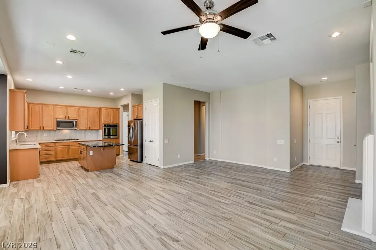
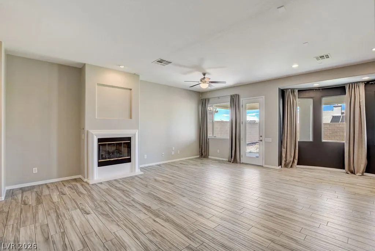
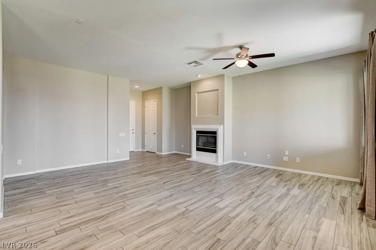
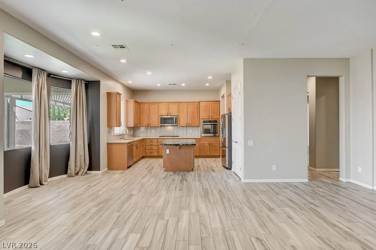
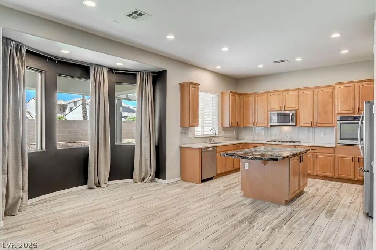
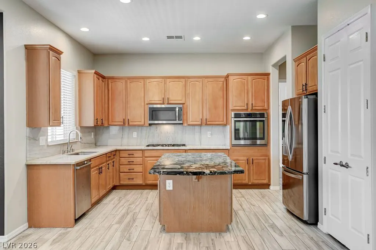
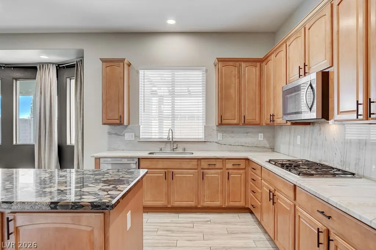
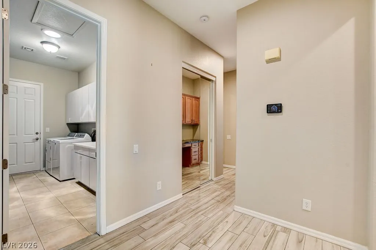
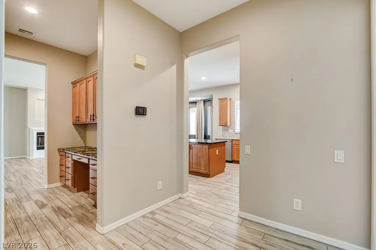
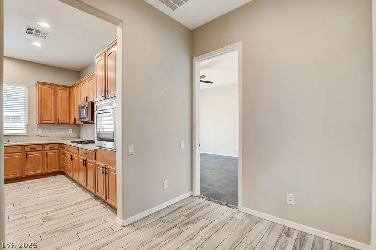
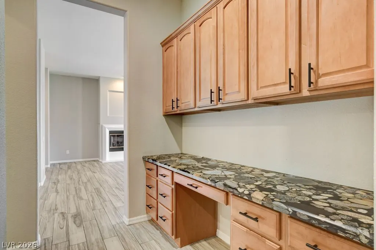
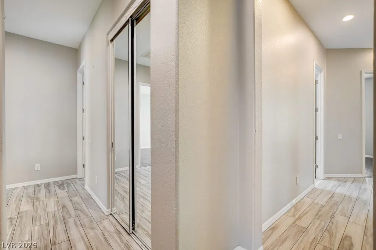
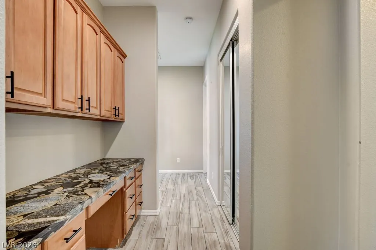
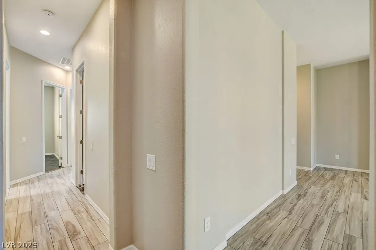
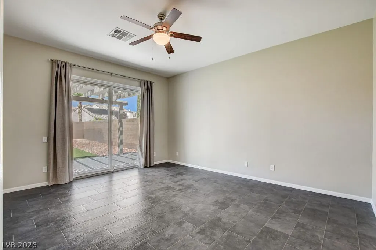
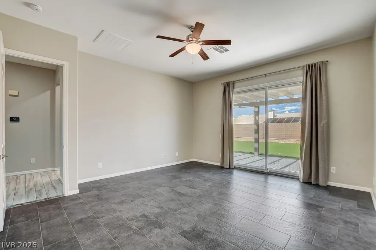
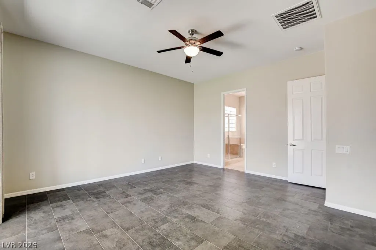
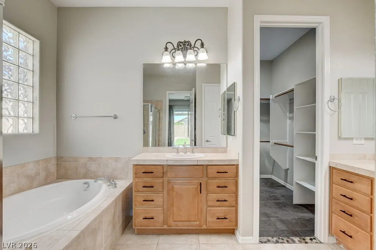
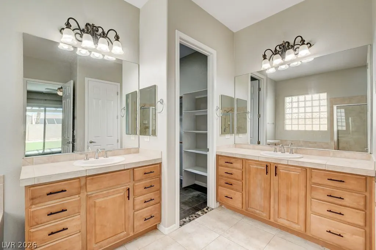
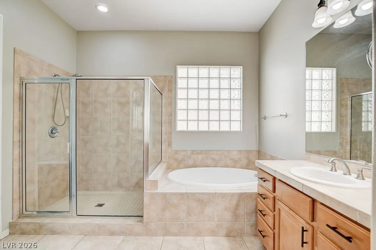
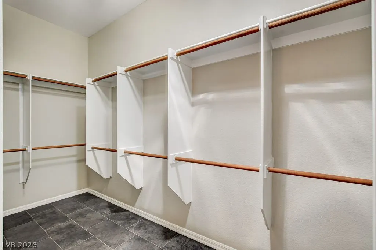
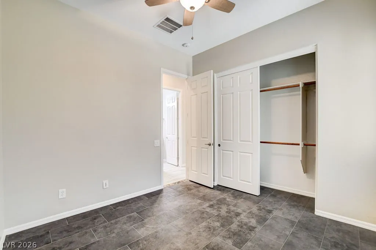
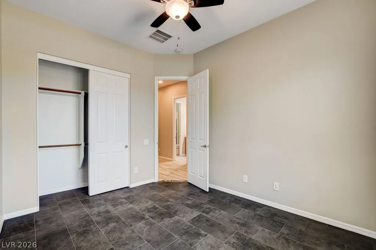
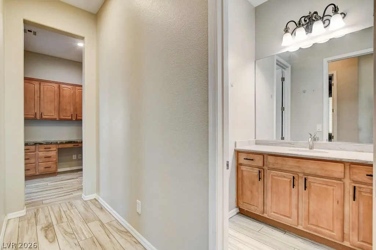
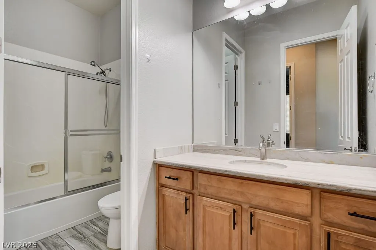
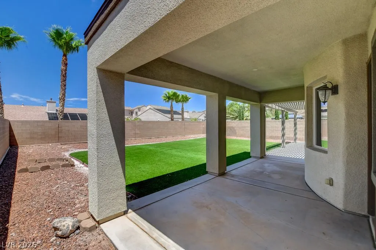
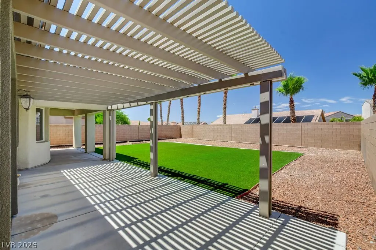
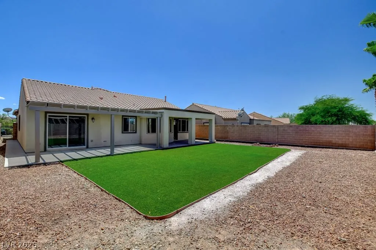
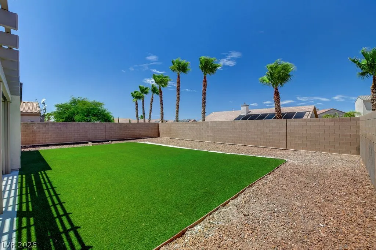
Welcome to 2756 Leys Burnett Avenue, a beautifully maintained single-story home offering 4 bedrooms, 2 bathrooms, and approximately 2,057 square feet of comfortable living space in one of Henderson's most sought-after communities. Designed with both everyday living and entertaining in mind, this spacious floor plan features generous living areas, abundant natural light, and a seamless flow throughout the home. The well-appointed kitchen offers ample cabinet and countertop space, making meal preparation and entertaining convenient while remaining connected to the main living areas. The spacious primary suite provides a relaxing retreat with a private ensuite bathroom and a large walk-in closet. Three additional bedrooms offer flexibility for family, guests, a home office, fitness room, or hobby space. One of this property's standout features is the oversized, pool-sized backyard, providing exceptional potential to design your own private outdoor oasis. Whether you envision a custom swimming pool, spa, outdoor kitchen, covered patio, garden, play area, or additional entertaining space, this expansive lot offers endless possibilities while still leaving room to enjoy open outdoor living. Additional highlights include a functional single-story layout, generous storage, spacious bedrooms, and low-maintenance desert landscaping designed for easy upkeep. Ideally located in Henderson, this home is just minutes from parks, walking trails, schools, shopping, restaurants, entertainment, golf courses, and convenient freeway access, making commuting throughout the Las Vegas Valley simple. Enjoy the perfect combination of comfort, space, and location in a home that offers outstanding value and tremendous outdoor potential. Don't miss this exceptional opportunity to own a spacious 4-bedroom home with a rare oversized, pool-sized lot in one of Henderson's most desirable locations. Schedule your private showing today and imagine the possibilities this beautiful property has.
| Elementary School | Middle School | High School |
|---|---|---|
| Wallin Elementary School | Webb Middle School | Liberty High School |
| Price History | |
|---|---|
| 7/29/2026 | Listed $599,999 |
General Features
| Interior Features | Bedroom on Main Level,Primary Downstairs,Window Treatments |
|---|---|
| Sewer | Public Sewer |
| Heating | Central,Gas |
| Cooling | Central Air,Electric |
| Utilities | Underground Utilities |
| Possession | Close Of Escrow |
| Roof | Tile |
| Appliances | Built-In Electric Oven,Dishwasher,Gas Cooktop,Disposal |
| Exterior Features | Patio |
| HOA | 215 |
| Garage Spaces | 2 |
| Association Fee Includes | Association Management |
| Patio/Porch Features | Covered,Patio |
| Architectural Style | One Story |
| Year Built | 2004 |
| Electric | Photovoltaics None |
| View | Mountain(s) |
| Stories | 1 |
| Property SubType | Single Family Residence |
| Additional Parcels Description | --- |
| Assoc Fee Paid Per | Quarterly |
| County | Clark |
| Property Type | Residential |
| HOA / Comm Assn | Yes |
| Attached Garage | Yes |
| Energy Efficient | Solar Panel(s) |
| Subdivision Name | Anthem Highlands |
| Facing Direction | South |
| Garage Y/N | Yes |
| Total Rooms | 8 |
| Status | Active |
| Directions | From I-215, exit Eastern Ave and head south. Turn left on Anthem Pkwy, left on Bicentennial Pkwy, left on Anthem Highlands Dr, left on Dundee Green Pl, right on Anthem Irish St, left on Struan Dr, left on Craige Castle Ave, then right on Leys Burnett Ave. Property is on the right.... |
| High School | Liberty |
| City | Henderson |
| Disclosures | Covenants/Restrictions Disclosure |
| Association Name | Real Properties Mgmt |
| View Y/N | Yes |
| Zoning Description | Single Family |
| Lot Size Units | Acres |
| Lot Size Square Feet | 8276 |
| Elementary School | Wallin, Shirley & Bill,Wallin, Shirley & Bill |
| Year Built Details | RESALE |
| Tax Annual Amount | 3167 |
| Middle/Junior High School | Webb, Del E. |
| Property Condition | Resale |
| Virtual Tour | https://www.propertypanorama.com/instaview/las/2802725 |
| Days on Market | 45 |
| Standard Status | Active |
| Property Sub Type Additional | Single Family Residence |
| PostalCity | Henderson |
Interior Features
| Flooring | Tile |
|---|---|
| Furnished Y/N | Unfurnished |
| Total Fireplaces | 1 |
| Fireplace Features | Gas,Living Room |
| Air Conditioning Y/N | Yes |
| Heating Y/N | Yes |
| Window Features | Blinds |
| Fireplace Y/N | Yes |
| Full Baths | 2 |
| Laundry Features | Cabinets,Gas Dryer Hookup,Laundry Room,Sink |
| Total Bedrooms | 4 |
| Total Baths | 2 |
| Bedrooms Possible | 4 |
Exterior Features
| Fencing | Block,Back Yard |
|---|---|
| Parking Features | Attached,Garage,Private |
| Lot Features | Desert Landscaping,Landscaped,< 1/4 Acre |
| Water Source | Public |
| Lot Size Area | 0.19 |
| Building Area Total | 2096 |
| Lot Size Acres | 0.19 |
| Horse Amenities | None |
Amenities
- Foreclosure
- Views
- Short Sale
- New Construction
- Adult 55+
- Lease To Own
- No HOA Fees
- Furnished
- Primary On Main
- Air Conditioning
- Seller Finance
- Green
- Fixer Upper
- Horse
- Golf
- Fireplace
- Deck
- Garage
- Basement
- Pool
Property vs Single Family Average in 89044
Price
Taxes
Year Built

