






Address
9621 Dancing Pond Way, Las Vegas, NV
Price
$ 649,000
Property Attributes
- MLS#2802823
- TypeSingle Family
- Listing Status Active
- CountyClark
- CityLas Vegas
- NeighborhoodEst At Arlington Ranch
- Zip89178
- Style
- Year Built2005
- Taxes$ 4191
- Price$ 649,000
- Bedrooms4
- Full Bathrooms3
- Half Bathrooms0
- Sqr Footage2728
- Lot Size0.21 Acres
Data Source:
Greater Las Vegas MLS (GLVAR)
Property Description
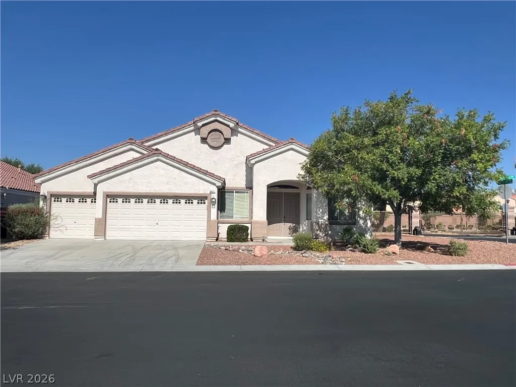
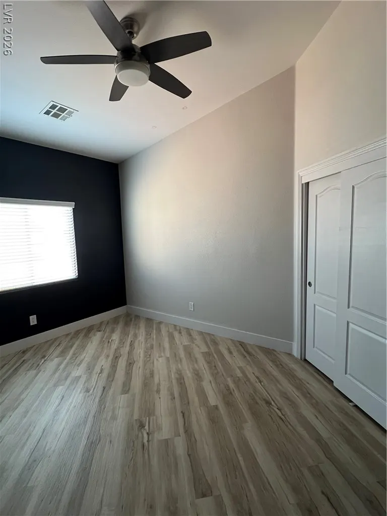
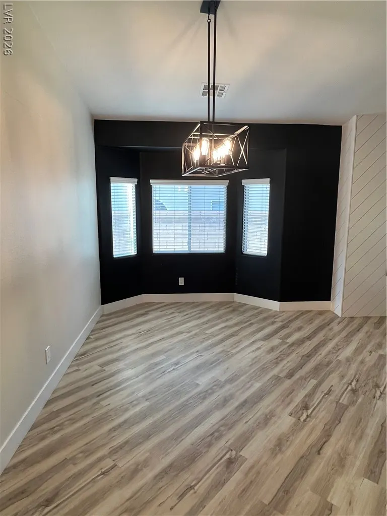
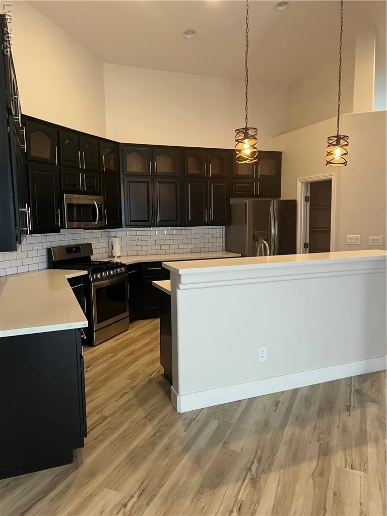
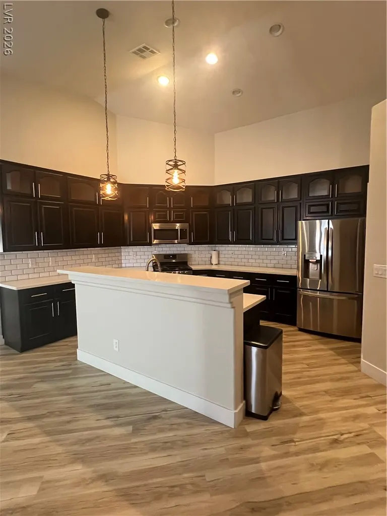
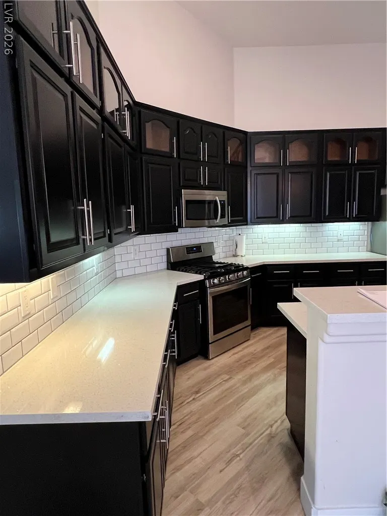
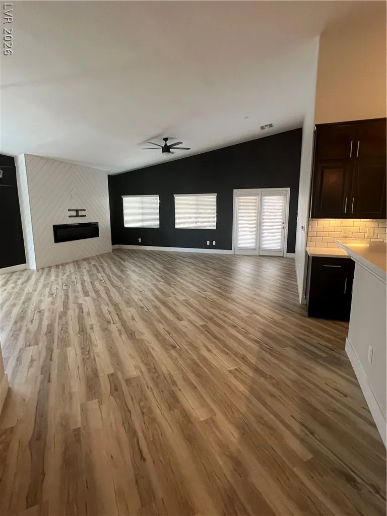
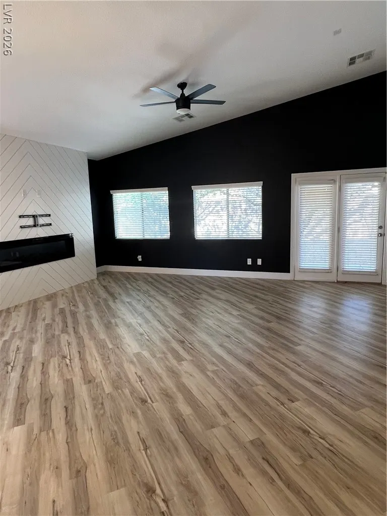
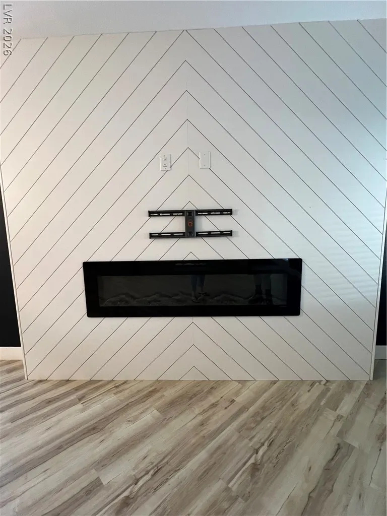
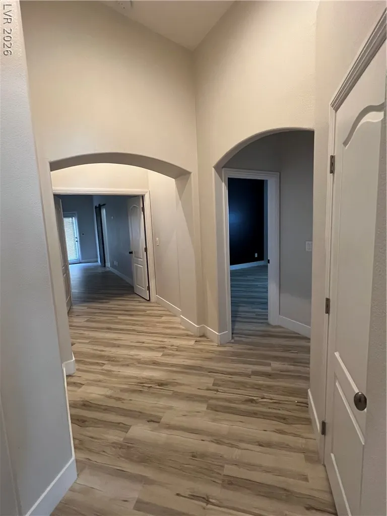
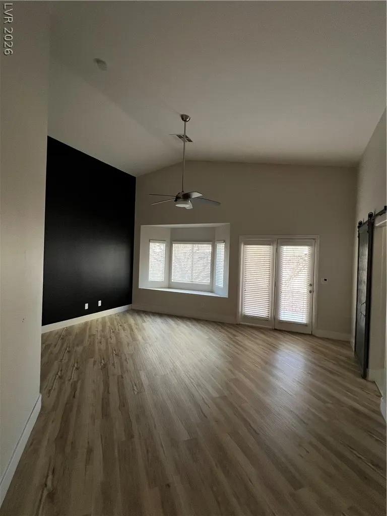
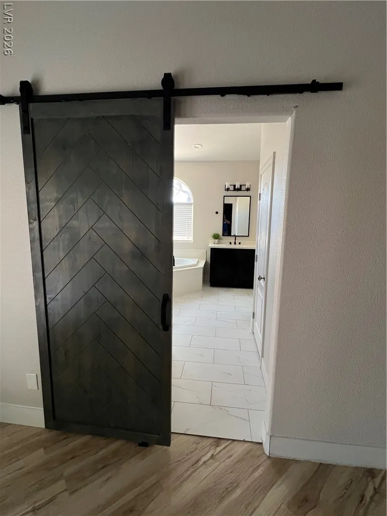
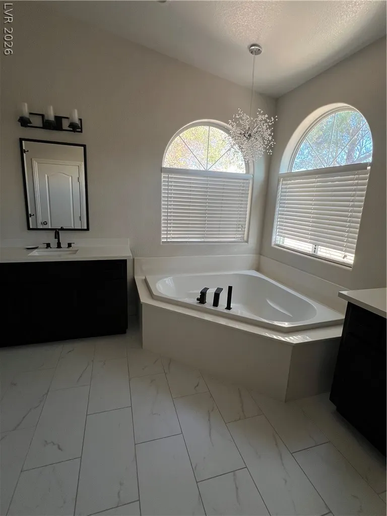
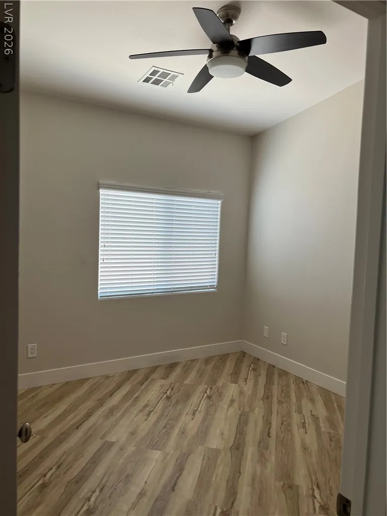
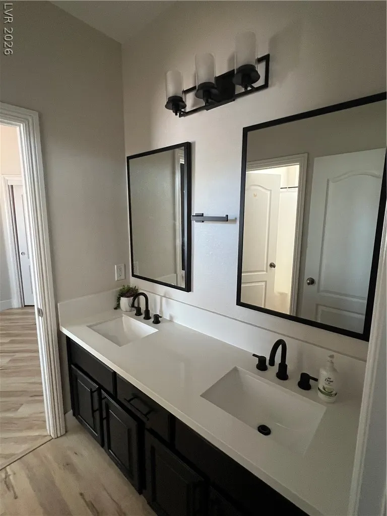
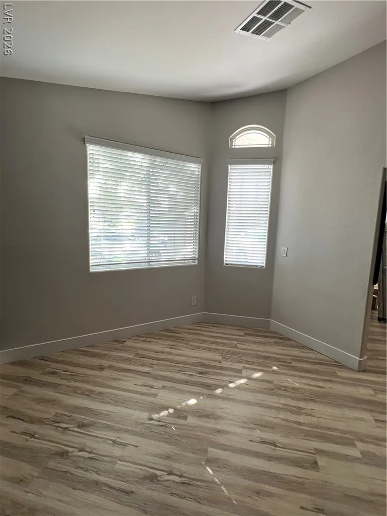
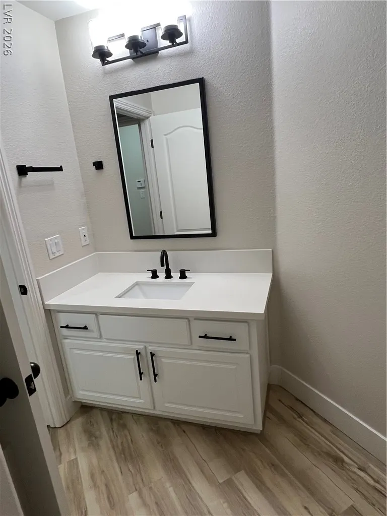
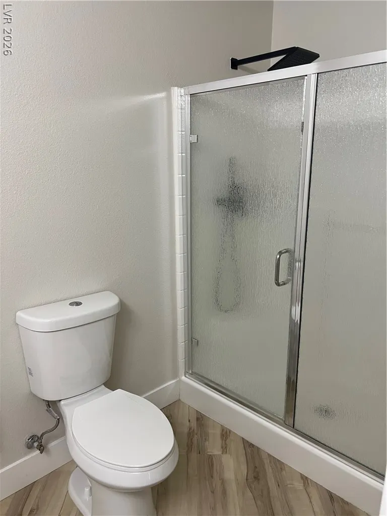
Welcome to the beautifully upgraded single-story home complete with 4 bedrooms, den and a 3 car garage. Featuring an open floor plan and soaring vaulted ceilings, this home offers a bright and spacious layout perfect for modern living. Luxury Vinyl Flooring flows throughout complementing the home's stylish upgrades. The kitchen is a true centerpiece, showcasing double-stacked refinished cabinetry, quartz countertops, subway tile backsplash, and SS appliances- ideal for both everyday use and entertaining. The great room is highlighted by a stunning shiplap fireplace feature, adding warmth and character. The primary suite serves as a private retreat with a spa-like bathroom, complete with a large soaking tub, frameless glass shower, barn door entry and a spacious walk-in closet. Secondary bedrooms share a convenient Jack & Jill bathroom with dual sinks. A versatile den with a beautiful barn door provides the perfect space for a home office, flex room or an additional living area. Located near parks, walking trails and within close proximity to shopping and dining.
| Elementary School | Middle School | High School |
|---|---|---|
| Wright Elementary School | Gunderson Middle School | Desert Oasis High School |
| Price History | |
|---|---|
| 7/24/2026 | Listed $699,000 |
| 8/19/2026 | 5$665,000 |
| 9/14/2026 | 2$649,000 |
General Features
| Interior Features | Bedroom on Main Level,Ceiling Fan(s),Full Bath on Main Level,Primary Downstairs,Window Treatments |
|---|---|
| Sewer | Public Sewer |
| Heating | Central,Gas,Multiple Heating Units |
| Cooling | Central Air,Electric,2 Units |
| Utilities | Underground Utilities |
| Possession | Close Of Escrow |
| Roof | Pitched,Tile |
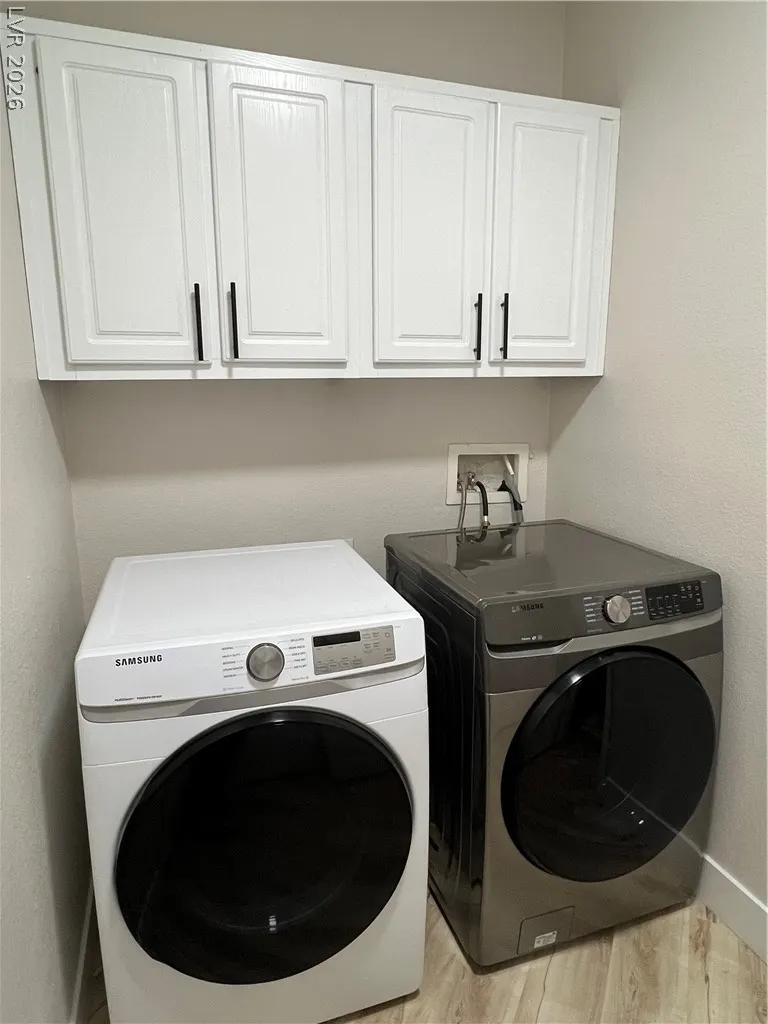
| Appliances | Dryer,Dishwasher,Disposal,Gas Range,Gas Water Heater,Microwave,Refrigerator,Water Heater,Washer |
| Exterior Features | Barbecue,Patio,Private Yard,Sprinkler/Irrigation |
| HOA | 42 |
| Garage Spaces | 3 |
| Association Fee Includes | Association Management,Maintenance Grounds |
| Patio/Porch Features | Patio |
| Architectural Style | One Story |
| Security Features | Prewired,Gated Community |
| Construction Materials | Frame,Stucco |
| Year Built | 2005 |
| Electric | Photovoltaics None |
| Stories | 1 |
| Levels | One |
| Property SubType | Single Family Residence |
| Percent Ownership | Single Family Residential |
| Additional Parcels Description | --- |
| Assoc Fee Paid Per | Monthly |
| County | Clark |
| Property Type | Residential |
| Association Amenities | Gated,Security |
| HOA / Comm Assn | Yes |
| Attached Garage | Yes |
| Energy Efficient | Windows |
| Subdivision Name | Est At Arlington Ranch |
| Facing Direction | East |
| Garage Y/N | Yes |
| Total Rooms | 8 |
| Status | Active |
| Directions | Blue Diamond West to El Capitan * Left into "Arlington Estates" * Thru the gate to property on the immediate right corner |
| High School | Desert Oasis |
| City | Las Vegas |
| Disclosures | Covenants/Restrictions Disclosure |
| Association Name | Arlington Ranch |
| Zoning Description | Single Family |
| Lot Size Units | Acres |
| Lot Size Square Feet | 9148 |
| Elementary School | Wright, William V.,Wright, William V. |
| Year Built Details | RESALE |
| Tax Annual Amount | 4191 |
| Middle/Junior High School | Gunderson, Barry & June |
| Property Condition | Resale |
| Virtual Tour | https://www.propertypanorama.com/instaview/las/2802823 |
| Days on Market | 53 |
| Standard Status | Active |
| Property Sub Type Additional | Single Family Residence |
| PostalCity | Las Vegas |
Interior Features
| Flooring | Ceramic Tile,Luxury Vinyl Plank |
|---|---|
| Furnished Y/N | Unfurnished |
| Total Fireplaces | 1 |
| Fireplace Features | Electric,Great Room |
| Air Conditioning Y/N | Yes |
| Heating Y/N | Yes |
| Window Features | Blinds,Double Pane Windows |
| Fireplace Y/N | Yes |
| Full Baths | 2 |
| 3/4 Baths | 1 |
| Laundry Features | Gas Dryer Hookup,Main Level,Laundry Room |
| Total Bedrooms | 4 |
| Total Baths | 3 |
| Bedrooms Possible | 5 |
Exterior Features
| Fencing | Block,Back Yard |
|---|---|
| Parking Features | Attached,Exterior Access Door,Finished Garage,Garage,Garage Door Opener,Inside Entrance,Open,Private |
| Lot Features | Corner Lot,Drip Irrigation/Bubblers,Desert Landscaping,Sprinklers In Rear,Sprinklers In Front,Landscaped,No Rear Neighbors,Rocks,Trees,< 1/4 Acre |
| Water Source | Public |
| Lot Size Area | 0.21 |
| Building Area Total | 2728 |
| Lot Size Acres | 0.21 |
| Other Equipment | Water Softener Loop |
| Open Parking Y/N | Yes |
| Horse Amenities | None |
Amenities
- Foreclosure
- Views
- Short Sale
- New Construction
- Adult 55+
- Lease To Own
- No HOA Fees
- Furnished
- Primary On Main
- Air Conditioning
- Seller Finance
- Green
- Fixer Upper
- Horse
- Golf
- Fireplace
- Deck
- Garage
- Basement
- Pool
Property vs Single Family Average in 89178
Price
Taxes
Year Built

