














Address
507 Teedale Court, Las Vegas, NV
Price
$ 464,999
Property Attributes
- MLS#2802868
- TypeSingle Family
- Listing Status Active
- CountyClark
- CityLas Vegas
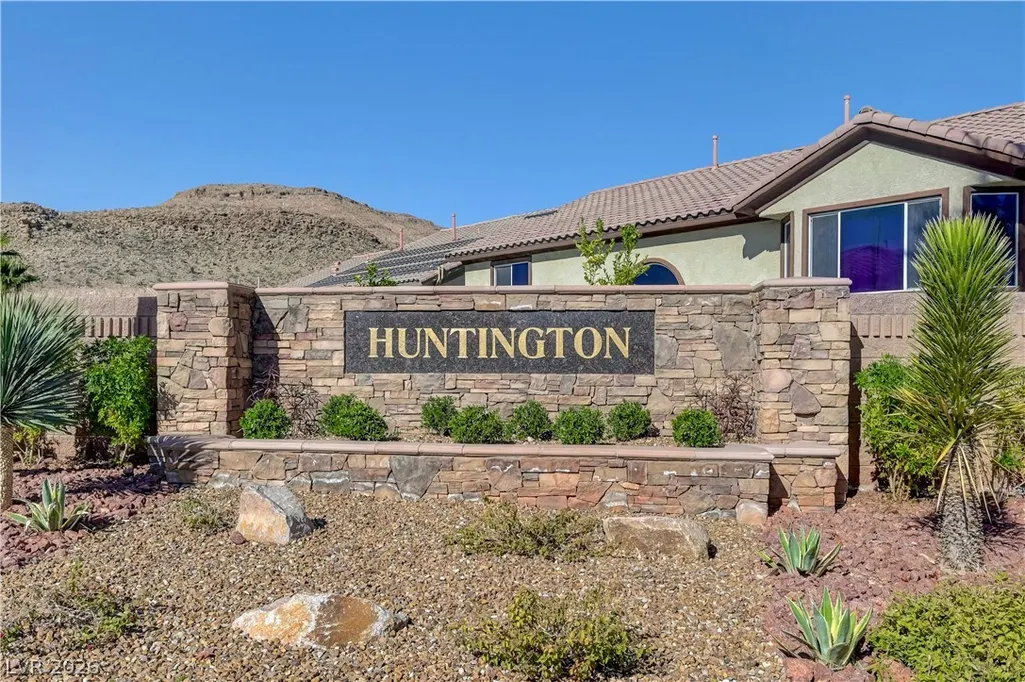
- NeighborhoodHuntington Village C At Rhodes Ranch
- Zip89178
- Style
- Year Built2006
- Taxes$ 1947
- Price$ 464,999
- Bedrooms4
- Full Bathrooms2
- Half Bathrooms1
- Sqr Footage2034
Data Source:
Greater Las Vegas MLS (GLVAR)
Property Description
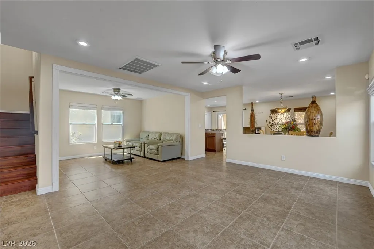
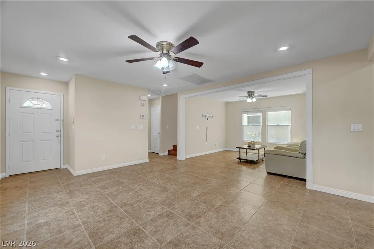
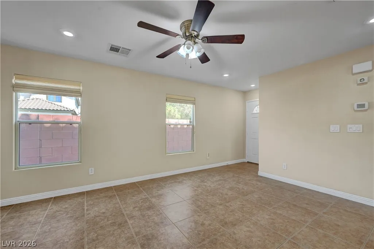
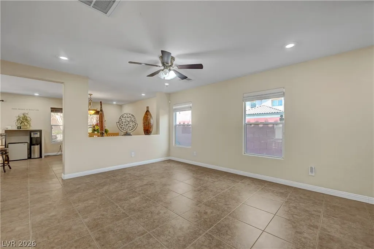
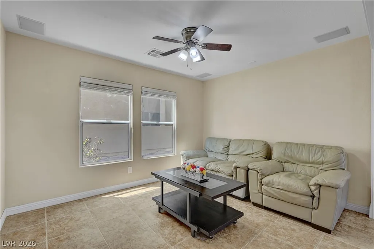
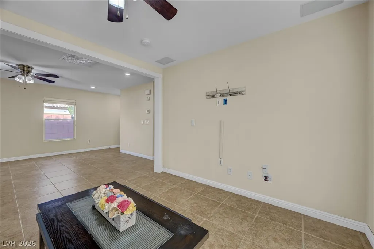
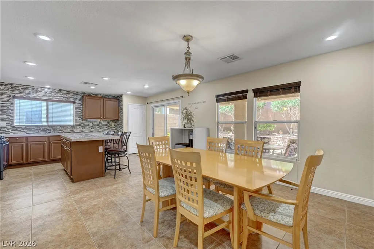
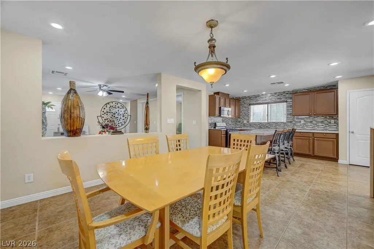
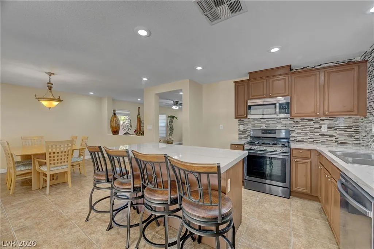
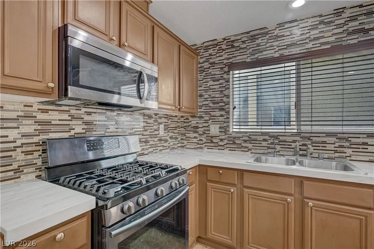
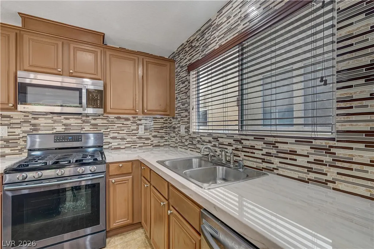
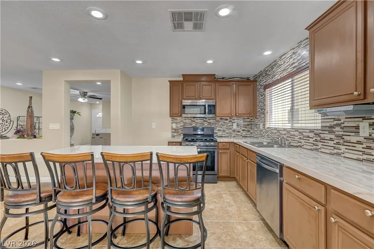
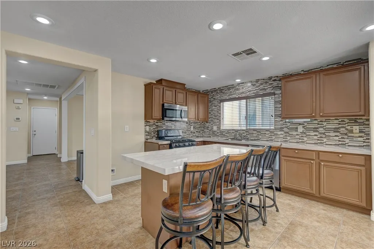
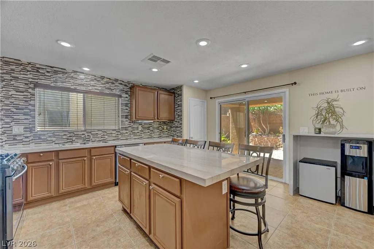
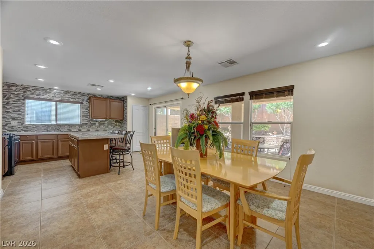
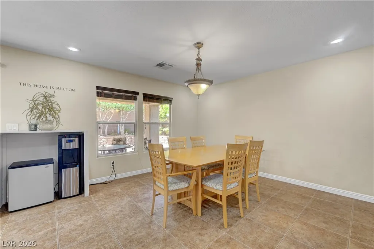
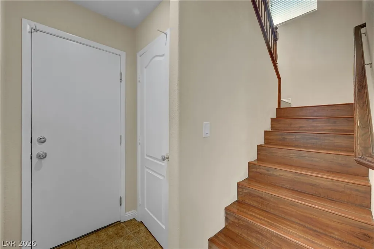
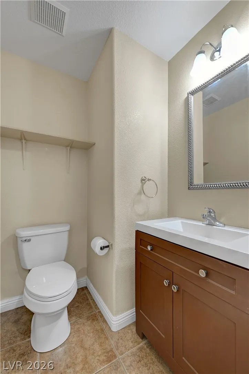
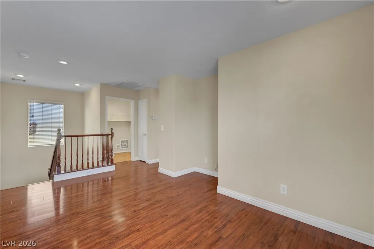
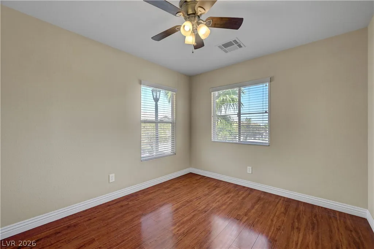
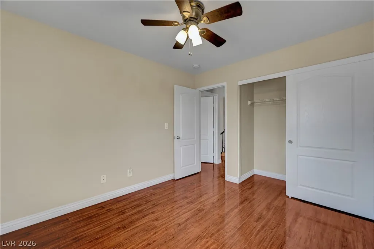
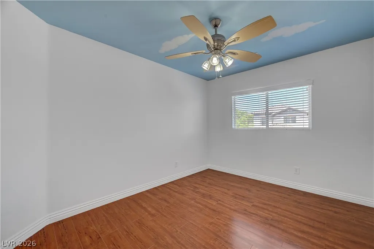
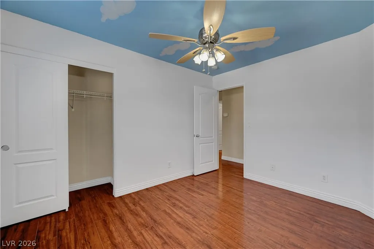
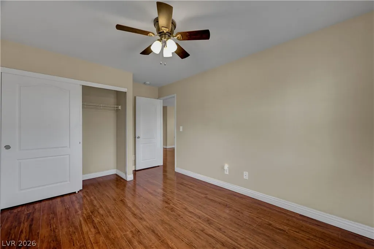
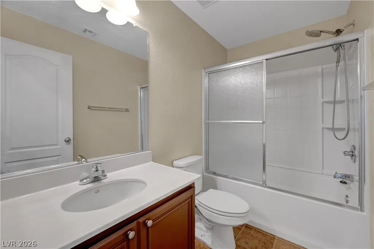
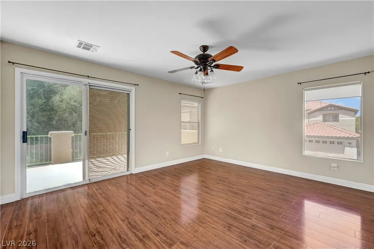
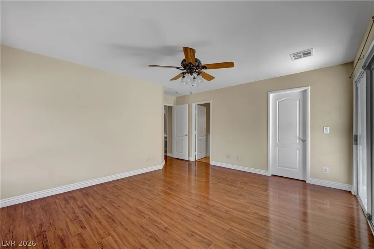
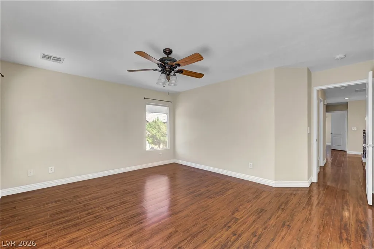
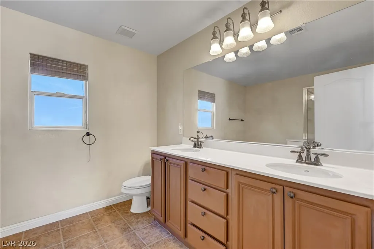
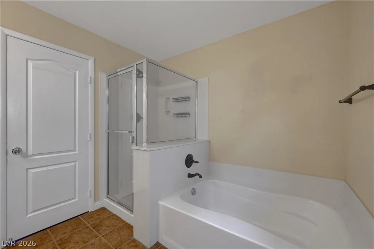
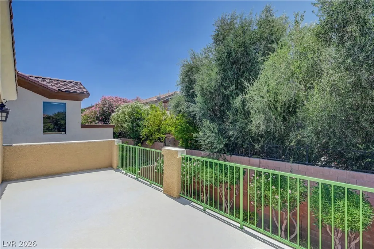
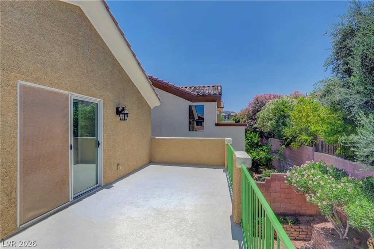
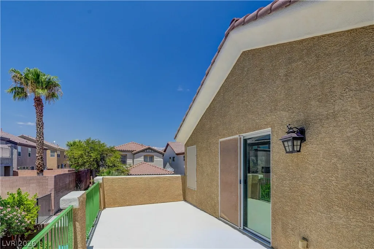
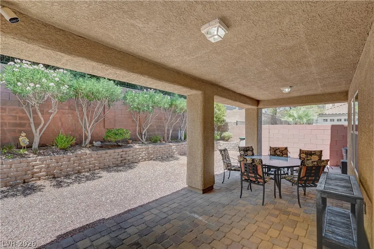
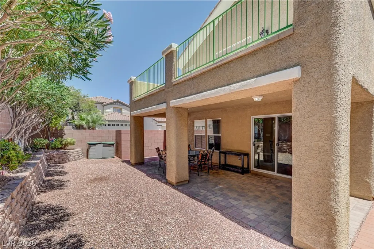
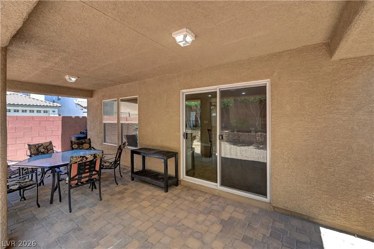
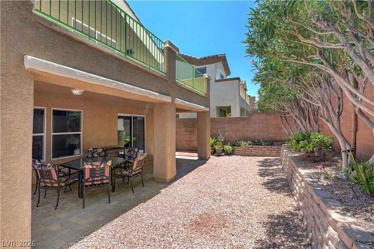
Discover unparalleled comfort with this captivating single-family residence, a true gem nestled within the vibrant community of Las Vegas. This home immediately impresses with its thoughtfully designed desert-friendly landscaping and a welcoming paver driveway. Inside, the expansive 2034 square feet unfold with an open floorplan, featuring tile flooring downstairs and recessed lighting. Ceiling fans ensure year-round climate comfort, complemented by tasteful blinds for optimal privacy. The well-appointed kitchen serves as the heart of the home, offering a functional island with bar seating, ample cabinetry, and sleek countertops for culinary endeavors. The residence boasts four bedrooms and two and a half bathrooms, providing abundant space for relaxation. Laminate flooring graces the upper levels, contributing warmth and refined elegance to the bedrooms; one features a private balcony directly accessible from the master suite, ideal for tranquil moments. The bathrooms are meticulously crafted with aesthetic appeal and practical functionality, including a pristine bath with a separate shower and a soothing soaking tub. Step outside to a private yard, presenting an ideal oasis for entertaining or quiet contemplation, complete with a covered patio perfect. Located within a highly desirable neighborhood, this home offers a lifestyle characterized by convenience and tranquility, serving as an exceptional retreat from the dynamic city while ensuring effortless access to local amenities.
| Elementary School | Middle School | High School |
|---|---|---|
| Forbuss Elementary School | Faiss Middle School | Sierra Vista High High School |
| Price History | |
|---|---|
| 7/25/2026 | Listed $469,999 |
| 9/2/2026 | 1$464,999 |
General Features
| Interior Features | Bathroom on Main Level,Ceiling Fan(s),Half Bath on Main Level,Window Treatments |
|---|---|
| Sewer | Public Sewer |
| Heating | Central,Gas |
| Cooling | Central Air,Electric |
| Utilities | Underground Utilities |
| Possession | Close Of Escrow |
| Roof | Tile |
| Appliances | Dishwasher,Gas Cooktop,Disposal,Microwave,Water Purifier |
| Exterior Features | Balcony,Patio,Private Yard,Sprinkler/Irrigation |
| HOA | 55 |
| Garage Spaces | 2 |
| Association Fee Includes | Association Management,Maintenance Grounds |
| Patio/Porch Features | Balcony,Covered,Patio |
| Architectural Style | Two Story |
| Construction Materials | Frame,Stucco |
| Year Built | 2006 |
| Electric | Photovoltaics Third-Party Owned |
| Stories | 2 |
| Property SubType | Single Family Residence |
| Percent Ownership | Single Family Residential |
| Additional Parcels Description | --- |
| Assoc Fee Paid Per | Monthly |
| County | Clark |
| Property Type | Residential |
| Association Amenities | None |
| HOA / Comm Assn | Yes |
| Attached Garage | Yes |
| Subdivision Name | Huntington Village C At Rhodes Ranch |
| Facing Direction | East |
| Garage Y/N | Yes |
| Total Rooms | 5 |
| Status | Active |
| Directions | From I-215 and Durango, S on Durango, R on Warm Springs, L on Fort Apache, R on Huntington Cove, right on Royal Bridge, left on Penshaw bridge, L on Teedale Ct, First house on the right. |
| High School | Sierra Vista High |
| City | Las Vegas |
| Association Name | Manchester at Huntin |
| Zoning Description | Single Family |
| Lot Size Units | Acres |
| Lot Size Square Feet | 3920 |
| Elementary School | Forbuss, Robert L. ,Forbuss, Robert L. |
| Year Built Details | RESALE |
| Tax Annual Amount | 1947 |
| Middle/Junior High School | Faiss, Wilbur & Theresa |
| Property Condition | Resale |
| Virtual Tour | https://www.propertypanorama.com/instaview/las/2802868 |
| Days on Market | 59 |
| Standard Status | Active |
| Property Sub Type Additional | Single Family Residence |
| PostalCity | Las Vegas |
Interior Features
| Flooring | Ceramic Tile,Laminate |
|---|---|
| Furnished Y/N | Furnished Or Unfurnished |
| Air Conditioning Y/N | Yes |
| Heating Y/N | Yes |
| Window Features | Blinds,Window Treatments |
| Full Baths | 2 |
| Half Baths | 1 |
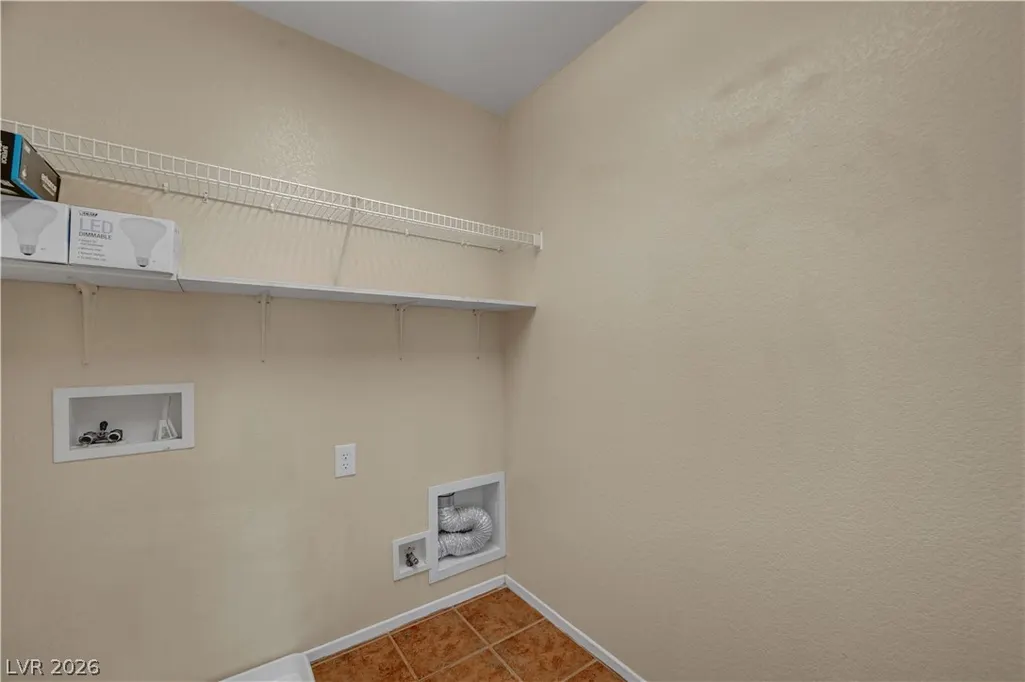
| Laundry Features | Gas Dryer Hookup,Upper Level |
| Total Bedrooms | 4 |
| Total Baths | 3 |
| Bedrooms Possible | 5 |
Exterior Features
| Fencing | Block,Back Yard |
|---|---|
| Parking Features | Attached,Garage,Private |
| Lot Features | Desert Landscaping,Landscaped,Sprinklers Timer,< 1/4 Acre |
| Water Source | Public |
| Building Area Total | 2034 |
| Horse Amenities | None |
Amenities
- Foreclosure
- Views
- Short Sale
- New Construction
- Adult 55+
- Lease To Own
- No HOA Fees
- Furnished
- Primary On Main
- Air Conditioning
- Seller Finance
- Green
- Fixer Upper
- Horse
- Golf
- Fireplace
- Deck
- Garage
- Basement
- Pool
Property vs Single Family Average in 89178
Price
Taxes
Year Built

