
Address
11808 Black Canary Avenue, Las Vegas, NV
Price
$ 685,000
Property Attributes
- MLS#2803610
- TypeSingle Family
- Listing Status Active
- CountyClark
- CityLas Vegas
- NeighborhoodSummerlin Parcel Lm Aka Nighthawk
- Zip89138
- Style
- Year Built2023
- Taxes$ 7064
- Price$ 685,000
- Bedrooms5
- Full Bathrooms3
- Half Bathrooms0
- Sqr Footage2460
- Lot Size0.08 Acres
Data Source:
Greater Las Vegas MLS (GLVAR)
Property Description
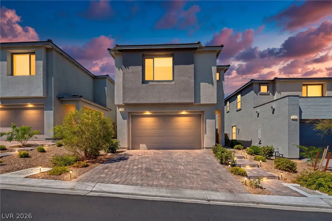
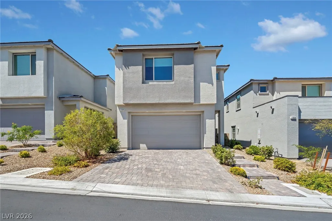
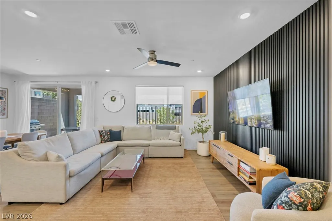
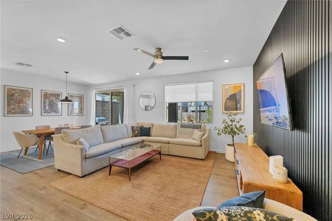
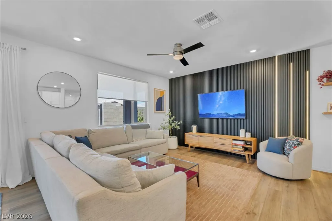
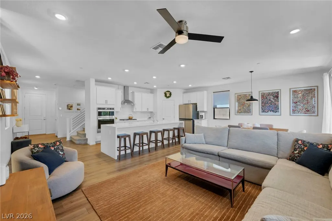
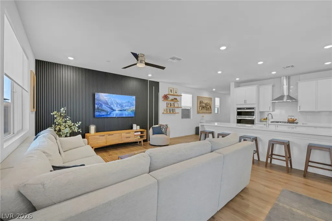
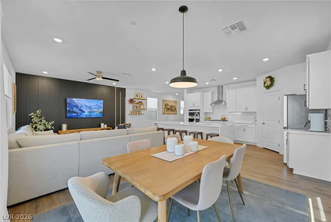
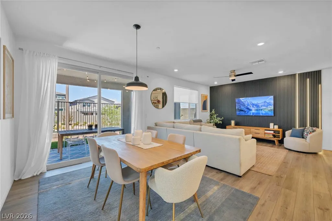
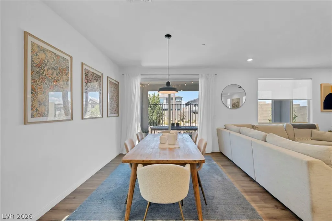
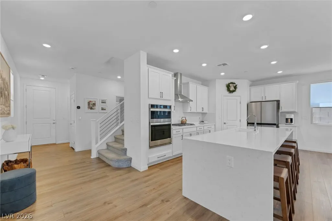
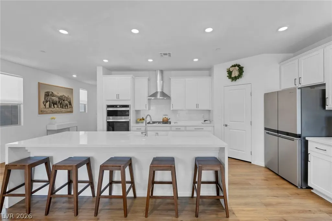
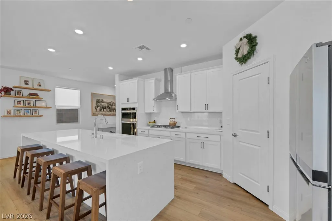
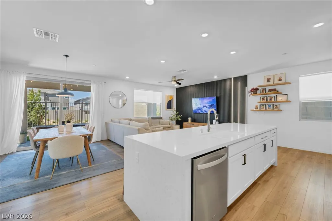
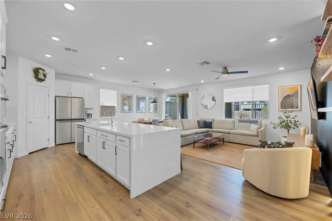
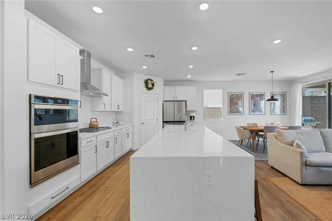
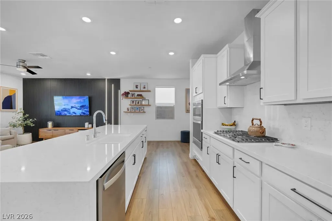
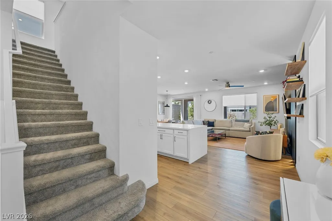
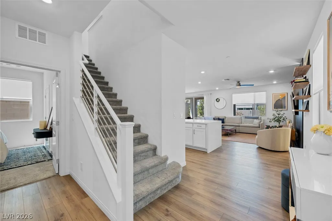
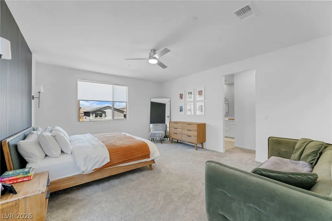
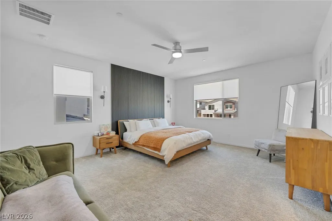
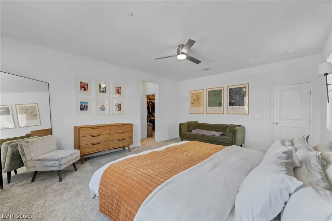
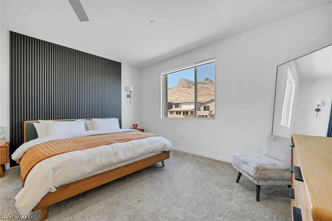
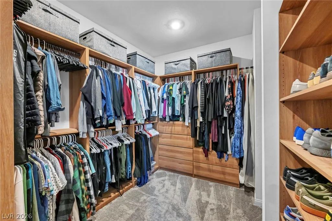
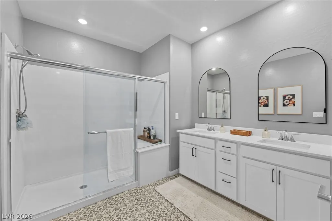
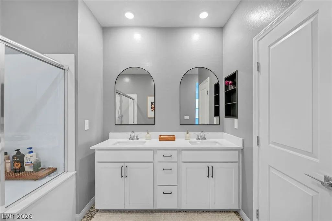
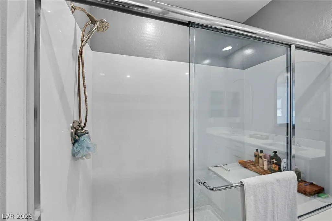
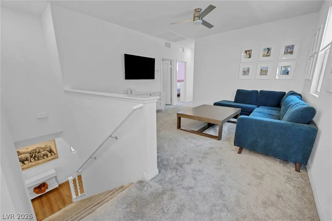
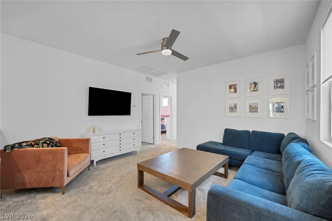
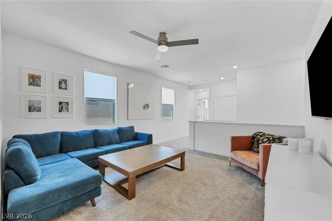
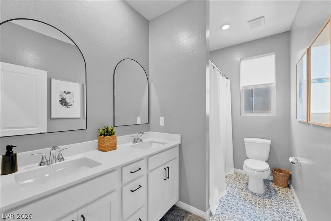
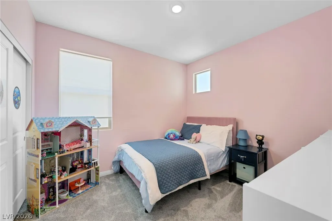
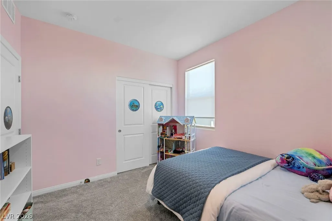
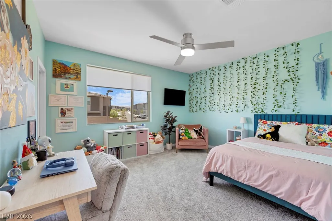
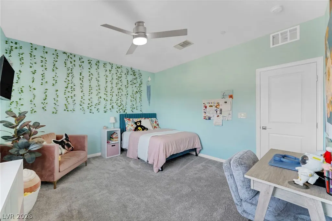
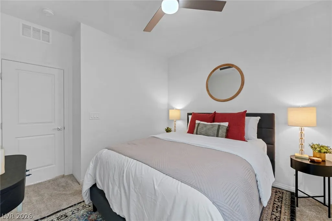
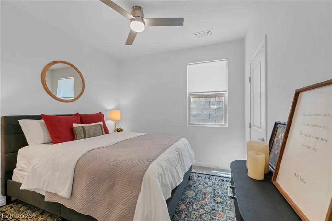
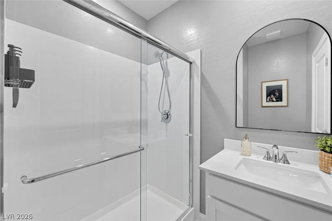
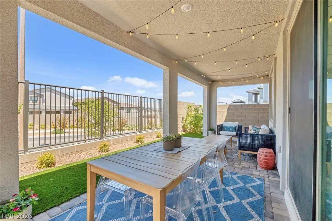
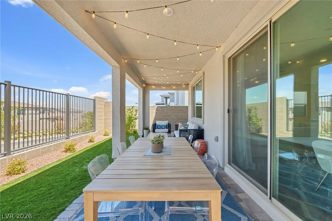
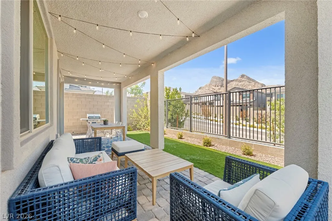
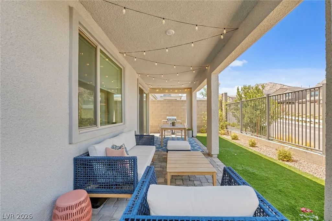
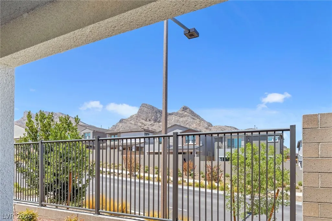
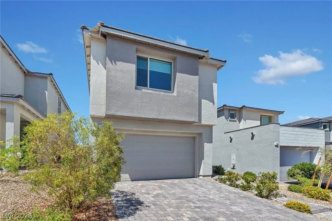
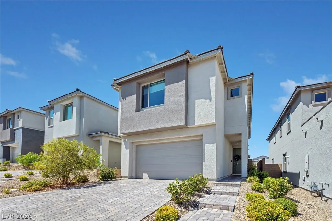
Welcome to one of Summerlin West's most desirable opportunities. This beautifully upgraded 5-bedroom, 3-bathroom home blends modern design, everyday functionality, and an unbeatable lifestyle. Step inside to an open, light-filled floor plan with 9-foot ceilings, engineered hardwood flooring, and designer finishes throughout. The chef's kitchen features a waterfall-edge quartz island, full-height quartz backsplash, 42-inch upper cabinets, built-in Whirlpool double ovens and microwave, gas cooktop with chimney hood, and an oversized island overlooking the spacious great room…perfect for entertaining. The open layout creates an effortless flow between the kitchen, dining, and living spaces, making everyday living and entertaining feel seamless. The thoughtfully designed layout includes a first-floor bedroom and full bathroom, ideal for guests, multigenerational living, or a home office. Upstairs, you'll find a versatile loft, generously sized secondary bedrooms, and a spacious primary suite with a custom walk-in closet. Three of the four upstairs bedrooms feature walk-in closets, while every bathroom is beautifully finished with quartz surrounds for a clean, modern look. The backyard is equally impressive, featuring extended pavers, a covered patio, and breathtaking Red Rock mountain views—the perfect setting to enjoy your morning coffee or unwind while taking in one of Summerlin's most iconic backdrops. Enjoy a short walk to Grand Park, Summerlin West's 90-acre community park featuring baseball fields, tennis courts, pickleball courts, playgrounds, and open green space. You'll also be within walking distance of the future Urban Core, offering shopping, dining, and entertainment, while top-rated Summerlin schools are just minutes away. Luxury finishes, breathtaking Red Rock views, and an unbeatable Summerlin West lifestyle—this is one you'll want to experience in person.
| Elementary School | Middle School | High School |
|---|---|---|
| Lummis Elementary School | Becker Middle School | Palo Verde High School |
| Price History | |
|---|---|
| 8/3/2026 | Listed $750,000 |
| 8/19/2026 | 7$699,999 |
| 9/9/2026 | 2$685,000 |
General Features
| Interior Features | Bathroom on Main Level,Bedroom on Main Level,Ceiling Fan(s),Three Quarter Bath on Main Level,Window Treatments |
|---|---|
| Sewer | Public Sewer |
| Heating | Central,Gas |
| Cooling | Central Air,Electric |
| Utilities | Underground Utilities |
| Possession | Close Of Escrow |
| Roof | Tile |
| Appliances | Built-In Gas Oven,Dryer,Dishwasher,Gas Cooktop,Disposal,Microwave,Refrigerator,Washer |
| Exterior Features | Patio,Private Yard,Sprinkler/Irrigation |
| HOA | 65 |
| Garage Spaces | 2 |
| Association Fee Includes | Association Management,Reserve Fund |
| Patio/Porch Features | Covered,Patio |
| Architectural Style | Two Story |
| Pool Features | Community |
| Security Features | Gated Community |
| Year Built | 2023 |
| Electric | Photovoltaics None |
| Stories | 2 |
| Property SubType | Single Family Residence |
| Percent Ownership | Single Family Residential |
| Community Features | Pool |
| Additional Parcels Description | --- |
| Assoc Fee Paid Per | Monthly |
| County | Clark |
| Property Type | Residential |
| Association Amenities | Gated,Park,Pool,Spa/Hot Tub |
| HOA / Comm Assn | Yes |
| Attached Garage | Yes |
| Subdivision Name | Summerlin Parcel Lm Aka Nighthawk |
| Facing Direction | South |
| Garage Y/N | Yes |
| Total Rooms | 9 |
| Status | Active |
| Directions | From I-215, exit W. Lake Mead Blvd. heading west. Turn left on Desert Foothills Dr., right on Clowder Pass Way and left on Kettle Ridge Dr. to community on the right. |
| High School | Palo Verde |
| City | Las Vegas |
| Disclosures | Covenants/Restrictions Disclosure |
| Association Name | Summerlin West |
| Zoning Description | Single Family |
| Lot Size Units | Acres |
| Lot Size Square Feet | 3485 |
| Elementary School | Lummis, William,Lummis, William |
| Year Built Details | RESALE |
| Tax Annual Amount | 7064 |
| Middle/Junior High School | Becker |
| Property Condition | Resale |
| Virtual Tour | https://www.propertypanorama.com/instaview/las/2803610 |
| Days on Market | 47 |
| Standard Status | Active |
| Property Sub Type Additional | Single Family Residence |
| PostalCity | Las Vegas |
Interior Features
| Flooring | Carpet,Laminate |
|---|---|
| Furnished Y/N | Unfurnished |
| Air Conditioning Y/N | Yes |
| Heating Y/N | Yes |
| Window Features | Blinds |
| Full Baths | 1 |
| 3/4 Baths | 2 |
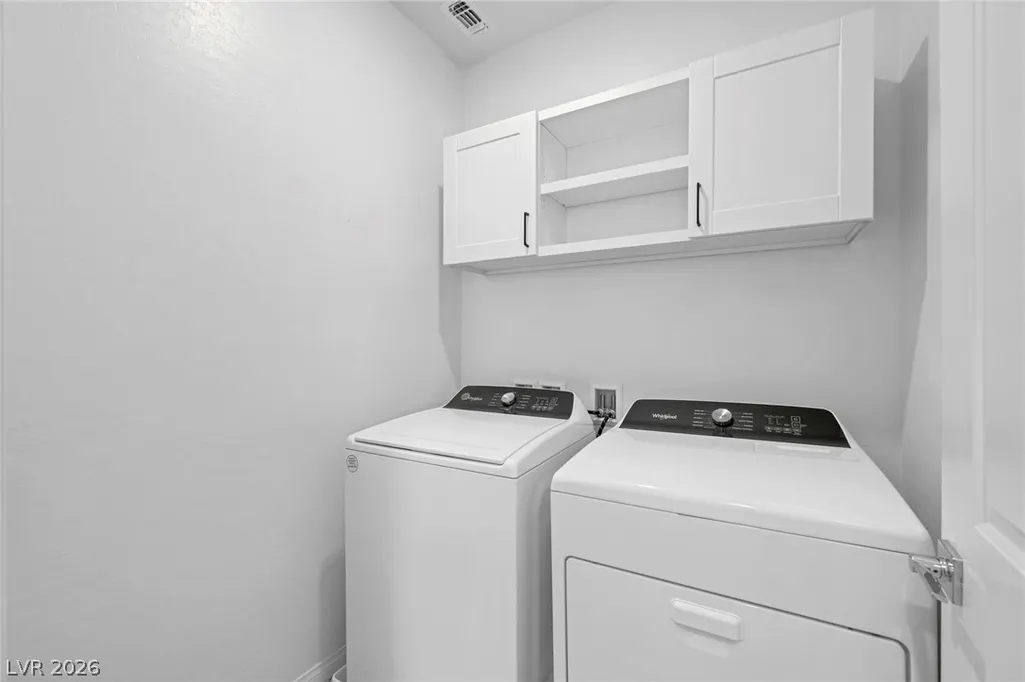
| Laundry Features | Gas Dryer Hookup,Laundry Room |
| Total Bedrooms | 5 |
| Total Baths | 3 |
| Bedrooms Possible | 6 |
Exterior Features
| Fencing | Full,Wrought Iron |
|---|---|
| Parking Features | Attached,Garage,Garage Door Opener,Guest,Inside Entrance |
| Lot Features | Drip Irrigation/Bubblers,Desert Landscaping,Landscaped,Synthetic Grass,< 1/4 Acre |
| Water Source | Public |
| Lot Size Area | 0.08 |
| Building Area Total | 2460 |
| Lot Size Acres | 0.08 |
| Horse Amenities | None |
Amenities
- Foreclosure
- Views
- Short Sale
- New Construction
- Adult 55+
- Lease To Own
- No HOA Fees
- Furnished
- Primary On Main
- Air Conditioning
- Seller Finance
- Green
- Fixer Upper
- Horse
- Golf
- Fireplace
- Deck
- Garage
- Basement
- Pool
Property vs Single Family Average in 89138
Price
Taxes
Year Built

