



Address
2360 Spirito Avenue, Henderson, NV
Price
$ 610,000
Property Attributes
- MLS#2803681
- TypeSingle Family
- Listing Status Active
- CountyClark
- CityHenderson
- NeighborhoodCoventry Homes At Anthem
- Zip89052
- Style
- Year Built2000
- Taxes$ 3616
- Price$ 610,000
- Bedrooms4
- Full Bathrooms3
- Half Bathrooms1
- Sqr Footage2051
- Lot Size0.15 Acres
Data Source:
Greater Las Vegas MLS (GLVAR)
Property Description
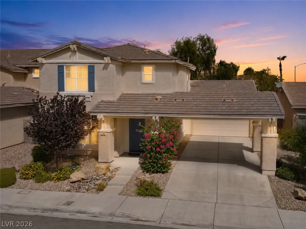
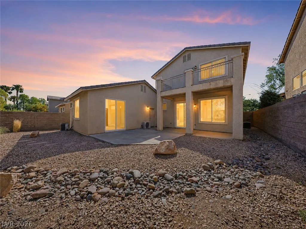
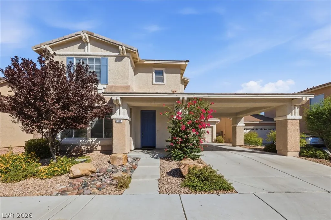
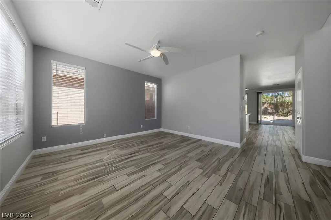
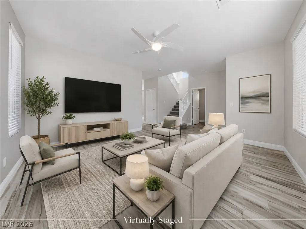
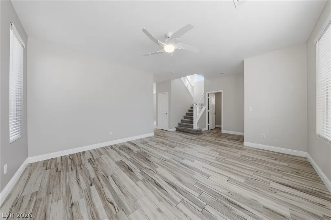
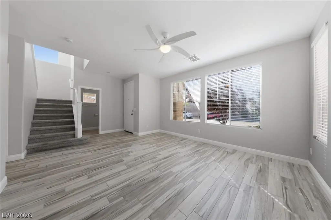
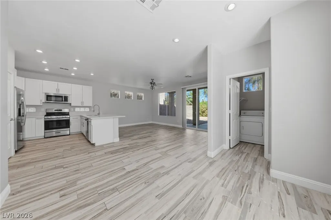
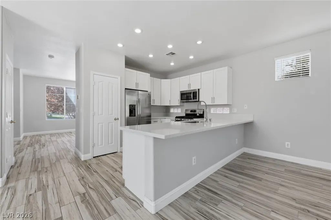
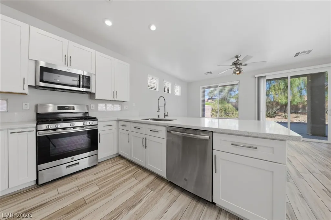
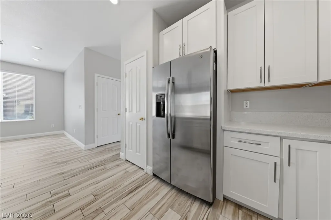
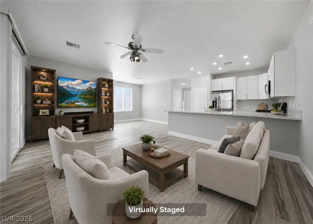
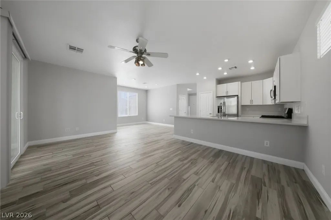
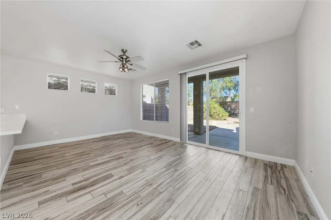
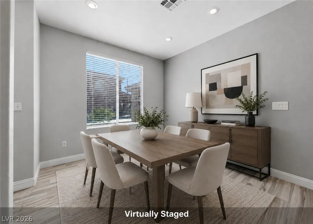
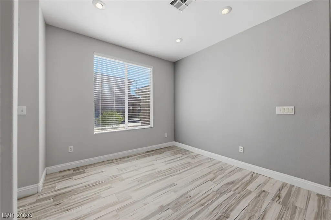
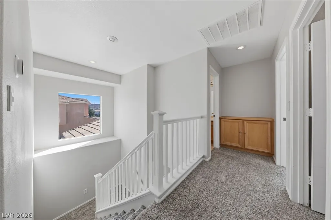
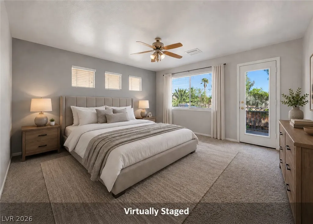
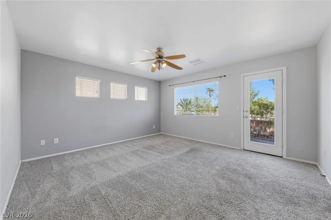
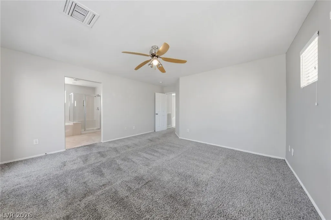
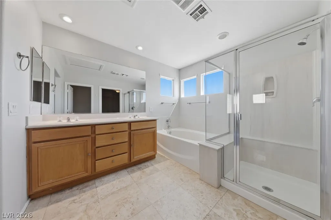
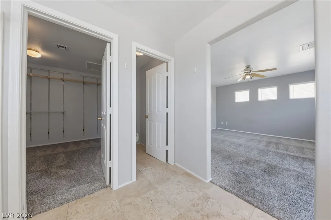
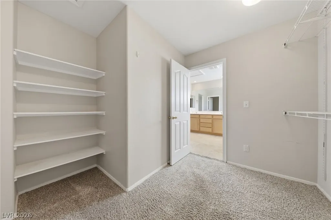
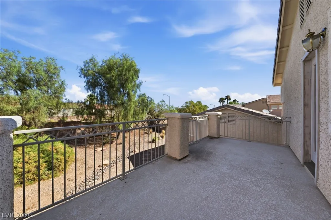
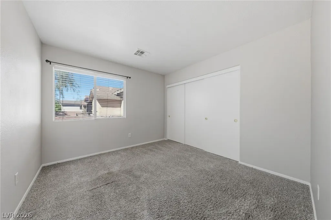
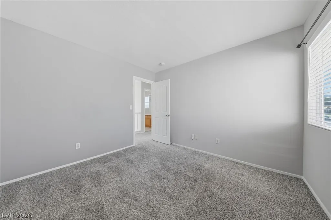
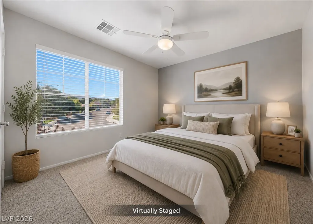
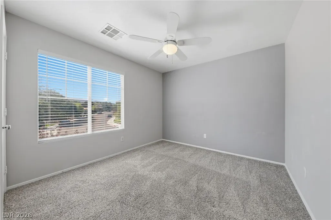
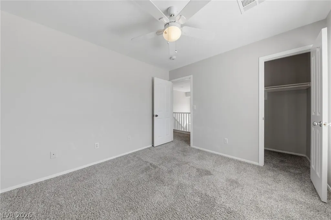
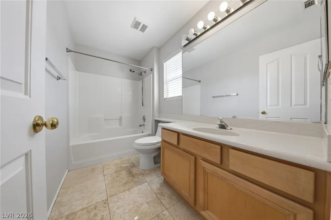
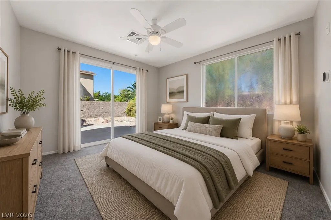
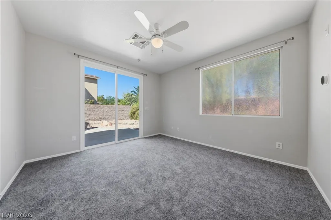
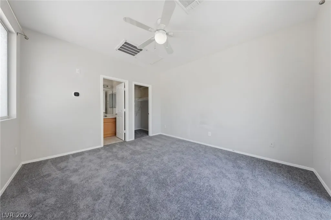
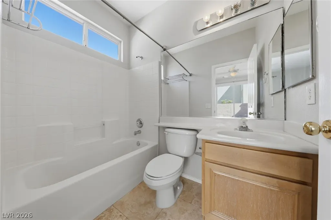
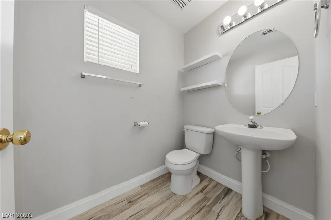
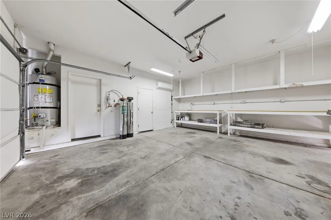
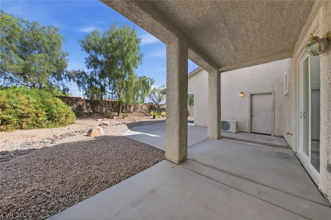
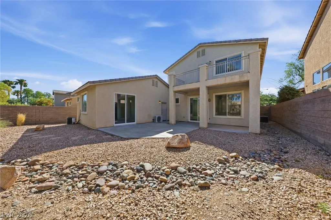
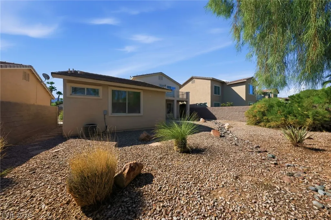
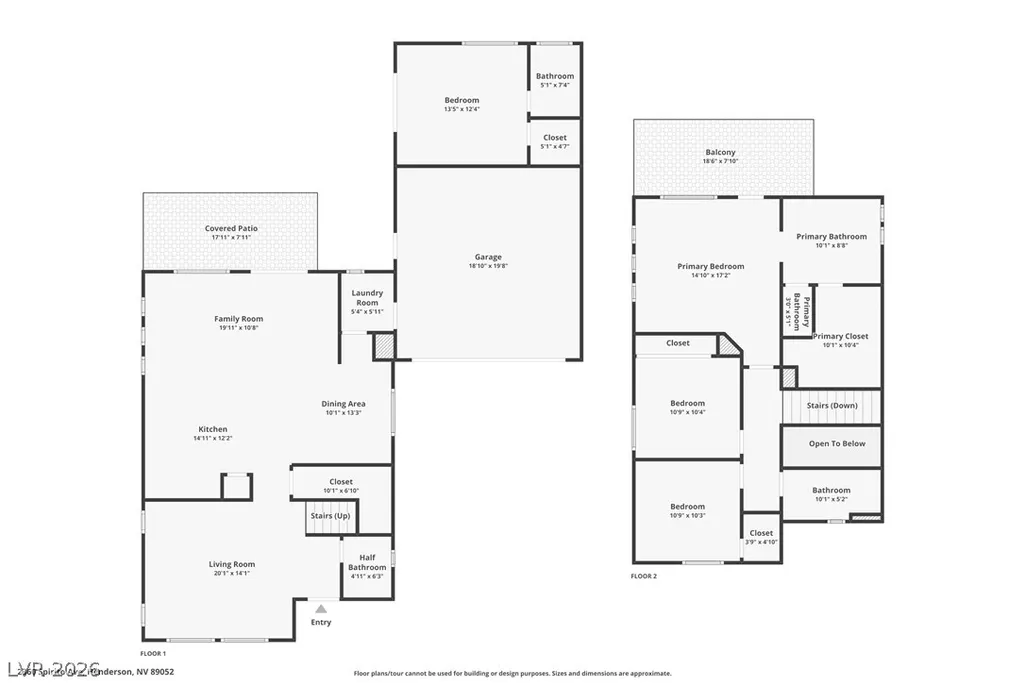
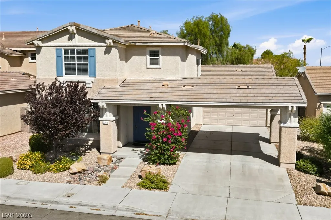
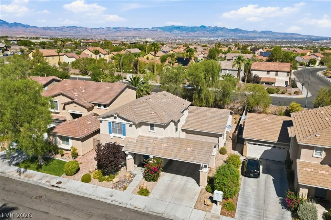
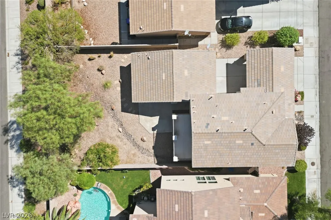
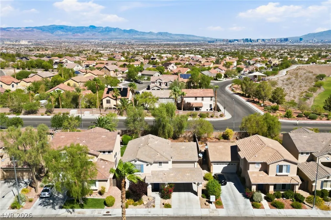
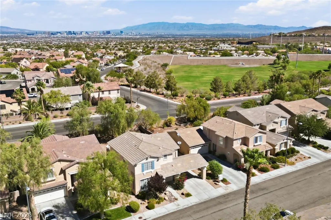
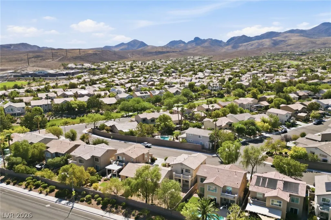
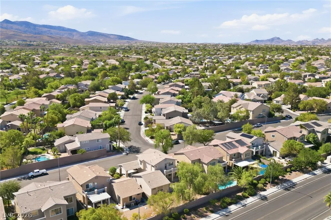
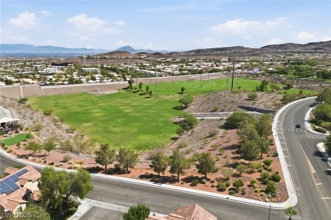
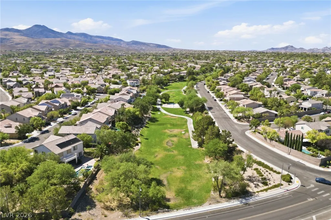
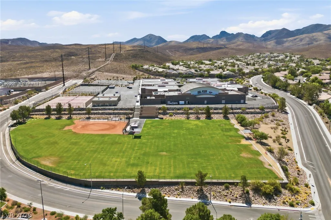
LOCATION! LOCATION! LOCATION!! This is your home. Well-maintained 2-story home located in the highly sought-after Coventry Homes at Anthem, offering 3 bedrooms and 2.5 bathrooms in the main house, plus a private casita with its own bathroom, separate entrance, and dedicated AC unit. Making it a total of 4 bedrooms. Designed for comfort, flexibility, and privacy, this home provides an ideal layout for guests, extended family, a home office, or independent living space. Inside, the home features a kitchen island, stainless steel appliances, custom cabinets, quartz countertop, two new sliding glass doors, and a whole-house Life Source water filtration system for added convenience and peace of mind. The thoughtful floor plan offers spacious living areas with easy indoor-outdoor flow, while the primary bedroom includes a private balcony for relaxing and enjoying the surrounding neighborhood setting. The primary bathroom offers dual sinks, a separate tub and shower, and a huge walk-in closet. The exterior is built for low-maintenance enjoyment, with desert landscaping, a covered patio, and a huge backyard with plenty of room to entertain, garden, play, or customize to your lifestyle. A 2-car garage with its own AC unit plus a 2-car carport provides excellent parking, comfort, and storage options. Located near parks and schools in one of Anthem’s most sought-after areas, this home combines privacy, functionality, and everyday convenience with standout features that make it truly special.
| Elementary School | Middle School | High School |
|---|---|---|
| Lamping Elementary School | Webb Middle School | Coronado High High School |
| Price History | |
|---|---|
| 7/31/2026 | Listed $610,000 |
General Features
| Interior Features | Bedroom on Main Level,Ceiling Fan(s),Window Treatments,Programmable Thermostat |
|---|---|
| Sewer | Public Sewer |
| Heating | Central,Gas |
| Cooling | Central Air,Electric |
| Utilities | Cable Available,Underground Utilities |
| Possession | Close Of Escrow |
| Roof | Tile |
| Appliances | Dryer,Dishwasher,Disposal,Gas Range,Gas Water Heater,Microwave,Refrigerator,Water Heater,Water Purifier,Washer |
| Exterior Features | Balcony,Barbecue,Patio,Private Yard,Sprinkler/Irrigation |
| HOA | 320 |
| Garage Spaces | 2 |
| Association Fee Includes | Association Management,Maintenance Grounds |
| Patio/Porch Features | Balcony,Covered,Patio |
| Architectural Style | Two Story |
| Construction Materials | Frame,Stucco |
| Year Built | 2000 |
| Electric | Photovoltaics None |
| View | None |
| Stories | 2 |
| Property SubType | Single Family Residence |
| Percent Ownership | Single Family Residential |
| Additional Parcels Description | --- |
| Assoc Fee Paid Per | Semi-Annually |
| County | Clark |
| Property Type | Residential |
| Association Amenities | Jogging Path,Playground,Park |
| HOA / Comm Assn | Yes |
| Attached Garage | Yes |
| Energy Efficient | Windows |
| Subdivision Name | Coventry Homes At Anthem |
| Facing Direction | South |
| Garage Y/N | Yes |
| Other Structures | Guest House |
| Total Rooms | 9 |
| Status | Active |
| Directions | From Eastern & St. Rose Pkwy head south on Eastern. Veer left on Anthem Pkwy. Left on Reunion. Right on Cornet. Left on Spirito. House on right side. |
| High School | Coronado High |
| City | Henderson |
| Disclosures | Covenants/Restrictions Disclosure |
| Association Name | Coventry Homes |
| Zoning Description | Single Family |
| Lot Size Units | Acres |
| Lot Size Square Feet | 6534 |
| Carport Spaces | 2 |
| Carport Y/N | Yes |
| Elementary School | Lamping, Frank,Lamping, Frank |
| Year Built Details | RESALE |
| Tax Annual Amount | 3616 |
| Middle/Junior High School | Webb, Del E. |
| Property Condition | Resale |
| Virtual Tour | https://www.zillow.com/view-imx/788daa8e-ff9f-4d75-8c49-a7230e707c05?wl=true&setAttribution=mls&initialViewType=pano |
| Days on Market | 44 |
| Standard Status | Active |
| Virtual Tour | https://keith-diamond-photography.aryeo.com/videos/019fa91d-fd7b-72fc-ac84-09430b3d9d27 |
| Property Sub Type Additional | Single Family Residence |
| PostalCity | Henderson |
Interior Features
| Flooring | Carpet,Tile |
|---|---|
| Furnished Y/N | Unfurnished |
| Air Conditioning Y/N | Yes |
| Heating Y/N | Yes |
| Window Features | Blinds,Double Pane Windows |
| Full Baths | 3 |
| Half Baths | 1 |
| Laundry Features | Gas Dryer Hookup,Main Level,Laundry Room |
| Total Bedrooms | 4 |
| Total Baths | 4 |
| Bedrooms Possible | 4 |
Exterior Features
| Fencing | Block,Back Yard |
|---|---|
| Parking Features | Attached Carport,Air Conditioned Garage,Attached,Exterior Access Door,Finished Garage,Garage,Garage Door Opener,Inside Entrance,Open,Private,Storage |
| Lot Features | Drip Irrigation/Bubblers,Desert Landscaping,Landscaped,Trees,< 1/4 Acre |
| Water Source | Public |
| Lot Size Area | 0.15 |
| Building Area Total | 1804 |
| Lot Size Acres | 0.15 |
| Open Parking Y/N | Yes |
| Horse Amenities | None |
Amenities
- Foreclosure
- Views
- Short Sale
- New Construction
- Adult 55+
- Lease To Own
- No HOA Fees
- Furnished
- Primary On Main
- Air Conditioning
- Seller Finance
- Green
- Fixer Upper
- Horse
- Golf
- Fireplace
- Deck
- Garage
- Basement
- Pool
Property vs Single Family Average in 89052
Price
Taxes
Year Built

