














Address
7379 Glorious Sun Drive, Las Vegas, NV
Price
$ 563,000
Property Attributes
- MLS#2805332
- TypeSingle Family
- Listing Status Active Under Contract
- CountyClark
- CityLas Vegas
- NeighborhoodMountains Edge Pod 211
- Zip89178
- Style
- Year Built2008
- Taxes$ 3297
- Price$ 563,000
- Bedrooms4
- Full Bathrooms3
- Half Bathrooms0
- Sqr Footage2661
- Lot Size0.11 Acres
Data Source:
Greater Las Vegas MLS (GLVAR)
Property Description
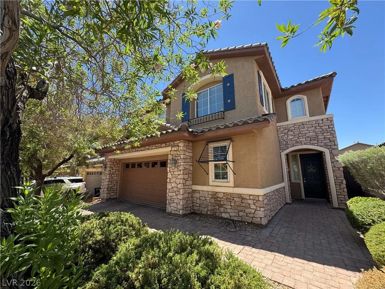
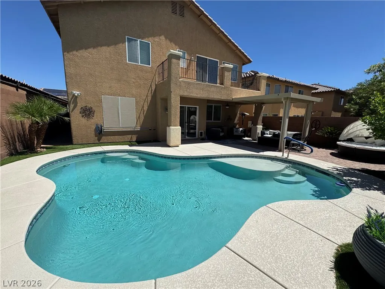
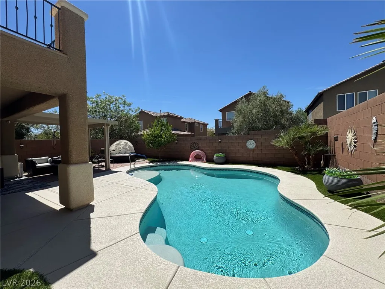
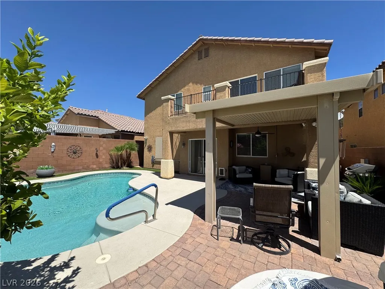
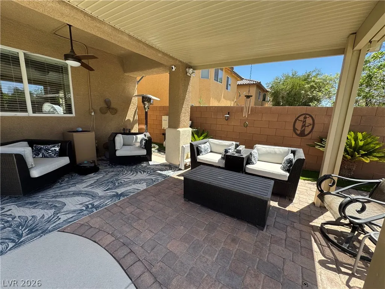
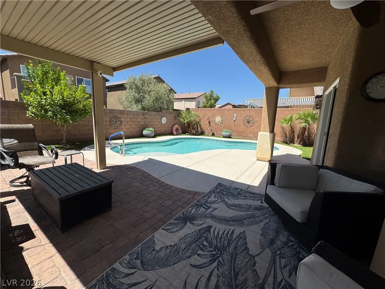
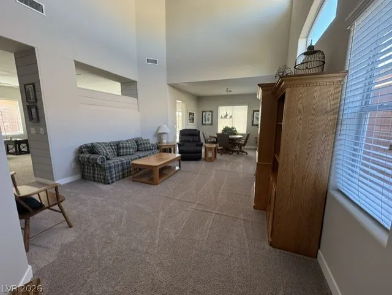
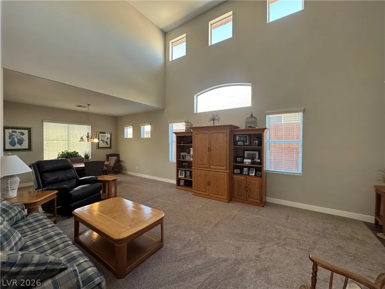
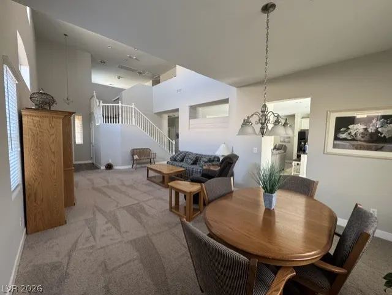
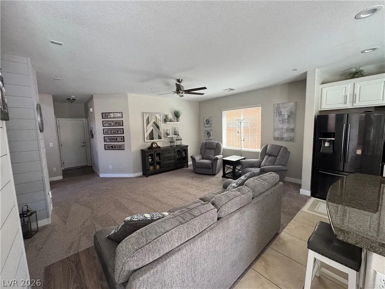
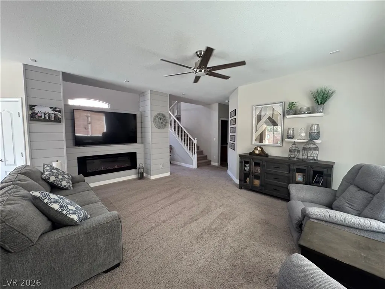
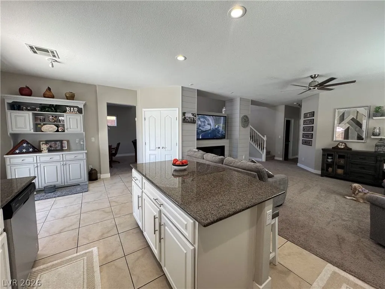
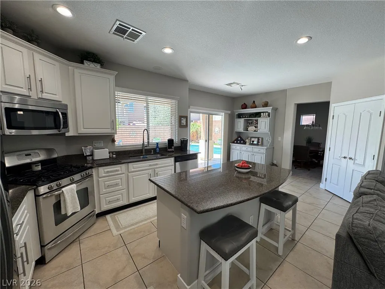
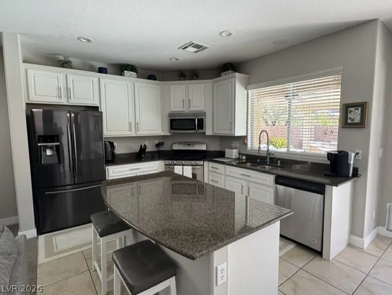
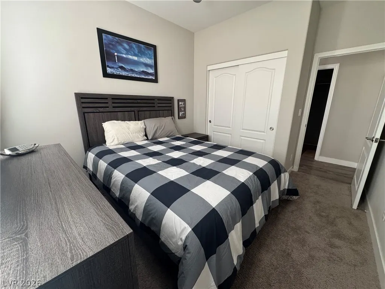
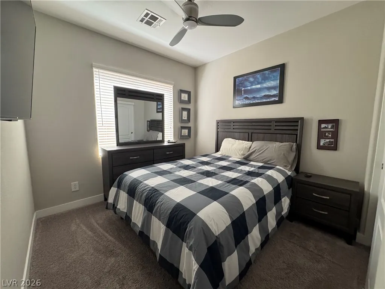
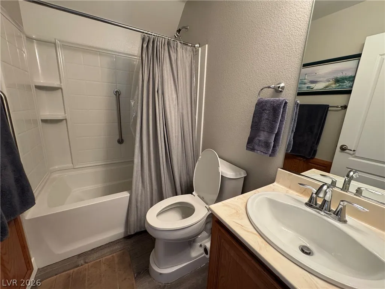
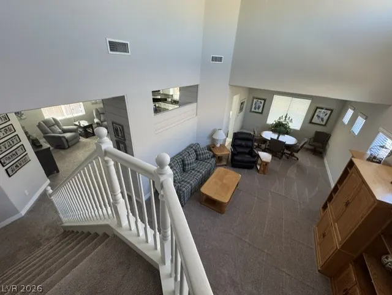
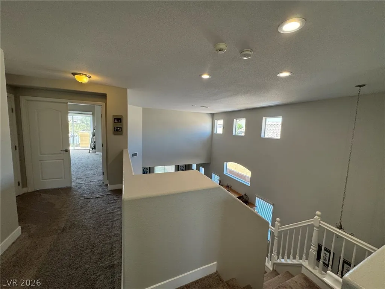
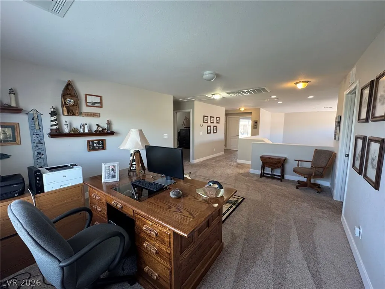
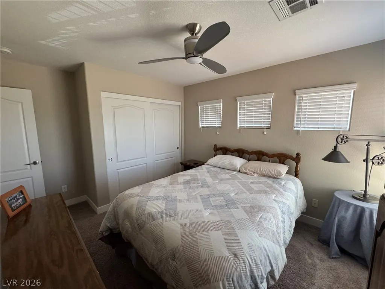
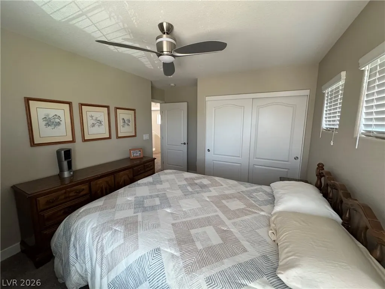
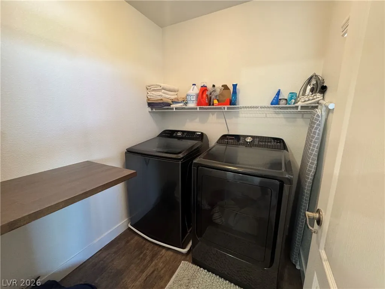
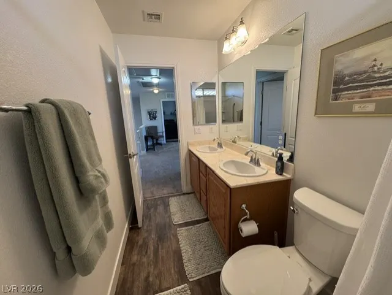
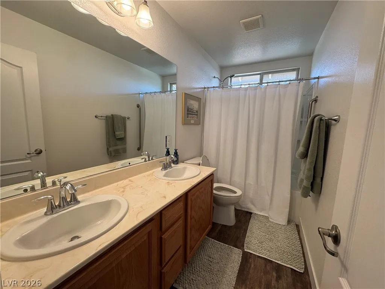
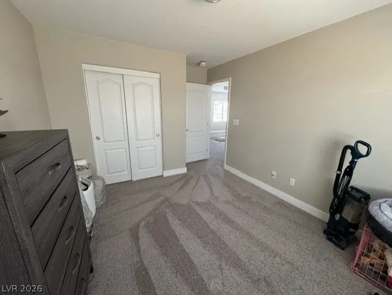
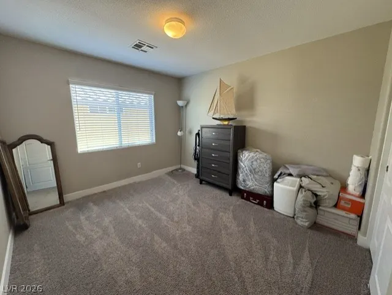
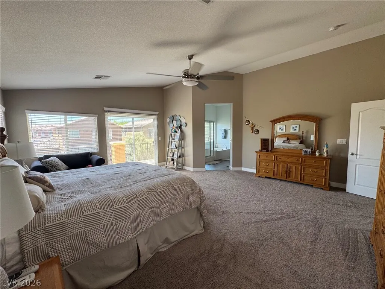
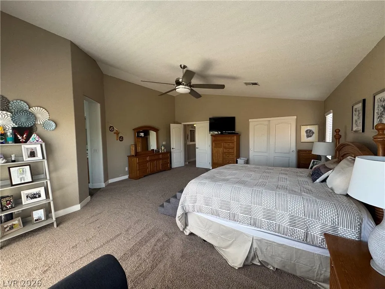
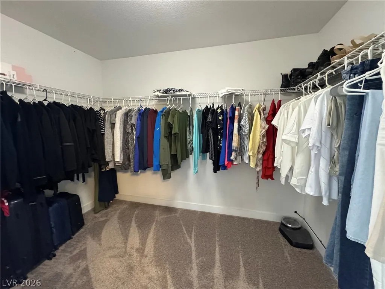
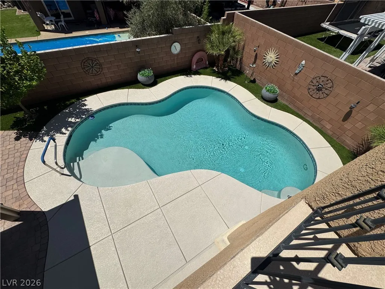
Welcome to this stunning, move-in-ready 4-bedroom, 3-bathroom home located in a desirable gated community in Mountain's Edge. Beautifully maintained and thoughtfully upgraded, this home offers the perfect blend of comfort, style, and functionality.A mature, professionally landscaped front yard and elegant paver driveway create an inviting first impression. Inside, you'll find a bright and spacious living and dining area featuring soaring vaulted ceilings, abundant natural light, and a graceful winding staircase. The separate family room, complete with a cozy gas fireplace, is ideal for relaxing or entertaining. The open-concept kitchen is a chef's delight, showcasing granite countertops, a center island, upgraded cabinetry, and stainless steel appliances—all included with the sale. A convenient downstairs bedroom and full bathroom provide an ideal space for guests, multi-generational living, or a home office. Upstairs, a spacious loft offers endless possibilities as a media room, playroom, or additional living space. You'll also find the laundry room, two generously sized secondary bedrooms, and a full bathroom. The luxurious primary suite is a true retreat, featuring a private balcony, sitting area, spa-inspired bathroom, and a large walk-in closet. Step outside to your own backyard oasis, complete with a heated in-ground pool, lush landscaping, and an expansive covered patio that provides welcome shade during warm desert days. As an added perk, the patio furniture, outdoor ceiling fan, and gas-stubbed barbecue are all included, making this outdoor space ready to enjoy from day one. This exceptional home combines elegance, comfort, and resort-style outdoor living in one of Mountain's Edge's most sought-after gated communities. Don't miss this incredible opportunity to make it yours!
| Elementary School | Middle School | High School |
|---|---|---|
| Reedom Elementary School | Gunderson Middle School | Desert Oasis High School |
| Price History | |
|---|---|
| 8/3/2026 | Listed $563,000 |
General Features
| Interior Features | Bedroom on Main Level,Ceiling Fan(s),Full Bath on Main Level,Pot Rack,Window Treatments |
|---|---|
| Sewer | Public Sewer |
| Heating | Central,Gas,Multiple Heating Units,Solar |
| Cooling | Central Air,Electric,2 Units |
| Possession | Close Of Escrow |
| Roof | Tile |
| Appliances | Dishwasher,Disposal,Gas Range,Gas Water Heater,Microwave,Refrigerator,Water Heater |
| Exterior Features | Balcony,Barbecue,Patio,Private Yard,Sprinkler/Irrigation |
| HOA | 50 |
| Garage Spaces | 3 |
| Association Fee Includes | Association Management |
| Patio/Porch Features | Balcony,Covered,Patio |
| Architectural Style | Two Story |
| Pool Features | Gas Heat,In Ground,Private |
| Private Pool | Yes |
| Security Features | Gated Community |
| Year Built | 2008 |
| Electric | Photovoltaics Third-Party Owned |
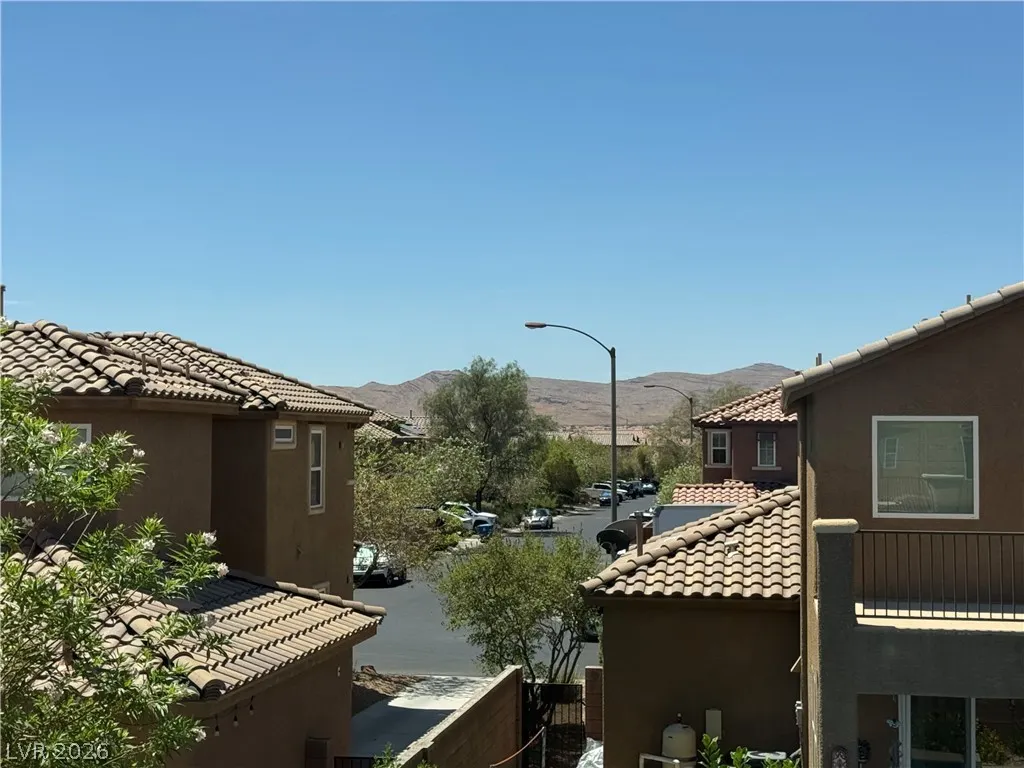
| View | Mountain(s) |
| Stories | 2 |
| Property SubType | Single Family Residence |
| Percent Ownership | Single Family Residential |
| Additional Parcels Description | --- |
| Assoc Fee Paid Per | Monthly |
| County | Clark |
| Property Type | Residential |
| Association Amenities | Gated,Jogging Path,Playground |
| HOA / Comm Assn | Yes |
| Attached Garage | Yes |
| Contingency | Other |
| Energy Efficient | Windows,Solar Panel(s) |
| Subdivision Name | Mountains Edge Pod 211 |
| Facing Direction | North |
| Garage Y/N | Yes |
| Total Rooms | 9 |
| Status | Active Under Contract |
| Buyer Financing | Conventional |
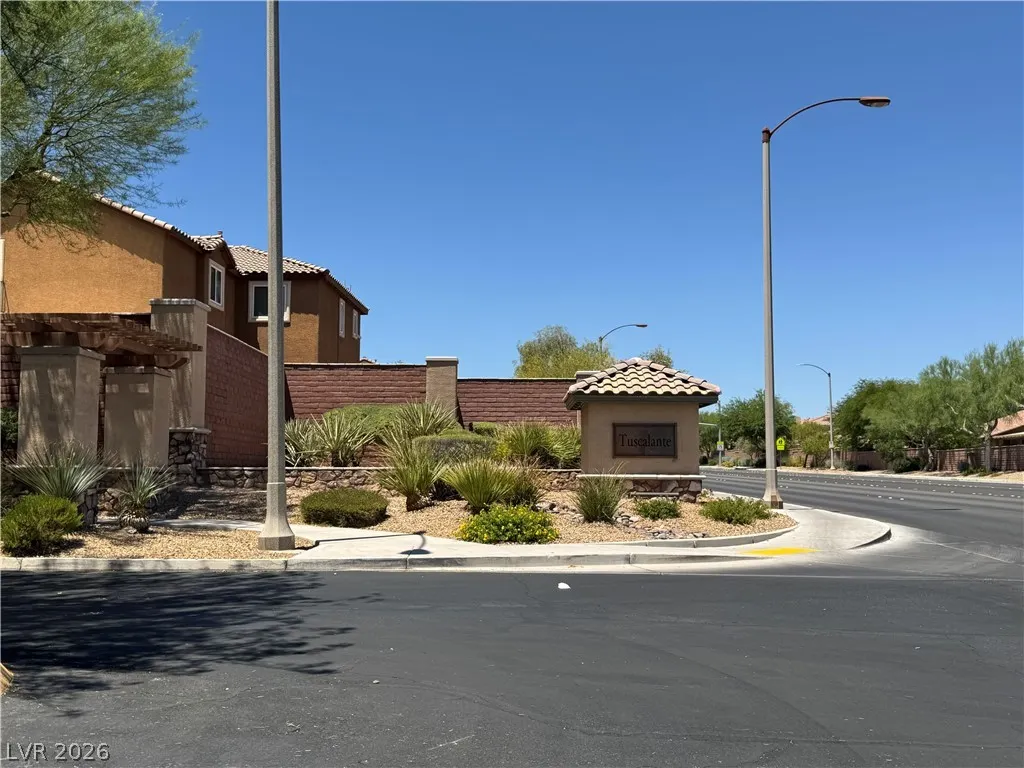
| Directions | South on Buffalo, Left on Mountains Edge Pkwy, Through gate, Right on Tuscan Sun, First Left on Glorious Sun to property on right. |
| High School | Desert Oasis |
| City | Las Vegas |
| Disclosures | Covenants/Restrictions Disclosure |
| Association Name | Tuscalante |
| View Y/N | Yes |
| Zoning Description | Single Family |
| Lot Size Units | Acres |
| Lot Size Square Feet | 4792 |
| Elementary School | Reedom, Carolyn S.,Reedom, Carolyn S. |
| Year Built Details | RESALE |
| Tax Annual Amount | 3297 |
| Middle/Junior High School | Gunderson, Barry & June |
| Property Condition | Resale |
| Virtual Tour | https://www.propertypanorama.com/instaview/las/2805332 |
| Days on Market | 24 |
| Standard Status | Active Under Contract |
| Property Sub Type Additional | Single Family Residence |
| PostalCity | Las Vegas |
Interior Features
| Flooring | Carpet,Luxury Vinyl Plank,Tile |
|---|---|
| Furnished Y/N | Partially |
| Total Fireplaces | 1 |
| Fireplace Features | Electric,Family Room |
| Air Conditioning Y/N | Yes |
| Heating Y/N | Yes |
| Window Features | Double Pane Windows,Low-Emissivity Windows,Window Treatments |
| Fireplace Y/N | Yes |
| Full Baths | 3 |
| Laundry Features | Gas Dryer Hookup,Upper Level |
| Total Bedrooms | 4 |
| Total Baths | 3 |
| Bedrooms Possible | 5 |
Exterior Features
| Fencing | Block,Back Yard |
|---|---|
| Parking Features | Attached,Finished Garage,Garage,Golf Cart Garage,Garage Door Opener,Inside Entrance,Private,Storage,Workshop in Garage |
| Lot Features | Drip Irrigation/Bubblers,Desert Landscaping,Landscaped,Synthetic Grass,Trees,< 1/4 Acre |
| Water Source | Public |
| Lot Size Area | 0.11 |
| Building Area Total | 2661 |
| Lot Size Acres | 0.11 |
| Horse Amenities | None |
Amenities
- Foreclosure
- Views
- Short Sale
- New Construction
- Adult 55+
- Lease To Own
- No HOA Fees
- Furnished
- Primary On Main
- Air Conditioning
- Seller Finance
- Green
- Fixer Upper
- Horse
- Golf
- Fireplace
- Deck
- Garage
- Basement
- Pool
Property vs Single Family Average in 89178
Price
Taxes
Year Built

