










Address
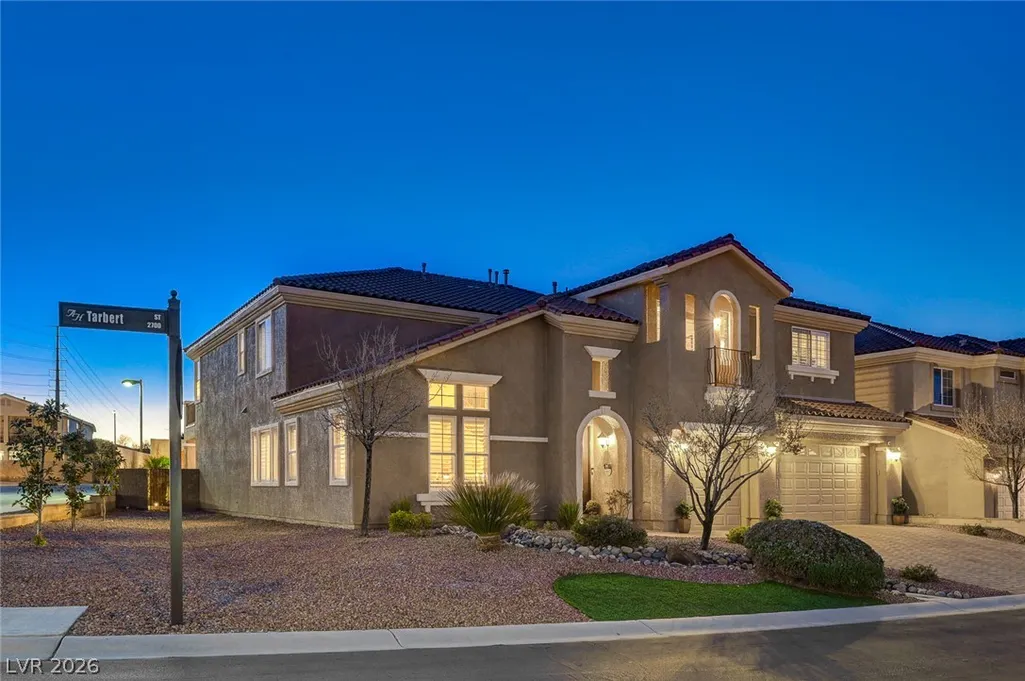
2757 Tarbert Street, Henderson, NV
Price
$ 1,189,000
Property Attributes
- MLS#2805809
- TypeSingle Family
- Listing Status Active
- CountyClark
- CityHenderson
- NeighborhoodEarlstone Estates At Anthem
- Zip89044
- Style
- Year Built2007
- Taxes$ 5414
- Price$ 1,189,000
- Bedrooms5
- Full Bathrooms3
- Half Bathrooms1
- Sqr Footage4932
- Lot Size0.21 Acres
Data Source:
Greater Las Vegas MLS (GLVAR)
Property Description
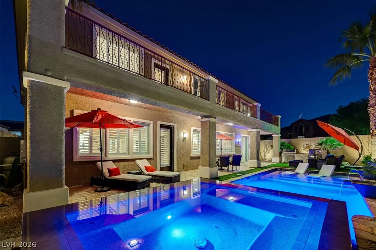
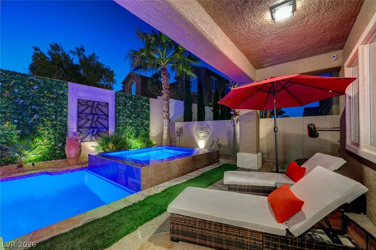
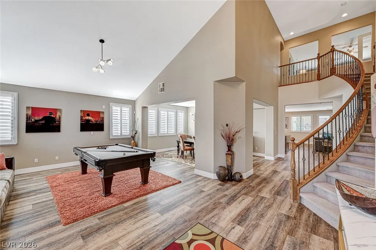
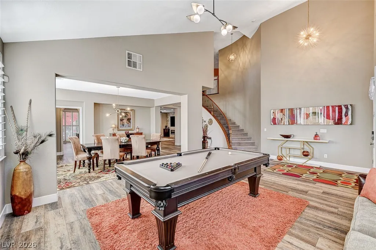
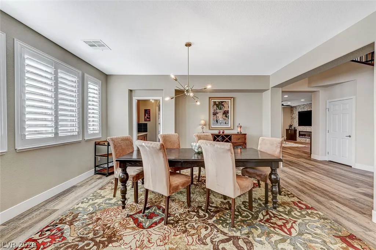
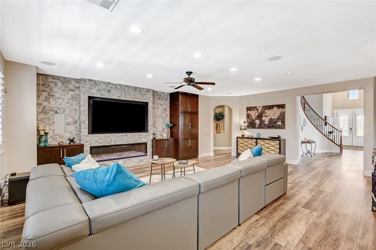
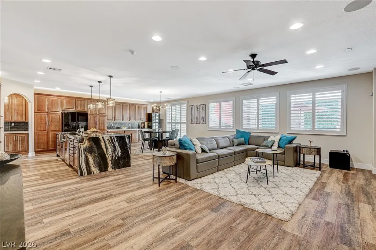
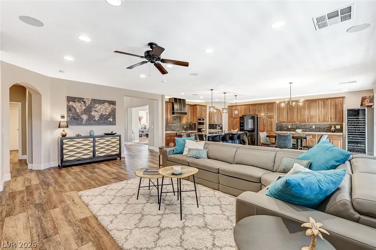
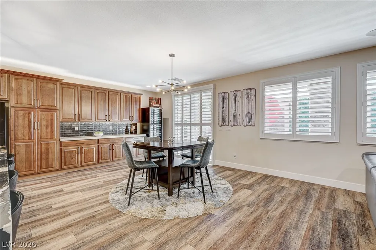
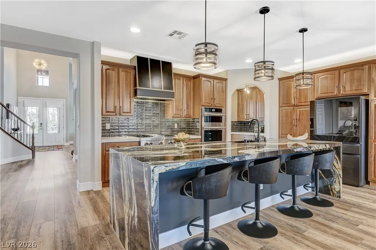
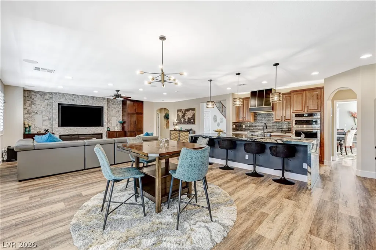
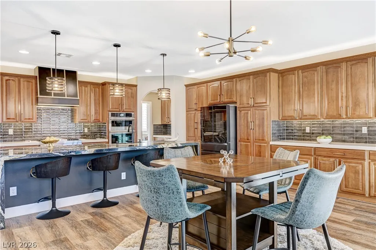
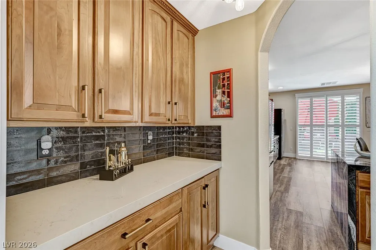
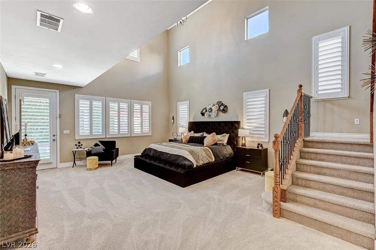
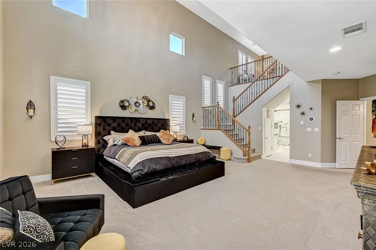
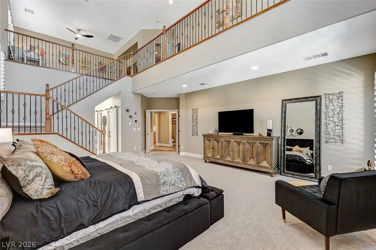
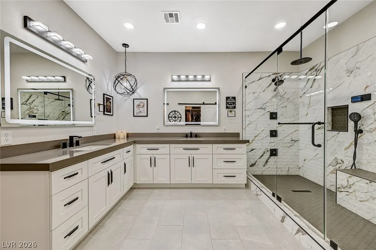
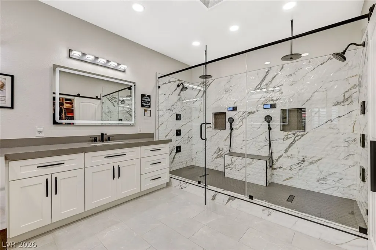
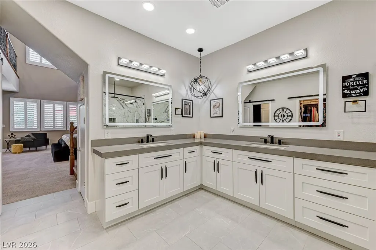
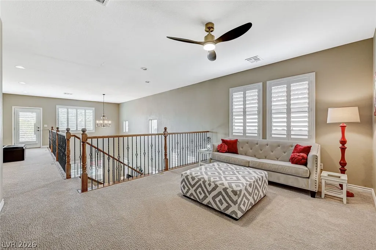
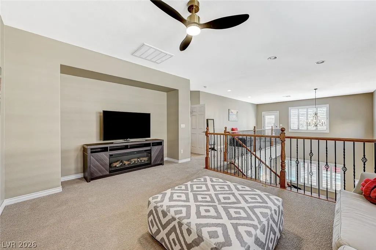
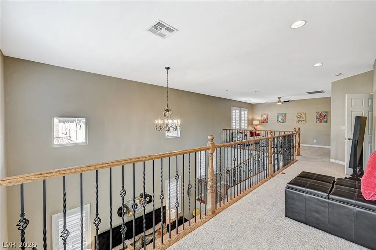
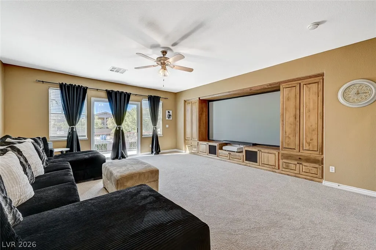
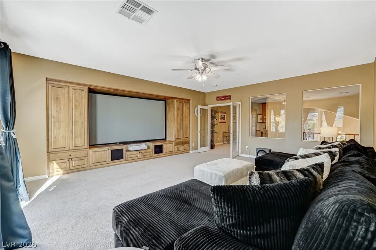
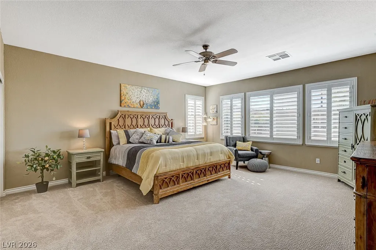
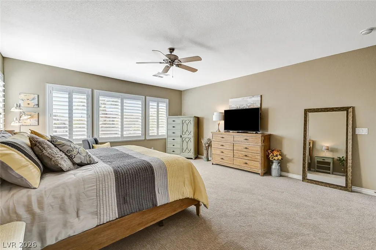
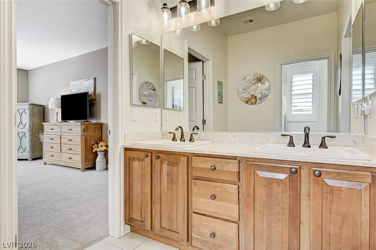
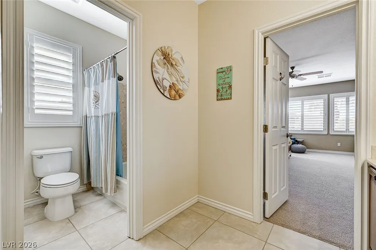
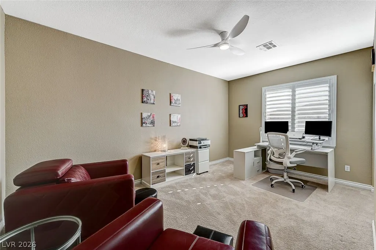
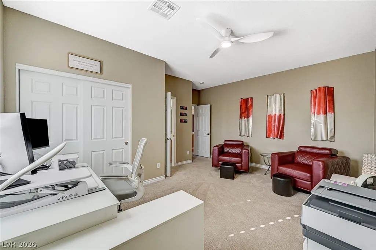
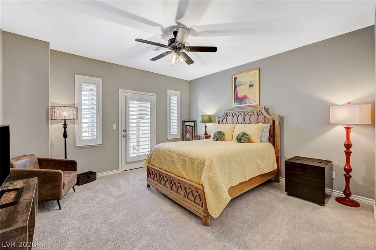
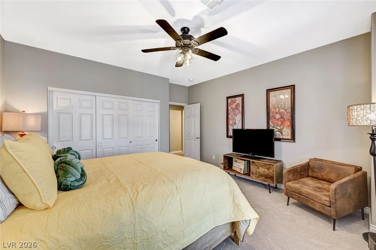
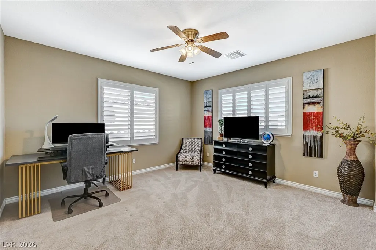
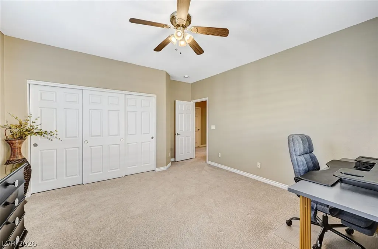
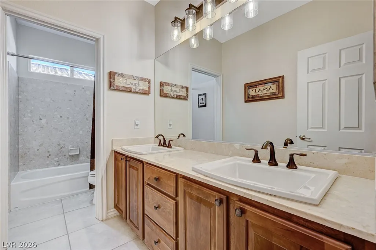
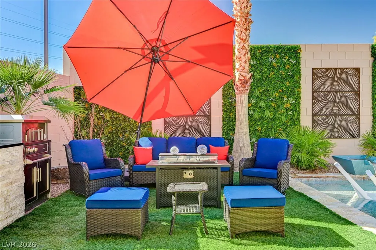
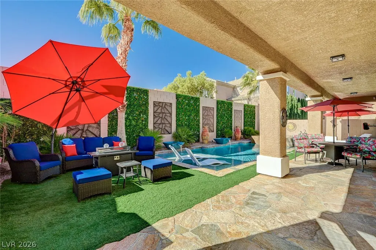
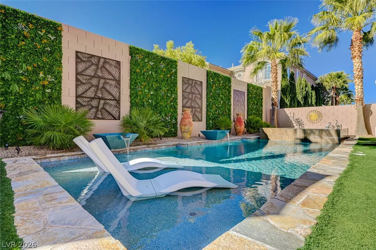
REIMAGINED LUXURY IN GATED ANTHEM HIGHLANDS | RESORT POOL & OUTDOOR KITCHEN Step inside a home crafted for memorable gatherings, effortless living, and the best of the Henderson lifestyle. Nestled behind the gates of Earlstone in Anthem Highlands, this beautifully reimagined 5-bedroom, 4-bath residence spans nearly 5,000 square feet of sophisticated, comfortable space designed to entertain and unwind. The fully remodeled kitchen anchors the home around a dramatic waterfall quartzite island. Custom cabinetry, JennAir appliances, a Samsung smart refrigerator, and a statement vent hood blend beauty with function. The kitchen flows seamlessly into living areas featuring upgraded lighting, plantation shutters, luxury plank flooring, surround sound, and a striking stone fireplace wall that creates a warm, polished atmosphere. A truly unique architectural highlight, the primary suite spans two full levels. The main level provides a serene sanctuary with a spa-inspired bath—featuring quartz finishes, illuminated mirrors, a heated bidet, and an app-controlled dual rain shower alongside a custom closet. A private staircase leads directly up to a dedicated upper-level loft, offering an exclusive, quiet retreat for reading, relaxation, or a personal lounge. Upstairs, generous secondary bedrooms provide flexible living space, while an expansive media room transforms into a private home theater with an included premium ultra-short-throw HD projector and large-format screen. Outside, the backyard is a private resort. Renovated in 2024, the heated saltwater PebbleTec pool features a wet deck, water features, and a floating spillover spa. The 2025 outdoor kitchen with a built-in grill and pizza oven elevates casual dinners under the desert sky. With newer AC units, a tankless water heater, a whole-home water treatment system, fresh exterior paint, a 3-car garage, wine fridge, and included pool/ping-pong table, this home is ready for its next chapter.
| Elementary School | Middle School | High School |
|---|---|---|
| Wallin Elementary School | Webb Middle School | Liberty High School |
| Price History | |
|---|---|
| 8/7/2026 | Listed $1,189,000 |
General Features
| Interior Features | Bedroom on Main Level,Ceiling Fan(s),Primary Downstairs,Window Treatments,Programmable Thermostat |
|---|---|
| Sewer | Public Sewer |
| Heating | Central,Gas |
| Cooling | Central Air,Electric |
| Utilities | Underground Utilities |
| Possession | Close Of Escrow |
| Roof | Tile |
| Appliances | Built-In Gas Oven,Convection Oven,Double Oven,Dryer,Dishwasher,Gas Cooktop,Disposal,Microwave,Refrigerator,Tankless Water Heater,Wine Refrigerator,Washer |
| Exterior Features | Built-in Barbecue,Balcony,Barbecue,Patio,Private Yard,Sprinkler/Irrigation |
| HOA | 215 |
| Garage Spaces | 3 |
| Association Fee Includes | Maintenance Grounds,Security |
| Patio/Porch Features | Balcony,Covered,Patio |
| Architectural Style | Two Story |
| Pool Features | Heated,In Ground,Private,Salt Water |
| Private Pool | Yes |
| Security Features | Security System Owned,Gated Community |
| Year Built | 2007 |
| Electric | Photovoltaics None |
| View | Mountain(s) |
| Stories | 2 |
| Property SubType | Single Family Residence |
| Additional Parcels Description | --- |
| Assoc Fee Paid Per | Quarterly |
| County | Clark |
| Property Type | Residential |
| Association Amenities | Dog Park,Gated,Park |
| HOA / Comm Assn | Yes |
| Attached Garage | Yes |
| Subdivision Name | Earlstone Estates At Anthem |
| Facing Direction | East |
| Garage Y/N | Yes |
| Total Rooms | 12 |
| Status | Active |
| Directions | From I-15S, take Exit 27 toward St.Rose Pkwy then turn Left, Right toward Las Vegas Blvd, Left to Volunteer Blvd, Right to Via Inspirada, Left to Bicentennial Pkwy, Right to Anthem Highlands, Continue straight onto Crathes St, Left to Culloden Ave, Right to Kingclaven Dr, Right to Tarbert St, Property is on the Right. |
| High School | Liberty |
| City | Henderson |
| Disclosures | Covenants/Restrictions Disclosure |
| Association Name | Anthem Highlands |
| View Y/N | Yes |
| Zoning Description | Single Family |
| Lot Size Units | Acres |
| Lot Size Square Feet | 9148 |
| Spa Features | In Ground,Outdoor Hot Tub |
| Elementary School | Wallin, Shirley & Bill,Wallin, Shirley & Bill |
| Year Built Details | RESALE |
| Tax Annual Amount | 5414 |
| Middle/Junior High School | Webb, Del E. |
| Property Condition | Resale |
| Virtual Tour | https://www.propertypanorama.com/instaview/las/2805809 |
| Days on Market | 15 |
| Standard Status | Active |
| Property Sub Type Additional | Single Family Residence |
| PostalCity | Henderson |
Interior Features
| Flooring | Carpet,Luxury Vinyl Plank,Porcelain Tile,Tile |
|---|---|
| Furnished Y/N | Unfurnished |
| Total Fireplaces | 1 |
| Fireplace Features | Electric,Family Room |
| Air Conditioning Y/N | Yes |
| Heating Y/N | Yes |
| Window Features | Blinds,Plantation Shutters,Window Treatments |
| Fireplace Y/N | Yes |
| Full Baths | 3 |
| Half Baths | 1 |
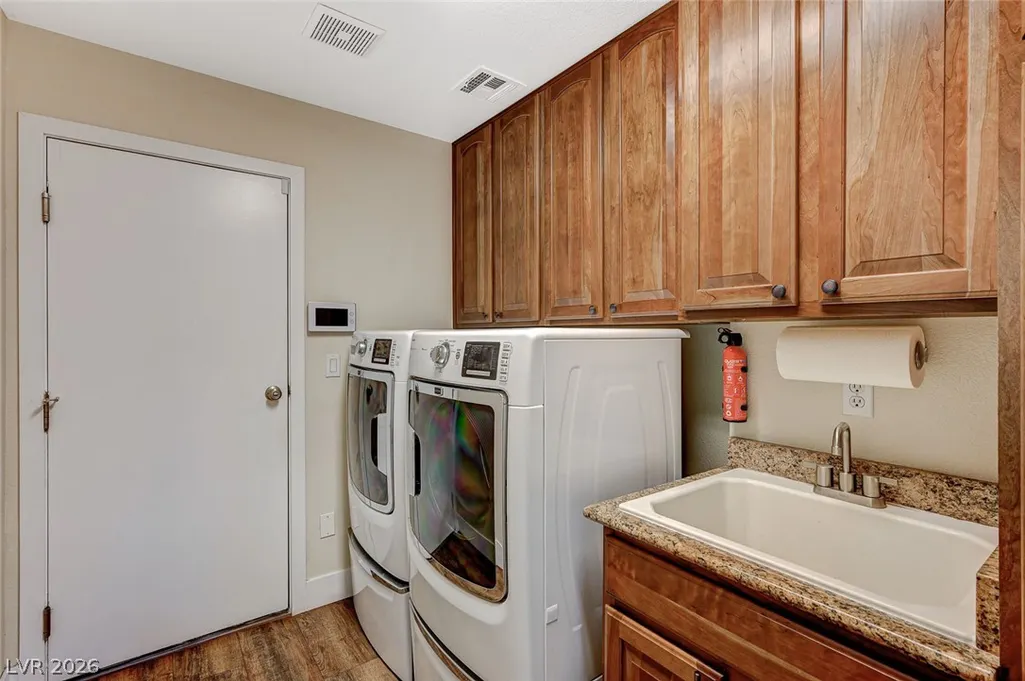
| Laundry Features | Cabinets,Gas Dryer Hookup,Main Level,Laundry Room,Sink |
| Total Bedrooms | 5 |
| Total Baths | 4 |
| Bedrooms Possible | 6 |
Exterior Features
| Fencing | Block,Back Yard |
|---|---|
| Parking Features | Attached,Garage,Garage Door Opener,Inside Entrance,Private,Shelves,Storage |
| Lot Features | Corner Lot,Drip Irrigation/Bubblers,Desert Landscaping,Landscaped,Trees,< 1/4 Acre |
| Water Source | Public |
| Lot Size Area | 0.21 |
| Spa | Yes |
| Building Area Total | 4932 |
| Lot Size Acres | 0.21 |
| Horse Amenities | None |
Amenities
- Foreclosure
- Views
- Short Sale
- New Construction
- Adult 55+
- Lease To Own
- No HOA Fees
- Furnished
- Primary On Main
- Air Conditioning
- Seller Finance
- Green
- Fixer Upper
- Horse
- Golf
- Fireplace
- Deck
- Garage
- Basement
- Pool
Property vs Single Family Average in 89044
Price
Taxes
Year Built

