





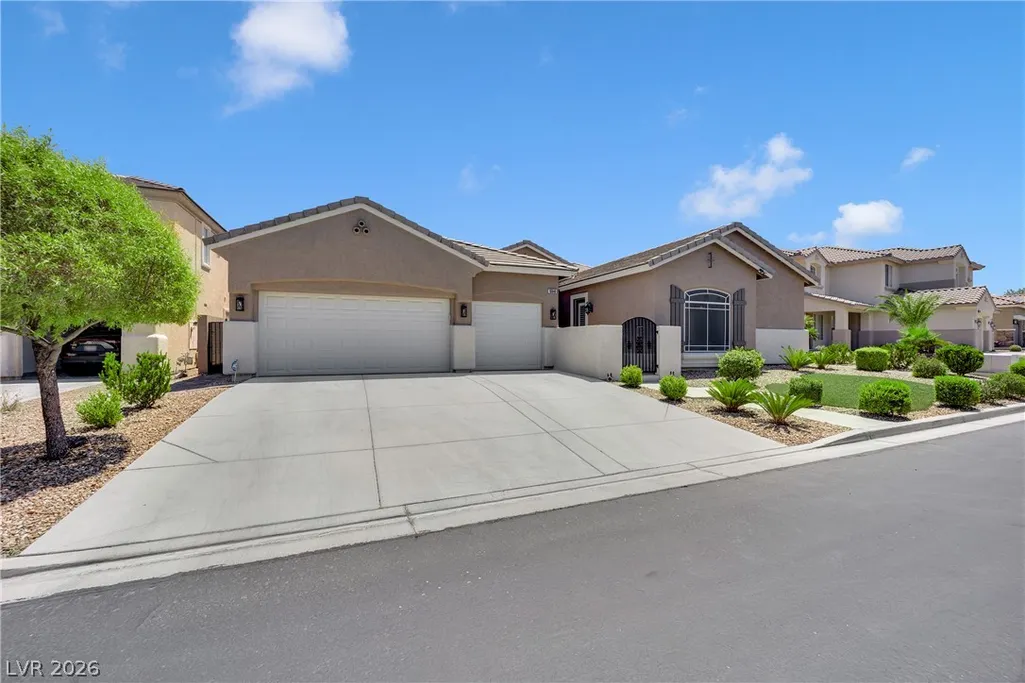
Address
10846 Marandola Street, Las Vegas, NV
Price
$ 849,998
Property Attributes
- MLS#2806144
- TypeSingle Family
- Listing Status Active
- CountyClark
- CityLas Vegas
- NeighborhoodSouthern Highlands #1
- Zip89141
- Style
- Year Built2002
- Taxes$ 4496
- Price$ 849,998
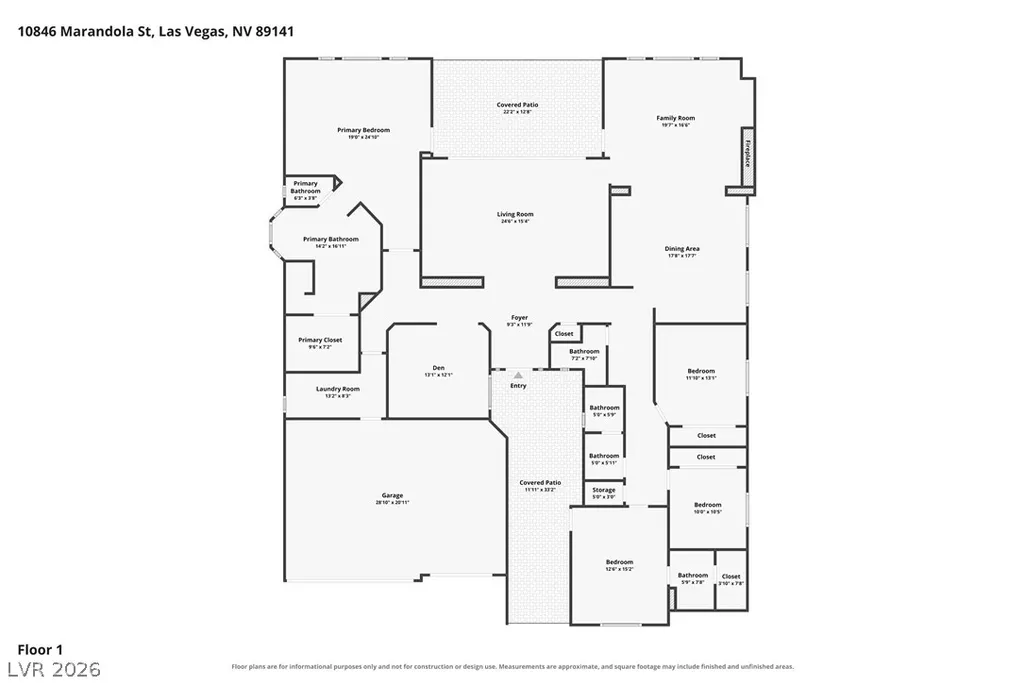
- Bedrooms4
- Full Bathrooms3
- Half Bathrooms1
- Sqr Footage3178
- Lot Size0.19 Acres
Data Source:
Greater Las Vegas MLS (GLVAR)
Property Description
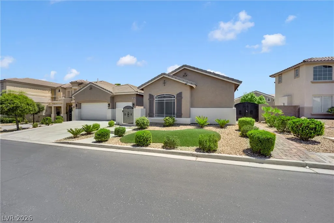
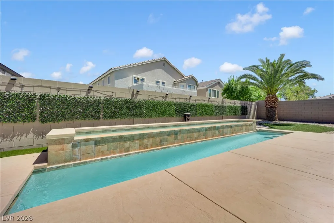
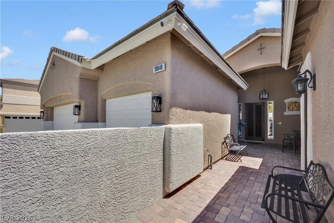
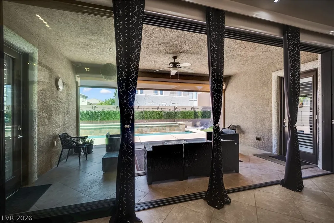
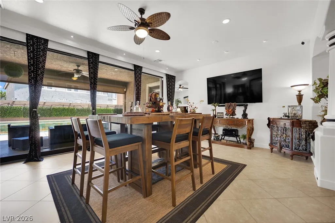
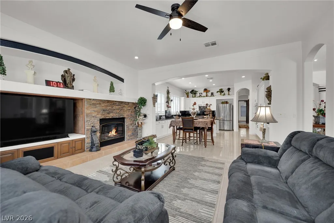
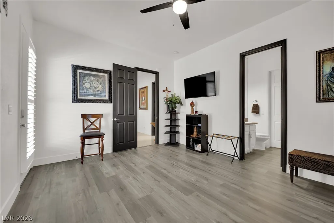
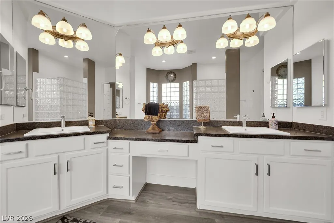
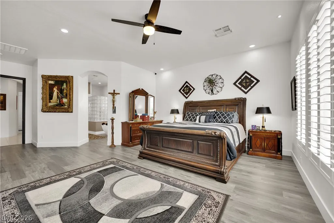
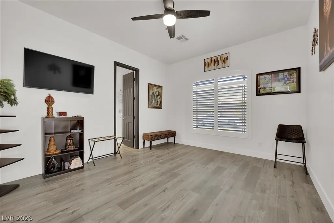
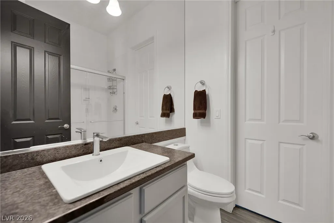
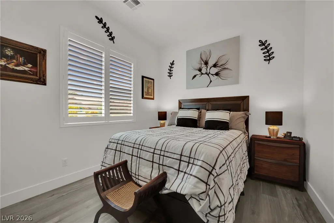
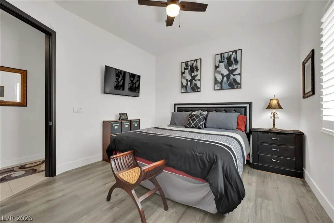
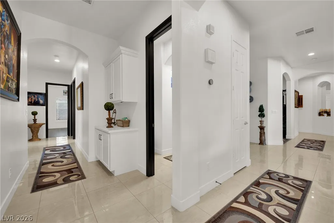
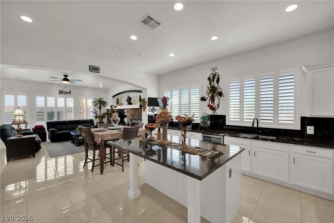
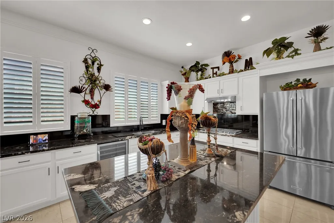
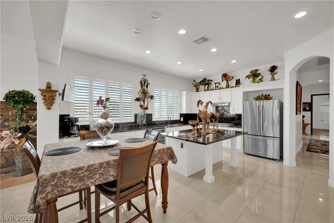
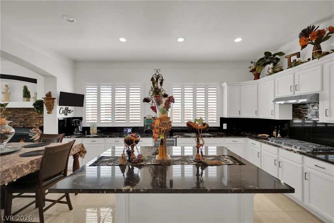
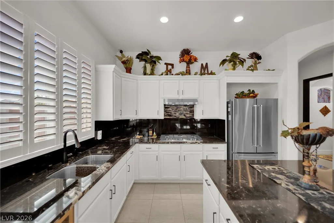
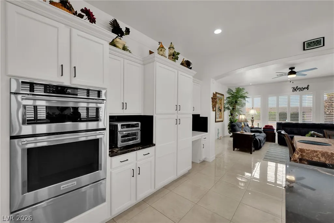
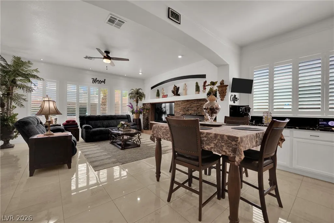
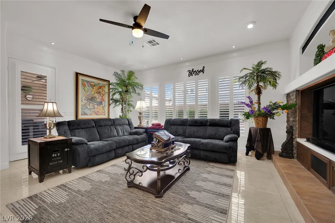
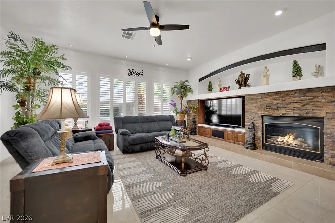
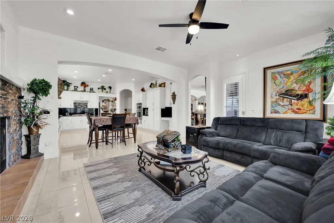
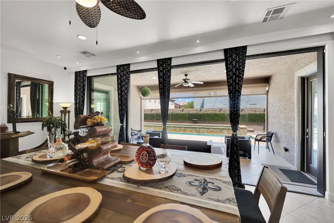
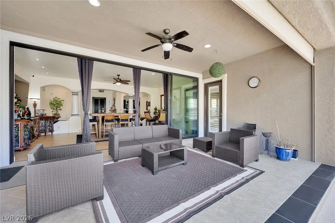
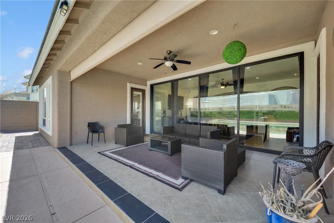
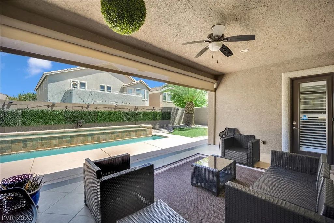
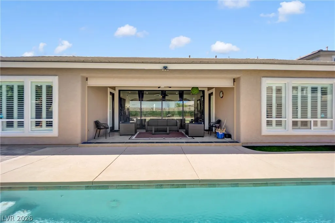
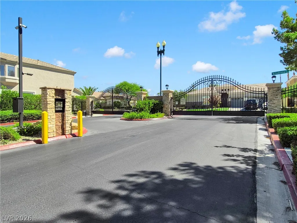
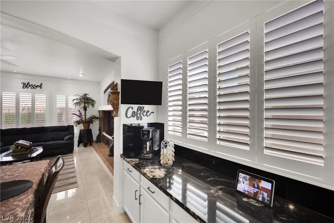
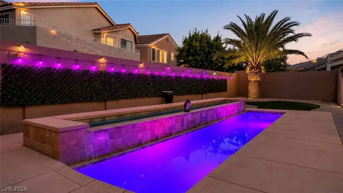
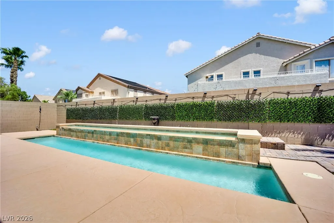
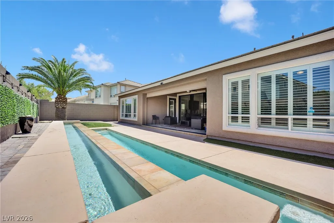
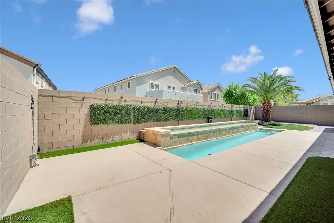
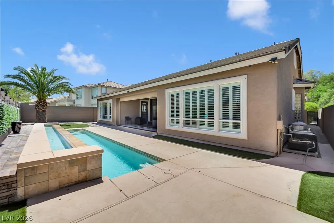
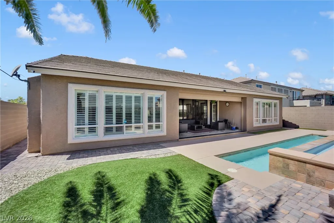
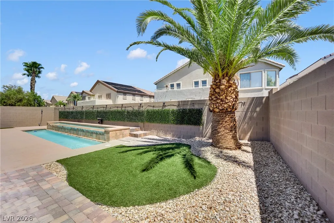
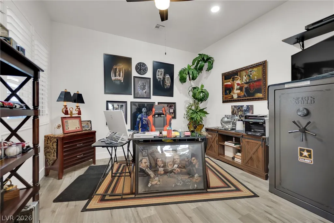
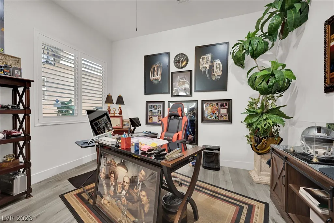
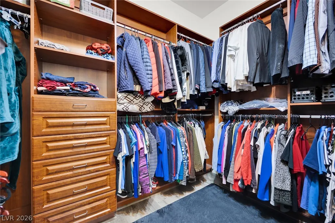
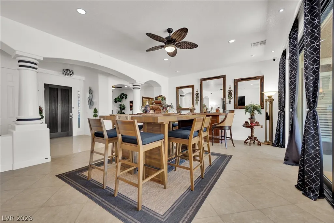
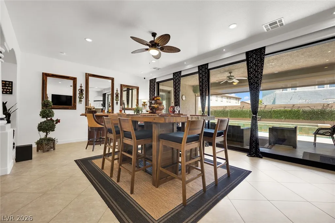
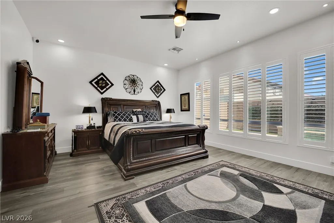
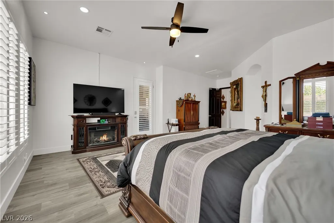
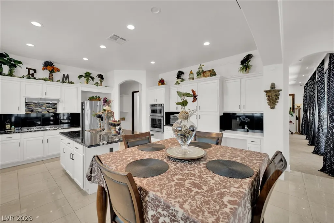
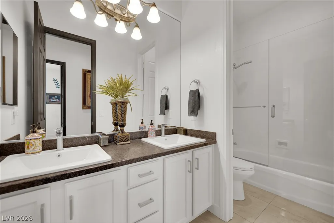
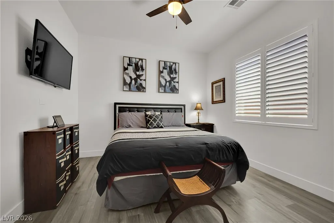
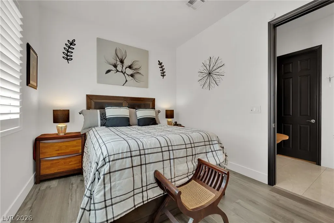
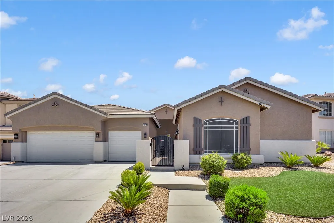
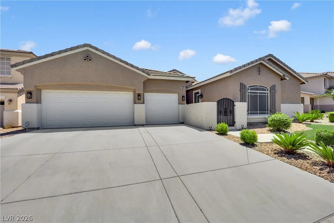
OWNER FINANCING AVAILABLE WITH APPROXIMATELY $300,000 DOWN! Rare opportunity in highly desirable SOUTHERN HIGHLANDS! This upgraded SINGLE-STORY LAS VEGAS HOME located in a GATED COMMUNITY features a PRIVATE CASITA, HEATED LAP POOL, RESORT-STYLE BACKYARD, upgraded kitchen, smart-home technology, and exceptional indoor-outdoor living. One of the property’s most unique features is the HEATED LAP POOL, originally designed and built for former NFL running back Steven Jackson as part of his training and conditioning. The pool was REPLASTERED IN 2025 and serves as the centerpiece of an impressive resort-style backyard designed for relaxation, fitness, and entertaining. Enjoy seamless INDOOR-OUTDOOR LIVING with a dramatic multi-panel sliding glass door that opens the main living area to the backyard. Motorized patio shade curtains provide additional comfort and privacy, creating an ideal space for entertaining or enjoying the Southern Nevada lifestyle year-round. The UPGRADED KITCHEN features granite countertops, high-end stainless steel appliances, a built-in wine refrigerator, generous cabinetry, and ALL APPLIANCES INCLUDED. Flooring, kitchen finishes, and appliances were updated approximately two years ago. The home features NO CARPET, with tile and laminate flooring throughout, along with recessed l
| Elementary School | Middle School | High School |
|---|---|---|
| Frias Elementary School | Tarkanian Middle School | Desert Oasis High School |
| Price History | |
|---|---|
| 8/7/2026 | Listed $875,000 |
| 9/15/2026 | 3$849,998 |
General Features
| Interior Features | Bathroom on Main Level,Bedroom on Main Level,Ceiling Fan(s),Full Bath on Main Level,Primary Downstairs,Window Treatments |
|---|---|
| Sewer | Public Sewer |
| Heating | Central,Gas |
| Cooling | Central Air,Electric |
| Utilities | Underground Utilities |
| Possession | Close Of Escrow |
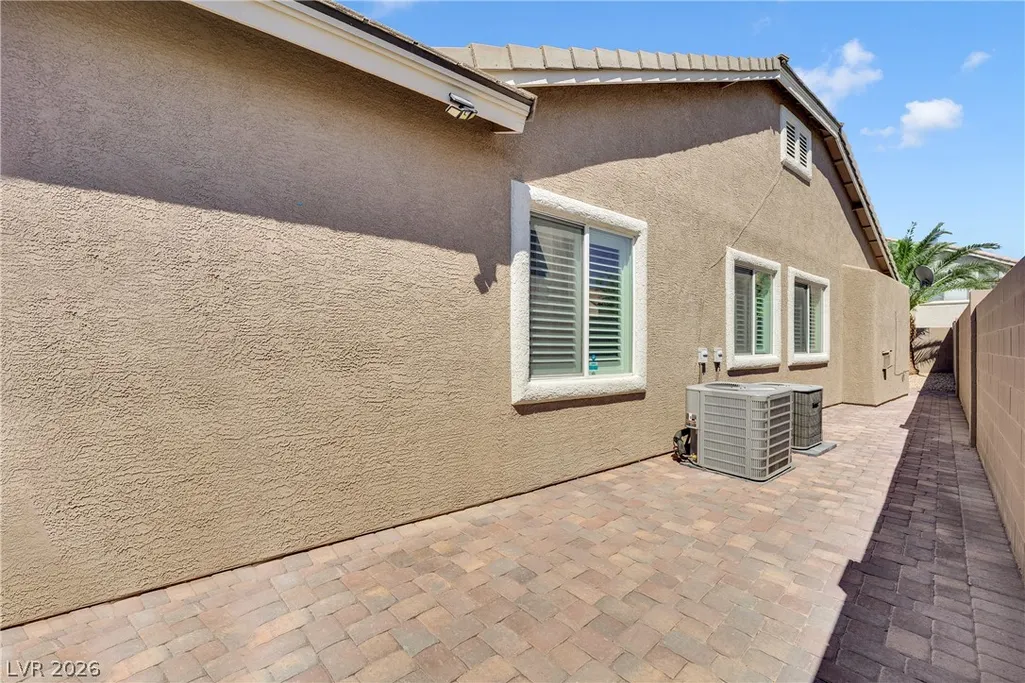
| Roof | Tile |
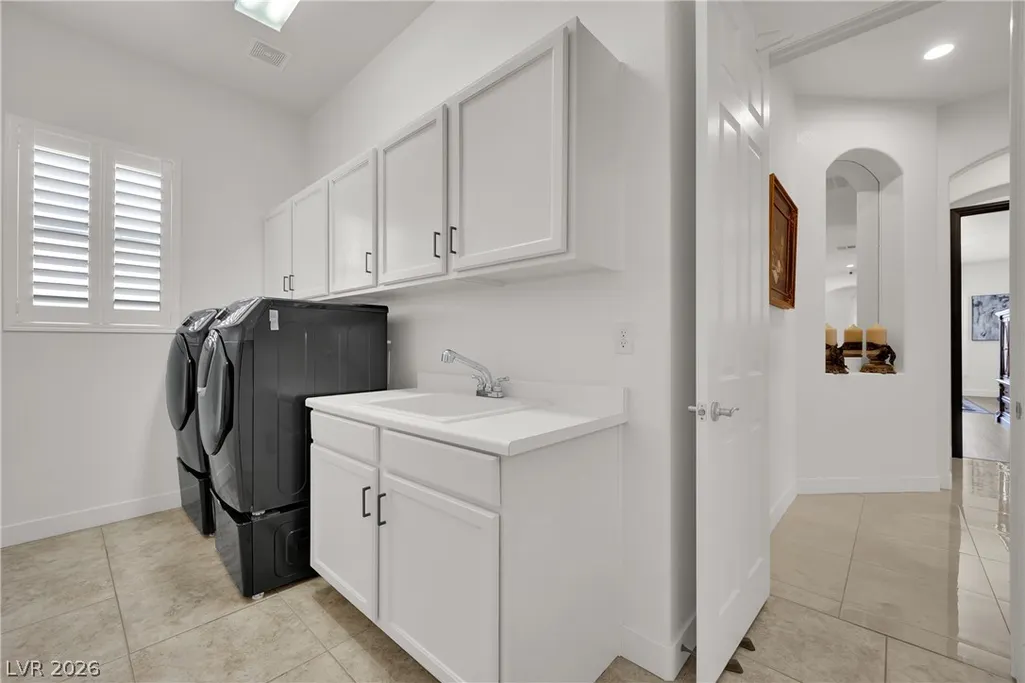
| Appliances | Built-In Gas Oven,Double Oven,Dryer,Gas Cooktop,Disposal,Refrigerator,Wine Refrigerator,Washer |
| Exterior Features | Patio |
| HOA | 79 |
| Garage Spaces | 3 |
| Association Fee Includes | Association Management,Maintenance Grounds,Reserve Fund |
| Patio/Porch Features | Covered,Patio |
| Architectural Style | One Story |
| Pool Features | Gas Heat,Heated,In Ground,Private,Waterfall |
| Private Pool | Yes |
| Security Features | Gated Community |
| Year Built | 2002 |
| Electric | Photovoltaics None |
| Stories | 1 |
| Property SubType | Single Family Residence |
| Additional Parcels Description | --- |
| Assoc Fee Paid Per | Monthly |
| County | Clark |
| Property Type | Residential |
| Association Amenities | Basketball Court,Dog Park,Gated,Barbecue,Playground,Park,Security |
| HOA / Comm Assn | Yes |
| Attached Garage | Yes |
| Subdivision Name | Southern Highlands #1 |
| Facing Direction | West |
| Garage Y/N | Yes |
| Other Structures | Guest House |
| Total Rooms | 10 |
| Status | Active |
| Directions | From I-15 & Cactus Ave, head west on Cactus Ave, left (south) on Southern Highlands Pkwy, right (west) on Summerset Hills Ave, left (south) on Zito Way through the Monterosso gate, left (east) on Altadonna Ave, right (south) on Marandola St to 10846 Marandola St. |
| High School | Desert Oasis |
| City | Las Vegas |
| Disclosures | Covenants/Restrictions Disclosure |
| Association Name | Southern Highlands |
| Zoning Description | Single Family |
| Lot Size Units | Acres |
| Lot Size Square Feet | 8276 |
| Elementary School | Frias, Charles & Phyllis,Frias, Charles & Phyllis |
| Year Built Details | RESALE |
| Tax Annual Amount | 4496 |
| Middle/Junior High School | Tarkanian |
| Property Condition | Resale |
| Virtual Tour | https://www.propertypanorama.com/instaview/las/2806144 |
| Days on Market | 46 |
| Standard Status | Active |
| Property Sub Type Additional | Single Family Residence |
| PostalCity | Las Vegas |
Interior Features
| Flooring | Carpet,Ceramic Tile |
|---|---|
| Furnished Y/N | Unfurnished |
| Total Fireplaces | 1 |
| Fireplace Features | Family Room,Gas |
| Air Conditioning Y/N | Yes |
| Heating Y/N | Yes |
| Window Features | Blinds |
| Fireplace Y/N | Yes |
| Full Baths | 2 |
| Half Baths | 1 |
| 3/4 Baths | 1 |
| Laundry Features | Gas Dryer Hookup,Main Level,Laundry Room |
| Total Bedrooms | 4 |
| Total Baths | 4 |
| Bedrooms Possible | 5 |
Exterior Features
| Fencing | Block,Back Yard |
|---|---|
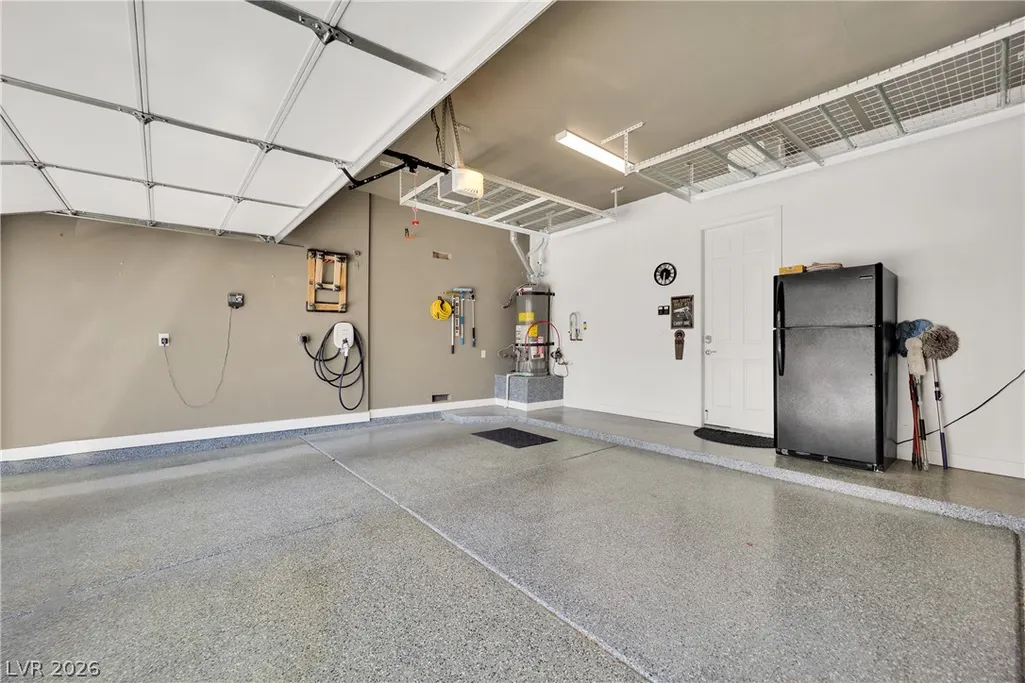
| Parking Features | Attached,Epoxy Flooring,Finished Garage,Garage,Garage Door Opener,Inside Entrance,Private |
| Lot Features | Desert Landscaping,Landscaped,< 1/4 Acre |
| Water Source | Public |
| Lot Size Area | 0.19 |
| Building Area Total | 3178 |
| Lot Size Acres | 0.19 |
| Horse Amenities | None |
Amenities
- Foreclosure
- Views
- Short Sale
- New Construction
- Adult 55+
- Lease To Own
- No HOA Fees
- Furnished
- Primary On Main
- Air Conditioning
- Seller Finance
- Green
- Fixer Upper
- Horse
- Golf
- Fireplace
- Deck
- Garage
- Basement
- Pool
Property vs Single Family Average in 89141
Price
Taxes
Year Built

