







Address
77 Cathedral Wash Place, Henderson, NV
Price
$ 695,000
Property Attributes
- MLS#2806315
- TypeSingle Family
- Listing Status Active
- CountyClark
- CityHenderson
- NeighborhoodRainbow Canyon Parcel M-1B Phase 2
- Zip89011
- Style
- Year Built2024
- Taxes$ 1555
- Price$ 695,000
- Bedrooms3
- Full Bathrooms3
- Half Bathrooms0
- Sqr Footage2151
- Lot Size0.15 Acres
Data Source:
Greater Las Vegas MLS (GLVAR)
Property Description
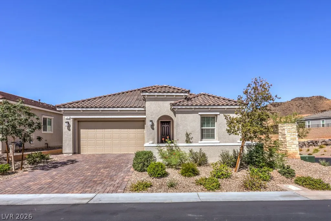
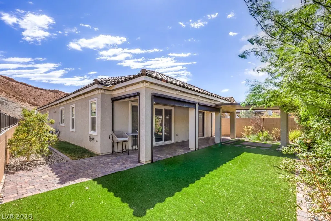
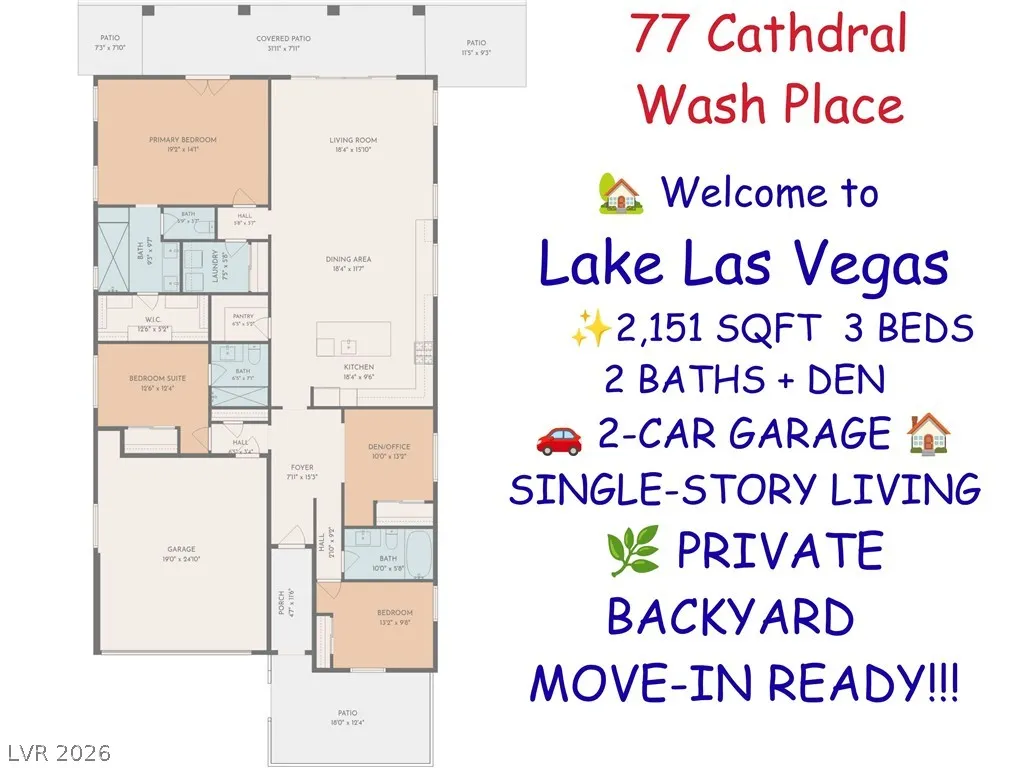
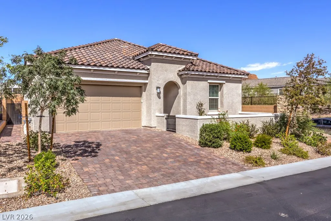
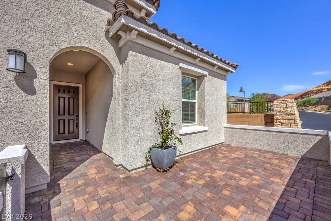
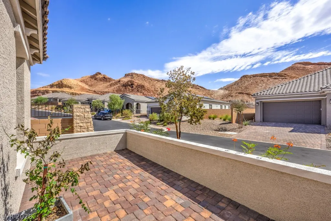
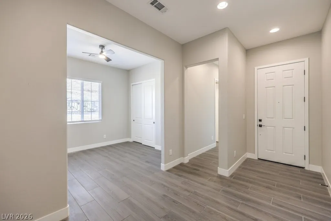
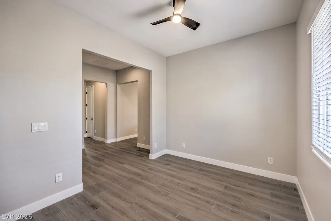
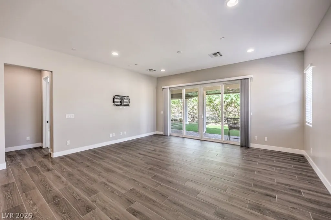
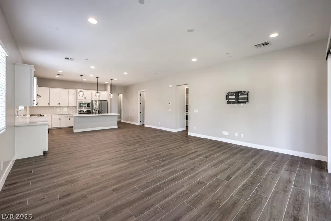
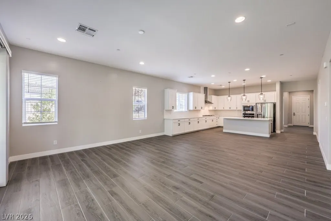
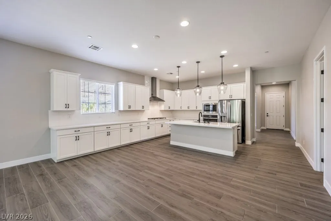
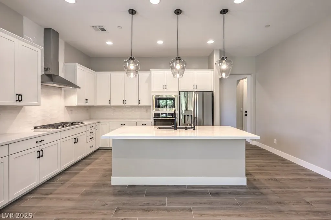
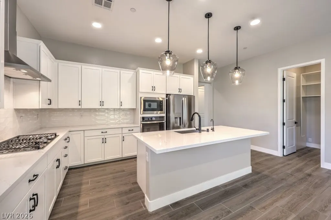
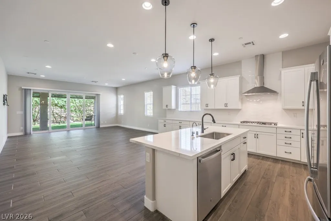
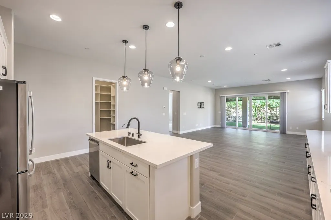
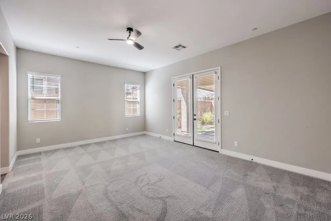
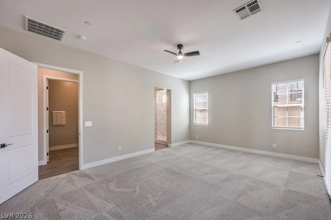
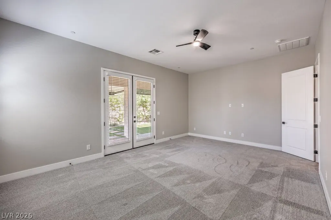
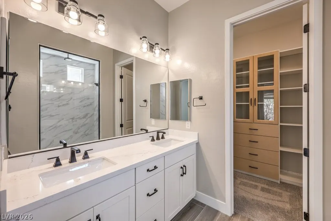
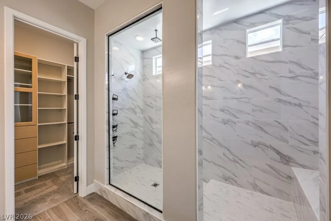
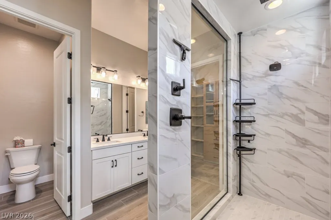
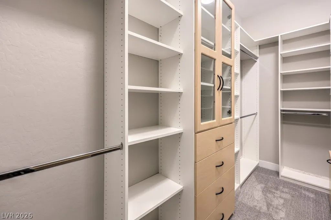
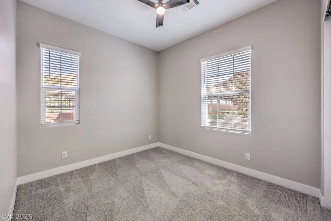
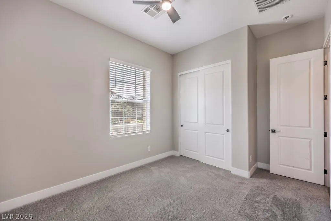
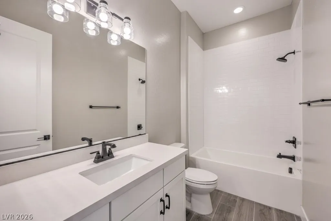
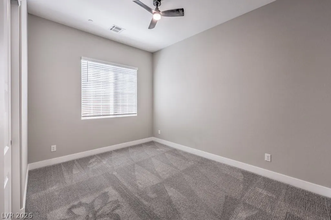
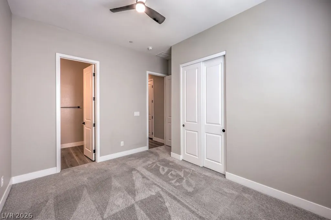
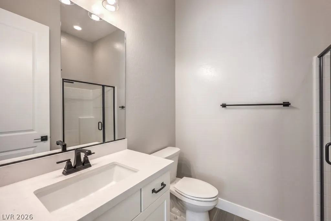
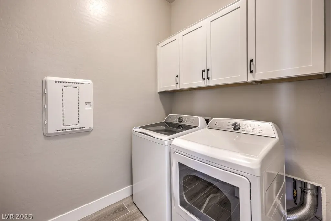
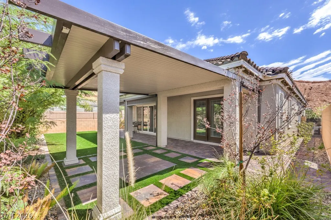
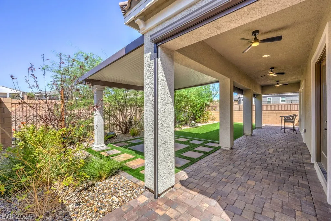
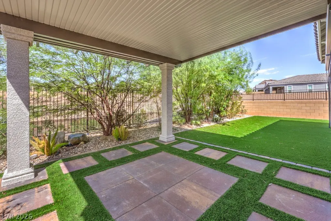
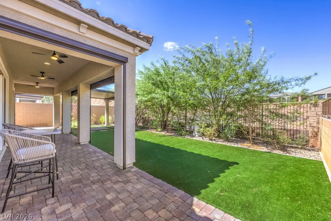
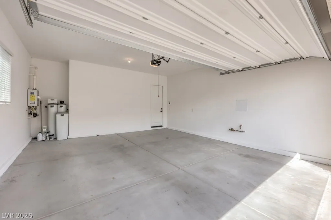
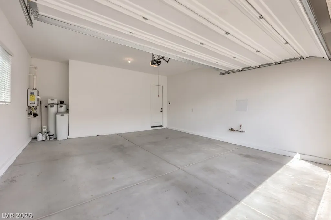
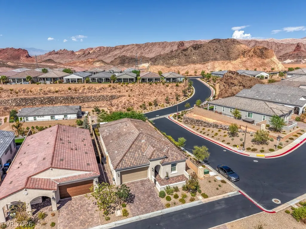
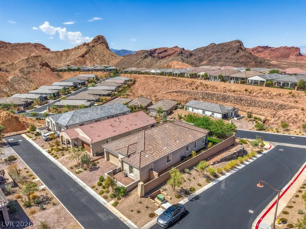
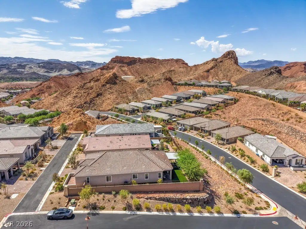
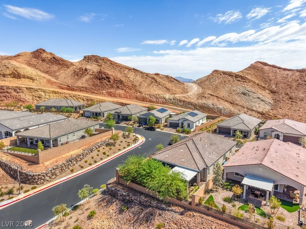
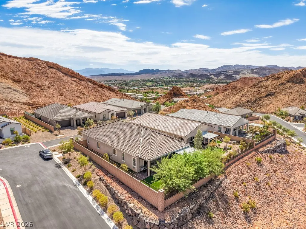
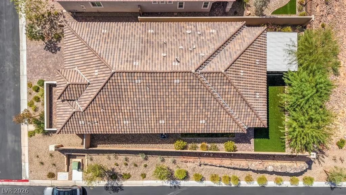
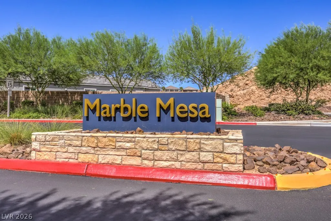
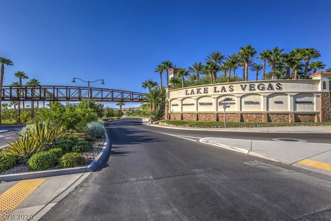
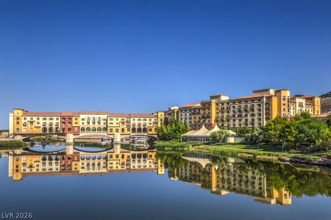
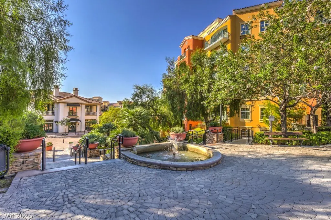
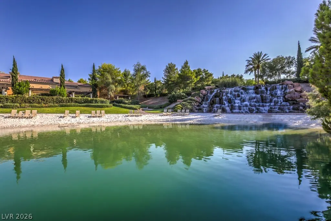
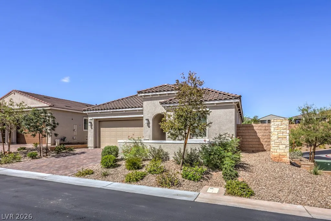
MARBLE MESA IS A PICTURESQUE COMMUNITY TUCKED INTO THE MOUNTAINSIDE OF LAKE LAS VEGAS! ELEVATED DESERT LIVING awaits in this beautifully upgraded SINGLE-STORY RICHMOND AMERICAN SARAH MODEL, only 2 years young, offering an exceptional blend of style, comfort, and functionality. The thoughtfully modified floor plan features 10' CEILINGS, 8' DOORS, a spacious PRIMARY SUITE w/ FRENCH PATIO DOORS, OVERSIZED WALK-IN SHOWER, and BUILT-IN CUSTOM CLOSET. The GUEST SUITE w/PRIVATE BATH, additional bedroom, and OPEN DEN provide flexibility, with the den potentially convertible to a 4th bedroom w/added doors. The gourmet kitchen showcases PREMIER MAPLE CABINETS w/ PAINTED LINEN FINISH, SOFT-CLOSE FEATURES, UPGRADED QUARTZ COUNTERTOPS, TILE BACKSPLASH, NOOK CABINETRY, UPGRADED STAINLESS STEEL SINK, and a GE PLUS STAINLESS STEEL APPLIANCE PACKAGE w/ PYRAMID HOOD. A LARGE WALK-IN PANTRY w/ CUSTOM SHELVING offers ample storage and room for a WINE FRIDGE. Additional upgrades include UPGRADED CARPET & CERAMIC TILE FLOORING, TWO-TONE INTERIOR PAINT, UPGRADED TRIM PACKAGE, LAUNDRY CABINETS, CEILING FANS & LIGHTING, MATTE BLACK BATH FIXTURES, TILE SHOWER & TUB SURROUNDS, SOFT WATER LOOP, 8' GARAGE DOOR, INSULATED GARAGE, SOLAR CONDUIT, & HOME THEATER PREWIRE. Enjoy seamless indoor-outdoor living through CENTER-MEET SLIDING GLASS DOORS leading to an extended covered patio w/ SUN SHADES & BUILT-IN BBQ GAS STUB, PERGOLA, & a private backyard with a patch of real grass. An H2O TO GO WHOLE-HOME WATER FILTRATION & SOFTENING SYSTEM owned. Enjoy the GOLF AND RESORT-STYLE LIFESTYLE of Lake Las Vegas, w/ guests able to stay nearby at the HILTON or the WESTIN LAKE LAS VEGAS RESORT & SPA. The Village offers waterfront dining, boutique shopping, live entertainment, scenic walking paths, and access to the beautiful 320-ACRE LAKE. MOVE-IN READY AND THOUGHTFULLY DESIGNED, this exceptional home offers the perfect combination of comfort, functionality, recreation, & the coveted Lake Las Vegas lifestyle.
| Elementary School | Middle School | High School |
|---|---|---|
| Josh Elementary School | Brown B. Mahlon Middle School | Basic Academy High School |
| Price History | |
|---|---|
| 8/16/2026 | Listed $695,000 |
General Features
| Interior Features | Bedroom on Main Level,Ceiling Fan(s),Full Bath on Main Level,Primary Downstairs,Window Treatments |
|---|---|
| Sewer | Public Sewer |
| Heating | Central,Gas |
| Cooling | Central Air,Electric |
| Utilities | Underground Utilities |
| Possession | Close Of Escrow |
| Roof | Tile |
| Appliances | Built-In Electric Oven,Dryer,Dishwasher,Disposal,Microwave,Refrigerator,Water Softener Owned,Tankless Water Heater,Water Purifier,Washer |
| Exterior Features | Porch,Patio,Private Yard,Sprinkler/Irrigation |
| HOA | 153 |
| Garage Spaces | 2 |
| Association Fee Includes | Common Areas,Maintenance Grounds,Security,Taxes |
| Patio/Porch Features | Covered,Patio,Porch |
| Architectural Style | One Story |
| Security Features | Fire Sprinkler System |
| Construction Materials | Frame,Stucco,Drywall |
| Year Built | 2024 |
| Electric | Photovoltaics None |
| View | Mountain(s) |
| Stories | 1 |
| Property SubType | Single Family Residence |
| Current Use | Residential |
| Percent Ownership | Single Family Residential |
| Additional Parcels Description | --- |
| Assoc Fee Paid Per | Monthly |
| County | Clark |
| Property Type | Residential |
| Association Amenities | Security |
| HOA / Comm Assn | Yes |
| Attached Garage | Yes |
| Energy Efficient | Windows |
| Subdivision Name | Rainbow Canyon Parcel M-1B Phase 2 |
| Facing Direction | East |
| Garage Y/N | Yes |
| Total Rooms | 8 |
| Status | Active |
| Directions | From 215 E, merge onto Lake Mead Pkwy. Left on Lake Las Vegas Pkwy. Continue straight, left on Highland Shores, left on Canyon Place, left on Hillside Terrace, right on Honeymoon Dr, right on Blanch Russell, then right on Cathedral Wash. Home is first home on the right. |
| High School | Basic Academy |
| City | Henderson |
| Disclosures | Covenants/Restrictions Disclosure |
| Association Name | Lake Las Vegas |
| View Y/N | Yes |
| Zoning Description | Single Family |
| Lot Size Units | Acres |
| Lot Size Square Feet | 6534 |
| Elementary School | Josh, Stevens,Josh, Stevens |
| Year Built Details | RESALE |
| Tax Annual Amount | 1555 |
| Middle/Junior High School | Brown B. Mahlon |
| Property Condition | Resale |
| Virtual Tour | https://shoots.neonsunphotography.com/tour/MLS/77CathedralWashPlace_Henderson_NV_89011_790_462149.html |
| Days on Market | 28 |
| Standard Status | Active |
| Virtual Tour | https://shoots.neonsunphotography.com/tour/77CathedralWashPlace_Henderson_NV_89011_790_462149.html |
| Property Sub Type Additional | Single Family Residence |
| PostalCity | Henderson |
Interior Features
| Flooring | Carpet,Tile |
|---|---|
| Furnished Y/N | Unfurnished |
| Air Conditioning Y/N | Yes |
| Heating Y/N | Yes |
| Window Features | Blinds,Low-Emissivity Windows |
| Full Baths | 2 |
| 3/4 Baths | 1 |
| Laundry Features | Gas Dryer Hookup,Main Level |
| Total Bedrooms | 3 |
| Total Baths | 3 |
| Bedrooms Possible | 4 |
Exterior Features
| Fencing | Block,Back Yard |
|---|---|
| Parking Features | Attached,Garage,Inside Entrance,Private |
| Lot Features | Drip Irrigation/Bubblers,Desert Landscaping,Landscaped,Rocks,Synthetic Grass,Sprinklers On Side,Trees,< 1/4 Acre |
| Water Source | Public |
| Lot Size Area | 0.15 |
| Building Area Total | 2151 |
| Lot Size Acres | 0.15 |
| Horse Amenities | None |
Amenities
- Foreclosure
- Views
- Short Sale
- New Construction
- Adult 55+
- Lease To Own
- No HOA Fees
- Furnished
- Primary On Main
- Air Conditioning
- Seller Finance
- Green
- Fixer Upper
- Horse
- Golf
- Fireplace
- Deck
- Garage
- Basement
- Pool
Property vs Single Family Average in 89011
Price
Taxes
Year Built

