




Address
36 Stone Cress, Henderson, NV
Price
$ 699,900
Property Attributes
- MLS#2806316
- TypeSingle Family
- Listing Status Active
- CountyClark
- CityHenderson
- NeighborhoodGreen Valley Estate
- Zip89074
- Style
- Year Built1988
- Taxes$ 3467
- Price$ 699,900
- Bedrooms6
- Full Bathrooms3
- Half Bathrooms0
- Sqr Footage3063
- Lot Size0.16 Acres
Data Source:
Greater Las Vegas MLS (GLVAR)
Property Description
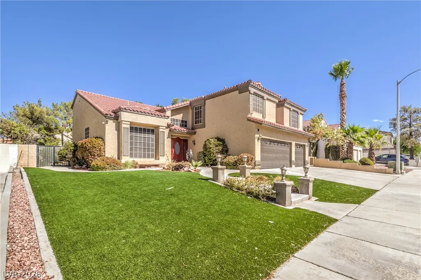
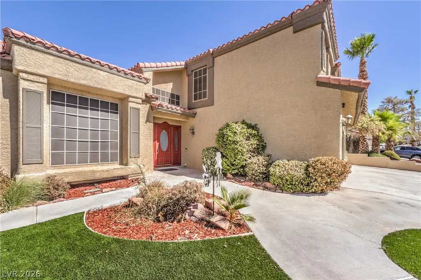
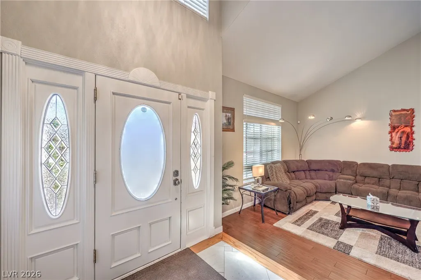
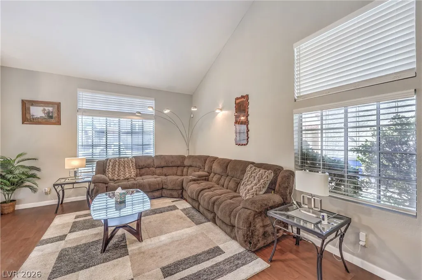
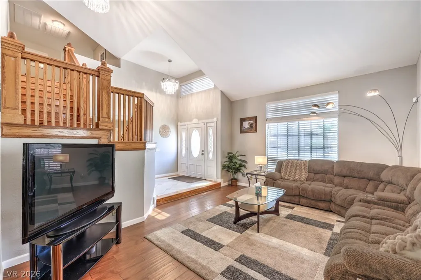
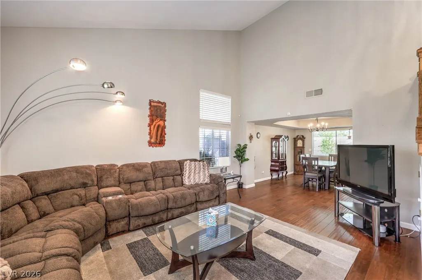
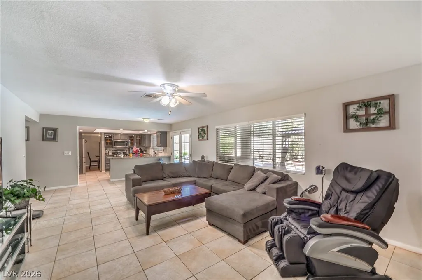
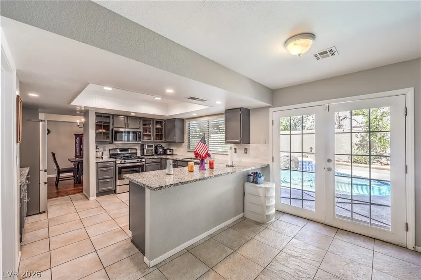
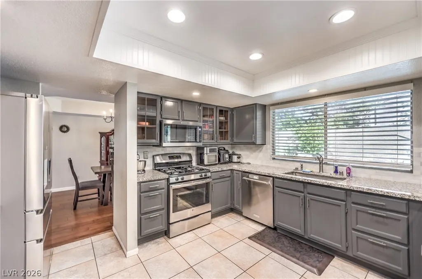
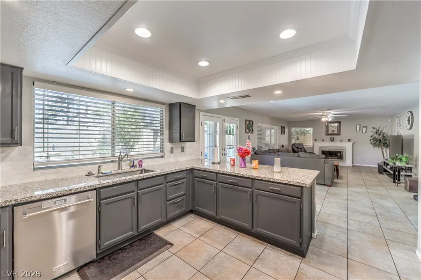
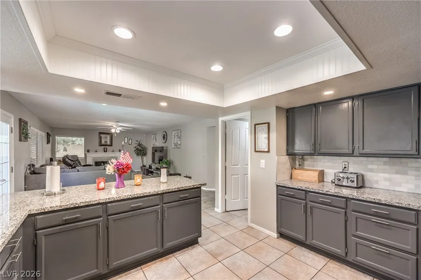
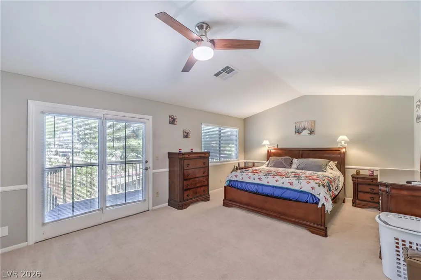
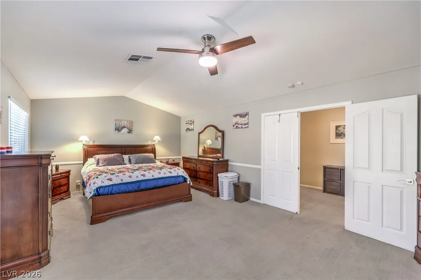
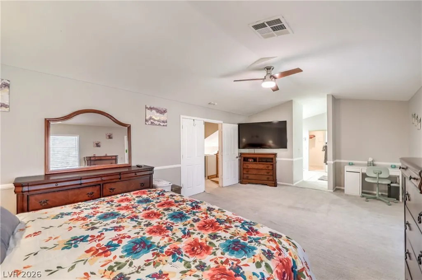
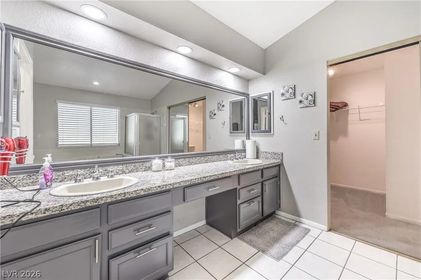
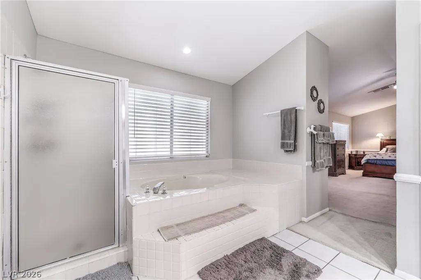
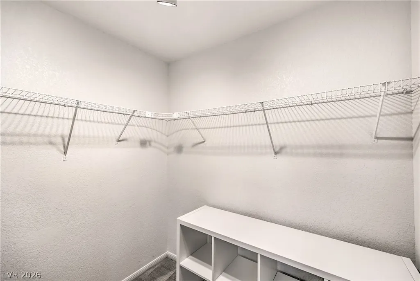
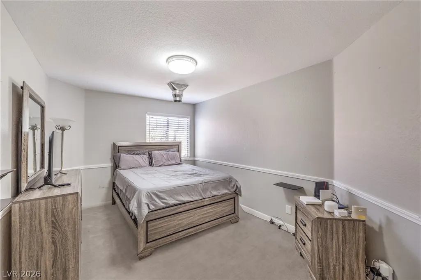
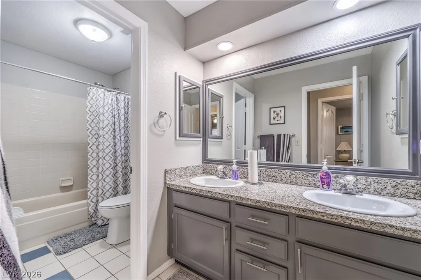
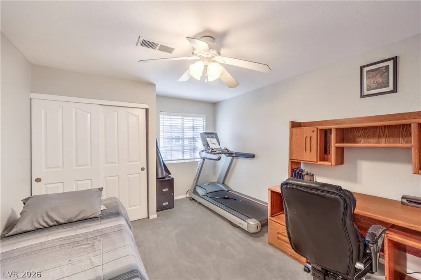
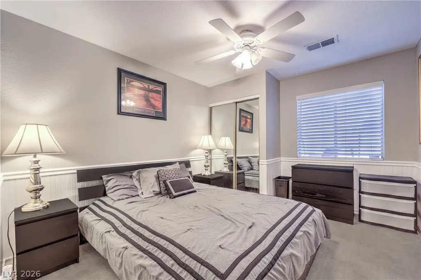
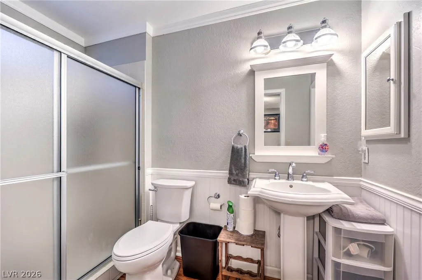
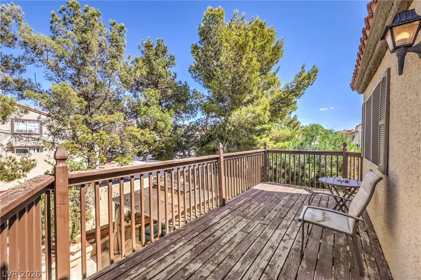
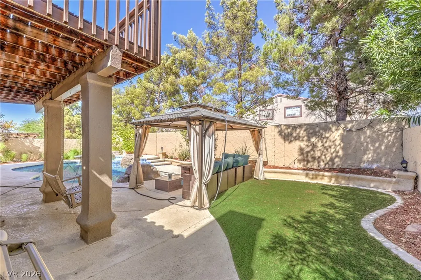
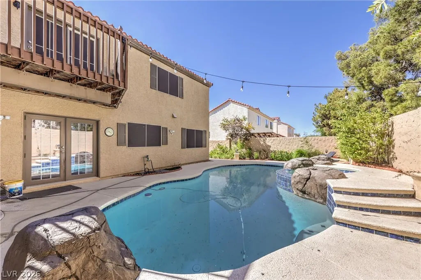
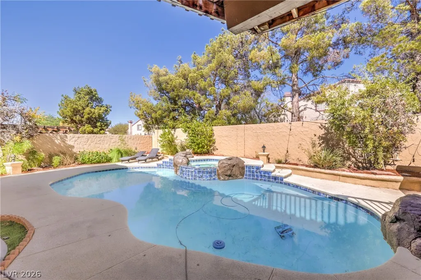
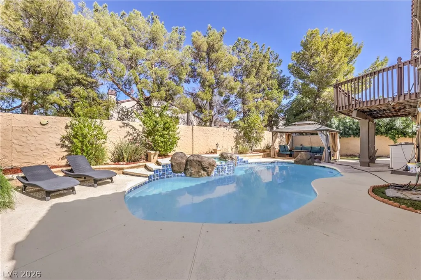
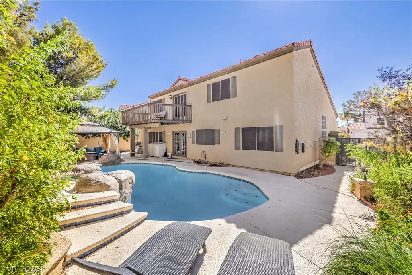
Welcome to the Green Valley Estates HOA Community, 2 Story, 6 Bedrooms, 3 Bathrooms, 3 Car Garage, 3,063 sqft home located near the Green Valley Ranch District, schools, restaurants, shopping, the Legacy golf course, parks with quick access to the I-215. This spacious floor plan offers a separate living, family and dining rooms, upgraded kitchen with granite counter tops, gas fireplace and a Bedroom/Bathroom downstairs. Second level offers a private primary suite with double door entry, primary bathroom with double sinks, separate shower, roman tub and walk in closet. Primary suite has a walk-out deck overlooking the large backyard with pool and spa. Take a look at the extra storage space under the staircase with the entrance door from the living room area. Take a look at this one you, will not be disappointed! Please contact the Listing Agent for any additional information. Thank you for Showing! *** Motivated Seller bring an offer.**
| Elementary School | Middle School | High School |
|---|---|---|
| Roberts Elementary School | Schofield Jack Lund Middle School | Silverado High School |
| Price History | |
|---|---|
| 8/7/2026 | Listed $749,900 |
| 9/1/2026 | 7$699,900 |
General Features
| Interior Features | Bathroom on Main Level,Bedroom on Main Level,Ceiling Fan(s),Three Quarter Bath on Main Level,Window Treatments |
|---|---|
| Sewer | Public Sewer |
| Heating | Central,Gas,Multiple Heating Units |
| Cooling | Central Air,Electric,2 Units |
| Utilities | Cable Available,Underground Utilities |
| Possession | Close Of Escrow |
| Roof | Pitched,Tile |
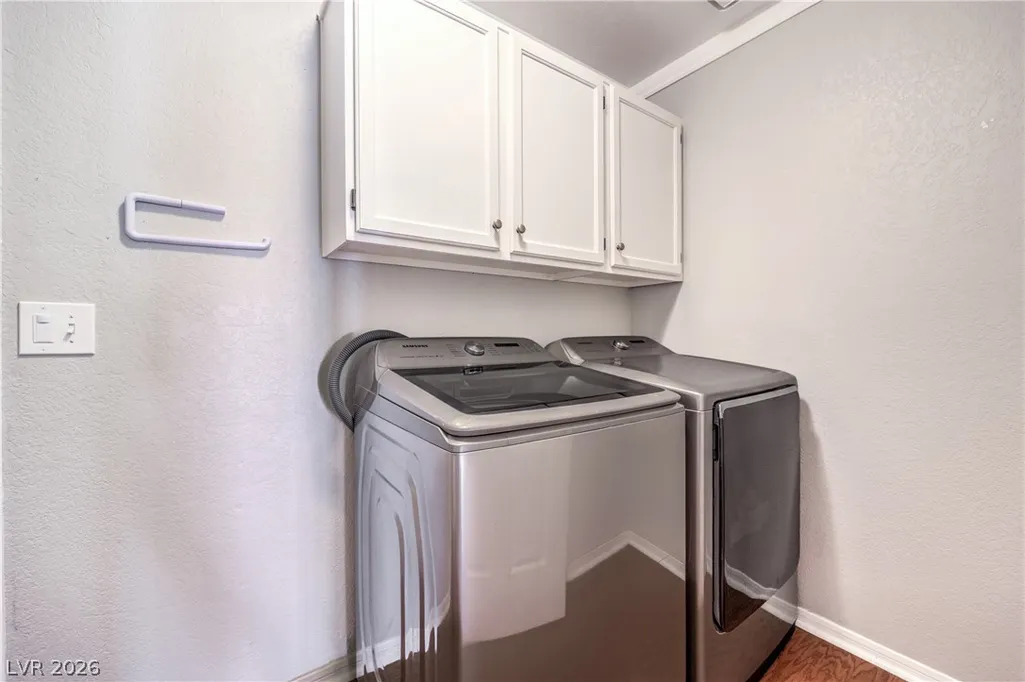
| Appliances | Dryer,Dishwasher,Disposal,Gas Range,Microwave,Refrigerator,Washer |
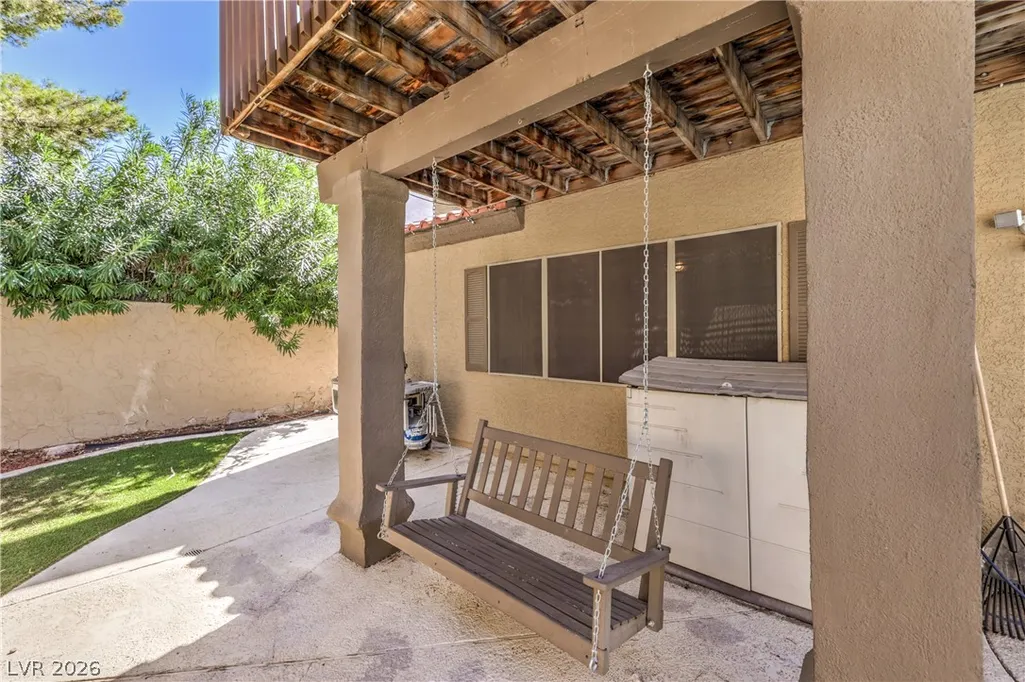
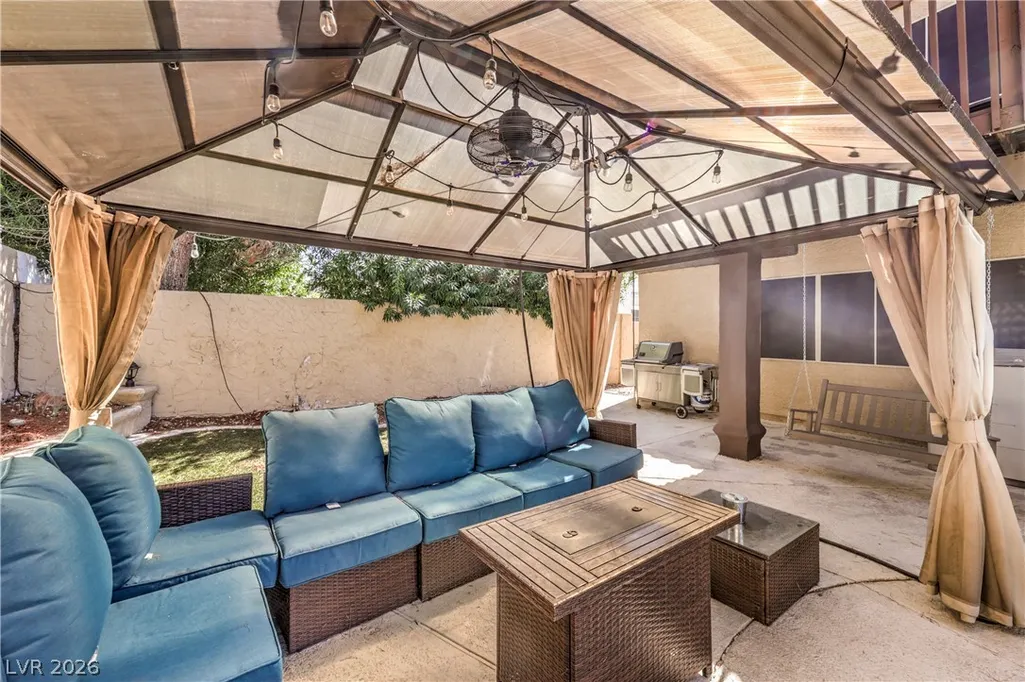
| Exterior Features | Deck,Patio,Private Yard,Sprinkler/Irrigation |
| HOA | 138 |
| Garage Spaces | 3 |
| Association Fee Includes | Reserve Fund |
| Patio/Porch Features | Deck,Patio |
| Architectural Style | Two Story |
| Pool Features | In Ground,Private,Pool/Spa Combo |
| Private Pool | Yes |
| Year Built | 1988 |
| Electric | Photovoltaics None |
| Stories | 2 |
| Property SubType | Single Family Residence |
| Percent Ownership | Single Family Residential |
| Additional Parcels Description | --- |
| Assoc Fee Paid Per | Annually |
| County | Clark |
| Property Type | Residential |
| HOA / Comm Assn | Yes |
| Attached Garage | Yes |
| Energy Efficient | Windows,Solar Screens |
| Subdivision Name | Green Valley Estate |
| Facing Direction | West |
| Garage Y/N | Yes |
| Total Rooms | 11 |
| Status | Active |
| Directions | From Pecos and Pebble head West on Pebble, then right on Treston Pl, take a quick right on Almond Dr then right on Stone Cress Dr to property on the right. |
| High School | Silverado |
| City | Henderson |
| Disclosures | Covenants/Restrictions Disclosure |
| Association Name | Taylor Association |
| Zoning Description | Single Family |
| Lot Size Units | Acres |
| Lot Size Square Feet | 6970 |
| Spa Features | In Ground |
| Elementary School | Roberts, Aggie,Roberts, Aggie |
| Year Built Details | RESALE |
| Tax Annual Amount | 3467 |
| Middle/Junior High School | Schofield Jack Lund |
| Property Condition | Resale |
| Virtual Tour | https://shoots.neonsunphotography.com/tour/MLS/36StoneCressDrive_Henderson_NV_89074_790_461282.html |
| Days on Market | 41 |
| Standard Status | Active |
| Virtual Tour | https://shoots.neonsunphotography.com/tour/36StoneCressDrive_Henderson_NV_89074_790_461282.html |
| Property Sub Type Additional | Single Family Residence |
| PostalCity | Henderson |
Interior Features
| Flooring | Carpet,Laminate,Tile |
|---|---|
| Furnished Y/N | Furnished Or Unfurnished |
| Total Fireplaces | 1 |
| Fireplace Features | Family Room,Gas |
| Air Conditioning Y/N | Yes |
| Heating Y/N | Yes |
| Window Features | Blinds,Double Pane Windows,Window Treatments |
| Fireplace Y/N | Yes |
| Full Baths | 2 |
| 3/4 Baths | 1 |
| Laundry Features | Gas Dryer Hookup,Main Level,Laundry Room |
| Total Bedrooms | 6 |
| Total Baths | 3 |
| Bedrooms Possible | 6 |
Exterior Features
| Fencing | Block,Back Yard,Stucco Wall |
|---|---|
| Parking Features | Attached,Garage,Garage Door Opener,Inside Entrance,Open,Private,Shelves,Storage |
| Lot Features | Drip Irrigation/Bubblers,Synthetic Grass,< 1/4 Acre |
| Water Source | Public |
| Lot Size Area | 0.16 |
| Spa | Yes |
| Building Area Total | 3063 |
| Lot Size Acres | 0.16 |
| Open Parking Y/N | Yes |
| Horse Amenities | None |
Amenities
- Foreclosure
- Views
- Short Sale
- New Construction
- Adult 55+
- Lease To Own
- No HOA Fees
- Furnished
- Primary On Main
- Air Conditioning
- Seller Finance
- Green
- Fixer Upper
- Horse
- Golf
- Fireplace
- Deck
- Garage
- Basement
- Pool
Property vs Single Family Average in 89074
Price
Taxes
Year Built

