






Address
2597 Belgreen Street, Las Vegas, NV
Price
$ 735,000
Property Attributes
- MLS#2806694
- TypeSingle Family
- Listing Status Active
- CountyClark
- CityLas Vegas
- NeighborhoodWillow Spgs At Summerlin
- Zip89135
- Style
- Year Built2001
- Taxes$ 3191
- Price$ 735,000
- Bedrooms3
- Full Bathrooms2
- Half Bathrooms0
- Sqr Footage2017
- Lot Size0.16 Acres
Data Source:
Greater Las Vegas MLS (GLVAR)
Property Description
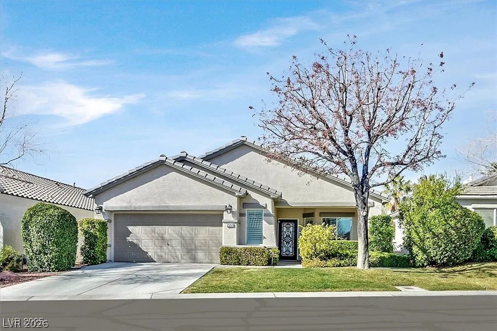
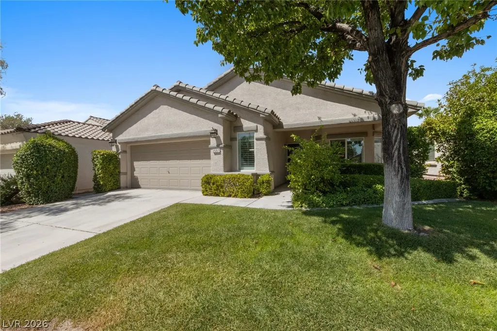
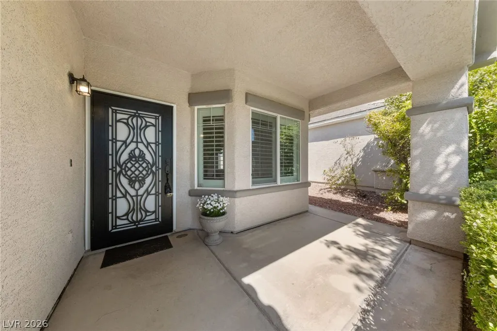
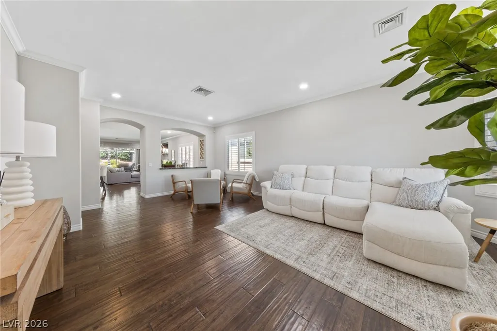
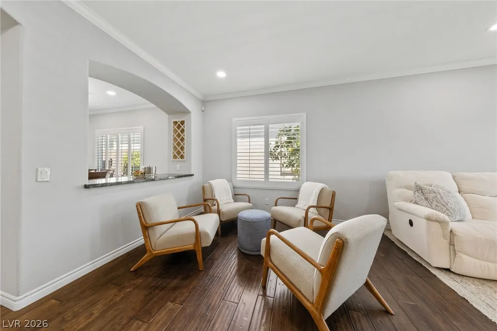
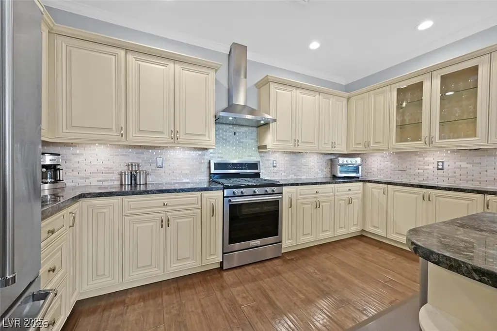
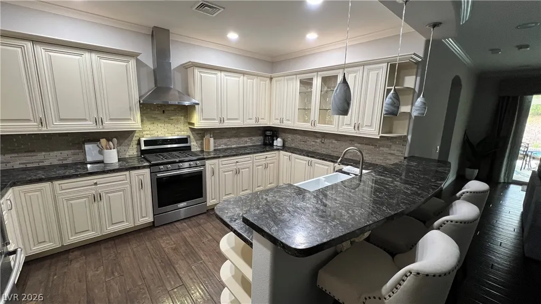
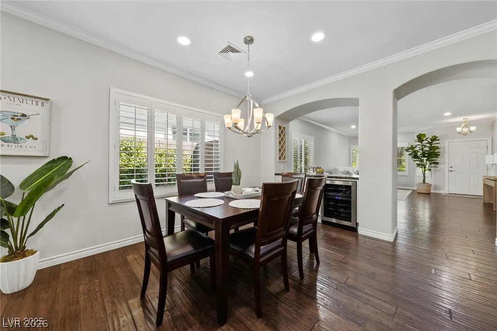
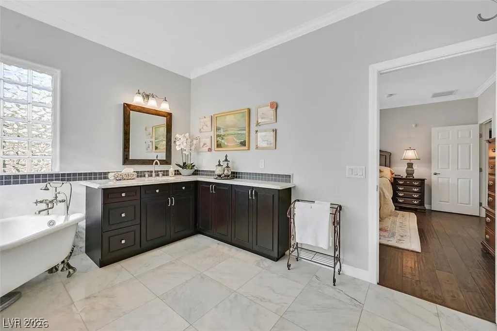
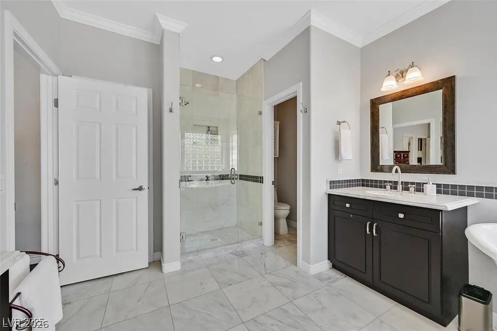
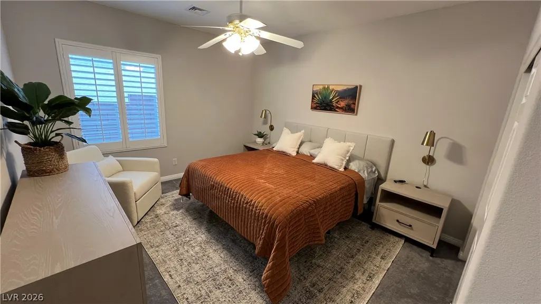
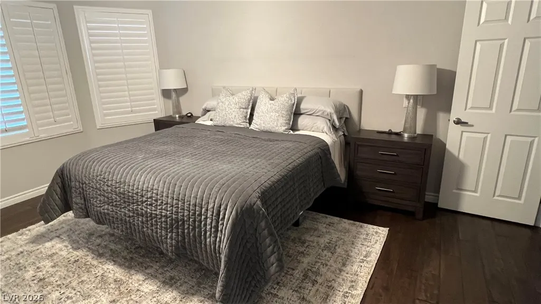
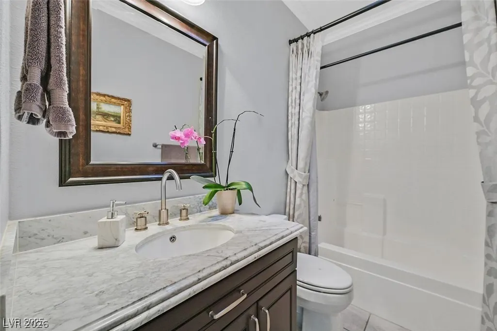
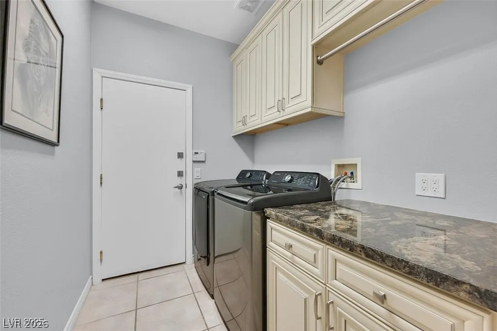
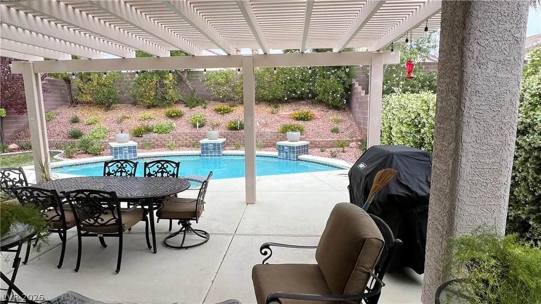
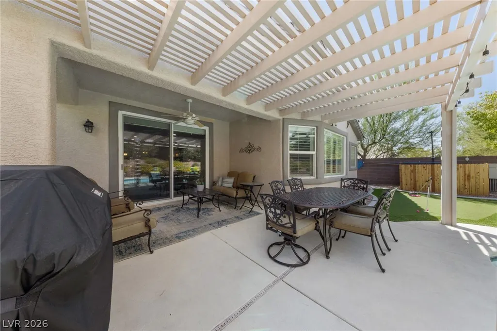
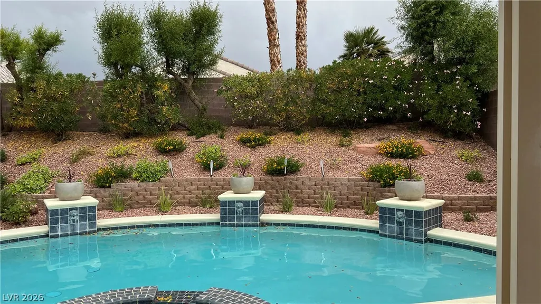
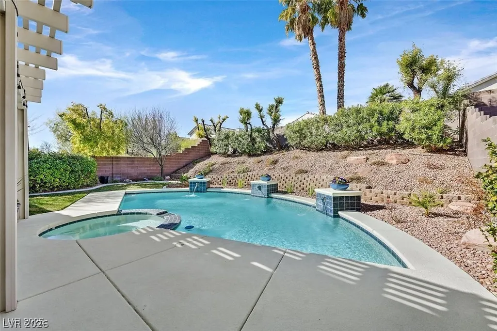
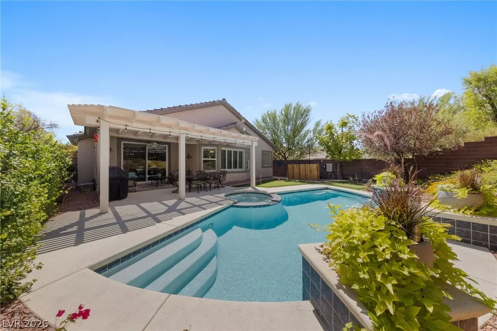
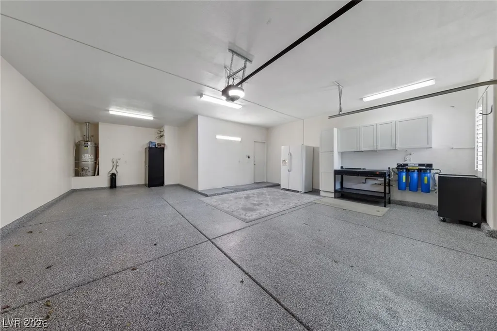
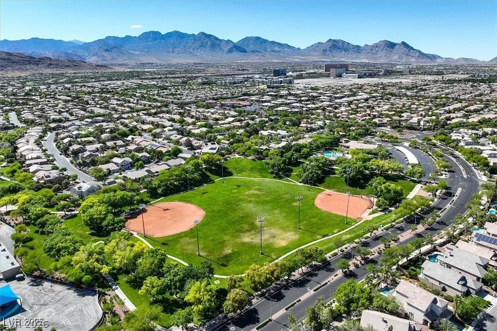
Impeccably maintained and beautifully appointed single-story home in the heart of South Summerlin! Inside, you'll find gorgeous wood flooring, crown molding, plantation shutters, upgraded lighting and fixtures, an open, inviting floor plan with formal living and family rooms. The gourmet kitchen features newer cabinetry, stainless steel appliances, granite countertops, a breakfast bar, custom tile backsplash, and a spacious pantry with pull-out shelving. A brand-new whole-house water filtration system adds comfort and peace of mind. The family room is anchored by a cozy fireplace; dining room features beverage or coffee bar area while the luxurious primary suite boasts a spa-inspired marble bathroom with a freestanding soaking tub and separate shower. Generously sized secondary bedrooms provide comfort for family or guests. Additional highlights include a 3-car tandem garage, new front and rear doors that enhance the home's curb appeal. Step outside to your own private backyard retreat featuring an extended covered patio, sparkling pool and spa, lush landscaping, and an inviting setting designed for relaxing or entertaining. Ideally located just minutes from Downtown Summerlin, Summerlin Centre, the Las Vegas Ballpark, City National Arena, Whole Foods, Trader Joe's, parks, recreation, and convenient freeway access.
| Elementary School | Middle School | High School |
|---|---|---|
| Goolsby Elementary School | Fertitta Frank & Victoria Middle School | Palo Verde High School |
| Price History | |
|---|---|
| 8/7/2026 | Listed $785,000 |
| 8/19/2026 | 1$775,000 |
| 8/24/2026 | 5$735,000 |
General Features
| Interior Features | Bathroom on Main Level,Bedroom on Main Level,Ceiling Fan(s),Full Bath on Main Level,Primary Downstairs,Window Treatments |
|---|---|
| Sewer | Public Sewer |
| Heating | Central,Gas |
| Cooling | Central Air,Electric |
| Utilities | Underground Utilities |
| Possession | Subject To Tenant Rights |
| Roof | Tile |
| Appliances | Built-In Gas Oven,Double Oven,Dryer,Dishwasher,Disposal,Gas Range,Gas Water Heater,Microwave,Refrigerator,Water Purifier,Washer |
| Exterior Features | Patio,Private Yard,Sprinkler/Irrigation |
| HOA | 67 |
| Garage Spaces | 3 |
| Association Fee Includes | Association Management |
| Patio/Porch Features | Covered,Patio |
| Architectural Style | One Story |
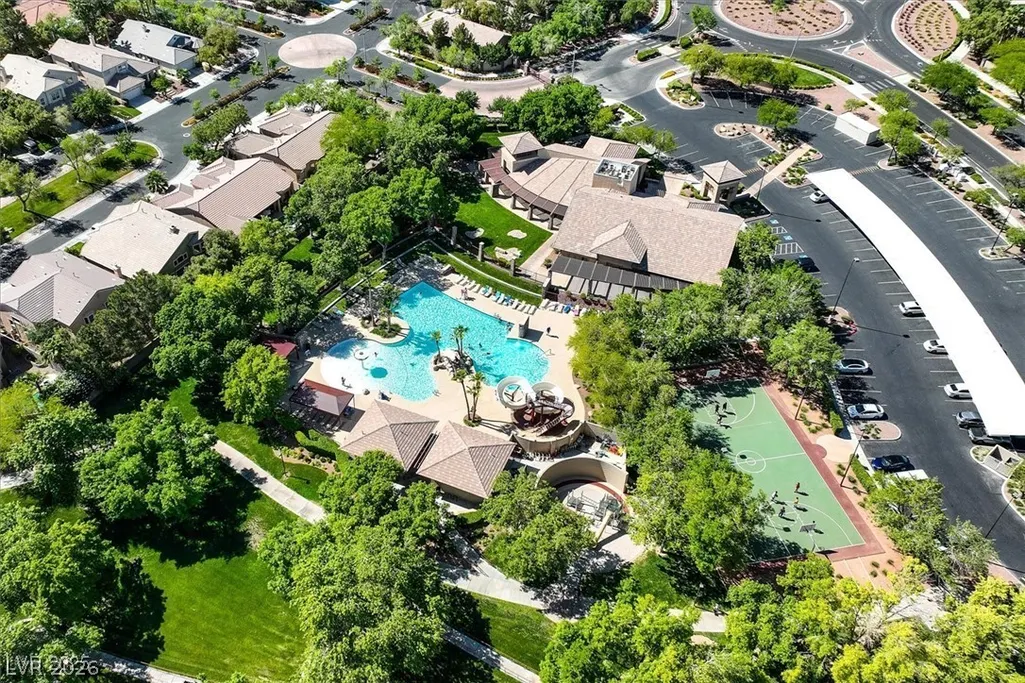
| Pool Features | Gas Heat,In Ground,Private,Pool/Spa Combo,Community |
| Private Pool | Yes |
| Year Built | 2001 |
| Electric | Photovoltaics None |
| View | None |
| Stories | 1 |
| Property SubType | Single Family Residence |
| Percent Ownership | Single Family Residential |
| Community Features | Pool |
| Additional Parcels Description | --- |
| Assoc Fee Paid Per | Monthly |
| County | Clark |
| Property Type | Residential |
| Association Amenities | Playground,Park,Pool |
| HOA / Comm Assn | Yes |
| Attached Garage | Yes |
| Energy Efficient | Windows |
| Subdivision Name | Willow Spgs At Summerlin |
| Facing Direction | East |
| Garage Y/N | Yes |
| Total Rooms | 8 |
| Status | Active |
| Directions | From Town Center & Sahara WEST to Pavilion Center then SOUTH to Corwin Ave, EAST to Ivoryhill, NORTH to Milbank Ave, EAST to Belgreen, then SOUTH to 2597 on Right/Westside of Street |
| High School | Palo Verde |
| City | Las Vegas |
| Disclosures | Covenants/Restrictions Disclosure |
| Association Name | Summerlin South |
| Zoning Description | Single Family |
| Lot Size Units | Acres |
| Lot Size Square Feet | 6970 |
| Spa Features | In Ground |
| Elementary School | Goolsby, Judy & John,Goolsby, Judy & John |
| Year Built Details | RESALE |
| Tax Annual Amount | 3191 |
| Middle/Junior High School | Fertitta Frank & Victoria |
| Property Condition | Resale |
| Virtual Tour | https://www.propertypanorama.com/instaview/las/2806694 |
| Days on Market | 37 |
| Standard Status | Active |
| Property Sub Type Additional | Single Family Residence |
| Lease Amount | 3995 |
| PostalCity | Las Vegas |
Interior Features
| Flooring | Carpet,Hardwood,Tile |
|---|---|
| Furnished Y/N | Unfurnished |
| Total Fireplaces | 1 |
| Fireplace Features | Family Room,Gas |
| Air Conditioning Y/N | Yes |
| Heating Y/N | Yes |
| Window Features | Blinds,Double Pane Windows,Plantation Shutters |
| Fireplace Y/N | Yes |
| Full Baths | 2 |
| Laundry Features | Gas Dryer Hookup,Main Level,Laundry Room |
| Total Bedrooms | 3 |
| Total Baths | 2 |
| Bedrooms Possible | 3 |
Exterior Features
| Fencing | Block,Back Yard |
|---|---|
| Parking Features | Attached,Garage,Garage Door Opener,Inside Entrance,Private,Tandem |
| Lot Features | Back Yard,Drip Irrigation/Bubblers,Desert Landscaping,Fruit Trees,Front Yard,Landscaped,< 1/4 Acre |
| Water Source | Public |
| Lot Size Area | 0.16 |
| Spa | Yes |
| Building Area Total | 2017 |
| Lot Size Acres | 0.16 |
| Horse Amenities | None |
Amenities
- Foreclosure
- Views
- Short Sale
- New Construction
- Adult 55+
- Lease To Own
- No HOA Fees
- Furnished
- Primary On Main
- Air Conditioning
- Seller Finance
- Green
- Fixer Upper
- Horse
- Golf
- Fireplace
- Deck
- Garage
- Basement
- Pool
Property vs Single Family Average in 89135
Price
Taxes
Year Built

