



Address
648 Moonlight Mesa Drive, Henderson, NV
Price
$ 425,000
Property Attributes
- MLS#2807432
- TypeSingle Family
- Listing Status Pending
- CountyClark
- CityHenderson
- NeighborhoodSouth Valley Ranch-Parcel 6A
- Zip89011
- Style
- Year Built1998
- Taxes$ 1379
- Price$ 425,000
- Bedrooms3
- Full Bathrooms2
- Half Bathrooms0
- Sqr Footage1534
- Lot Size0.11 Acres
Data Source:
Greater Las Vegas MLS (GLVAR)
Property Description
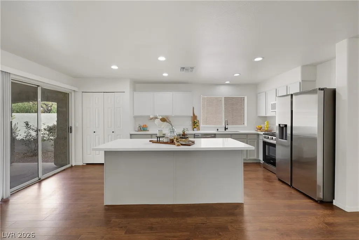
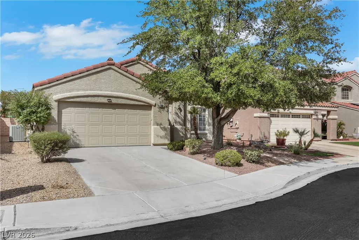
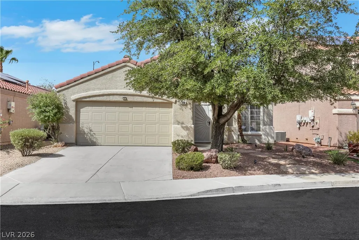
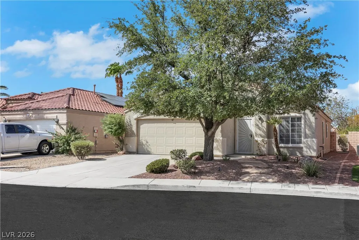
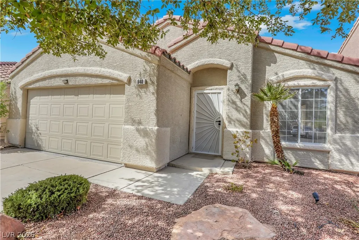
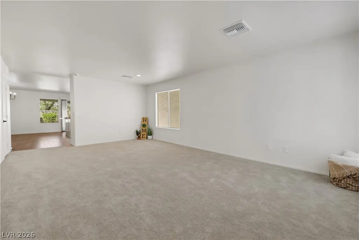
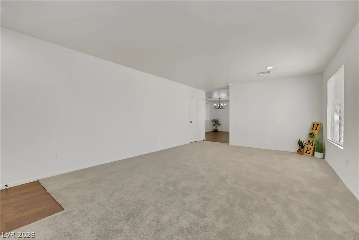
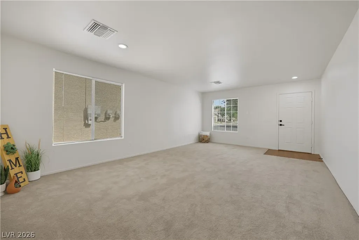
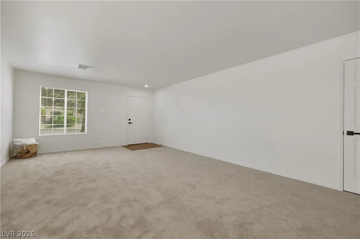
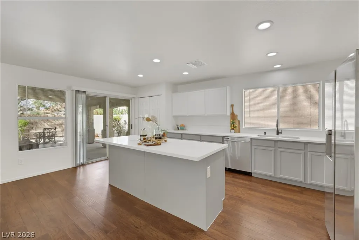
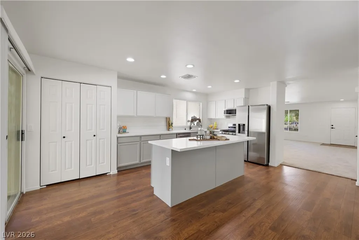
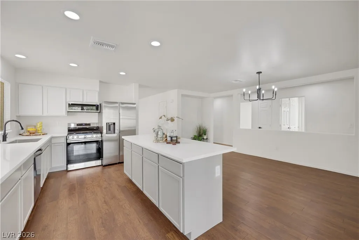
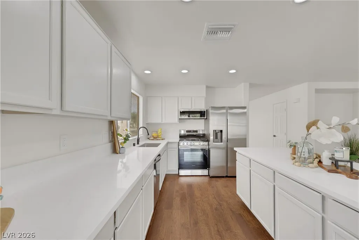
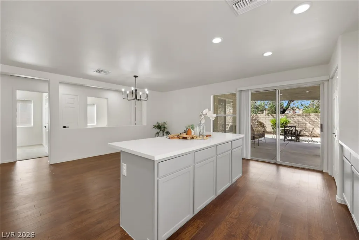
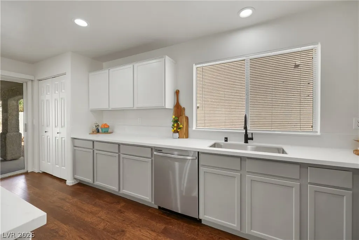
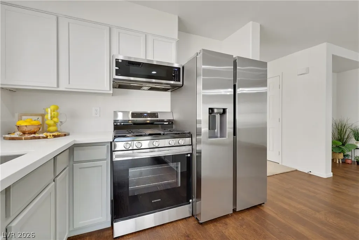
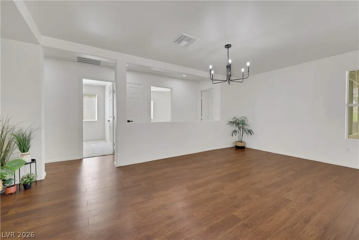
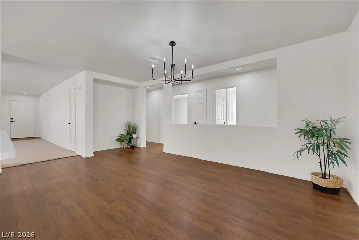
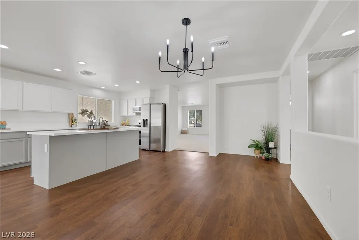
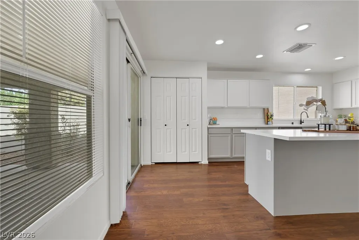
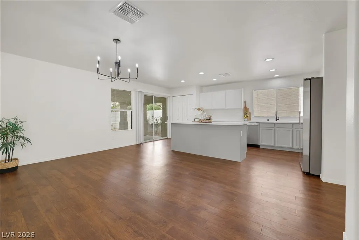
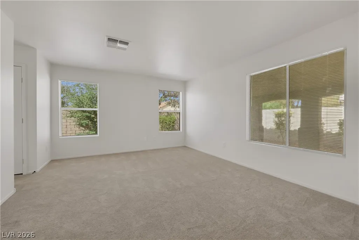
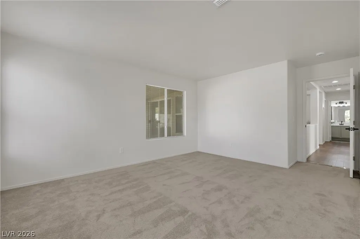
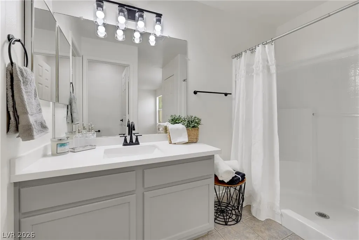
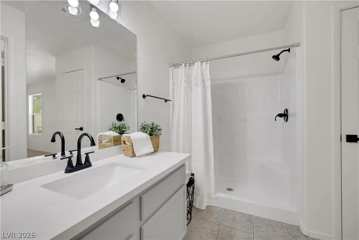
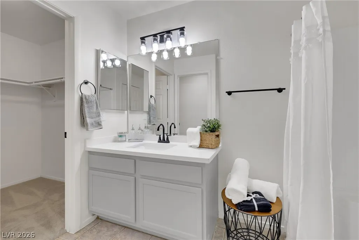
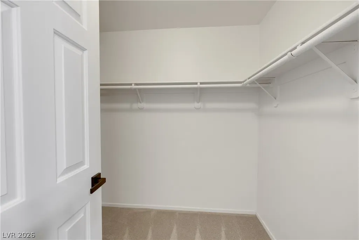
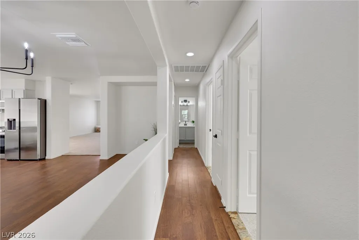
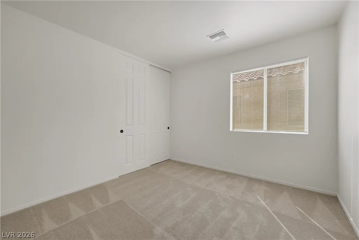
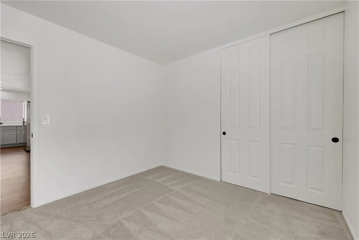
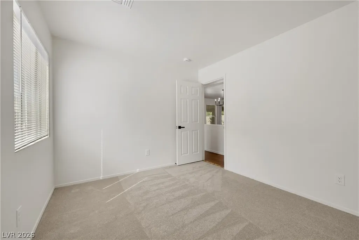
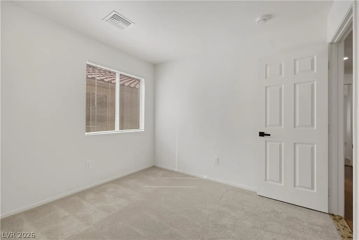
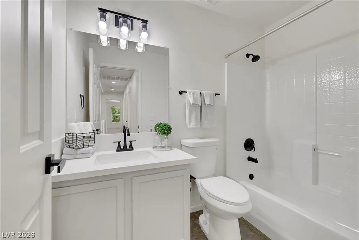
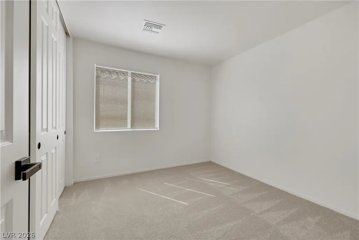
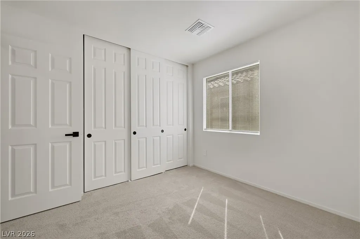
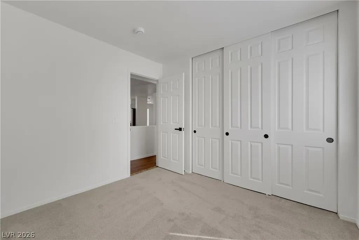
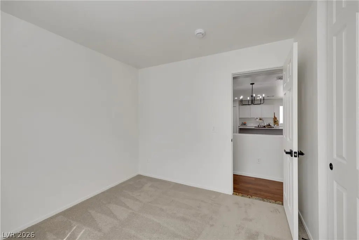
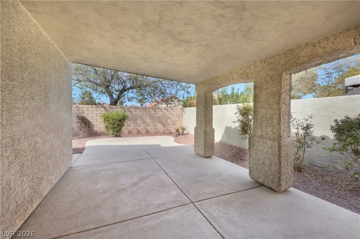
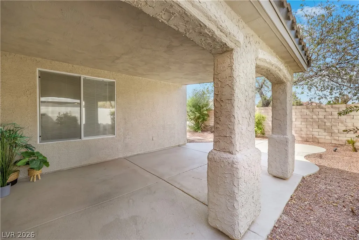
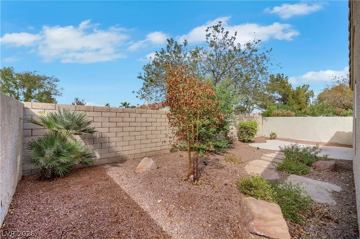
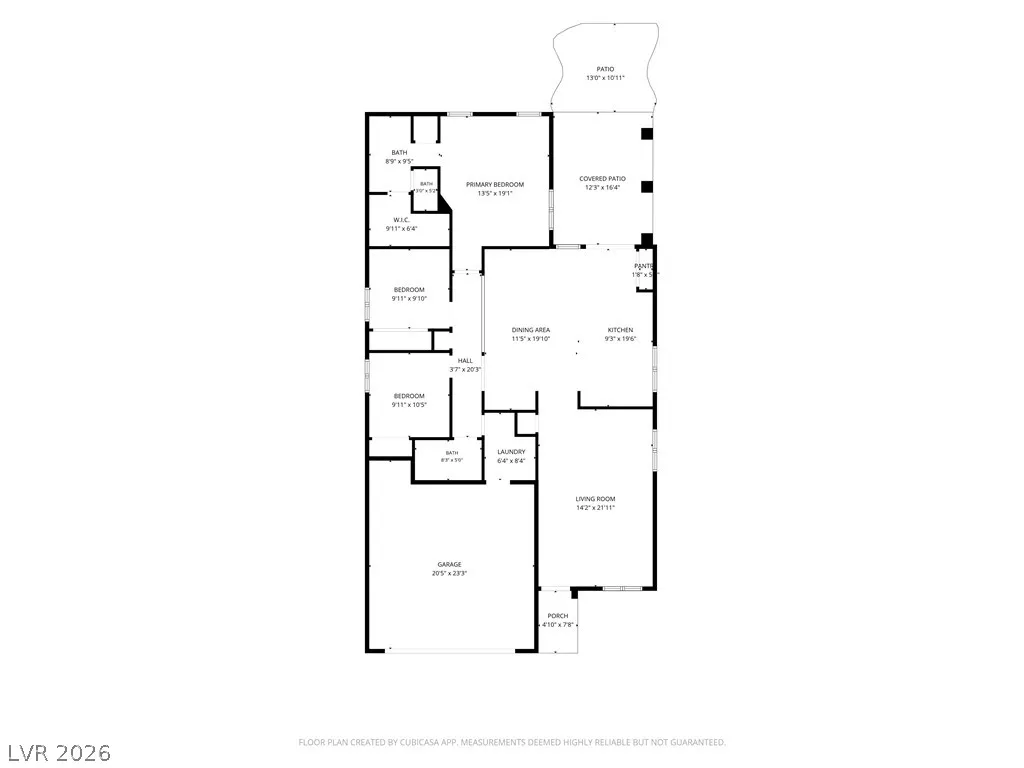
NEW-BUILD FEEL WITHOUT THE NEW-BUILD PRICE! Thoughtfully refreshed from top to bottom with the next homeowner in mind, this beautiful Henderson home is truly move-in ready. Almost everything inside is NEW, including fresh paint throughout, brand-new carpet, modern lighting, outlets, hardware, toilets, faucets, and a complete suite of new kitchen appliances.The beautifully updated kitchen is the heart of the home, featuring stunning Carrara quartz countertops, an oversized island with plenty of seating, a large pantry, and brand-new stainless steel range, microwave, dishwasher, and refrigerator. The expansive open-concept kitchen and dining area flows seamlessly into the huge living room, creating an inviting space for everyday living and entertaining. This 1,534 sq. ft. single-story home offers 3 bedrooms, 2 bathrooms, and a 2-car garage. Outside, enjoy low-maintenance desert landscaping and a covered patio conveniently located just off the kitchen—perfect for relaxing or enjoying an evening outdoors. Located in an established, quiet Henderson neighborhood with nearby brand-new construction homes selling at significantly higher prices, this home offers the best of both worlds: today’s design trends, fresh finishes, and a move-in-ready experience without the wait, construction process, or premium price of a new build. Conveniently located near the freeway, shopping, dining, Galleria Mall, Sunset Station, and Downtown Water Street, Cowabunga Bay, and the Henderson Hospital. If you’ve been looking for a home that feels new, has the space you need, and offers exceptional value, this is one you won’t want to miss!
| Elementary School | Middle School | High School |
|---|---|---|
| Josh Elementary School | Cortney Francis Middle School | Basic Academy High School |
| Price History | |
|---|---|
| 8/8/2026 | Listed $425,000 |
General Features
| Interior Features | Bedroom on Main Level,Full Bath on Main Level,Primary Downstairs,Window Treatments,Programmable Thermostat |
|---|---|
| Sewer | Public Sewer |
| Heating | Central,Gas,High Efficiency |
| Cooling | Central Air,Electric,High Efficiency |
| Utilities | Cable Available,Electricity Available |
| Possession | Close Of Escrow |
| Roof | Tile |
| Appliances | Dishwasher,Disposal,Gas Range,Gas Water Heater,Microwave,Refrigerator,Water Heater |
| Exterior Features | Barbecue,Patio,Private Yard,Sprinkler/Irrigation |
| HOA | 55 |
| Garage Spaces | 2 |
| Association Fee Includes | Association Management,Reserve Fund |
| Patio/Porch Features | Covered,Patio |
| Architectural Style | One Story |
| Construction Materials | Frame,Stucco |
| Year Built | 1998 |
| Electric | Photovoltaics None |
| Stories | 1 |
| Property SubType | Single Family Residence |
| Percent Ownership | Single Family Residential |
| Additional Parcels Description | --- |
| Assoc Fee Paid Per | Quarterly |
| County | Clark |
| Property Type | Residential |
| HOA / Comm Assn | Yes |
| Attached Garage | Yes |
| Contingency | None |
| Energy Efficient | Windows,HVAC |
| Subdivision Name | South Valley Ranch-Parcel 6A |
| Facing Direction | South |
| Garage Y/N | Yes |
| Total Rooms | 7 |
| Status | Pending |
| Buyer Financing | FHA |
| Directions | From I-11, exit on Galleria and go east. Turn left on N. Gibson and cross over Boulder Hwy, which turns into Broadbent. Turn right on Sunbonnet, then left on Aspen Peak Loop. Turn right on Chocktaw Ridge, then left on Moonlight Mesa. The property is on the left. |
| High School | Basic Academy |
| City | Henderson |
| Disclosures | Covenants/Restrictions Disclosure |
| Association Name | South Valley Ranch |
| Zoning Description | Single Family |
| Lot Size Units | Acres |
| Lot Size Square Feet | 4792 |
| Elementary School | Josh, Stevens,Josh, Stevens |
| Year Built Details | RESALE |
| Tax Annual Amount | 1379 |
| Middle/Junior High School | Cortney Francis |
| Property Condition | Resale |
| Virtual Tour | https://www.propertypanorama.com/instaview/las/2807432 |
| Days on Market | 19 |
| Standard Status | Pending |
| Property Sub Type Additional | Single Family Residence |
| PostalCity | Henderson |
Interior Features
| Flooring | Carpet,Laminate |
|---|---|
| Furnished Y/N | Unfurnished |
| Air Conditioning Y/N | Yes |
| Heating Y/N | Yes |
| Window Features | Blinds,Double Pane Windows |
| Full Baths | 1 |
| 3/4 Baths | 1 |
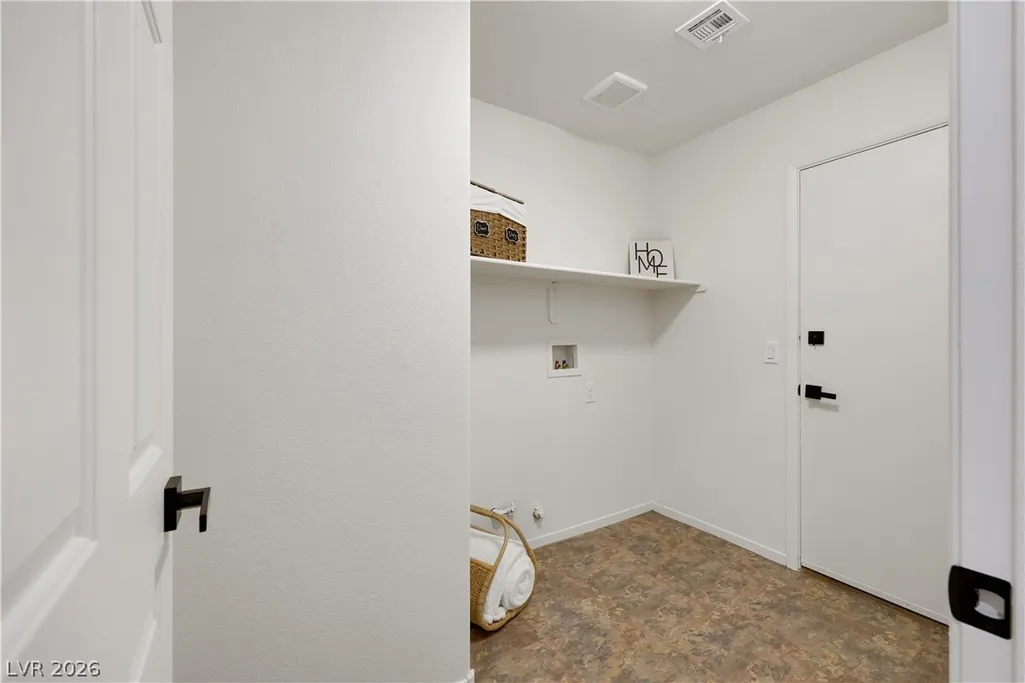
| Laundry Features | Gas Dryer Hookup,Laundry Room |
| Total Bedrooms | 3 |
| Total Baths | 2 |
| Bedrooms Possible | 3 |
Exterior Features
| Fencing | Block,Back Yard |
|---|---|
| Parking Features | Attached,Garage,Garage Door Opener,Inside Entrance,Private |
| Lot Features | Drip Irrigation/Bubblers,Desert Landscaping,Landscaped,Sprinklers Timer,< 1/4 Acre |
| Water Source | Public |
| Lot Size Area | 0.11 |
| Building Area Total | 1534 |
| Lot Size Acres | 0.11 |
| Horse Amenities | None |
Amenities
- Foreclosure
- Views
- Short Sale
- New Construction
- Adult 55+
- Lease To Own
- No HOA Fees
- Furnished
- Primary On Main
- Air Conditioning
- Seller Finance
- Green
- Fixer Upper
- Horse
- Golf
- Fireplace
- Deck
- Garage
- Basement
- Pool
Property vs Single Family Average in 89011
Price
Taxes
Year Built

