




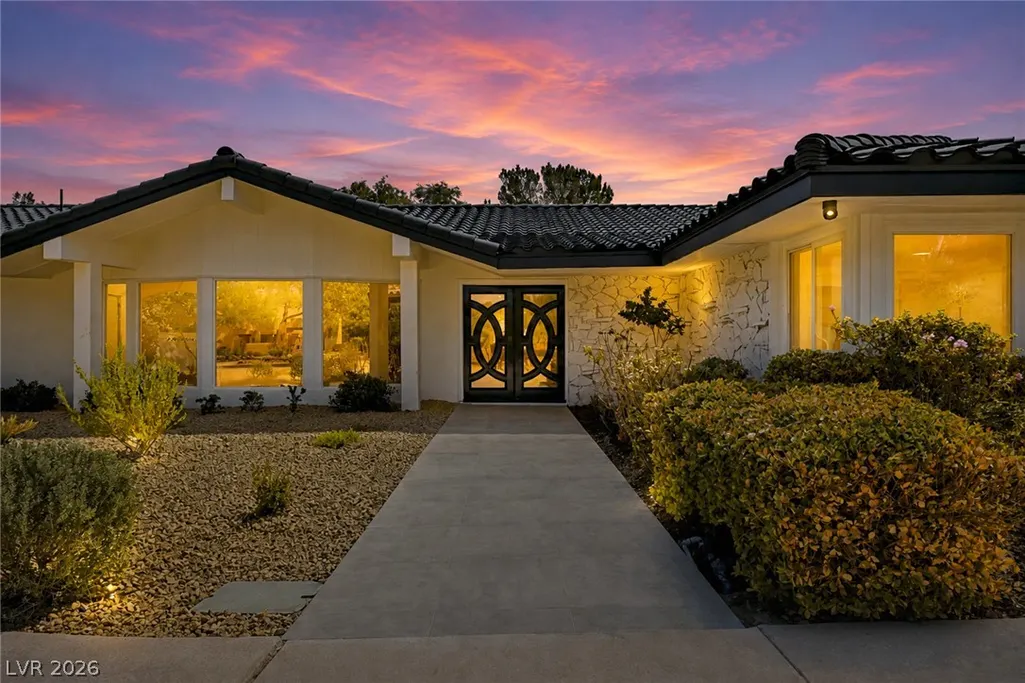
Address
6980 Mira Vista Street, Las Vegas, NV
Price
$ 1,900,000
Property Attributes
- MLS#2807711
- TypeSingle Family
- Listing Status Active
- CountyClark
- CityLas Vegas
- NeighborhoodSierra Vista Rancho
- Zip89120
- Style
- Year Built1970
- Taxes$ 3815
- Price$ 1,900,000
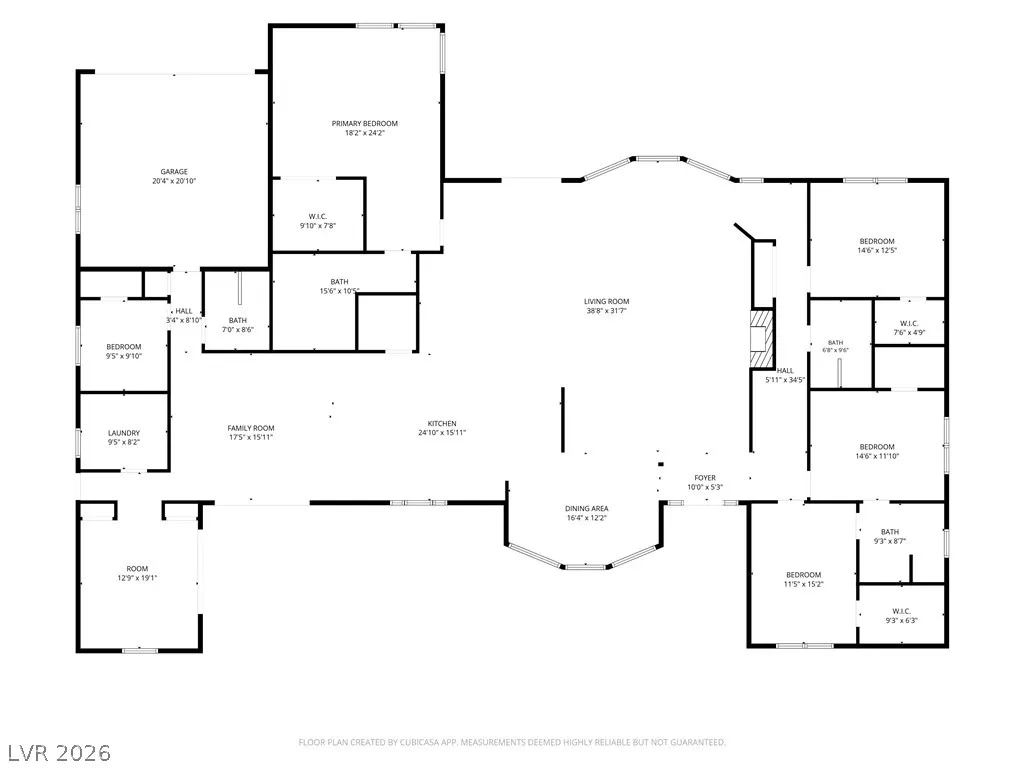
- Bedrooms5
- Full Bathrooms4
- Half Bathrooms0
- Sqr Footage4090
- Lot Size0.65 Acres
Data Source:
Greater Las Vegas MLS (GLVAR)
Property Description
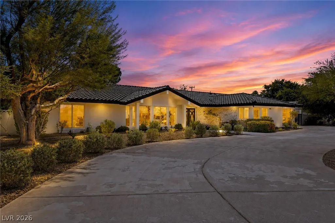
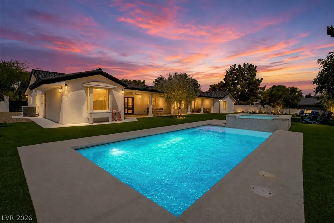
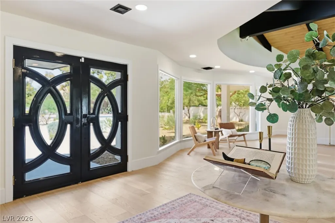
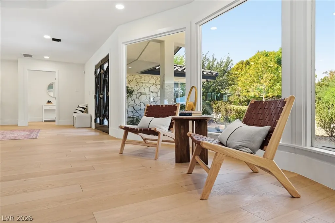
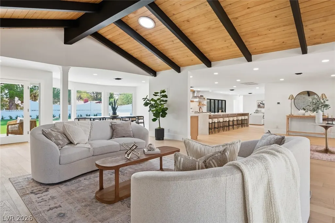
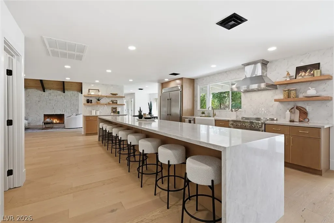
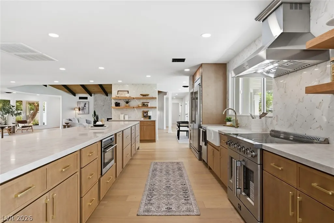
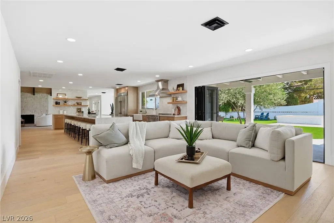
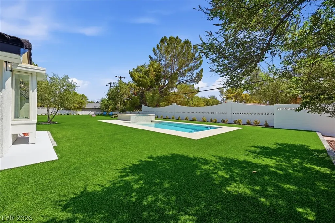
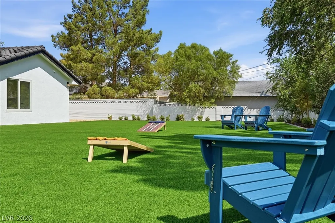
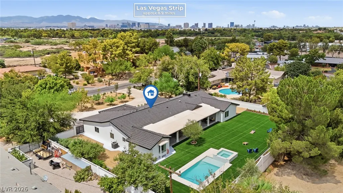
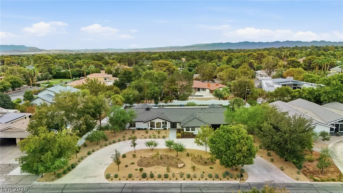
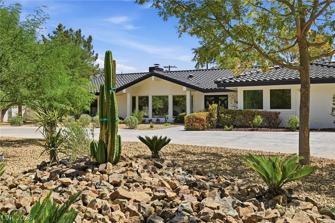
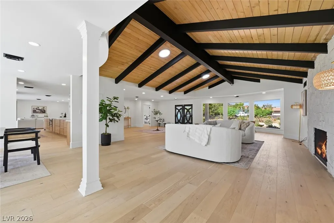
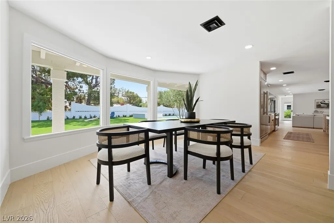
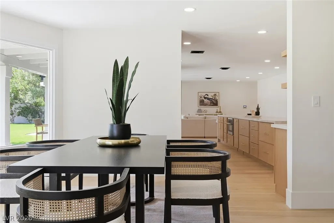
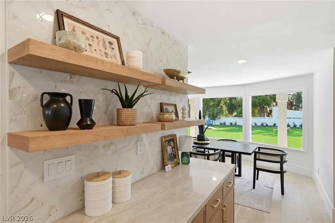
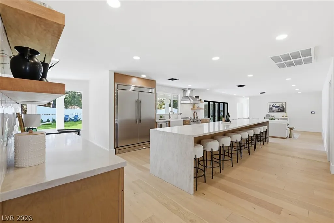
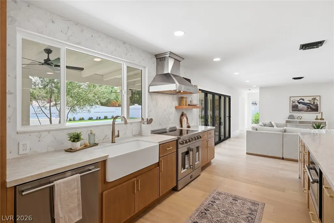
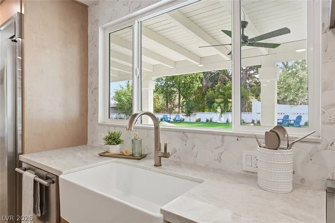
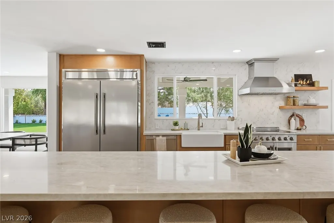
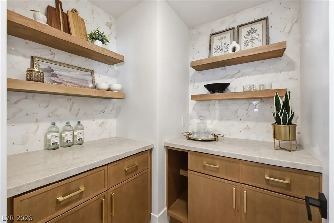
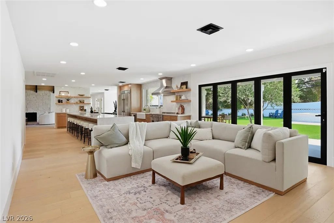
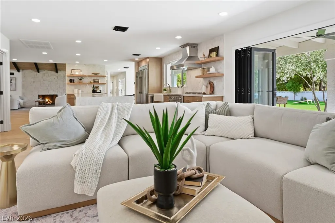
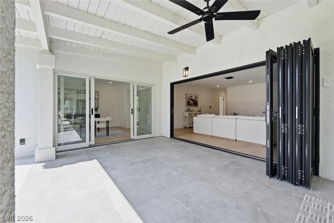
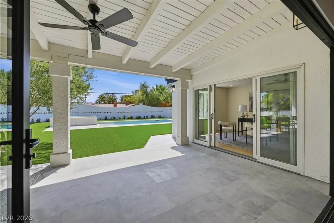
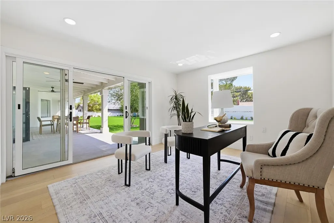
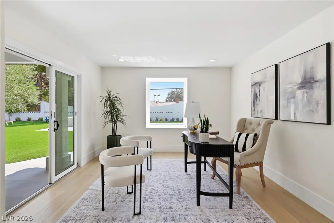
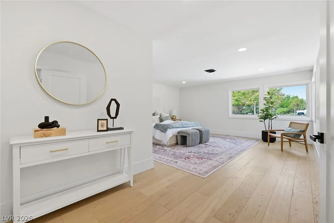
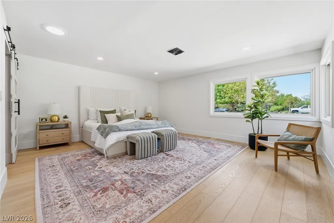
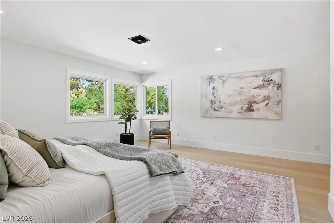
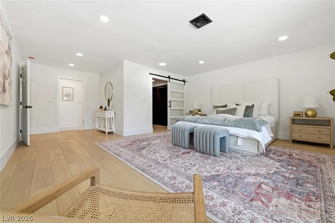
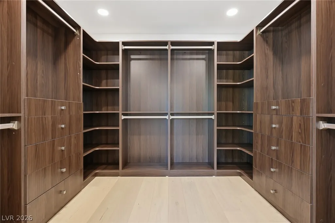
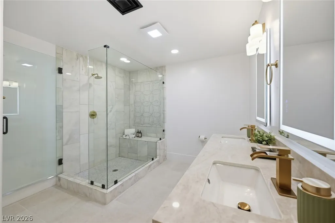
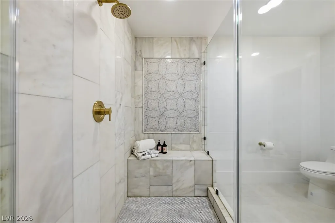
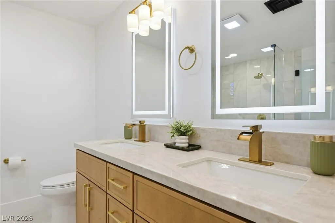
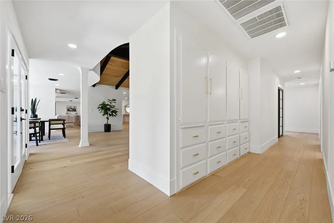
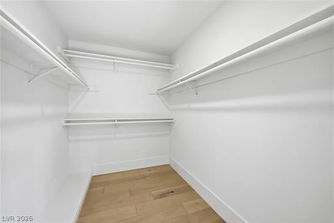
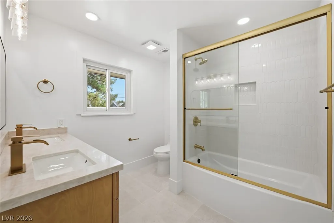
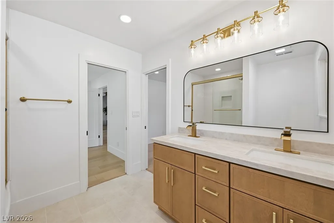
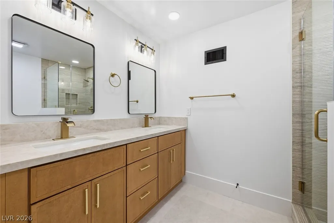
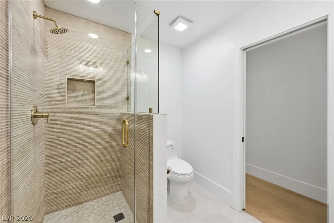
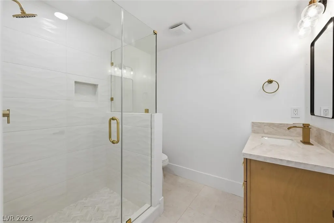
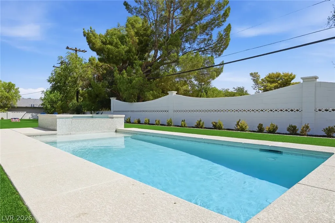
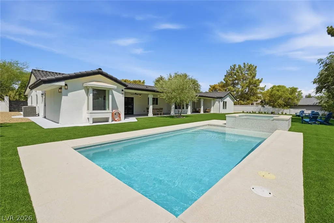
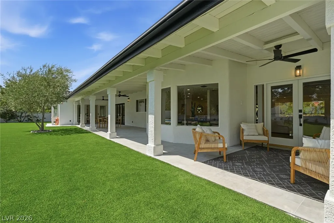
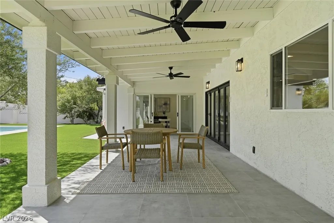
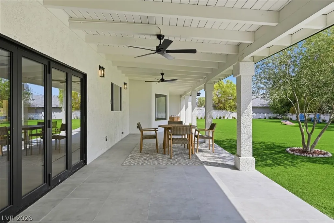
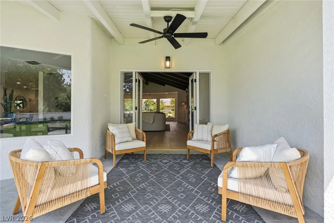
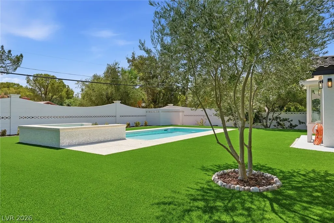
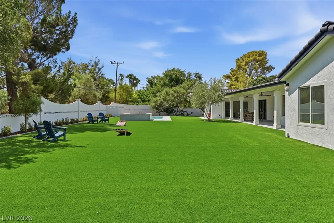
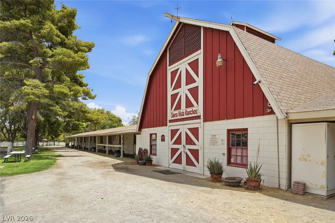
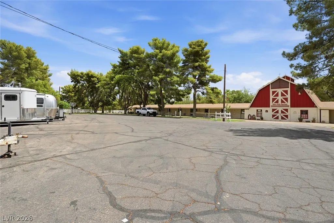
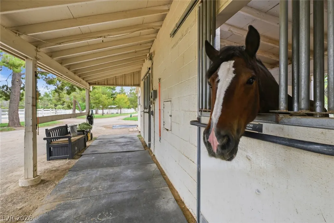
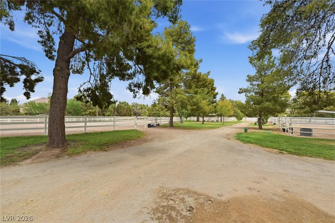
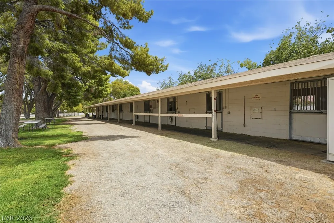
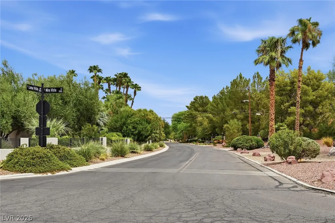
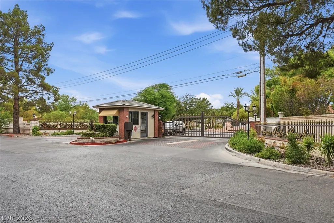
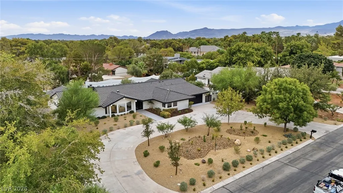
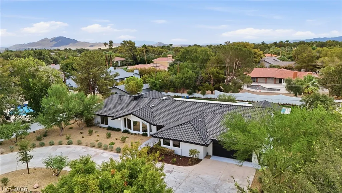
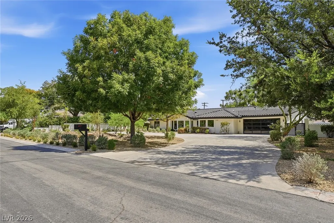
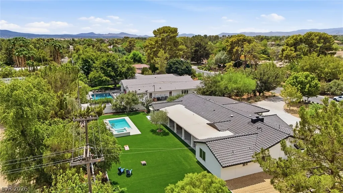
Welcome to 6980 Mira Visa where a uniquely Vegas home and lifestyle await*Every aspect of this completely remodeled, sleek custom home blends modern, resort style living with a delightful Frank Sinatra era feel*Located in Sierra Vista Ranchos, a prestigious, guard gated, equestrian community with just 122 custom residences*All homes are over 3,000sf on half acre+ lots, adjacent to Sunset Park*The large circular drive allows parking for 8 vehicles*Vintage front double doors open to a contemporary spacious floorplan with an expansive living area flooded with natural light*Spacious Lounge invites relaxation with a vaulted wood ceiling, wood burning fireplace and tranquil views to front and back yards*The gourmet kitchen will delight any chef and is equipped with all the mod cons*Entertainer's Kitchen Island with beautiful Taj Mahal quartz waterfall finishes allows up to 10 family & guests to gather*Tons of storage with stylish, real wood soft close cabinets and scalloped marble backsplash even in the pantry*Dedicated serving station between kitchen and formal dining*Blonde engineered hardwood floors lend sophistication throughout the home*Large primary bed with custom walk-in robe*Primary bath sports a gorgeous, vintage Carrara marble shower, double vanities and real wood cabinetry*New pool with jacuzzi, wet deck & waterfall all controlled from your phone app in a huge, low maintenance, fully fenced backyard with space for all sorts of fun*Enjoy alfresco dining on the private, east facing lanai in beautiful morning sunshine*Discover families of quail, roadrunners, ducks and horses in this down to earth, boutique community just minutes from The Strip*Welcome home!
| Elementary School | Middle School | High School |
|---|---|---|
| Cox Elementary School | Greenspun Middle School | Del Sol HS High School |
| Price History | |
|---|---|
| 8/15/2026 | Listed $1,900,000 |
General Features
| Interior Features | Bathroom on Main Level,Bedroom on Main Level,Full Bath on Main Level,Primary Downstairs,Skylights |
|---|---|
| Sewer | Septic Tank |
| Heating | Central,Electric,High Efficiency |
| Cooling | Central Air,Electric |
| Utilities | Electricity Available,Septic Available |
| Possession | Close Of Escrow |
| Roof | Tile |
| Appliances | Dishwasher,Electric Range,Disposal,Microwave,Refrigerator |
| Exterior Features | Circular Driveway,Handicap Accessible,Patio,Private Yard,Shed,Sprinkler/Irrigation |
| HOA | 418 |
| Garage Spaces | 2 |
| Association Fee Includes | Association Management,Maintenance Grounds,Reserve Fund,Security |
| Patio/Porch Features | Covered,Patio |
| Architectural Style | One Story,Custom |
| Pool Features | In Ground,Private,Pool/Spa Combo,Waterfall |
| Private Pool | Yes |
| Security Features | Prewired,Gated Community |
| Construction Materials | Frame,Stucco |
| Year Built | 1970 |
| Electric | Photovoltaics None |
| View | Mountain(s) |
| Stories | 1 |
| Property SubType | Single Family Residence |
| Percent Ownership | Single Family Residential |
| Additional Parcels Description | --- |
| Assoc Fee Paid Per | Monthly |
| County | Clark |
| Property Type | Residential |
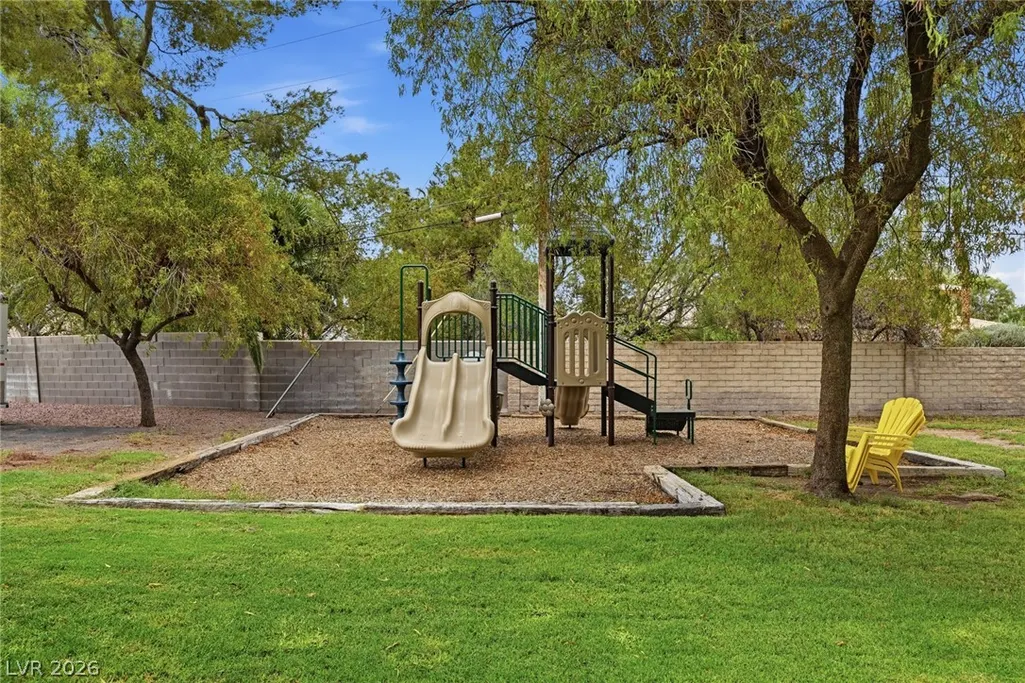
| Association Amenities | Gated,Playground,RV Parking,Guard,Security |
| HOA / Comm Assn | Yes |
| Attached Garage | Yes |
| Energy Efficient | Windows,HVAC |
| Subdivision Name | Sierra Vista Rancho |
| Facing Direction | West |
| Garage Y/N | Yes |
| Other Structures | Shed(s) |
| Total Rooms | 11 |
| Status | Active |
| Directions | From I-215 Exit E on Warm Springs, L on Tomiyasu, L on Loma Vista through gate, R on Mira Vista. The property is on your right. |
| High School | Del Sol HS |
| City | Las Vegas |
| Disclosures | Covenants/Restrictions Disclosure |
| Association Name | Sierra Vista Ranchos |
| View Y/N | Yes |
| Zoning Description | Single Family |
| Lot Size Units | Acres |
| Lot Size Square Feet | 28314 |
| Spa Features | In Ground,Outdoor Hot Tub |
| Elementary School | Cox, David M.,Cox, David M. |
| Year Built Details | RESALE |
| Tax Annual Amount | 3815 |
| Middle/Junior High School | Greenspun |
| Property Condition | Resale |
| Virtual Tour | https://my.matterport.com/show/?m=JdpLS3xPrdu&brand=0 |
| Days on Market | 35 |
| Standard Status | Active |
| Virtual Tour | https://my.matterport.com/show/?m=JdpLS3xPrdu |
| Property Sub Type Additional | Single Family Residence |
| PostalCity | Las Vegas |
Interior Features
| Flooring | Laminate,Tile |
|---|---|
| Furnished Y/N | Unfurnished |
| Total Fireplaces | 1 |
| Fireplace Features | Living Room,Wood Burning |
| Air Conditioning Y/N | Yes |
| Heating Y/N | Yes |
| Window Features | Double Pane Windows,Skylight(s),Tinted Windows |
| Fireplace Y/N | Yes |
| Full Baths | 4 |
| Laundry Features | Cabinets,Electric Dryer Hookup,Main Level,Laundry Room,Sink |
| Total Bedrooms | 5 |
| Total Baths | 4 |
| Bedrooms Possible | 6 |
Exterior Features
| Fencing | Block,Back Yard |
|---|---|
| Parking Features | Attached,Epoxy Flooring,Finished Garage,Garage,Garage Door Opener,Inside Entrance,Private |
| Lot Features | 1/4 to 1 Acre Lot,Drip Irrigation/Bubblers,Desert Landscaping,Sprinklers In Front,Landscaped,Synthetic Grass,Trees |
| Water Source | Public |
| Lot Size Area | 0.65 |
| Spa | Yes |
| Building Area Total | 4090 |
| Lot Size Acres | 0.65 |
| Horse Y/N | Yes |
| Horse Amenities | Arena,Corral(s),Riding Trail,Horses Allowed |
Amenities
- Foreclosure
- Views
- Short Sale
- New Construction
- Adult 55+
- Lease To Own
- No HOA Fees
- Furnished
- Primary On Main
- Air Conditioning
- Seller Finance
- Green
- Fixer Upper
- Horse
- Golf
- Fireplace
- Deck
- Garage
- Basement
- Pool
Property vs Single Family Average in 89120
Price
Taxes
Year Built

