




Address
6343 Radiant Rapture Avenue, Las Vegas, NV
Price
$ 1,079,000
Property Attributes
- MLS#2808056
- TypeSingle Family
- Listing Status Active
- CountyClark
- CityLas Vegas
- NeighborhoodLamplight Glen At Torrey Pines
- Zip89131
- Style
- Year Built2006
- Taxes$ 5027
- Price$ 1,079,000
- Bedrooms5
- Full Bathrooms4
- Half Bathrooms1
- Sqr Footage4708
- Lot Size0.4 Acres
Data Source:
Greater Las Vegas MLS (GLVAR)
Property Description
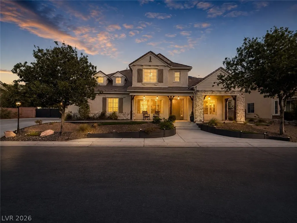
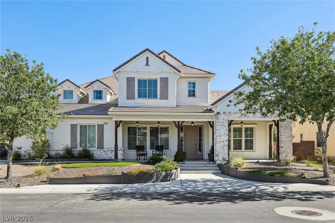
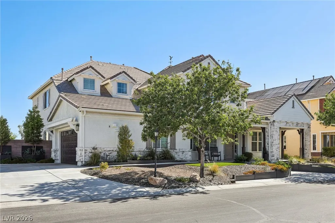
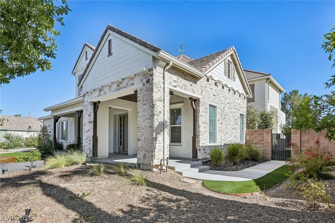
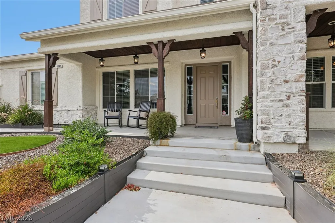
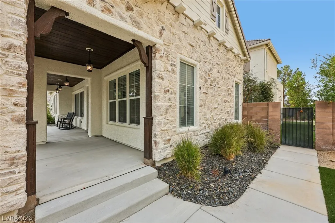
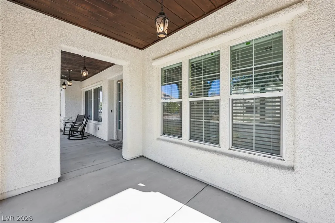
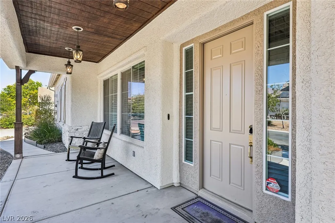
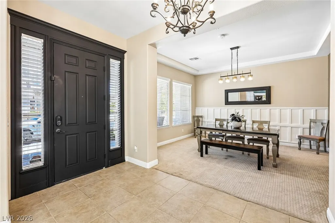
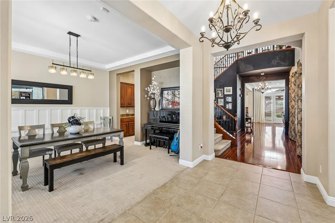
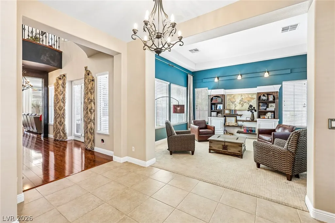
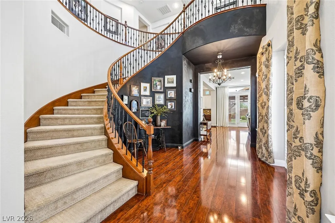
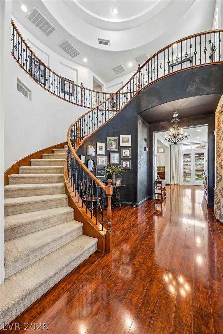
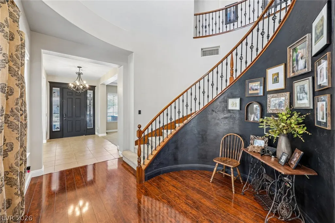
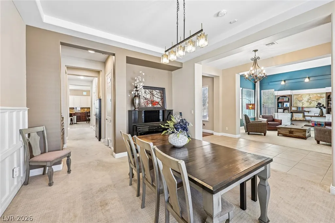
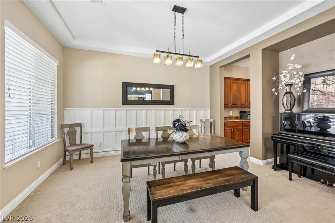
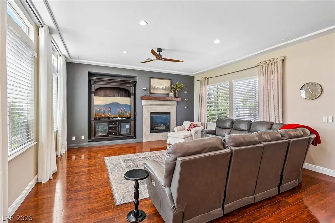
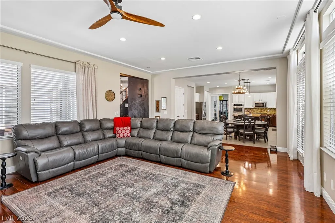
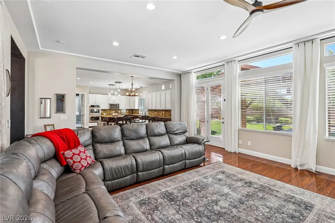
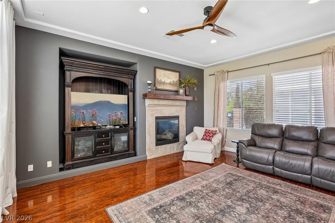
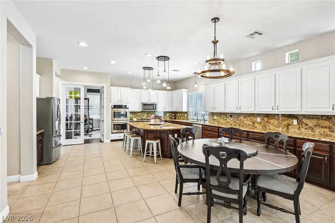
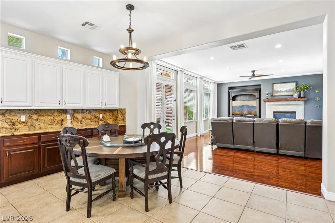
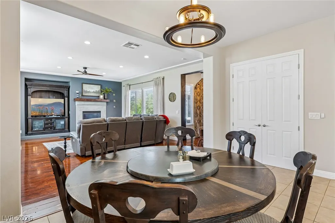
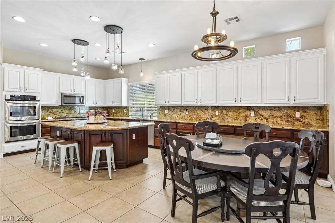
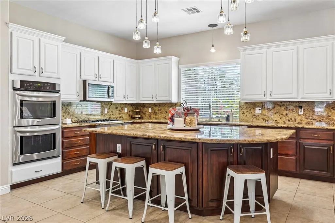
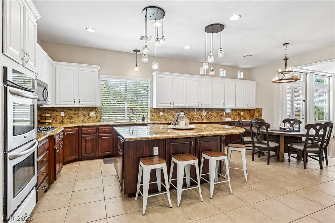
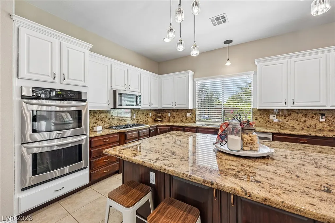
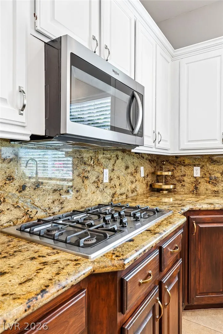
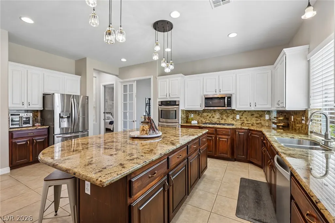
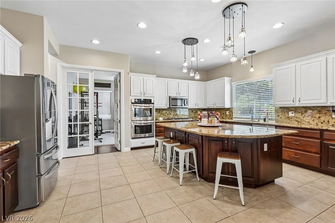
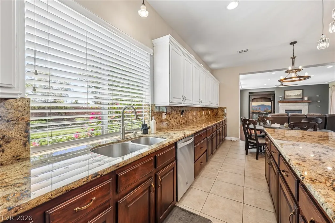
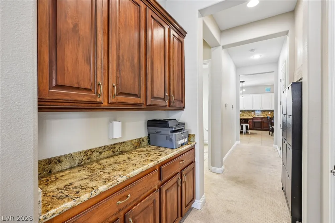
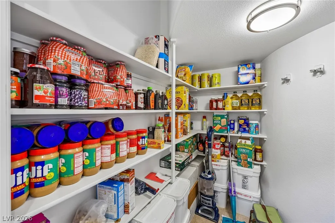
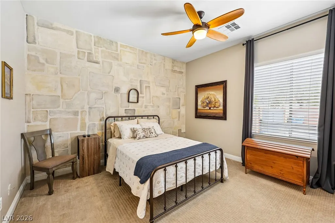
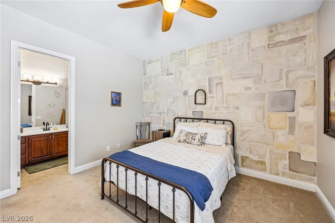
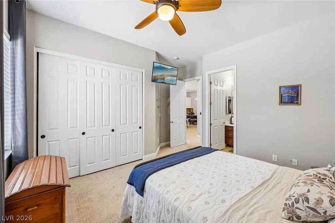
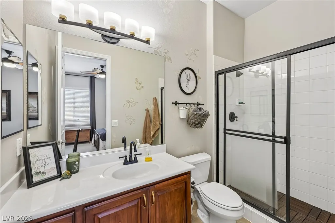
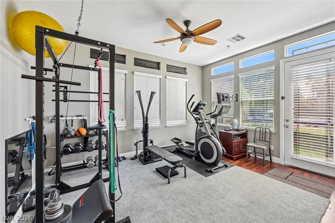
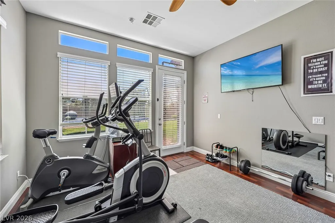
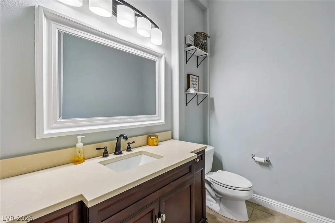
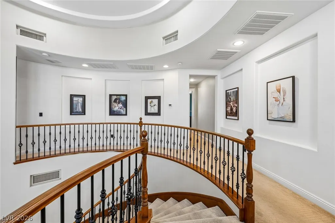
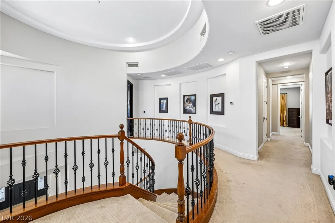
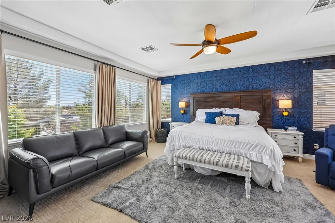
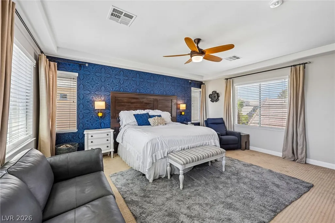
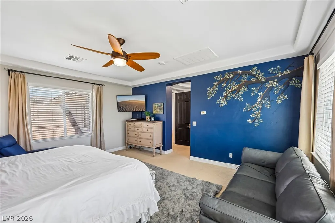
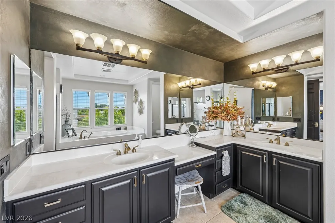
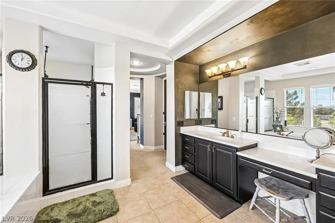
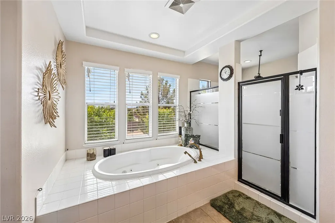
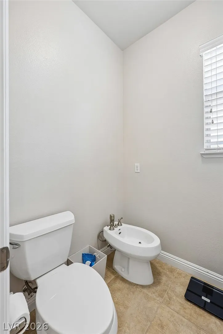
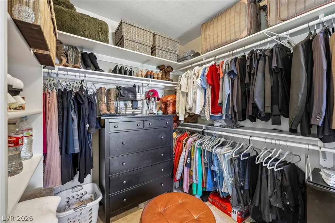
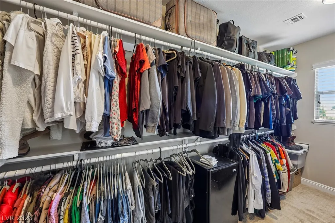
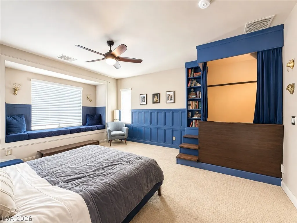
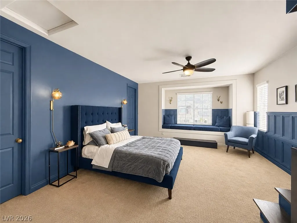
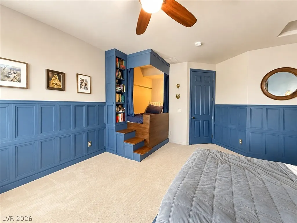
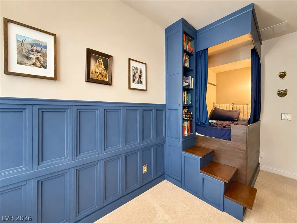
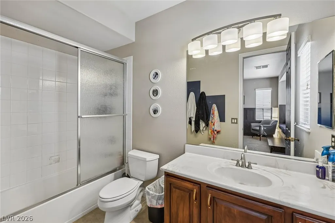
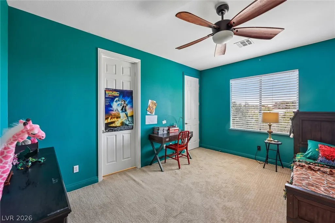
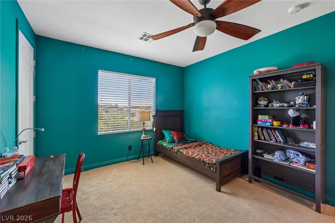
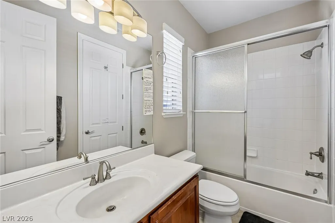
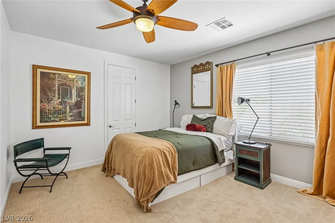
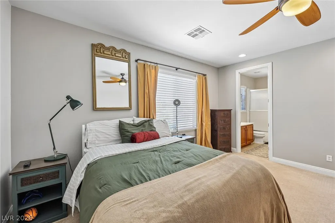
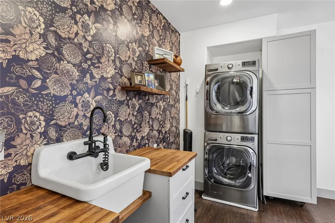
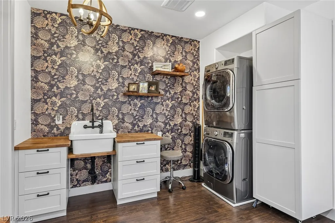
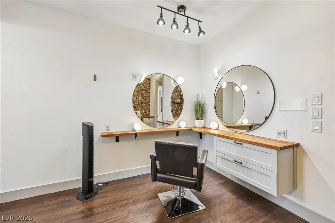
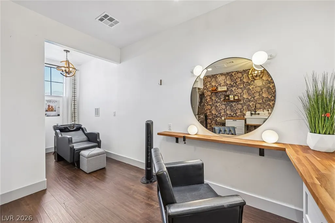
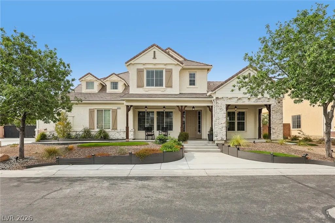
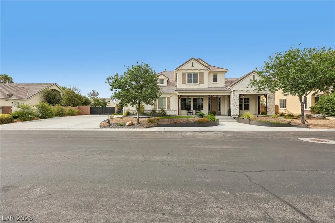
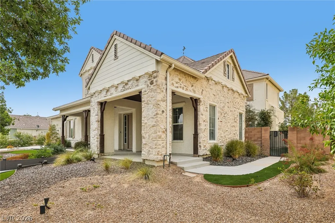
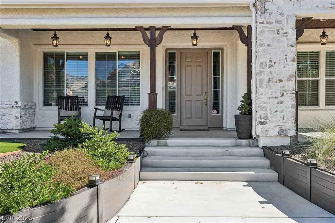
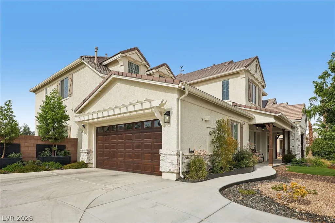
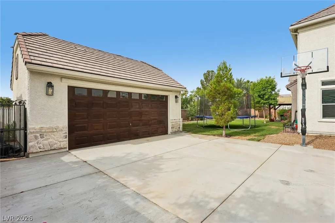
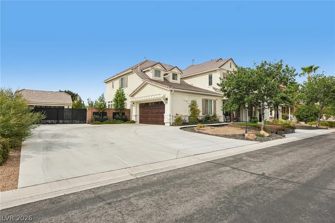
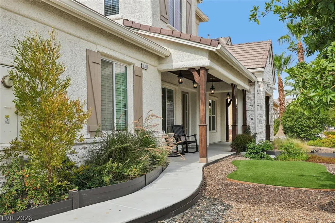
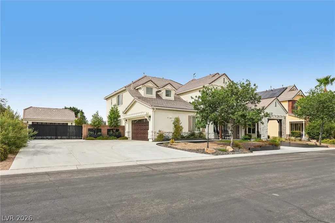
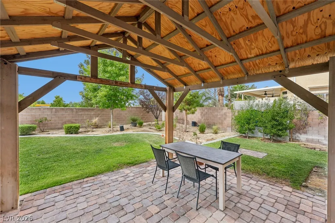
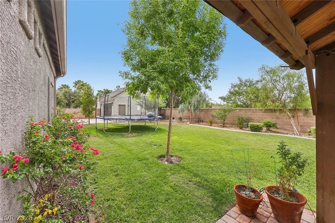
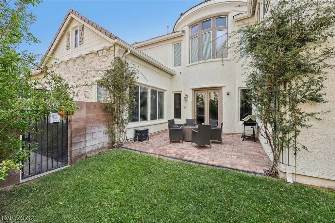
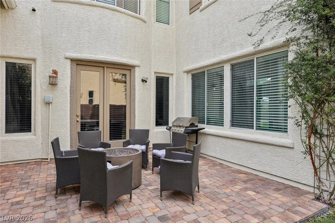
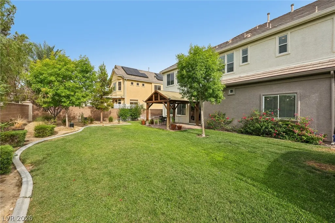
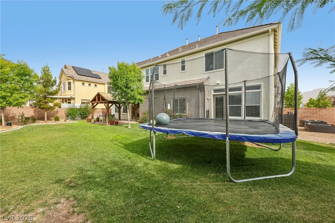
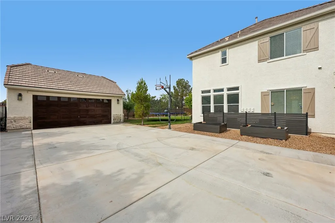
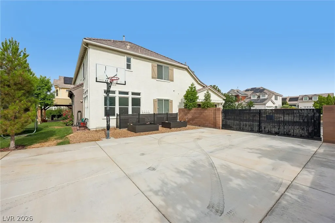
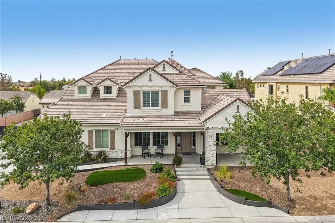
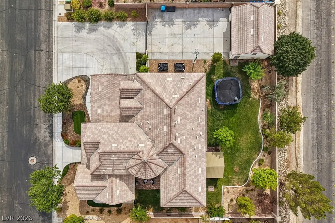
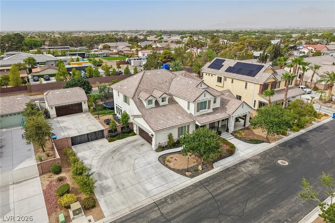
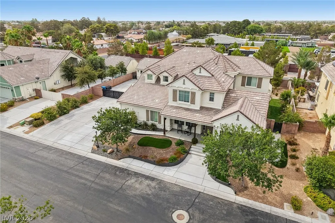
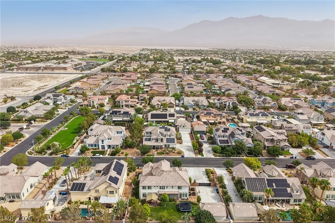
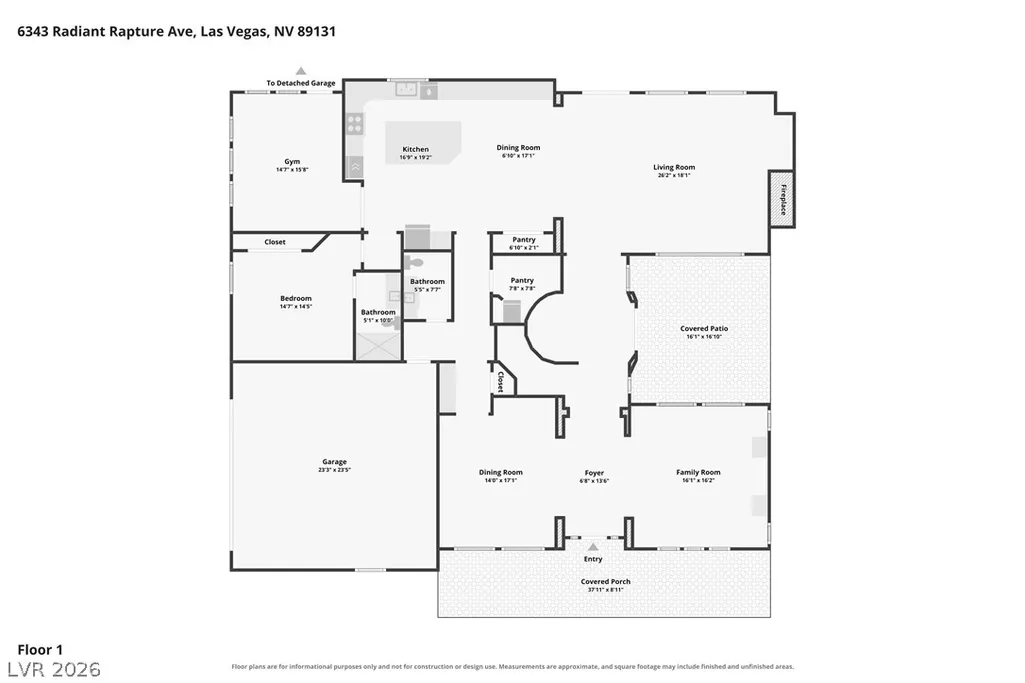
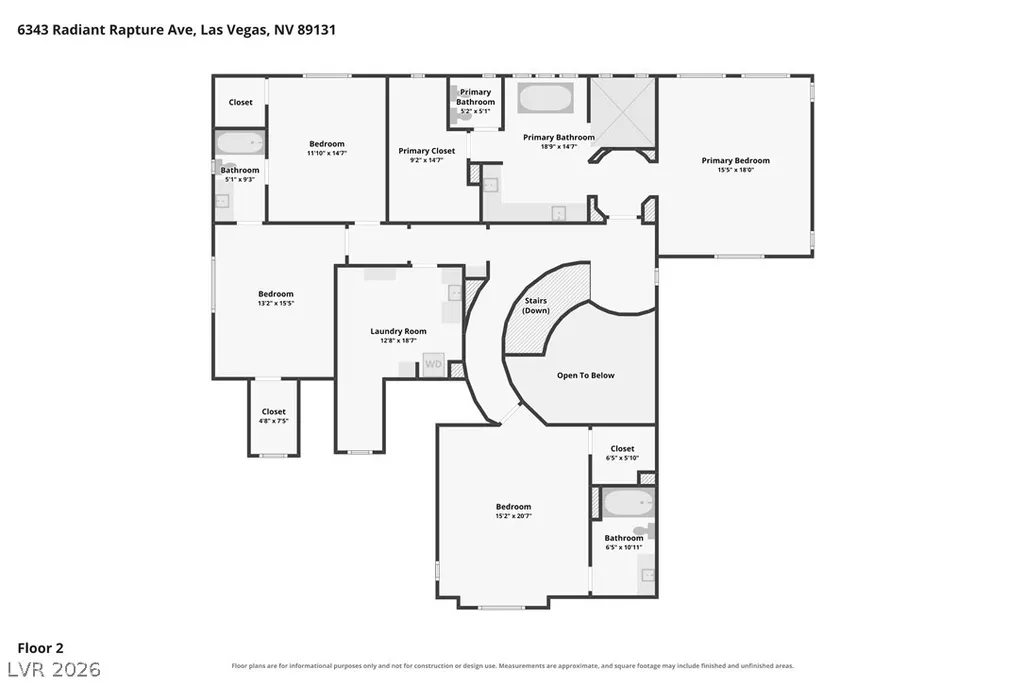
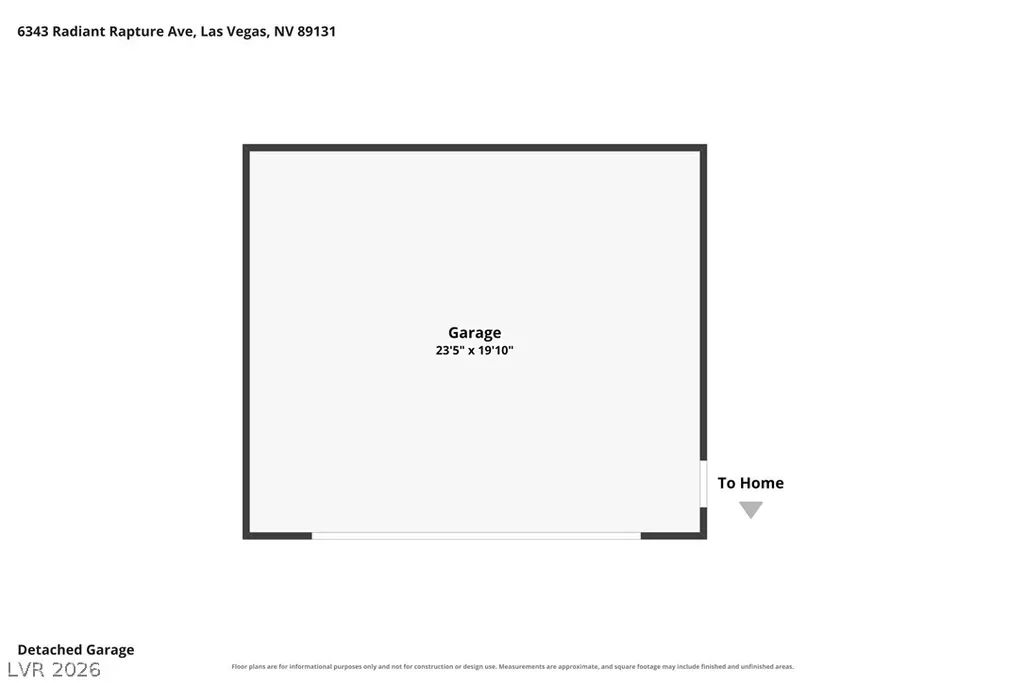
A refreshing, classically beautiful home that stands out the moment you arrive. Wood patio beams with a large, striking matching wood patio roof. Oversized front steps for pumpkins or holiday decor. Concrete walkways wrap the front for easy access to the side gate and oversized 6-car driveway. All offset with black composite retaining walls or imported landscape rock. Fresh exterior paint, enhanced with German-schmeared, limewashed stone. Solar lighting brings it to life at night. Set on almost 1/2 an acre with no rear neighbors, the backyard offers solace and privacy. Detached 2-car garage, RV parking and in-ground adjustable basketball hoop/court. Composite fencing surrounds the A/C units, with matching raised garden beds ready for planting. 4 fruit-producing trees. Mature jasmine climbs the courtyard walls, with beautiful yellow flowers reaching the roof if allowed. Rear lighting and patio. Plenty of room for a pool. Walk in to a dramatic but classy curved staircase with iron railing, branching to a circular upper landing—an uncommonly beautiful area for garland and holiday décor. The primary room is surrounded by large windows with beautiful courtyard/city views. A massive shower, jetted tub and closet are opposite the circular vestibule at the suite’s entrance. Downstairs guest suite and adjoining gym easily convert to mother-in-law quarters with separate exterior entrance. Upgraded flooring, granite and lighting. Massive kitchen with two large pantries. Oversized laundry/utility room with sink and plumbing for a high-pressure dog wash, currently used as a salon suite. All 5 rooms have attached bath. The second primary has beautiful woodwork, a cushioned window seat large enough to sleep on and a built-in Hogwarts bed chamber. Climb the stairs and close the drapes and feel like you are home.
| Elementary School | Middle School | High School |
|---|---|---|
| Heckethorn Elementary School | Saville Anthony Middle School | Shadow Ridge High School |
| Price History | |
|---|---|
| 8/14/2026 | Listed $1,079,000 |
General Features
| Interior Features | Bathroom on Main Level,Bedroom on Main Level,Ceiling Fan(s),Three Quarter Bath on Main Level,Window Treatments |
|---|---|
| Sewer | Public Sewer |
| Heating | Central,Gas,Multiple Heating Units |
| Cooling | Central Air,Electric,2 Units |
| Utilities | Underground Utilities |
| Possession | Close Of Escrow |
| Roof | Pitched,Tile |
| Appliances | Built-In Electric Oven,Double Oven,Dishwasher,Gas Cooktop,Disposal,Microwave |
| Exterior Features | Courtyard,Porch,Patio,Private Yard |
| HOA | 184 |
| Garage Spaces | 4 |
| Association Fee Includes | Association Management,Common Areas,Recreation Facilities,Reserve Fund,Taxes |
| Patio/Porch Features | Covered,Patio,Porch |
| Architectural Style | Two Story |
| Security Features | Gated Community |
| Year Built | 2006 |
| Electric | Photovoltaics None |
| Stories | 2 |
| Property SubType | Single Family Residence |
| Percent Ownership | Single Family Residential |
| Additional Parcels Description | --- |
| Assoc Fee Paid Per | Monthly |
| County | Clark |
| Property Type | Residential |
| Association Amenities | Gated,Park |
| HOA / Comm Assn | Yes |
| Attached Garage | Yes |
| Energy Efficient | Windows |
| Subdivision Name | Lamplight Glen At Torrey Pines |
| Facing Direction | North |
| Garage Y/N | Yes |
| Total Rooms | 11 |
| Status | Active |
| Directions | From 215 & Jones in Northwest, N on Jones, W on Farm, N on Torrrey Pines, E on Victorian Vintage through gate, S on Spiced Strawberry, E on Radiant Rapture to property on South side of street |
| High School | Shadow Ridge |
| City | Las Vegas |
| Disclosures | Covenants/Restrictions Disclosure |
| Association Name | Lamplight Glen at TP |
| Zoning Description | Single Family |
| Lot Size Units | Acres |
| Lot Size Square Feet | 17424 |
| Elementary School | Heckethorn, Howard E.,Heckethorn, Howard E. |
| Year Built Details | RESALE |
| Tax Annual Amount | 5027 |
| Middle/Junior High School | Saville Anthony |
| Property Condition | Resale |
| Virtual Tour | https://www.zillow.com/view-imx/11fa717d-dd43-4ece-afb6-bdad0a7a6be3?wl=true&setAttribution=mls&initialViewType=pano |
| Days on Market | 36 |
| Standard Status | Active |
| Virtual Tour | https://www.zillow.com/view-imx/11fa717d-dd43-4ece-afb6-bdad0a7a6be3?initialViewType=pano |
| Property Sub Type Additional | Single Family Residence |
| PostalCity | Las Vegas |
Interior Features
| Flooring | Carpet,Laminate,Tile |
|---|---|
| Furnished Y/N | Unfurnished |
| Total Fireplaces | 1 |
| Fireplace Features | Family Room,Gas |
| Air Conditioning Y/N | Yes |
| Heating Y/N | Yes |
| Window Features | Blinds,Double Pane Windows |
| Fireplace Y/N | Yes |
| Full Baths | 3 |
| Half Baths | 1 |
| 3/4 Baths | 1 |
| Laundry Features | Cabinets,Gas Dryer Hookup,Laundry Room,Sink,Upper Level |
| Total Bedrooms | 5 |
| Total Baths | 5 |
| Bedrooms Possible | 6 |
Exterior Features
| Fencing | Block,Back Yard |
|---|---|
| Parking Features | Attached,Detached,Garage,Garage Door Opener,Guest,Inside Entrance,Private,RV Gated,RV Access/Parking,RV Paved |
| Lot Features | 1/4 to 1 Acre Lot,Back Yard,Fruit Trees,Garden,Sprinklers In Rear,Sprinklers In Front,Landscaped,Trees |
| Water Source | Public |
| Lot Size Area | 0.4 |
| Building Area Total | 4708 |
| Lot Size Acres | 0.4 |
| Horse Amenities | None |
Amenities
- Foreclosure
- Views
- Short Sale
- New Construction
- Adult 55+
- Lease To Own
- No HOA Fees
- Furnished
- Primary On Main
- Air Conditioning
- Seller Finance
- Green
- Fixer Upper
- Horse
- Golf
- Fireplace
- Deck
- Garage
- Basement
- Pool
Property vs Single Family Average in 89131
Price
Taxes
Year Built

