







Address
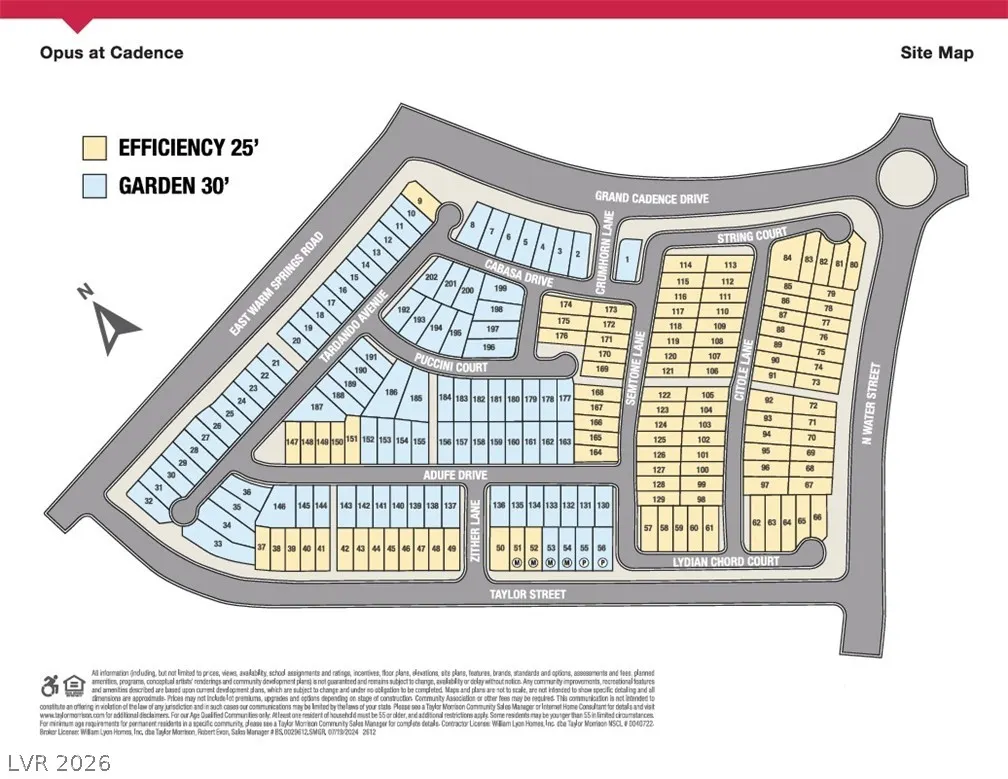
650 Semitone Lane, Henderson, NV
Price
$ 548,545
Property Attributes
- MLS#2809254
- TypeSingle Family
- Listing Status Active
- CountyClark
- CityHenderson
- NeighborhoodCadence Neighborhood Village
- Zip89015
- Style
- Year Built2026
- Taxes$ 5485
- Price$ 548,545
- Bedrooms6
- Full Bathrooms4
- Half Bathrooms0
- Sqr Footage2779
Data Source:
Greater Las Vegas MLS (GLVAR)
Property Description
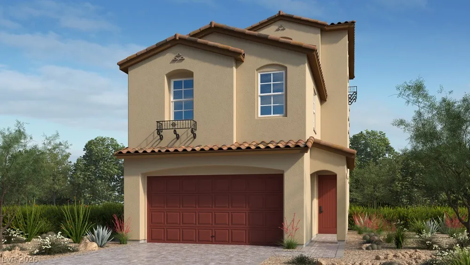
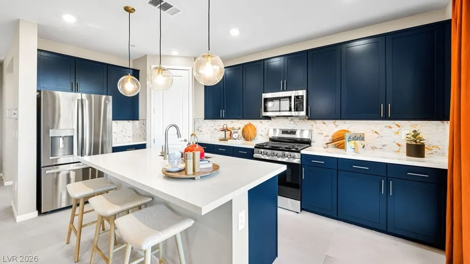
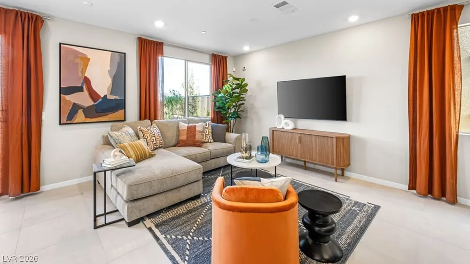
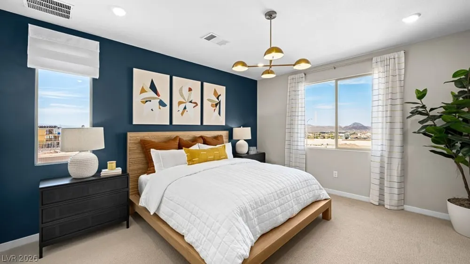
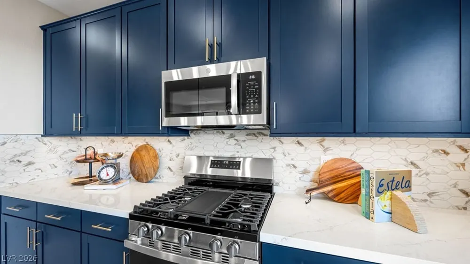
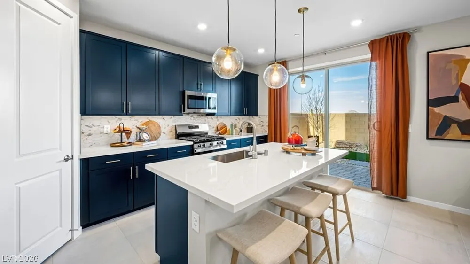
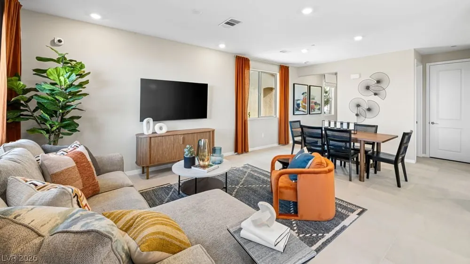
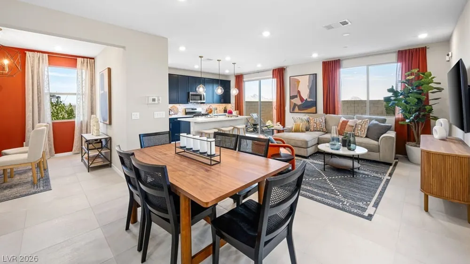
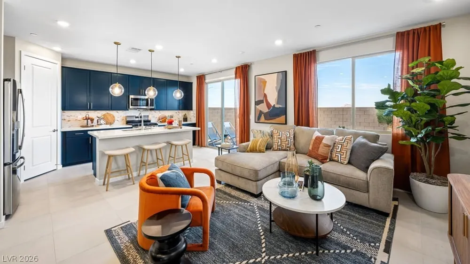
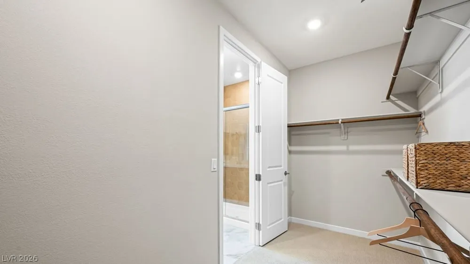
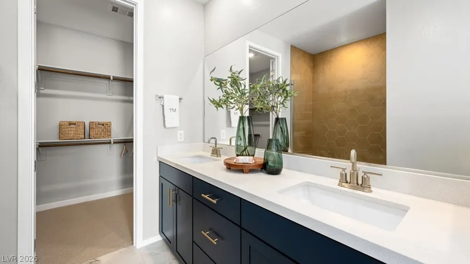
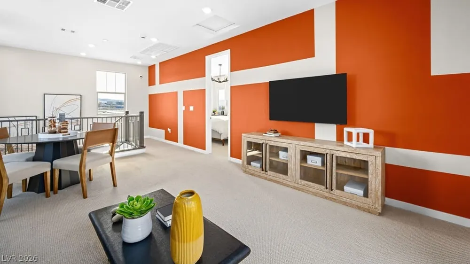
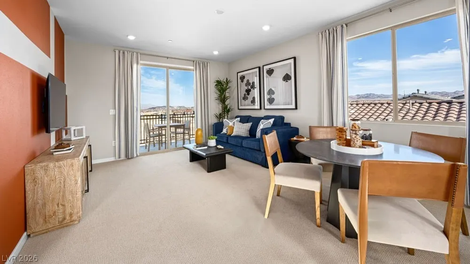
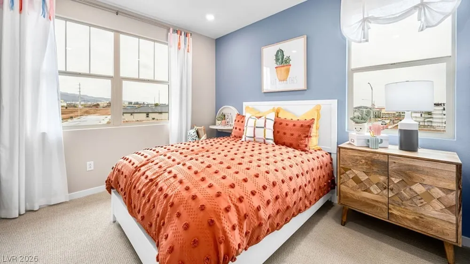
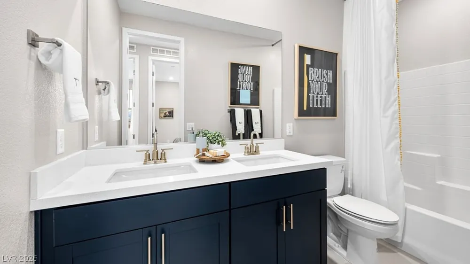
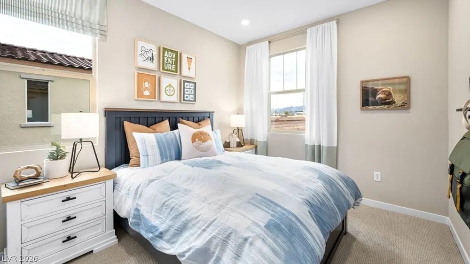
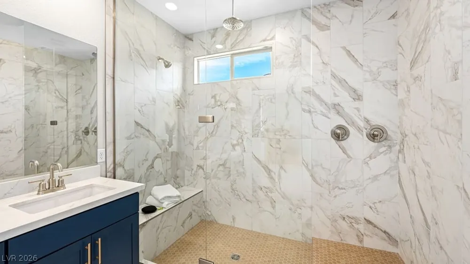
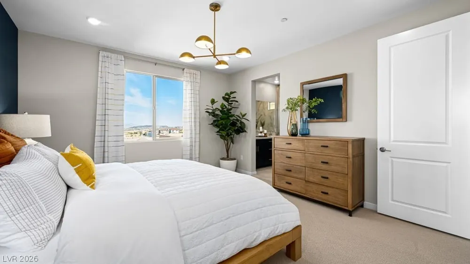
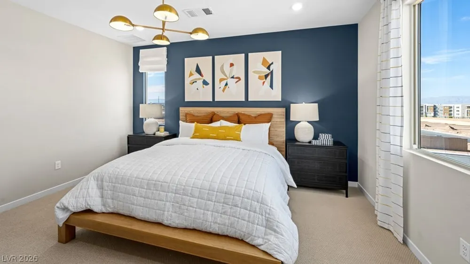
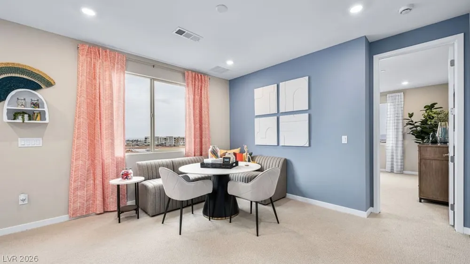
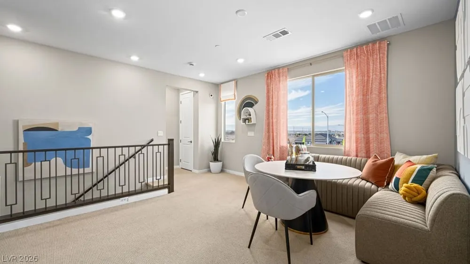
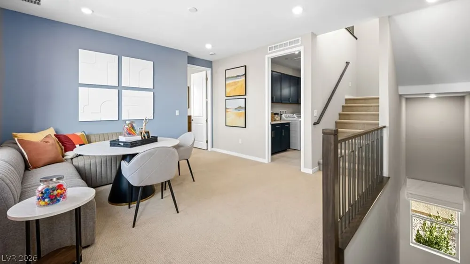
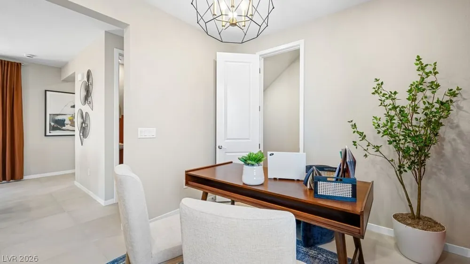
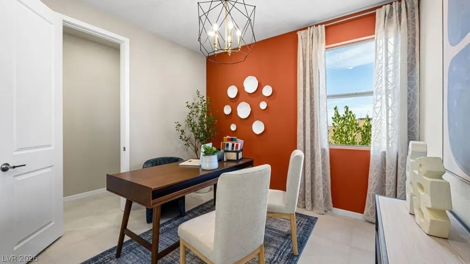
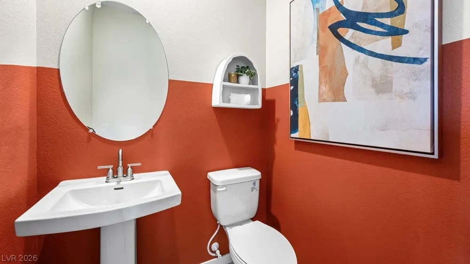
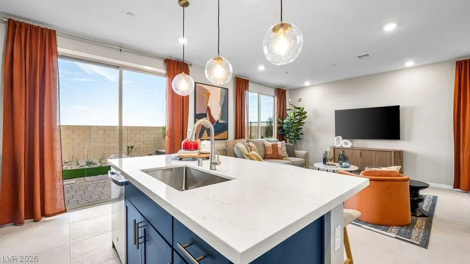
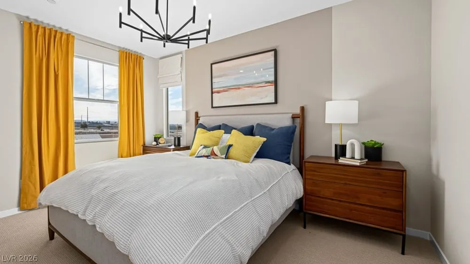
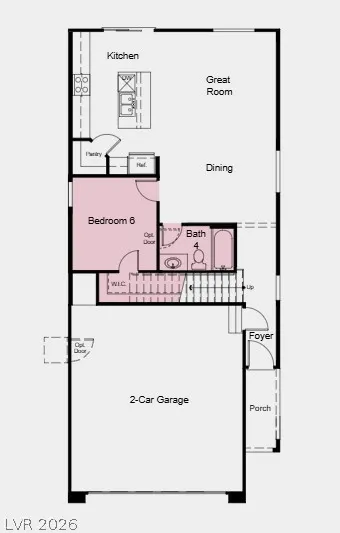
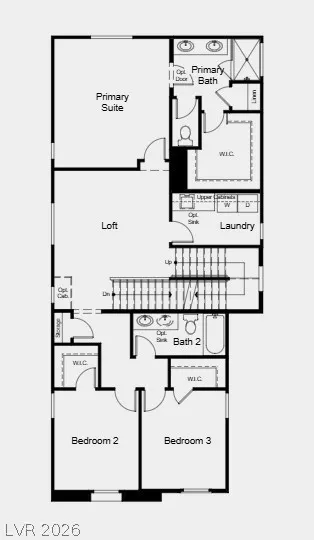
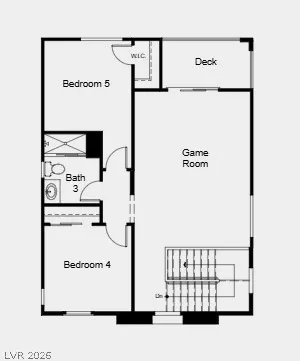
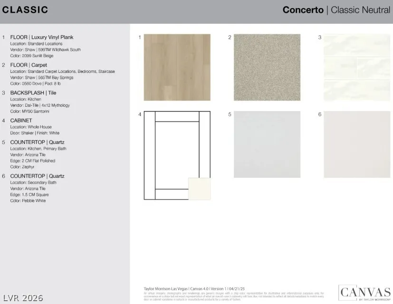
What's Special: 1st Floor Guest Bedroom | Larger Lot | Larger Backyard | Close to Amenities. New Construction - November Completion! Built by America's Most Trusted Home Builder. Welcome to the Pine at 650 Semitone Lane in Opus at Cadence! Discover exceptional space and flexibility in this thoughtfully designed three-story home. The open-concept main level features a spacious great room, dining area, and kitchen with a large center island and walk-in pantry, creating an inviting hub for gathering. A first-floor bedroom with a nearby full bathroom provides added privacy for guests or multi-generational living. Upstairs, the private primary suite offers a generous walk-in closet and en-suite bathroom, while two secondary bedrooms, a full bathroom, loft, and convenient laundry room add everyday functionality. The third floor expands your living space with a game room, two additional bedrooms, a full bathroom, and a private deck perfect for relaxing outdoors. Experience vibrant Cadence, a master-planned community in Henderson with something for everyone. Enjoy Central Park’s 50 acres of Wi-Fi-enabled green space, a pool, pickleball, and lush trails. You’re just 30 miles from the Las Vegas Strip and close to Downtown Henderson for concerts, shops, dining, and a charming walkable atmosphere. Additional Highlights Include: LVP flooring throughout first floor, tile in primary shower, and upgraded stair rail. Photos are for representative purposes only.
| Elementary School | Middle School | High School |
|---|---|---|
| Josh Elementary School | Brown B. Mahlon Middle School | Basic Academy High School |
| Price History | |
|---|---|
| 8/15/2026 | Listed $548,545 |
General Features
| Interior Features | Bedroom on Main Level,Programmable Thermostat |
|---|---|
| Sewer | Public Sewer |
| Heating | Central,Electric,Gas,High Efficiency |
| Cooling | Central Air,Electric,High Efficiency |
| Utilities | High Speed Internet Available,Underground Utilities |
| Possession | Close Of Escrow |
| Roof | Tile |
| Appliances | Dishwasher,Disposal,Gas Range,Microwave |
| Exterior Features | Patio,Private Yard,Fire Pit,Sprinkler/Irrigation |
| HOA | 225 |
| Garage Spaces | 2 |
| Association Fee Includes | Association Management,Maintenance Grounds,Recreation Facilities |
| Patio/Porch Features | Patio |
| Architectural Style | Three Story |
| Pool Features | Community |
| Construction Materials | Drywall |
| Year Built | 2026 |
| Electric | Photovoltaics None |
| Stories | 3 |
| Property SubType | Single Family Residence |
| Community Features | Pool |
| Additional Parcels Description | --- |
| Assoc Fee Paid Per | Quarterly |
| County | Clark |
| Property Type | Residential |
| Association Amenities | Basketball Court,Barbecue,Playground,Pickleball,Park,Pool,Tennis Court(s) |
| HOA / Comm Assn | Yes |
| Attached Garage | Yes |
| Energy Efficient | Windows,HVAC |
| Subdivision Name | Cadence Neighborhood Village |
| Facing Direction | North |
| Garage Y/N | Yes |
| Total Rooms | 10 |
| Status | Active |
| Directions | I-215 E. Follow to NV-564 E/W Lake Mead Pkwy, go N on Water Street, turn N on Taylor Street to parking lot. |
| High School | Basic Academy |
| City | Henderson |
| Disclosures | Principal is Real Estate Licensed,Covenants/Restrictions Disclosure,RV Restriction(s) |
| Association Name | Opus at Cadence Mast |
| Zoning Description | Single Family |
| Lot Size Units | Acres |
| Lot Size Square Feet | 3707 |
| Elementary School | Josh, Stevens,Josh, Stevens |
| Year Built Details | UNDER CONSTRUCTION |
| Tax Annual Amount | 5485 |
| Middle/Junior High School | Brown B. Mahlon |
| Property Condition | Under Construction |
| Virtual Tour | https://www.propertypanorama.com/instaview/las/2809254 |
| Builder Name | Taylor Mor |
| Standard Status | Active |
| Property Sub Type Additional | Single Family Residence |
| PostalCity | Henderson |
Interior Features
| Flooring | Carpet,Luxury Vinyl Plank |
|---|---|
| Furnished Y/N | Unfurnished |
| Air Conditioning Y/N | Yes |
| Heating Y/N | Yes |
| Window Features | Double Pane Windows,Low-Emissivity Windows |
| Full Baths | 4 |
| Laundry Features | Electric Dryer Hookup,Gas Dryer Hookup,Upper Level |
| Total Bedrooms | 6 |
| Total Baths | 4 |
| Bedrooms Possible | 8 |
Exterior Features
| Fencing | Block,Back Yard |
|---|---|
| Parking Features | Attached,Finished Garage,Garage,Garage Door Opener,Inside Entrance,Private,Guest |
| Lot Features | Drip Irrigation/Bubblers,Desert Landscaping,Front Yard,Sprinklers In Front,Landscaped,Rocks,Sprinklers Timer,Trees,< 1/4 Acre |
| Water Source | Public |
| Building Area Total | 2779 |
| Builder Model | Pine |
| Horse Amenities | None |
Amenities
- Foreclosure
- Views
- Short Sale
- New Construction
- Adult 55+
- Lease To Own
- No HOA Fees
- Furnished
- Primary On Main
- Air Conditioning
- Seller Finance
- Green
- Fixer Upper
- Horse
- Golf
- Fireplace
- Deck
- Garage
- Basement
- Pool
Property vs Single Family Average in 89015
Price
Taxes
Year Built

