



Address
1483 Pawnee Drive, Las Vegas, NV
Price
$ 399,000
Property Attributes
- MLS#2811026
- TypeSingle Family
- Listing Status Active
- CountyClark
- CityLas Vegas
- NeighborhoodParadise Palms
- Zip89169
- Style
- Year Built1963
- Taxes$ 1195
- Price$ 399,000
- Bedrooms3
- Full Bathrooms2
- Half Bathrooms0
- Sqr Footage1797
- Lot Size0.19 Acres
Data Source:
Greater Las Vegas MLS (GLVAR)
Property Description
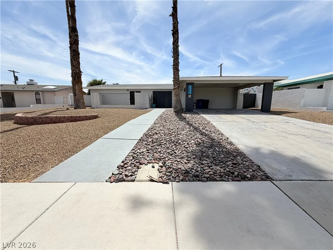
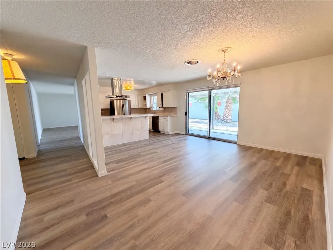
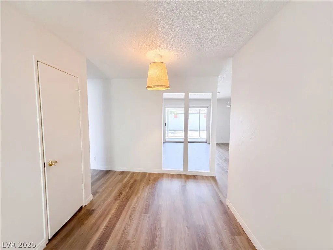
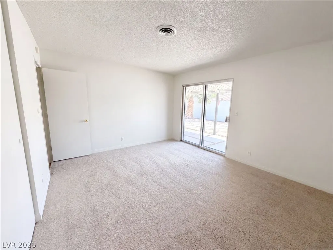
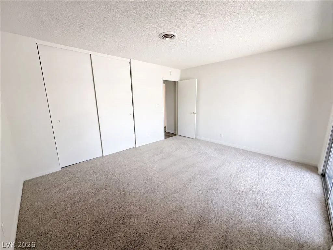
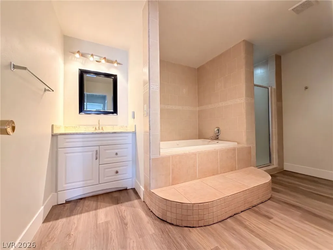
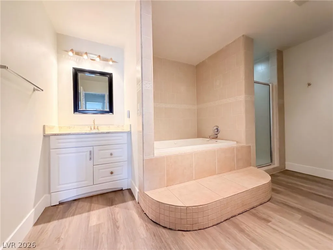
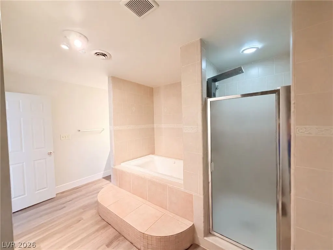
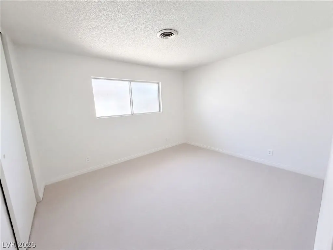
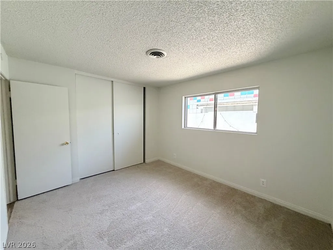
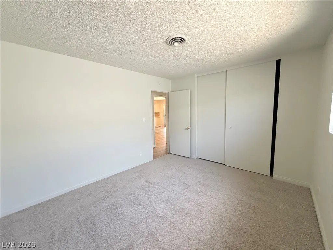
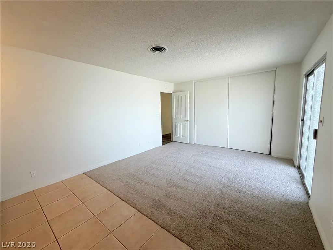
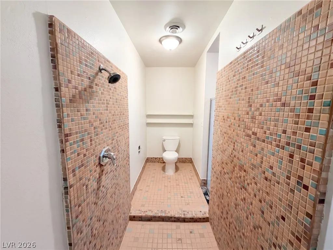
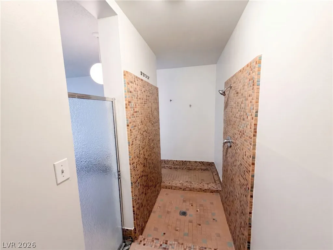
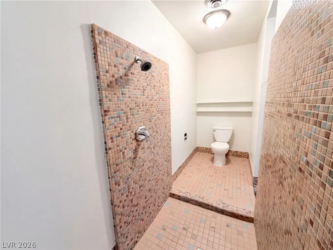
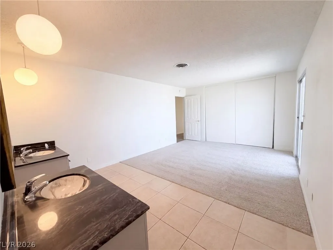
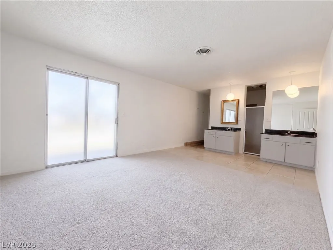
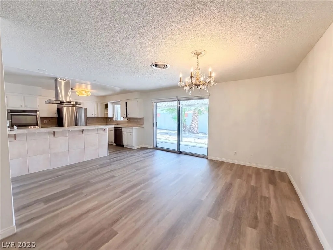
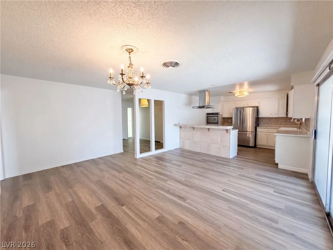
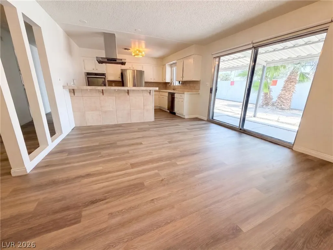
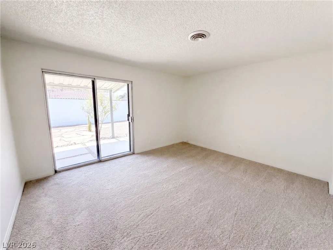
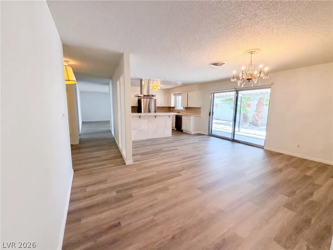
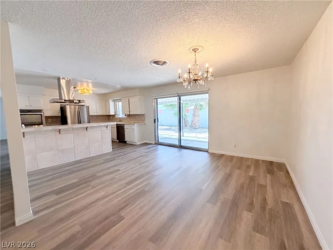
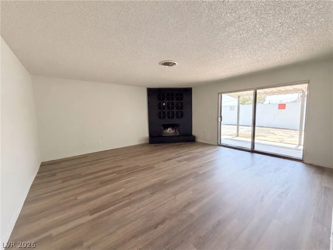
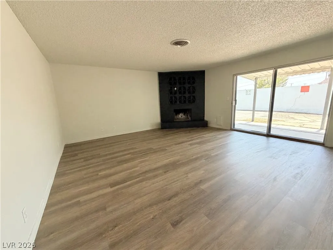
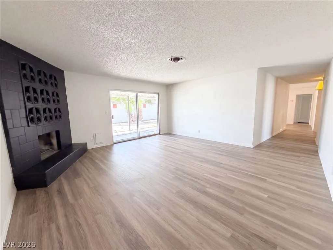
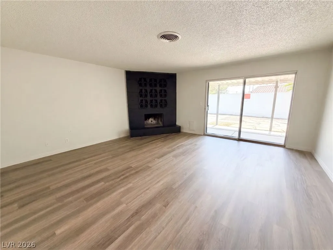
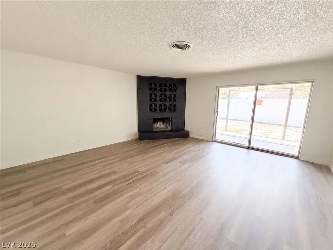
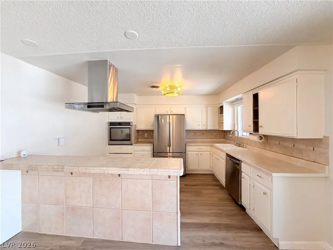
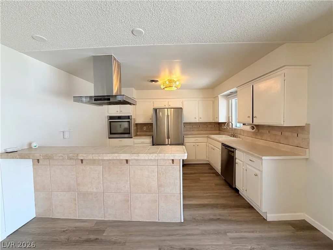
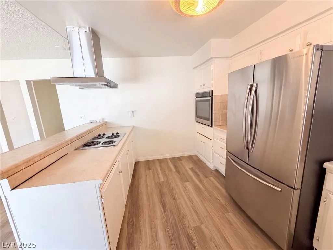
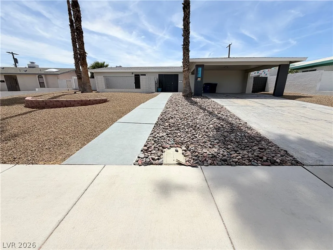
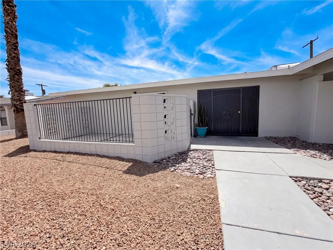
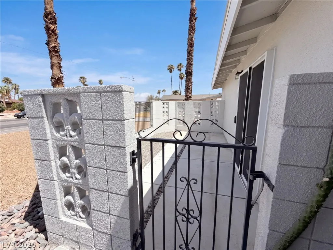
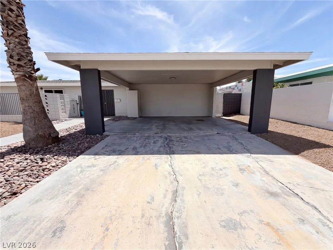
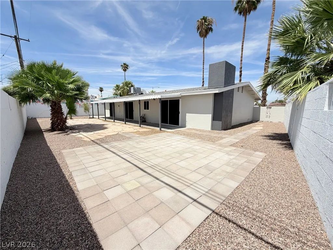
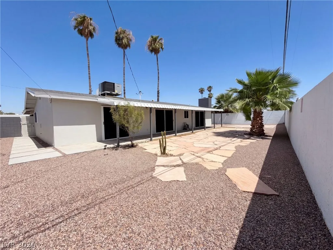
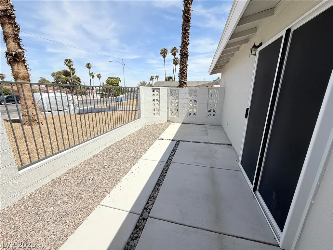
1483 Pawnee Dr is a one-story Las Vegas home with an open main level connecting the kitchen, living, and dining spaces. The kitchen includes white cabinetry, stainless steel appliances, and a peninsula that adds prep space and casual seating. The living and dining areas feature wood-look flooring and a sliding door to the backyard, and a separate den centers on a fireplace. The primary bedroom includes an ensuite area with a vanity and a soaking tub, and additional bedrooms provide closet storage on the single level. The bathrooms include a step-in shower and vanity space. A covered carport provides parking, and desert landscaping surrounds the home with low-maintenance grounds. Clean interior finishes complete this well-maintained residence with practical amenities in every room. This home has been virtually staged to illustrate its potential.
| Elementary School | Middle School | High School |
|---|---|---|
| Thomas Elementary School | Orr William E. Middle School | West Prep High School |
| Price History | |
|---|---|
| 8/22/2026 | Listed $410,000 |
| 9/17/2026 | 3$399,000 |
General Features
| Interior Features | Bathroom on Main Level,Bedroom on Main Level,Primary Downstairs |
|---|---|
| Sewer | Public Sewer |
| Heating | Central,Gas |
| Cooling | Central Air,Electric |
| Utilities | Underground Utilities |
| Possession | Close Of Escrow |
| Roof | Asphalt |
| Appliances | Microwave |
| Exterior Features | None |
| Association Fee Includes | None |
| Architectural Style | One Story |
| Security Features | Security System Owned |
| Year Built | 1963 |
| Electric | Photovoltaics None |
| Stories | 1 |
| Property SubType | Single Family Residence |
| Additional Parcels Description | --- |
| County | Clark |
| Property Type | Residential |
| Association Amenities | None |
| Subdivision Name | Paradise Palms |
| Facing Direction | North |
| Total Rooms | 5 |
| Status | Active |
| Directions | Head east on Desert Inn Rd. Turn right on Oneida Way. Turn left on Pawnee Dr. Property is on the right. |
| High School | West Prep |
| City | Las Vegas |
| Disclosures | Familial Relation |
| Zoning Description | Single Family |
| Lot Size Units | Acres |
| Lot Size Square Feet | 8276 |
| Carport Spaces | 1 |
| Carport Y/N | Yes |
| Elementary School | Thomas, Ruby S.,Thomas, Ruby S. |
| Year Built Details | RESALE |
| Tax Annual Amount | 1195 |
| Middle/Junior High School | Orr William E. |
| Property Condition | Resale |
| Virtual Tour | https://www.propertypanorama.com/instaview/las/2811026 |
| Days on Market | 26 |
| Standard Status | Active |
| Property Sub Type Additional | Single Family Residence |
| PostalCity | Las Vegas |
Interior Features
| Flooring | Carpet |
|---|---|
| Furnished Y/N | Unfurnished |
| Air Conditioning Y/N | Yes |
| Heating Y/N | Yes |
| Full Baths | 2 |
| Laundry Features | Electric Dryer Hookup,Laundry Room |
| Total Bedrooms | 3 |
| Total Baths | 2 |
| Bedrooms Possible | 3 |
Exterior Features
| Fencing | None |
|---|---|
| Parking Features | Attached Carport,Garage,Private |
| Lot Features | Desert Landscaping,Landscaped,< 1/4 Acre |
| Water Source | Public |
| Lot Size Area | 0.19 |
| Building Area Total | 1797 |
| Lot Size Acres | 0.19 |
| Horse Amenities | None |
Amenities
- Foreclosure
- Views
- Short Sale
- New Construction
- Adult 55+
- Lease To Own
- No HOA Fees
- Furnished
- Primary On Main
- Air Conditioning
- Seller Finance
- Green
- Fixer Upper
- Horse
- Golf
- Fireplace
- Deck
- Garage
- Basement
- Pool
Property vs Single Family Average in 89169
Price
Taxes
Year Built

